
2499 Highmount Crescent Oakville (Wm Westmount), Ontario L6M 4Z1


$7,250 Monthly
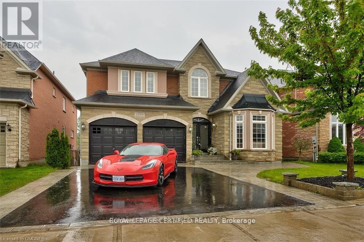
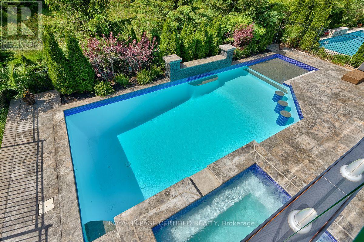
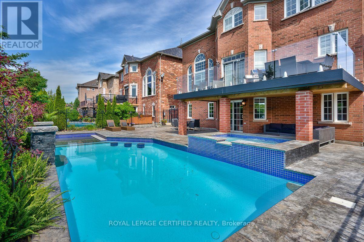
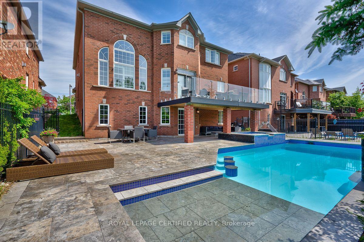
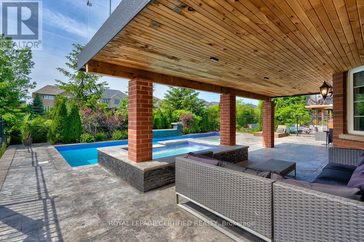
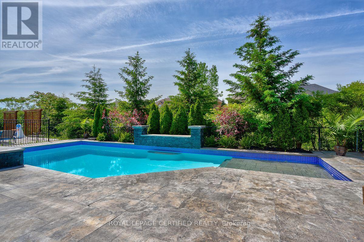
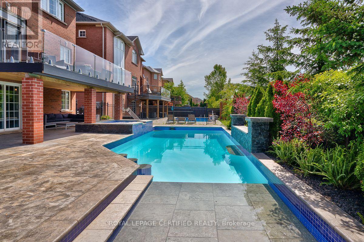
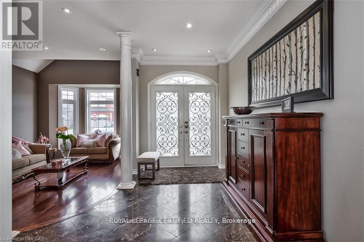
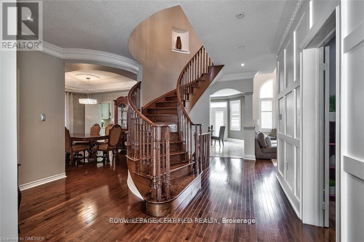
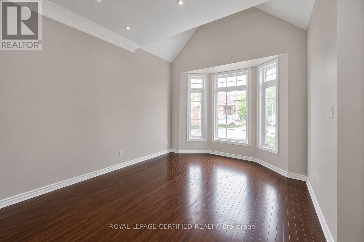
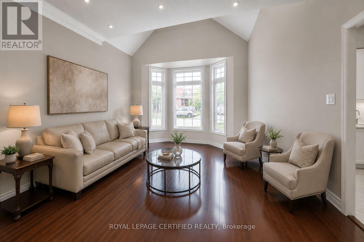
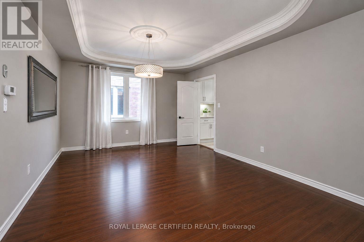
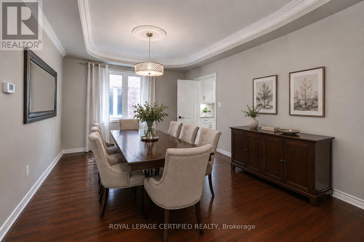
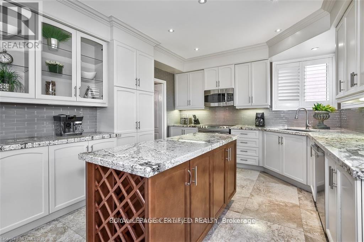
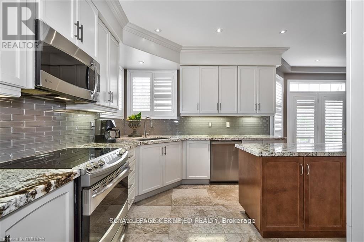
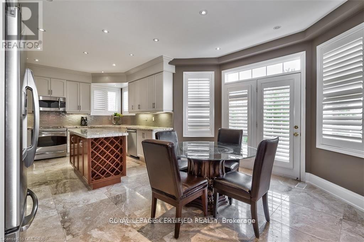
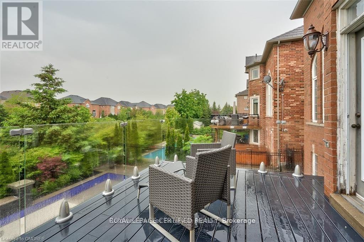
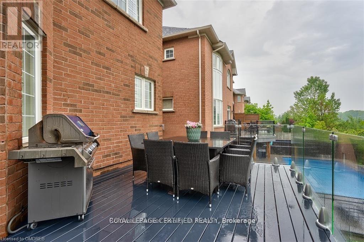
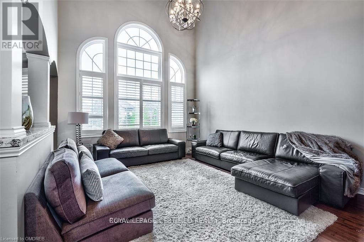
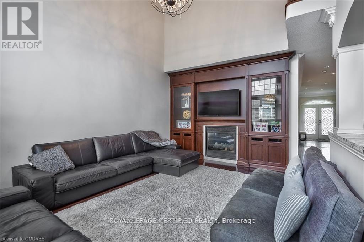
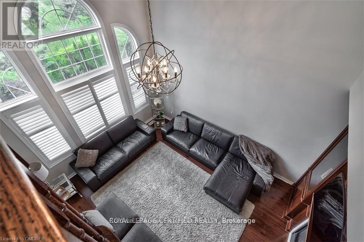
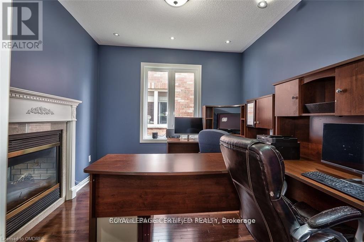
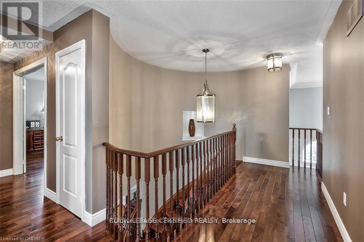
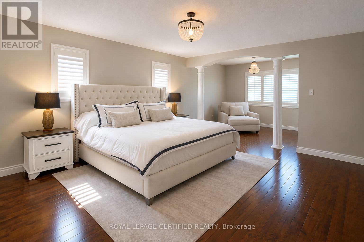
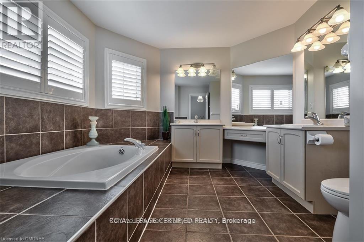
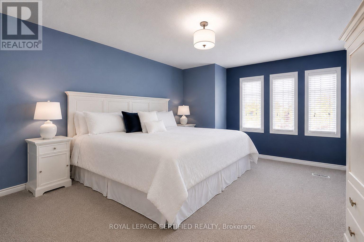
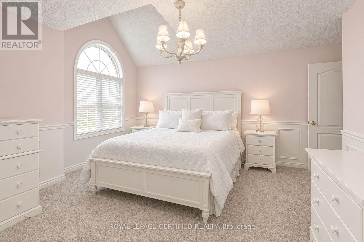
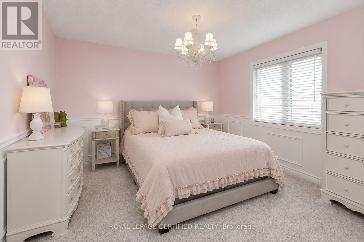
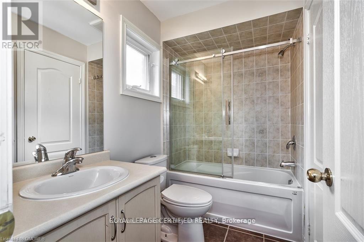
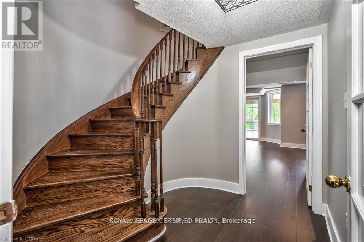
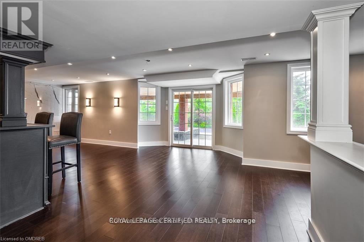
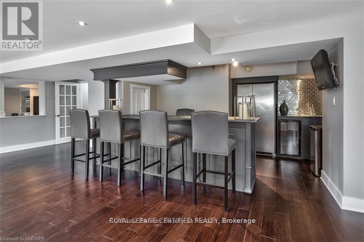
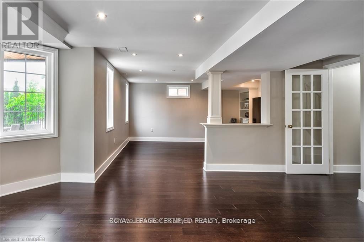
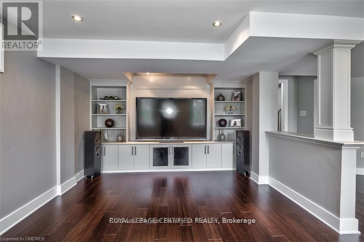
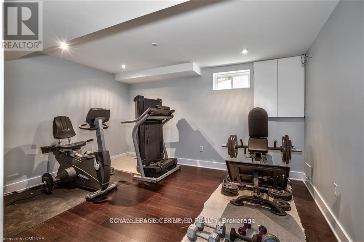
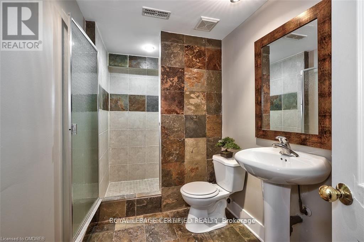
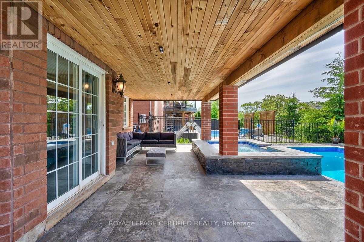
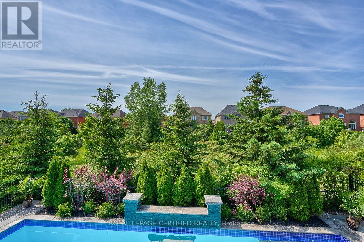
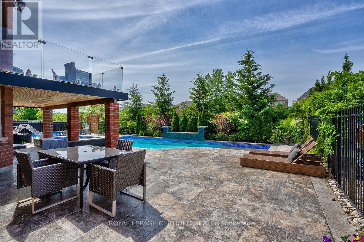
Live the resort life in this exquisite, executive rental. Loaded with all the "I wants" to make your stay comfortable. Located on an AWESOME, family-friendly crescent, minutes walk to top rated schools...how convenient is that? Backs onto lush ravine w/walking path offering total privacy! Bright & Beautiful Walkout basement that is an ideal teen/in-law/you name it suite. Massive primary suite with 2 walk-in closets and luxurious en-suite. Secondary bedrooms all big and beautiful with en-suite access and ample storage. Gorgeous kitchen, perfect floor plan, main floor office & mud room Loaded w/a million special features: pot lights, mouldings, built-ins, 2 storey family room, hardwood & marble floors...too many to list! (please see attachment w/special features) Backyard will knock your socks off!! Walkout basement to an outdoor oasis In-ground concrete pool featuring Baja deck, b/i barstools, feature wall & 2waterfalls. You ALSO get an In-ground concrete 10-man hot tub! Limestone patio laid in concrete. Covered/ waterproof sitting area allows you to enjoy the yard even when it's raining. Kitchen walks out to a gorgeous 15x20ft maintenance free deck with glass railing, granite table & bbq w/gas hook-up. Please see attachments for 1. List of special features 2. List of included furniture items. AAA tenants only. (id:43681)
房源概要
| MLS® Number | W13612044 |
| 房源类型 | 民宅 |
| 社区名字 | 1019 - WM Westmount |
| 附近的便利设施 | 医院, 公园, 学校 |
| 设备类型 | 热水器 |
| 特征 | Ravine |
| 总车位 | 5 |
| 泳池类型 | Inground Pool |
| 租赁设备类型 | 热水器 |
详 情
| 浴室 | 5 |
| 地上卧房 | 4 |
| 地下卧室 | 1 |
| 总卧房 | 5 |
| Age | 6 To 15 Years |
| 公寓设施 | Fireplace(s) |
| 家电类 | Garage Door Opener Remote(s), 烘干机, Freezer, Furniture, 炉子, 洗衣机, Two 冰箱s |
| 地下室进展 | 已装修 |
| 地下室功能 | Walk Out |
| 地下室类型 | N/a, N/a (finished) |
| 施工种类 | 独立屋 |
| 空调 | 中央空调 |
| 外墙 | 灰泥, 石 |
| 壁炉 | 有 |
| Fireplace Total | 2 |
| 地基类型 | 混凝土浇筑 |
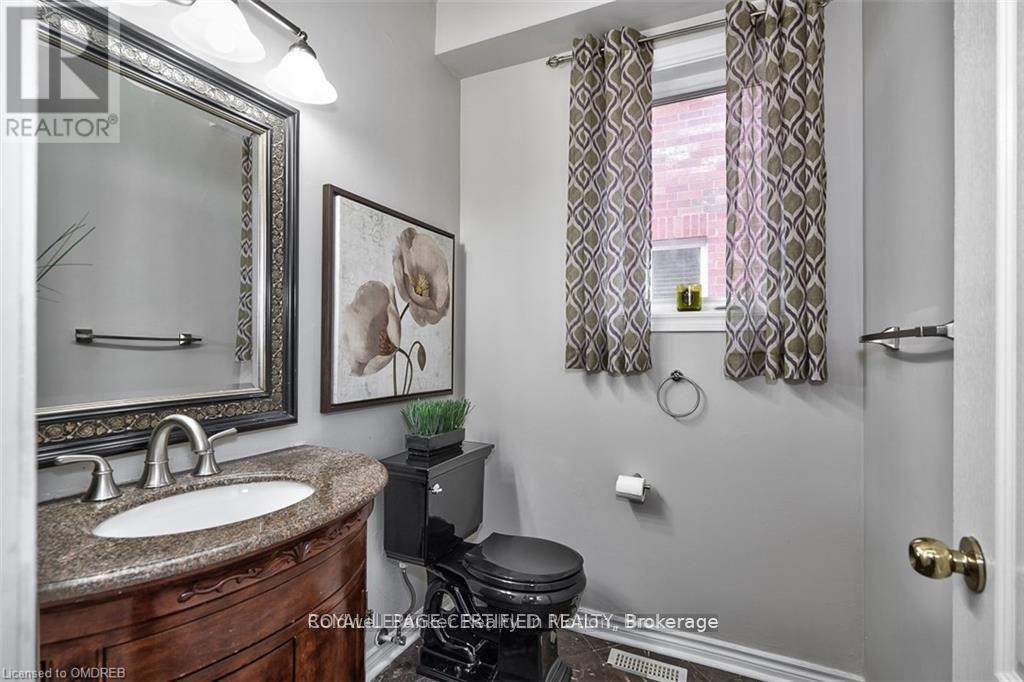
| 客人卫生间(不包含洗浴) | 1 |
| 供暖方式 | 天然气 |
| 供暖类型 | 压力热风 |
| 储存空间 | 2 |
| 内部尺寸 | 3000 - 3500 Sqft |
| 类型 | 独立屋 |
| 设备间 | 市政供水 |
车 位
| 附加车库 | |
| Garage |
土地
| 英亩数 | 无 |
| 土地便利设施 | 医院, 公园, 学校 |
| 污水道 | Sanitary Sewer |
| 土地深度 | 114 Ft ,9 In |
| 土地宽度 | 50 Ft ,2 In |
| 不规则大小 | 50.2 X 114.8 Ft |
房 间
| 楼 层 | 类 型 | 长 度 | 宽 度 | 面 积 |
|---|---|---|---|---|
| 二楼 | 卧室 | 4.03 m | 3.47 m | 4.03 m x 3.47 m |
| 二楼 | 卧室 | 3.78 m | 3.42 m | 3.78 m x 3.42 m |
| 二楼 | 主卧 | 7.49 m | 4.44 m | 7.49 m x 4.44 m |
| 二楼 | 卧室 | 4.19 m | 3.98 m | 4.19 m x 3.98 m |
| 地下室 | 娱乐,游戏房 | 7.54 m | 3.6 m | 7.54 m x 3.6 m |
| 地下室 | Media | 5 m | 4.03 m | 5 m x 4.03 m |
| 地下室 | 卧室 | 3.35 m | 3.07 m | 3.35 m x 3.07 m |
| 地下室 | 洗衣房 | 1.82 m | 3.65 m | 1.82 m x 3.65 m |
| 一楼 | 客厅 | 4.82 m | 3.37 m | 4.82 m x 3.37 m |
| 一楼 | Mud Room | 1.52 m | 3.35 m | 1.52 m x 3.35 m |
| 一楼 | 餐厅 | 4.39 m | 3.27 m | 4.39 m x 3.27 m |
| 一楼 | Eating Area | 4.39 m | 3.45 m | 4.39 m x 3.45 m |
| 一楼 | 厨房 | 3.63 m | 3.6 m | 3.63 m x 3.6 m |
| 一楼 | 大型活动室 | 5 m | 4.03 m | 5 m x 4.03 m |
| 一楼 | Office | 3.35 m | 3.07 m | 3.35 m x 3.07 m |

The trademarks REALTOR®, REALTORS®, and the REALTOR® logo are controlled by The Canadian Real Estate Association (CREA) and identify real estate professionals who are members of CREA. The trademarks MLS®, Multiple Listing Service® and the associated logos are owned by The Canadian Real Estate Association (CREA) and identify the quality of services provided by real estate professionals who are members of CREA. The trademark DDF® is owned by The Canadian Real Estate Association (CREA) and identifies CREA's Data Distribution Facility (DDF®)
Toronto Real Estate Board
Royal LePage Certified Realty
July 28 2026 08:06:33
