
2497 Sharon Crescent Mississauga (Erindale), Ontario L5C 1Y9


$2,950,000
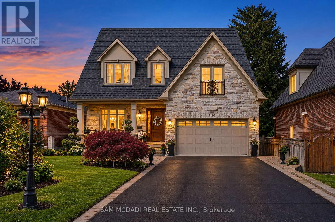
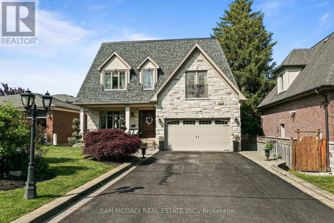
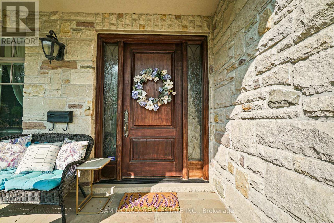
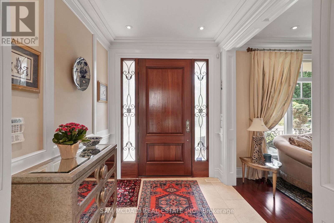
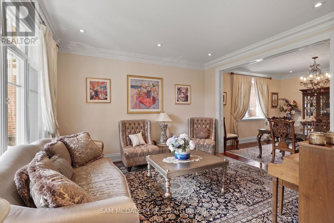
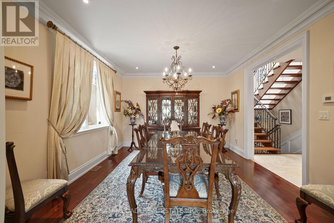
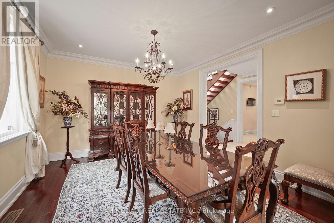
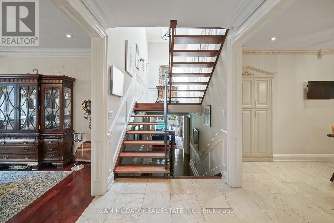
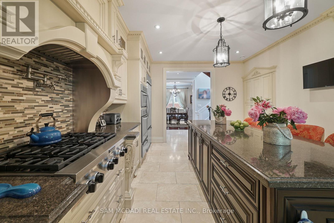
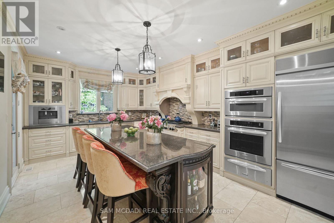
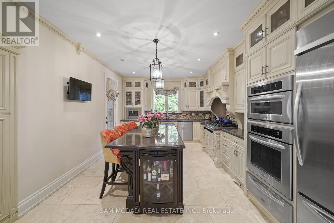
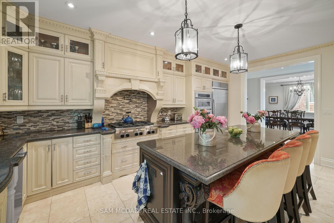
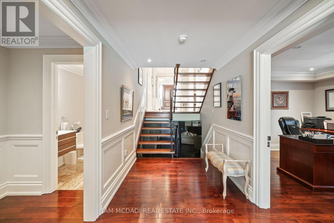
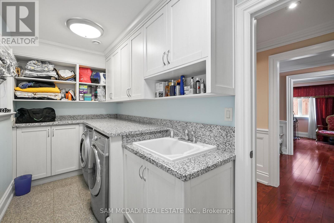
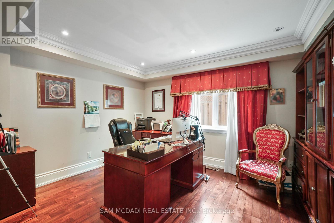
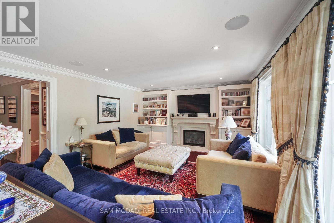
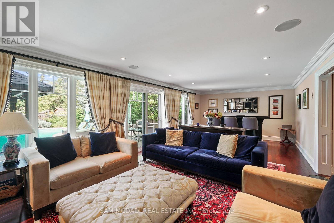
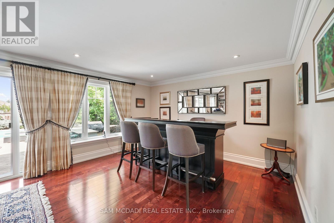
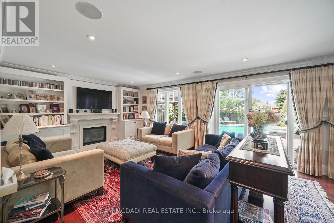
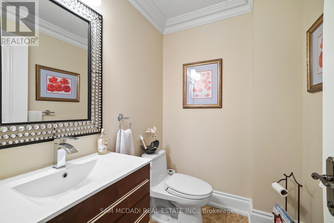
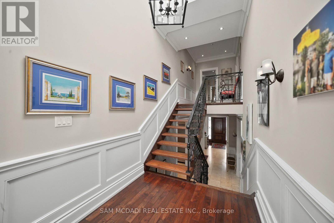
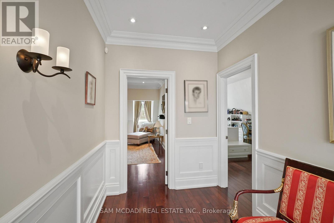
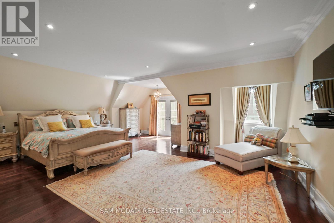
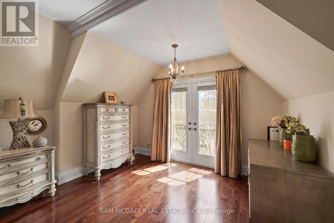
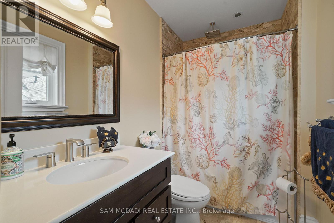
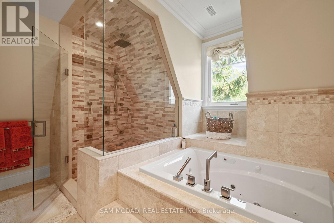
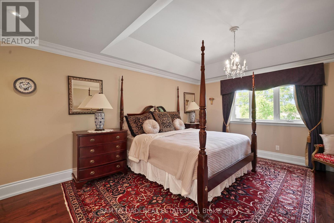
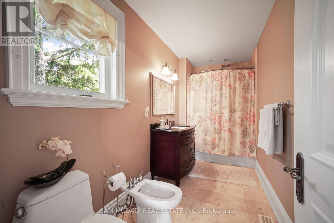
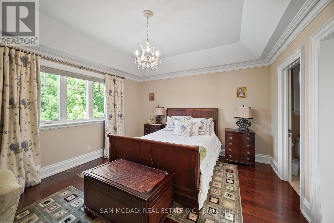
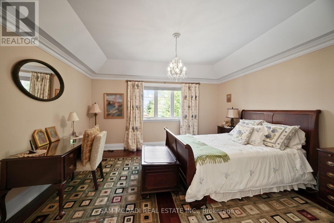
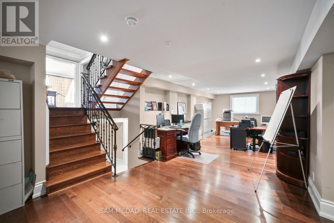
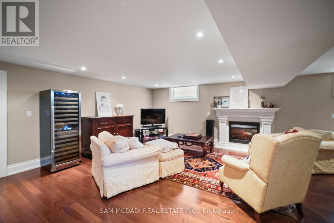
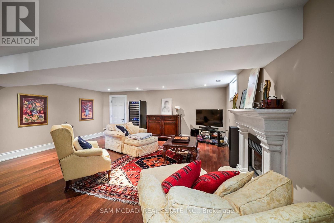
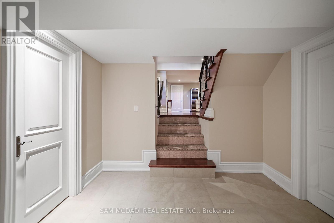
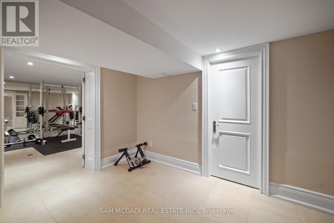
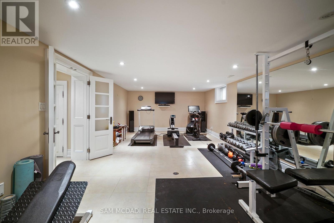
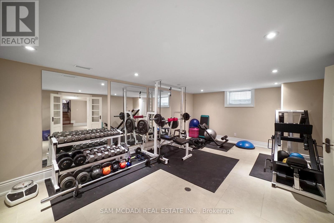
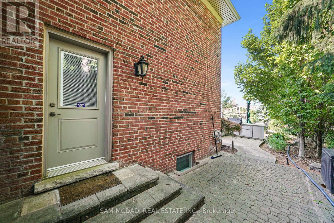
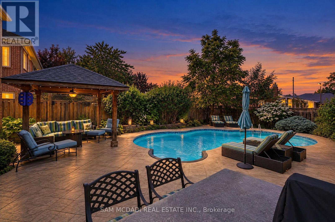
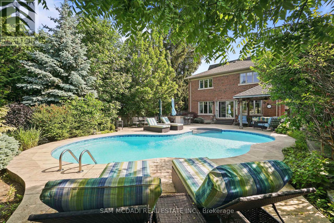
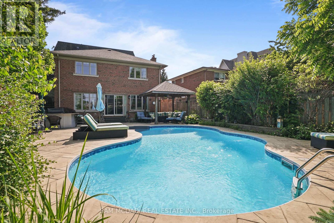
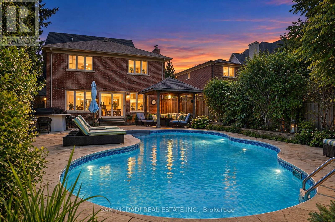
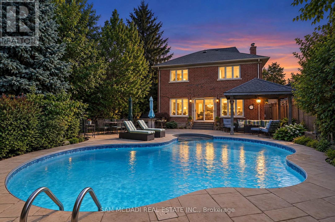
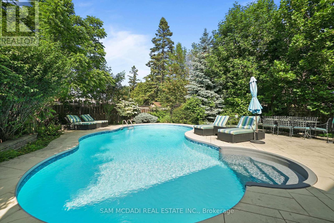
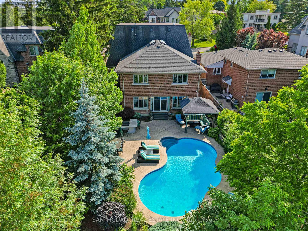
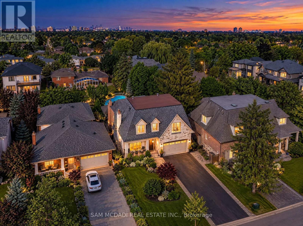
Presenting 2497 Sharon Crescent! A timeless masterpiece in one of Mississauga's most established and vibrant neighbourhoods. Set on a beautifully landscaped 175-ft deep lot, with stunning curb appeal and a stately stone facade, this home impresses from the first glance. Inside, warmth and sophistication unfold across multiple levels with rich hardwood and marble flooring, crown moulding, and expansive windows that flood the space with natural light. The main level offers formal living and dining rooms, a spacious family room with custom built-ins, a gas fireplace, and walk-out to a private covered patio. At the heart of the home, the chef's kitchen features custom cabinetry, granite countertops, an oversized centre island, premium appliances, and a walk-in pantry. A private main-floor office with French doors is perfect for working from home. An integrated Sonos built-in speaker system enhances daily living and entertaining. Above, you'll find four spacious bedrooms, each with its own walk-in closet and private ensuite. The luxurious primary retreat offers a serene 5-piece ensuite, perfect at the end of the day. One bedroom is currently styled as a boutique dressing room, but can easily be converted back to a bedroom to suit your lifestyle. The finished walk-out basement with separate entrance is ideal for multi-generational living, a guest suite, home business or rental income. This level also offers a media zone, private gym, above-grade windows, and cozy fireplace. Entertain in style, or enjoy your personal resort: a saltwater, vinyl-lined pool in a unique humpback kidney shape, along with an outdoor kitchen and covered lounge. Recent updates include a new natural gas furnace (2025), hot water heater (2025), air conditioner (2026), and pool pump (2026). Superb location! Close to top-rated schools, parks/trails, and commuter routes. This is an exceptional opportunity for the discerning buyer seeking prestige, privacy, and comfort. (id:43681)
房源概要
| MLS® Number | W13793532 |
| 房源类型 | 民宅 |
| 社区名字 | Erindale |
| 附近的便利设施 | 近高尔夫球场, 公共交通, 学校, 医院, 礼拜场所 |
| 总车位 | 8 |
| Pool Features | Salt Water Pool |
| 泳池类型 | Inground Pool |
| 结构 | Porch |
详 情
| 浴室 | 5 |
| 地上卧房 | 4 |
| 总卧房 | 4 |
| 公寓设施 | Fireplace(s) |
| 家电类 | 洗碗机, 烘干机, Freezer, Garage Door Opener, 微波炉, 烤箱, Water Heater, 洗衣机, 窗帘, 冰箱 |
| 地下室进展 | 已装修 |
| 地下室功能 | Walk Out |
| 地下室类型 | 全完工 |
| 施工种类 | 独立屋 |
| Construction Style Split Level | Backsplit |
| 空调 | 中央空调 |
| 外墙 | 石 |
| Fire Protection | Smoke Detectors |
| 壁炉 | 有 |
| Flooring Type | Hardwood |
| 地基类型 | 混凝土浇筑 |
| 客人卫生间(不包含洗浴) | 1 |
| 供暖方式 | 天然气 |
| 供暖类型 | 压力热风 |
| 内部尺寸 | 3500 - 5000 Sqft |
| 类型 | 独立屋 |
| 设备间 | 市政供水 |
车 位
| 附加车库 | |
| Garage |
土地
| 英亩数 | 无 |
| 土地便利设施 | 近高尔夫球场, 公共交通, 学校, 医院, 宗教场所 |
| 污水道 | Sanitary Sewer |
| 土地深度 | 175 Ft |
| 土地宽度 | 50 Ft |
| 不规则大小 | 50 X 175 Ft |
| 地表水 | 湖泊/池塘 |
| 规划描述 | R1 |
房 间
| 楼 层 | 类 型 | 长 度 | 宽 度 | 面 积 |
|---|---|---|---|---|
| 二楼 | 第三卧房 | 4.37 m | 5.53 m | 4.37 m x 5.53 m |
| 二楼 | Bedroom 4 | 4.55 m | 4.03 m | 4.55 m x 4.03 m |
| 地下室 | 娱乐,游戏房 | 12.05 m | 7.89 m | 12.05 m x 7.89 m |
| 地下室 | Exercise Room | 8.84 m | 4.13 m | 8.84 m x 4.13 m |
| 一楼 | 厨房 | 5.75 m | 3.8 m | 5.75 m x 3.8 m |
| 一楼 | 餐厅 | 4 m | 4.15 m | 4 m x 4.15 m |
| 一楼 | 客厅 | 3.97 m | 4.19 m | 3.97 m x 4.19 m |
| 一楼 | 家庭房 | 8.97 m | 4.15 m | 8.97 m x 4.15 m |
| 一楼 | Office | 3.32 m | 3.93 m | 3.32 m x 3.93 m |
| Upper Level | 第二卧房 | 3.69 m | 5.76 m | 3.69 m x 5.76 m |
| Upper Level | 主卧 | 6.59 m | 6.87 m | 6.59 m x 6.87 m |
设备间
| 有线电视 | 已安装 |
| 配电箱 | 已安装 |
| 污水道 | 已安装 |
https://www.realtor.ca/real-estate/30289309/2497-sharon-crescent-mississauga-erindale-erindale

The trademarks REALTOR®, REALTORS®, and the REALTOR® logo are controlled by The Canadian Real Estate Association (CREA) and identify real estate professionals who are members of CREA. The trademarks MLS®, Multiple Listing Service® and the associated logos are owned by The Canadian Real Estate Association (CREA) and identify the quality of services provided by real estate professionals who are members of CREA. The trademark DDF® is owned by The Canadian Real Estate Association (CREA) and identifies CREA's Data Distribution Facility (DDF®)
Toronto Real Estate Board
Sam Mcdadi Real Estate Inc.
September 16 2026 09:06:42
