
2495 Wooden Hill Circle Oakville (Wt West Oak Trails), Ontario L6M 4E3


$1,049,000
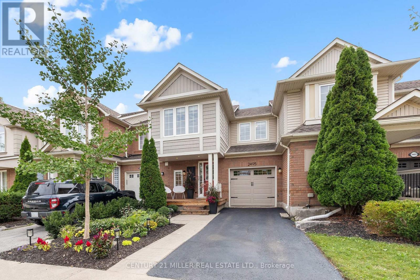
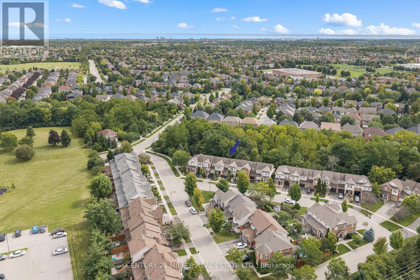
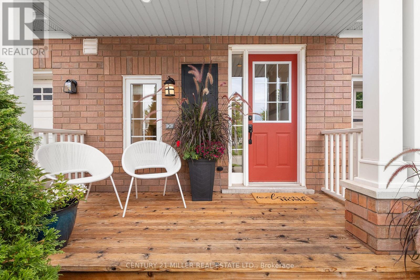
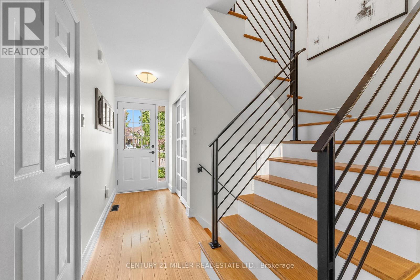
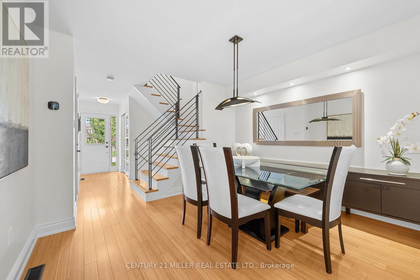
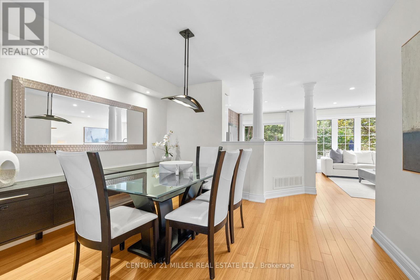
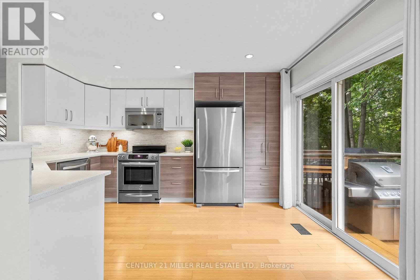
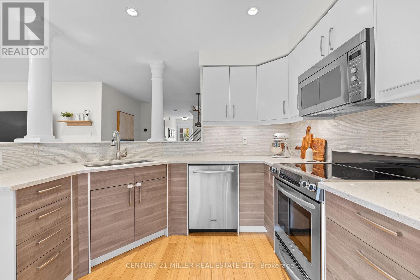
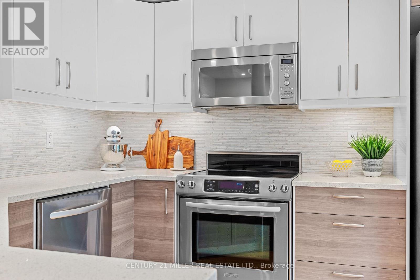
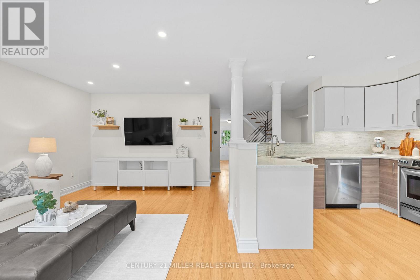
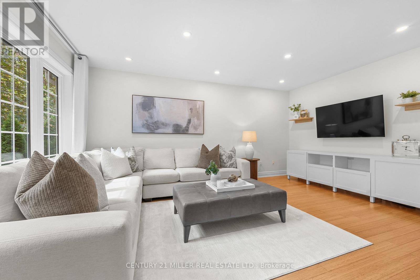
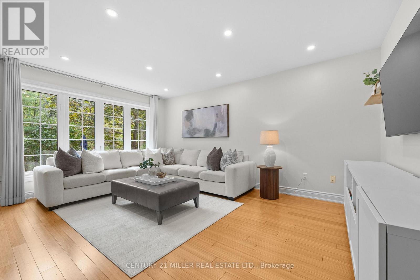
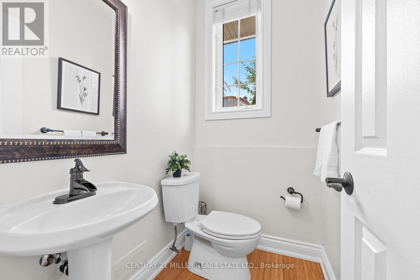
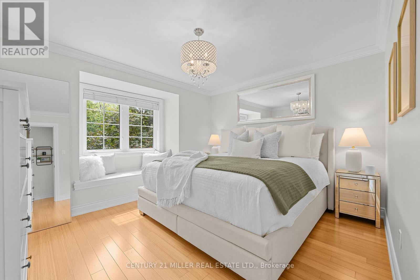
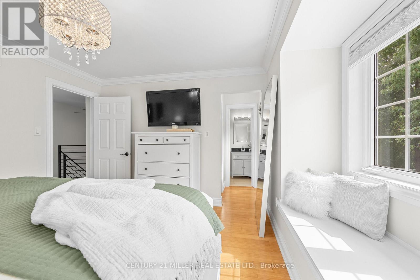
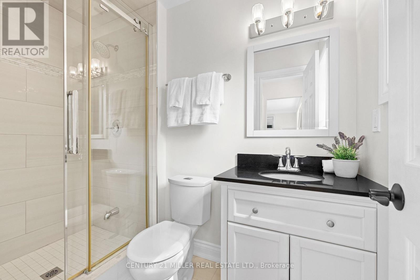
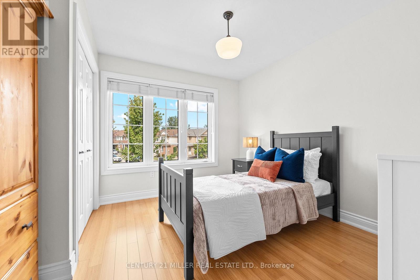
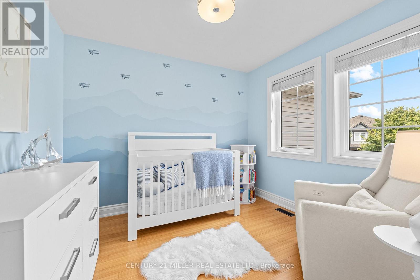
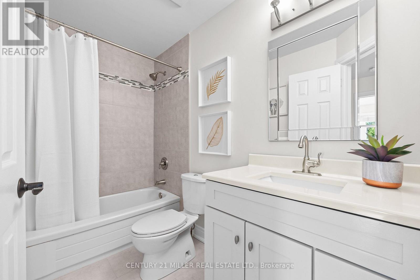
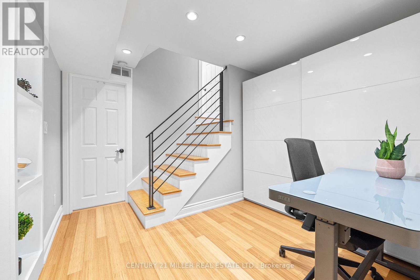
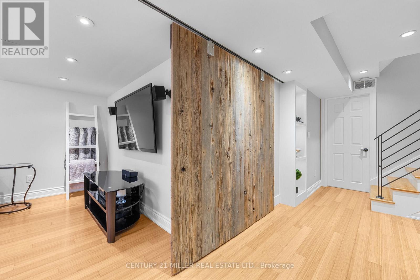
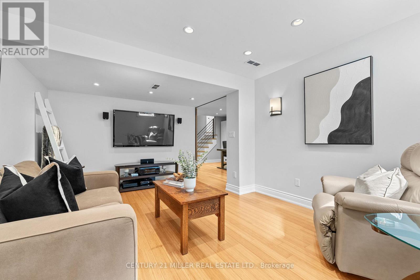
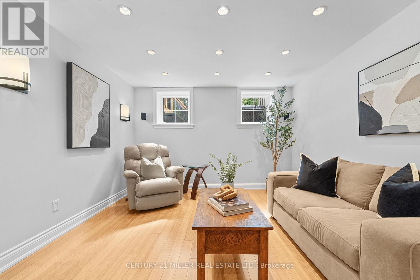
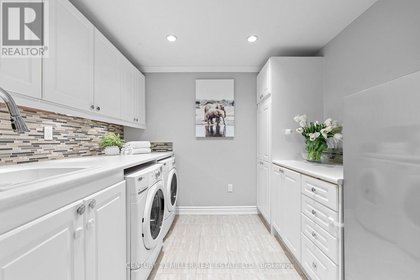
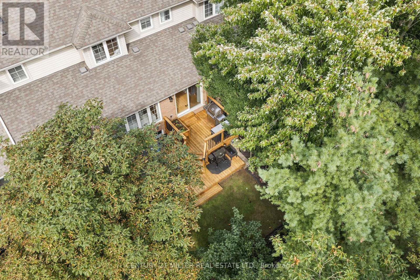
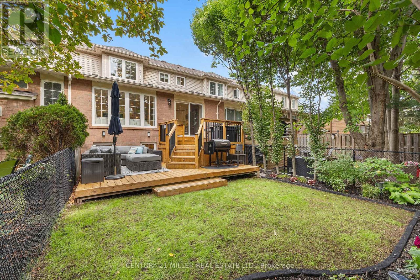
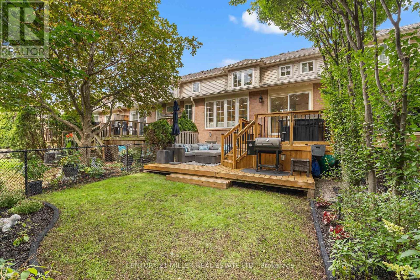
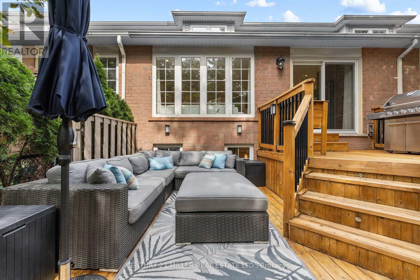
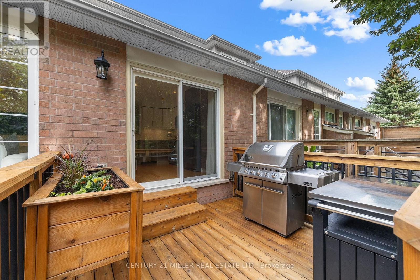
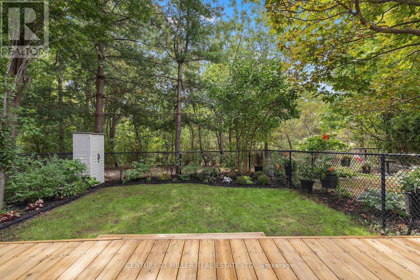
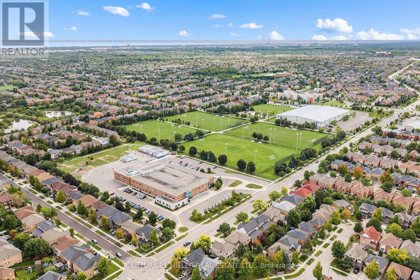
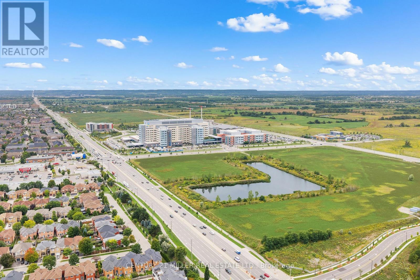
Tucked into a quiet circle in West Oak Trails, this beautifully finished three-bedroom townhome pairs a warm, inviting interior with a private backyard backing onto ravine/greenspace. Bamboo hardwood flooring, smooth ceilings, upgraded trim and thoughtful millwork carry throughout, while an open main level creates an easy flow for everyday living and entertaining. The kitchen features quartz countertops, stone backsplash, pantry and stainless steel appliances, opening to a generous living room and dining area with a walkout to a custom cedar deck. Upstairs, the primary bedroom offers a walk-in closet, crown moulding, window seat and three-piece private ensuite with oversized glass shower. Two additional bedrooms and a four-piece main bathroom complete the level. The finished lower level adds valuable living space with above-grade windows, a recreation room, storage and dedicated laundry. Outdoors, enjoy a fully fenced yard with large multi-tier deck and a peaceful ravine backdrop. Complete with inside entry to the attached garage and ideally positioned close to trails, shopping, Oakville Memorial Hospital, top ranked schools, major highways and Bronte GO this is comfortable West Oak Trails living with nature at your doorstep. (id:43681)
房源概要
| MLS® Number | W13795752 |
| 房源类型 | 民宅 |
| 社区名字 | 1022 - WT West Oak Trails |
| 附近的便利设施 | 医院, 公园, 学校 |
| 设备类型 | 热水器 |
| 特征 | 树木繁茂的地区, Irregular Lot Size, Ravine, Flat Site, 无地毯 |
| 总车位 | 2 |
| 租赁设备类型 | 热水器 |
| 结构 | Deck |
详 情
| 浴室 | 3 |
| 地上卧房 | 3 |
| 总卧房 | 3 |
| Age | 16 To 30 Years |
| 家电类 | Water Heater, Water Meter |
| 地下室进展 | 已装修 |
| 地下室类型 | 全完工 |
| 施工种类 | 附加的 |
| 空调 | 中央空调 |
| 外墙 | 砖, 乙烯基壁板 |
| Fire Protection | Smoke Detectors |
| 地基类型 | 混凝土浇筑 |
| 客人卫生间(不包含洗浴) | 1 |
| 供暖方式 | 天然气 |
| 供暖类型 | 压力热风 |
| 储存空间 | 2 |
| 内部尺寸 | 1100 - 1500 Sqft |
| 类型 | 联排别墅 |
| 设备间 | 市政供水 |
车 位
| 附加车库 | |
| Garage |
土地
| 英亩数 | 无 |
| 土地便利设施 | 医院, 公园, 学校 |
| 污水道 | Sanitary Sewer |
| 土地深度 | 91 Ft ,7 In |
| 土地宽度 | 23 Ft |
| 不规则大小 | 23 X 91.6 Ft |
| 规划描述 | N, Rm1 |
房 间
| 楼 层 | 类 型 | 长 度 | 宽 度 | 面 积 |
|---|---|---|---|---|
| 二楼 | 主卧 | 3.96 m | 3.33 m | 3.96 m x 3.33 m |
| 二楼 | 第二卧房 | 3.53 m | 3.28 m | 3.53 m x 3.28 m |
| 二楼 | 第三卧房 | 3 m | 2.72 m | 3 m x 2.72 m |
| 地下室 | 娱乐,游戏房 | 4.85 m | 3.56 m | 4.85 m x 3.56 m |
| 地下室 | 洗衣房 | 3.18 m | 2.84 m | 3.18 m x 2.84 m |
| 地下室 | 设备间 | 1.85 m | 1.57 m | 1.85 m x 1.57 m |
| 一楼 | 门厅 | 4.32 m | 1.19 m | 4.32 m x 1.19 m |
| 一楼 | 厨房 | 4.06 m | 3.05 m | 4.06 m x 3.05 m |
| 一楼 | 餐厅 | 3.66 m | 3.2 m | 3.66 m x 3.2 m |
| 一楼 | 客厅 | 5.03 m | 3.53 m | 5.03 m x 3.53 m |

The trademarks REALTOR®, REALTORS®, and the REALTOR® logo are controlled by The Canadian Real Estate Association (CREA) and identify real estate professionals who are members of CREA. The trademarks MLS®, Multiple Listing Service® and the associated logos are owned by The Canadian Real Estate Association (CREA) and identify the quality of services provided by real estate professionals who are members of CREA. The trademark DDF® is owned by The Canadian Real Estate Association (CREA) and identifies CREA's Data Distribution Facility (DDF®)
Toronto Real Estate Board
Century 21 Miller Real Estate Ltd.
September 21 2026 04:41:14
