
2494 Barcella Crescent Mississauga (Sheridan), Ontario L5K 1E2


$899,900
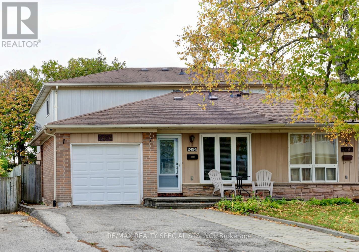
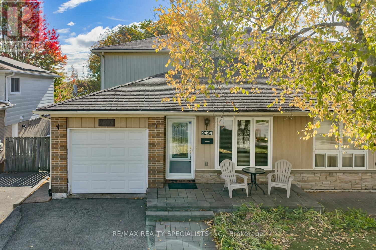
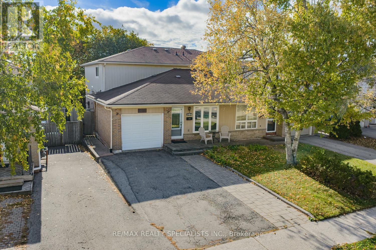
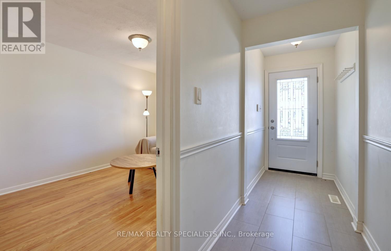
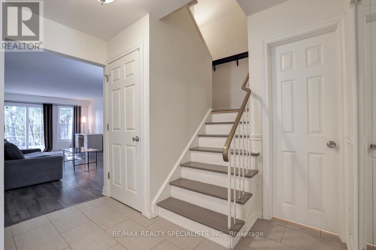
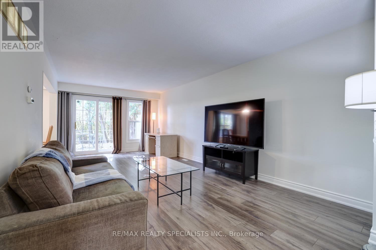
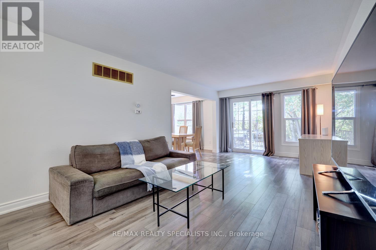
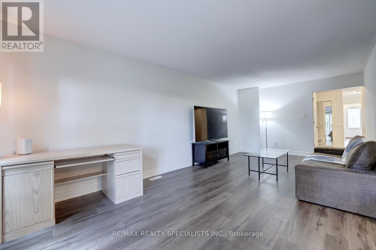
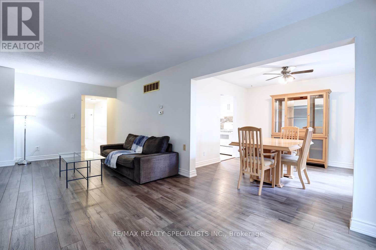
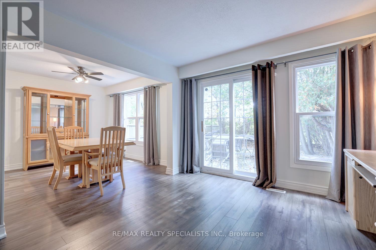
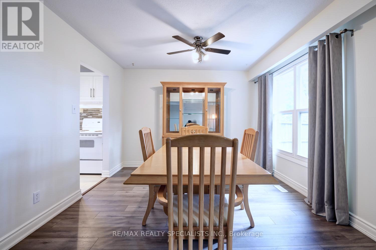
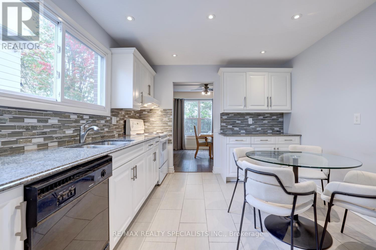
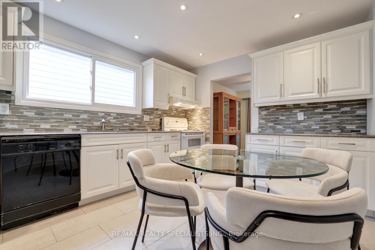
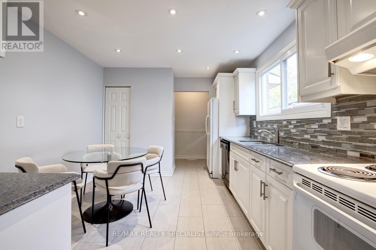
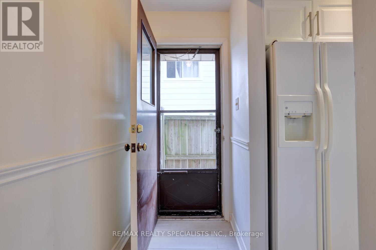
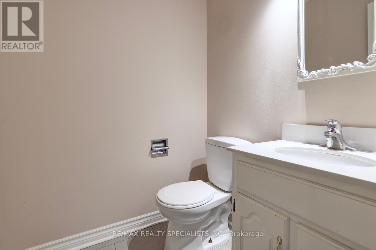
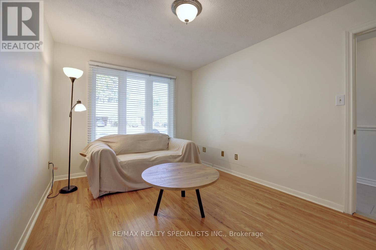
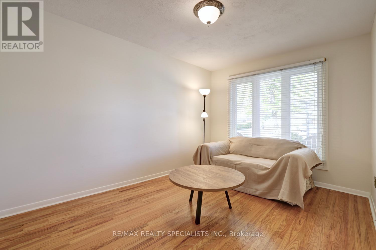
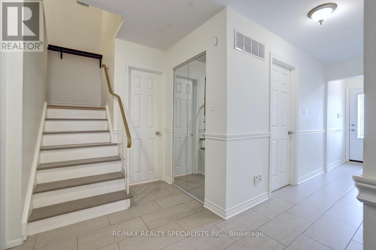
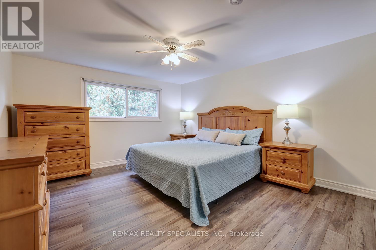
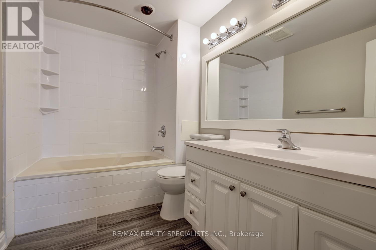
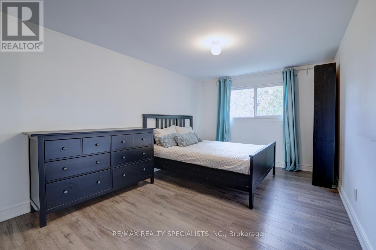
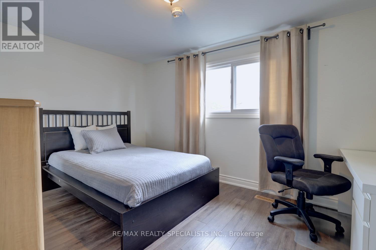
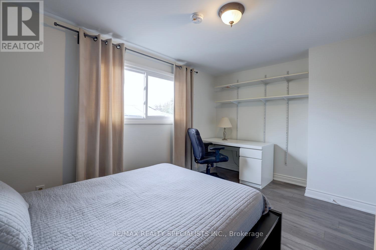
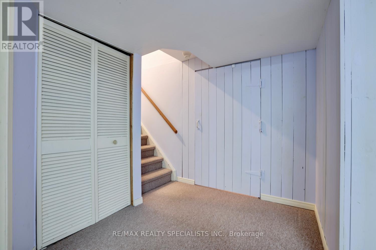
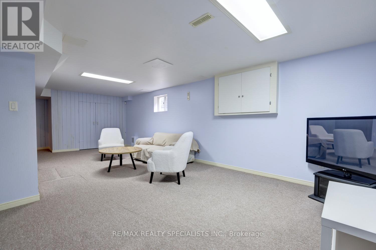
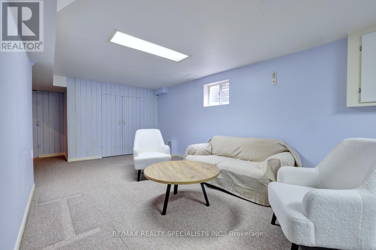
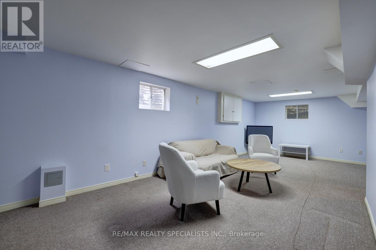
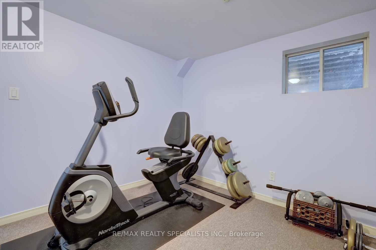
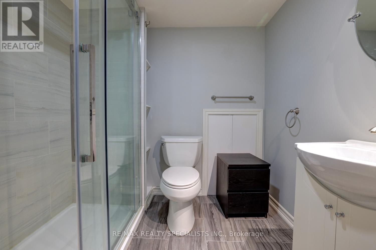
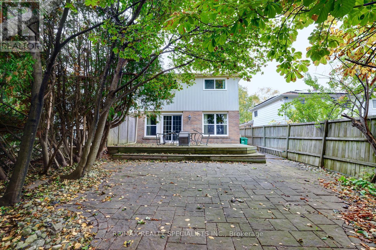
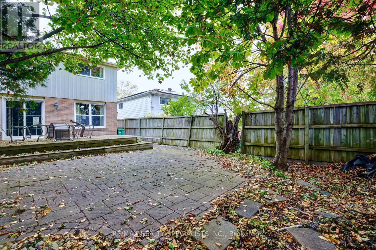
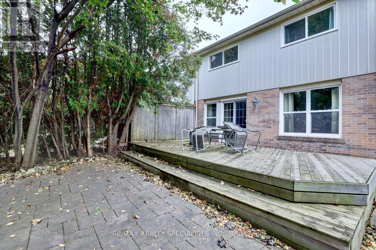
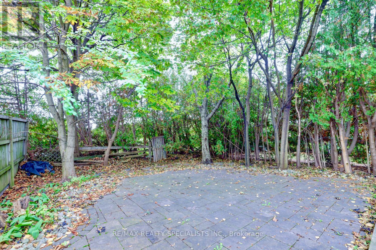
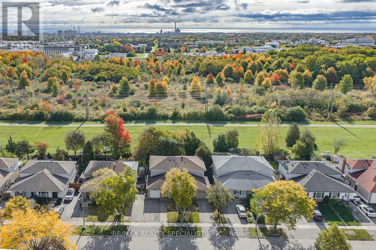
Welcome to your next family home tucked into one of the area's most sought-after and family-friendly neighbourhoods "Sheridan Homelands". This move-in-ready home backs directly onto green space for rare privacy and peaceful views. Inside you'll find newer flooring throughout featuring engineered hardwood floors (2020) in the living, dining, and upper level bedroom areas. Spacious layout approximately 1750 square feet with three fully updated bathrooms (2020), new sliding mirrored closet doors (2020), main and upper level freshly painted (2020). The big, spacious renovated kitchen (2019) is made for everyday family life and entertaining alike with ceramic floors, granite countertop, soft closing drawers/cabinetry, mosaic tile backsplash, pot lighting, under mount sink, abundance of cabinetry, built-in pantry, and spacious breakfast area. Three upper level bedrooms and a den/4th bedroom on the main level. Finished basement with open concept recreation area, 5th bedroom, 3 piece bathroom, and lots of storage space. Major updates are already done, including a newer roof, furnace, and air conditioner, so you can settle in with confidence. Outside, the large backyard is a true retreat nestled on a 30' by 125' lot. Enjoy the finished interlock patio stones (2019), newer deck (2019), and beautiful mature trees, with green space beyond your back fence. Great curb appeal with new interlocking front porch and walkway (2019), stone accent exterior front, new windows (2016), new front door (2019), and an oversized driveway that fits three cars comfortably. Enjoy unbeatable convenience, just minutes from shopping, restaurants, Clarkson Go Station, and major highways, including the 403 and the Queen Elizabeth Way (QEW). Commuting and everyday errands are a breeze. This is a home that checks every box. Book your showing today! (id:43681)
Open House
现在这个房屋大家可以去Open House参观了!
2:00 pm
结束于:4:00 pm
2:00 pm
结束于:4:00 pm
房源概要
| MLS® Number | W14083054 |
| 房源类型 | 民宅 |
| 社区名字 | Sheridan |
| 附近的便利设施 | 公园 |
| 设备类型 | 热水器 |
| 特征 | 树木繁茂的地区 |
| 总车位 | 3 |
| 租赁设备类型 | 热水器 |
详 情
| 浴室 | 3 |
| 地上卧房 | 4 |
| 地下卧室 | 1 |
| 总卧房 | 5 |
| 家电类 | Central Vacuum, 洗碗机, 烘干机, Freezer, Garage Door Opener, 炉子, 洗衣机, 窗帘, 冰箱 |
| 地下室进展 | 已装修 |
| 地下室类型 | N/a (finished) |
| 施工种类 | Semi-detached |
| 空调 | 中央空调 |
| 外墙 | 砖, 石 |
| Flooring Type | Hardwood, Ceramic, Carpeted |
| 地基类型 | 混凝土浇筑 |
| 客人卫生间(不包含洗浴) | 1 |
| 供暖方式 | 天然气 |
| 供暖类型 | 压力热风 |
| 储存空间 | 2 |
| 内部尺寸 | 1500 - 2000 Sqft |
| 类型 | 独立屋 |
| 设备间 | 市政供水 |
车 位
| Garage |
土地
| 英亩数 | 无 |
| 土地便利设施 | 公园 |
| 污水道 | Sanitary Sewer |
| 土地深度 | 125 Ft |
| 土地宽度 | 30 Ft |
| 不规则大小 | 30 X 125 Ft |
| 规划描述 | 住宅 |
房 间
| 楼 层 | 类 型 | 长 度 | 宽 度 | 面 积 |
|---|---|---|---|---|
| 二楼 | 主卧 | 4.29 m | 3.78 m | 4.29 m x 3.78 m |
| 二楼 | 第二卧房 | 4.29 m | 3.1 m | 4.29 m x 3.1 m |
| 二楼 | 第三卧房 | 4.01 m | 3.05 m | 4.01 m x 3.05 m |
| 地下室 | 娱乐,游戏房 | 7.72 m | 3.81 m | 7.72 m x 3.81 m |
| 地下室 | Bedroom 5 | 3.43 m | 2.79 m | 3.43 m x 2.79 m |
| 一楼 | 客厅 | 6.86 m | 3.51 m | 6.86 m x 3.51 m |
| 一楼 | 餐厅 | 3.4 m | 3.23 m | 3.4 m x 3.23 m |
| 一楼 | 厨房 | 4.27 m | 3.23 m | 4.27 m x 3.23 m |
| 一楼 | Bedroom 4 | 4.09 m | 2.95 m | 4.09 m x 2.95 m |
https://www.realtor.ca/real-estate/30407220/2494-barcella-crescent-mississauga-sheridan-sheridan

The trademarks REALTOR®, REALTORS®, and the REALTOR® logo are controlled by The Canadian Real Estate Association (CREA) and identify real estate professionals who are members of CREA. The trademarks MLS®, Multiple Listing Service® and the associated logos are owned by The Canadian Real Estate Association (CREA) and identify the quality of services provided by real estate professionals who are members of CREA. The trademark DDF® is owned by The Canadian Real Estate Association (CREA) and identifies CREA's Data Distribution Facility (DDF®)
Toronto Real Estate Board
RE/MAX Realty Specialists Inc.
October 15 2026 10:31:58
