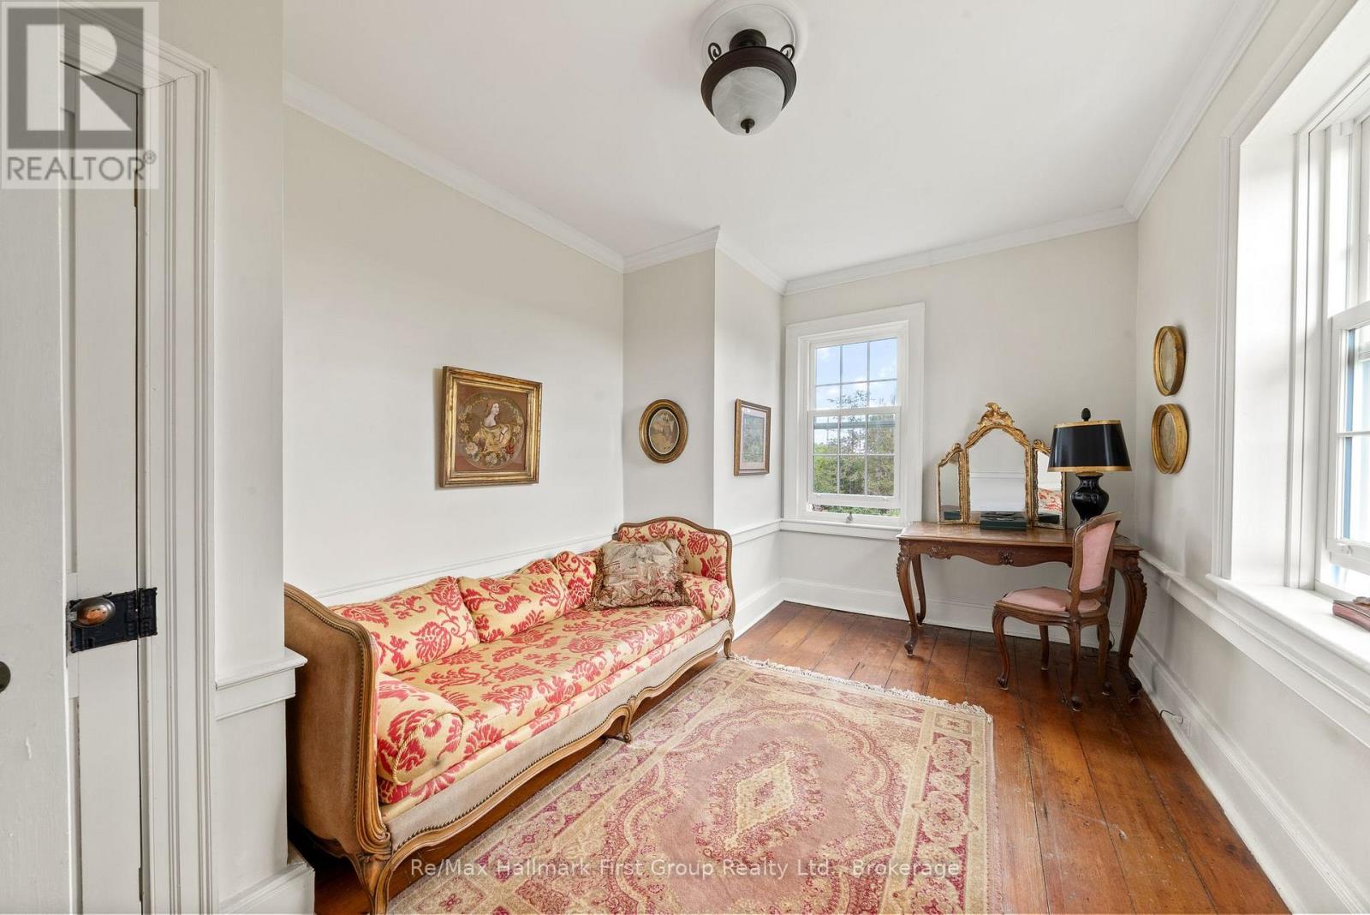
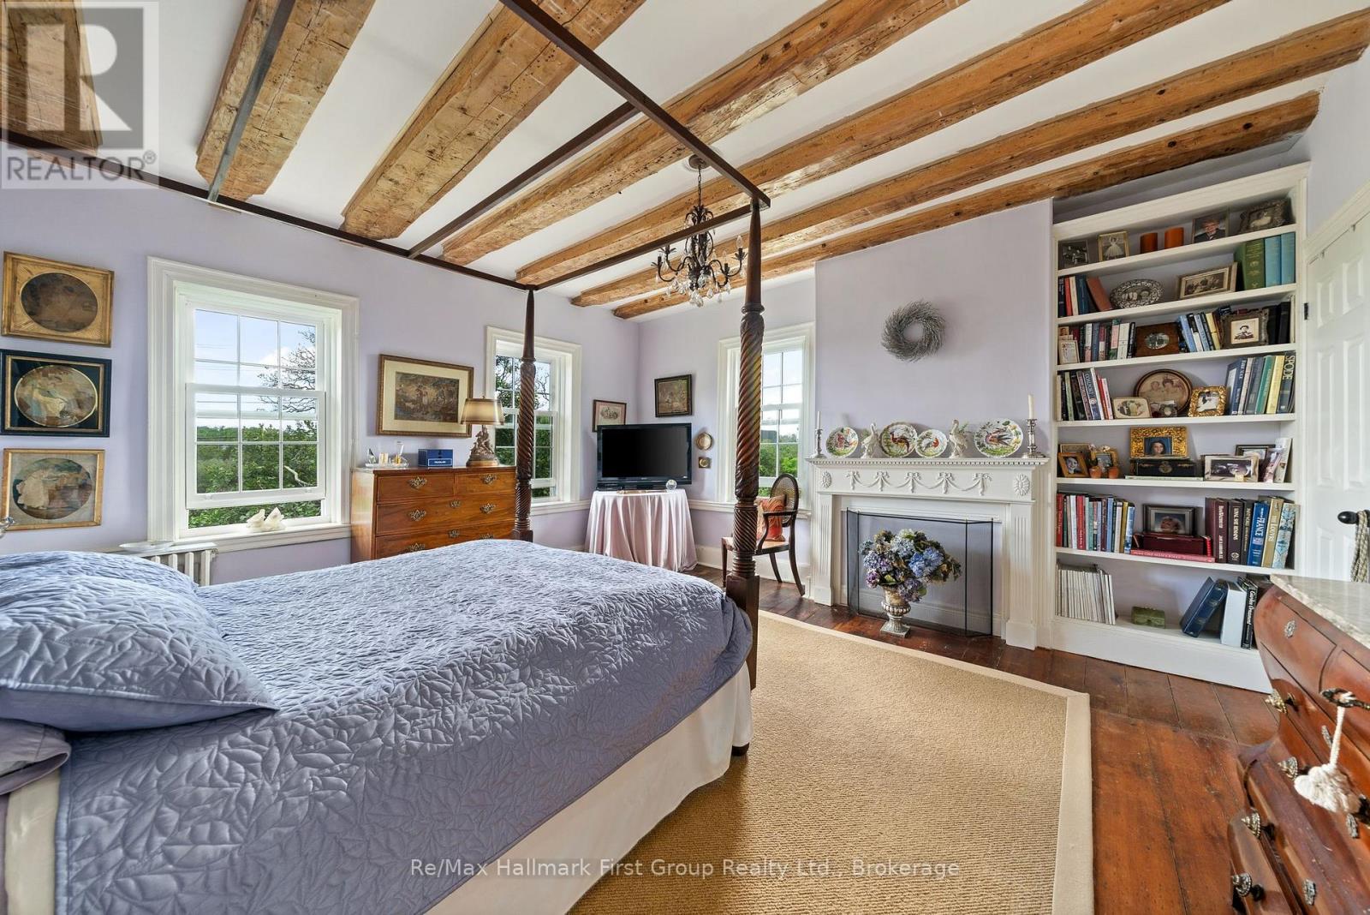
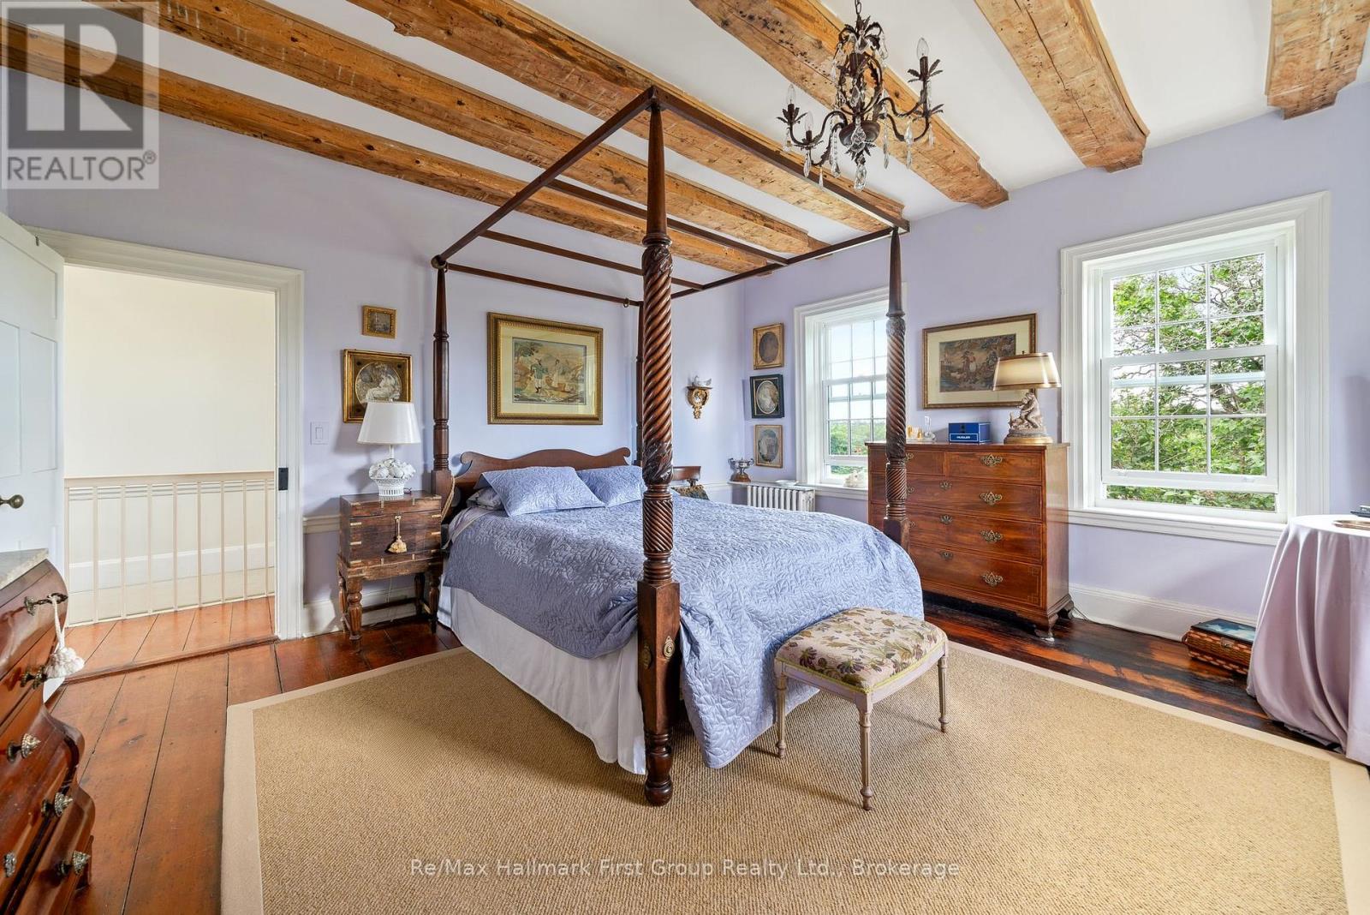
3 卧室
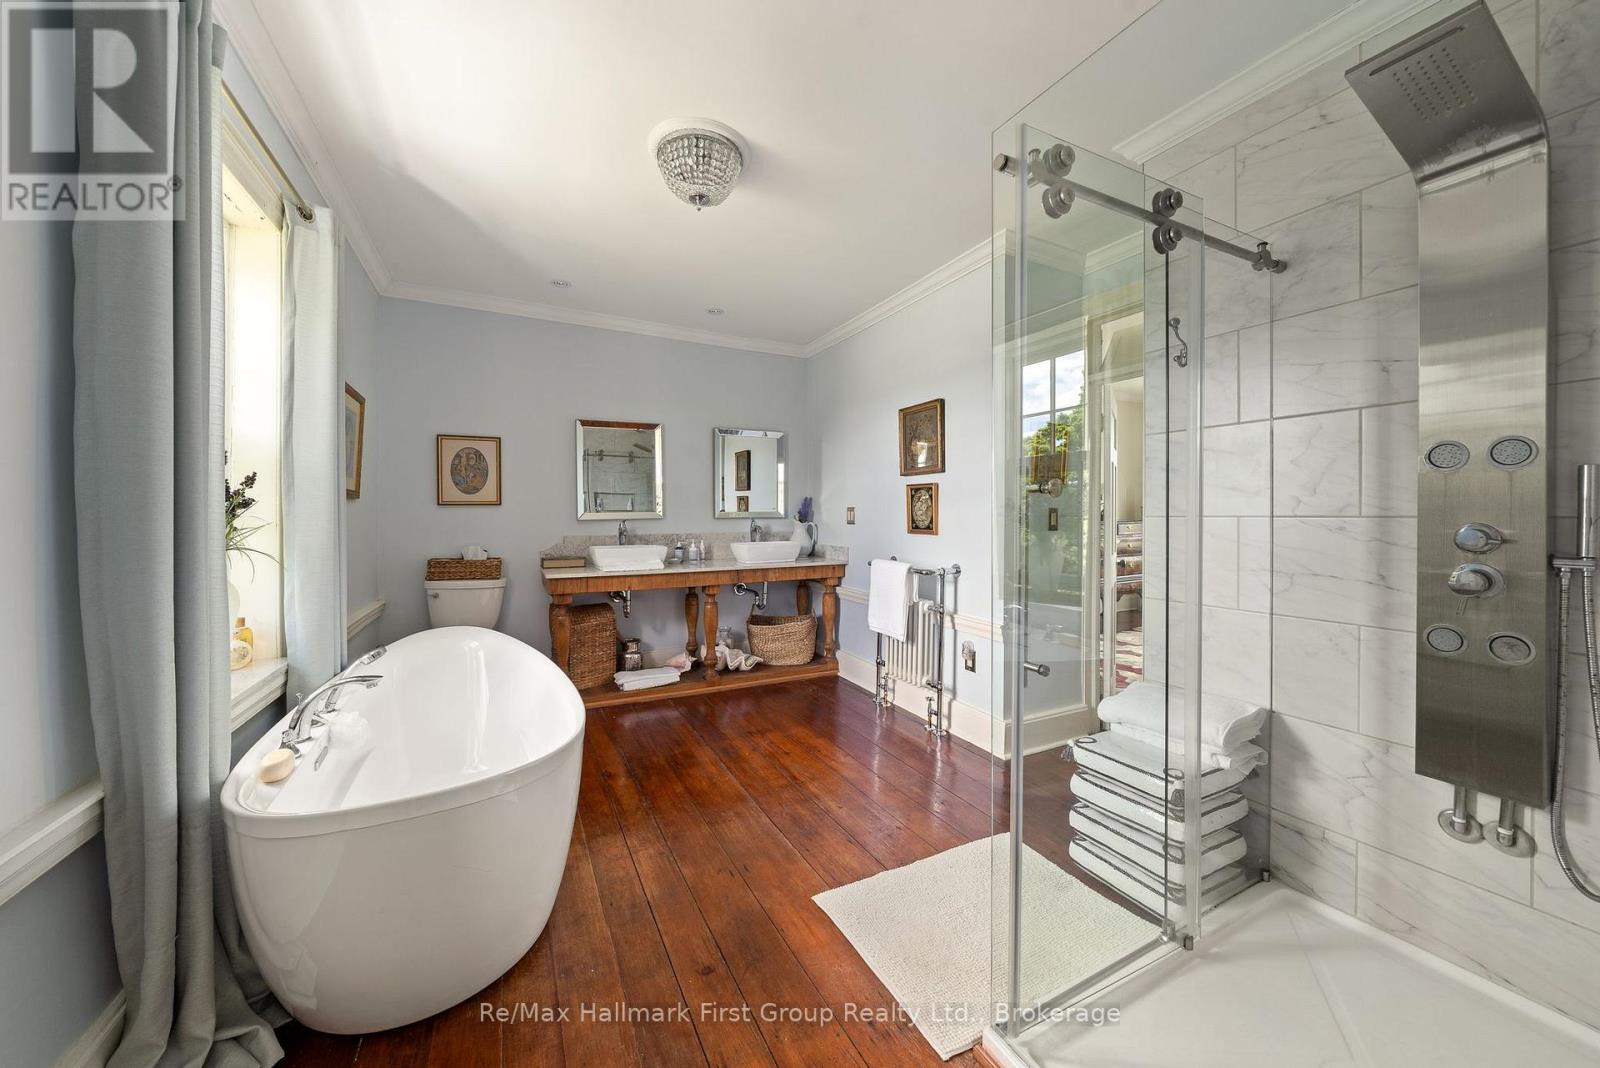
2 浴室
2500 - 3000 sqft
壁炉
None
地暖
面积
Landscaped
$1,899,500
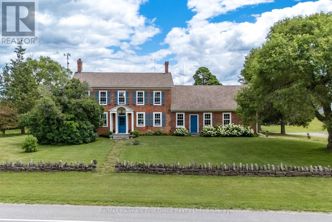
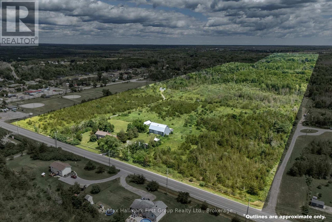
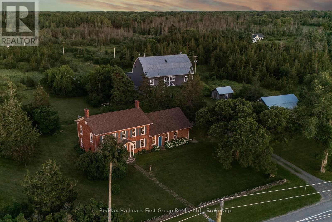
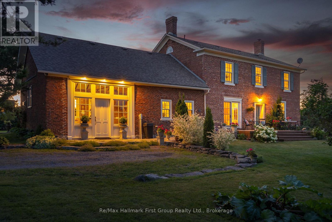
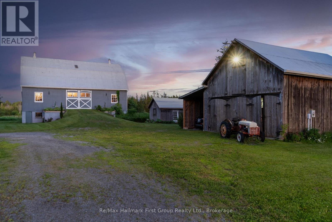
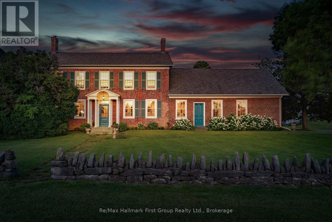
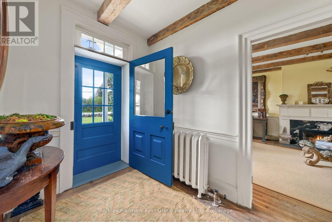
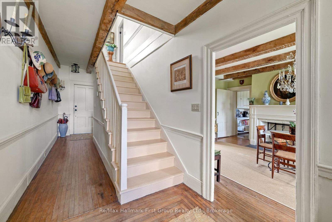
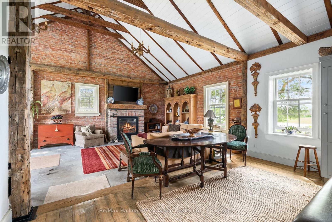
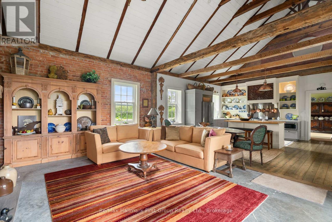
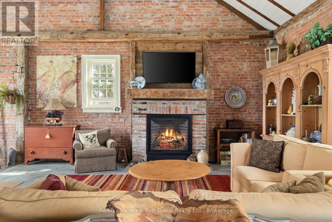
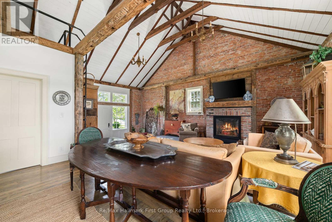
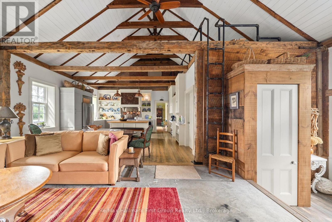
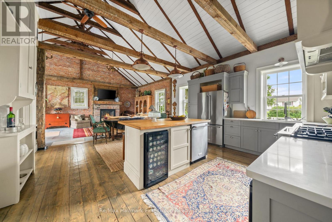
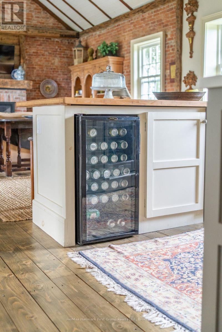
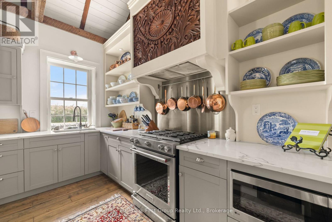
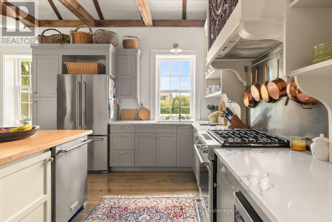
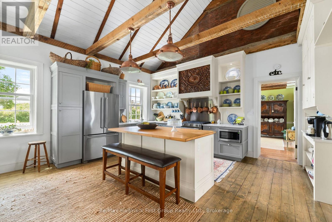
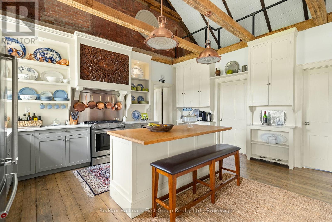
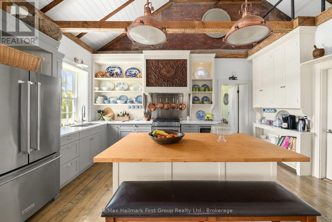
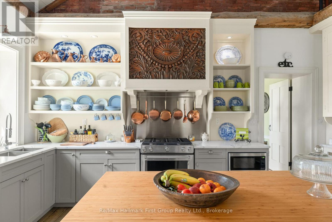
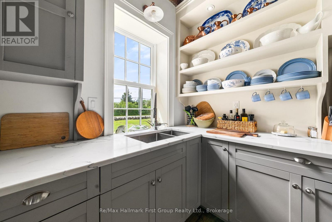
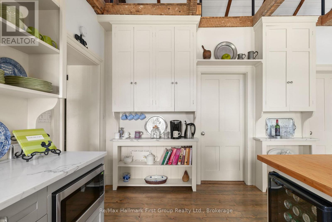
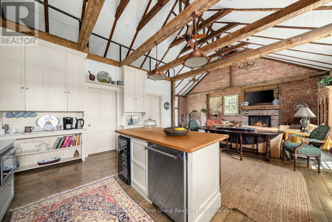
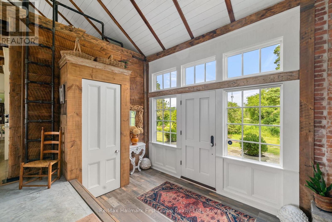
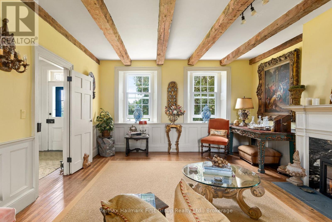
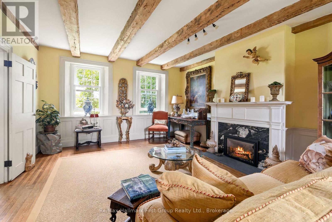
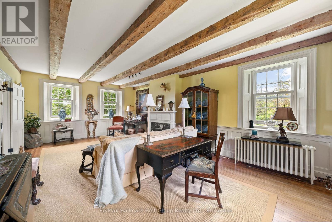
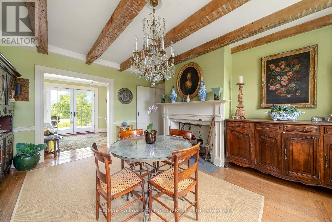
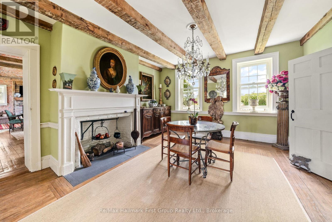
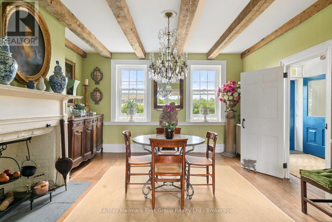
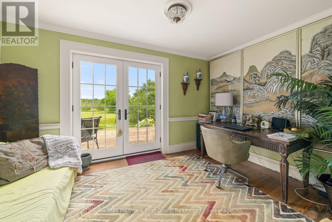
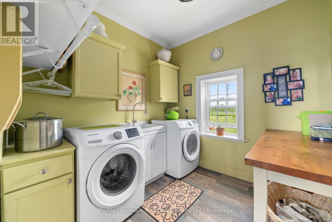
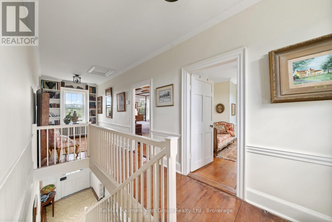
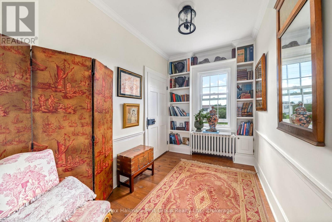
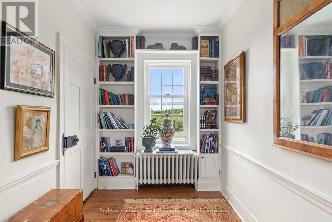
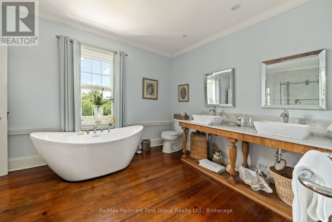
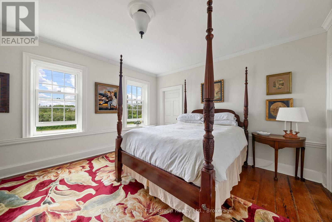
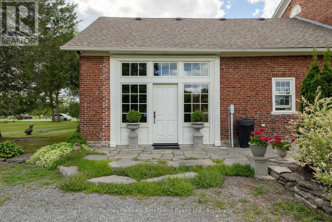
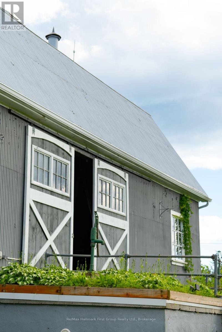
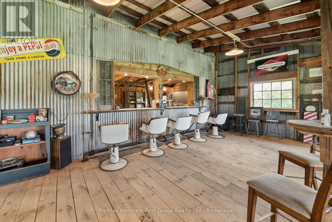
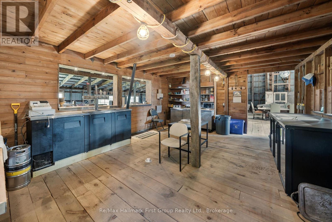
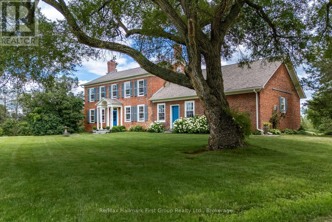
A timeless masterpiece, c.1828, set on a mature 129+ acres on the boarder of both Northumberland & Prince Edward County! Embrace the easy access to PEC, Trenton, Brighton, HWY 401 & the GTA (1.5 hours). Eye-catching curb appeal combined with its sophisticated blend of historical charm & modern updates offers potential for families, entrepreneurs or those in hospitality, visionaries, or developers alike. The signature stone fence, stunning hydrangeas, a beautifully renovated, two-level barn w/ soaring ceilings, built-in bar & entertainment area + carriage house w/ drive shed are a few of the features this exquisite property offers. As you enter, the centre hall plan offers functional flow from one room to another, perfect for entertaining or unwinding. Complete with a formal living room w/ propane fp & formal dining room- both with wood floors, meticulous millwork & bright windows while the main floor den offers a garden door walkout to the rear deck! The impressive farmhouse kitchen overlooks the family room, both allowing for style & function. Appreciate custom cabinetry & extensive storage, large centre island overlooking the dinette, soaring ceilings w/ beam detailing, exposed brick feature walls, wood & exposed concrete flooring, 2nd propane fireplace & access to the outdoor, flag stone patio. Main floor laundry, 2pc. powder room & lower level access complete this level while the upstairs provides 3 bedrooms, wide plank floors, wood beams, period detailing and a 5pc. bath offering ensuite privileges is complete w/ glass shower & a free-standing soaking tub overlooking the landscape! Lovingly maintained, restored precisely. This is a chance to embrace opportunity. A chance to create the legacy you have been dreaming of! Note: property sits adjacent to residential development & municipal water system. It is on the edge of the urban boundary so development is not guaranteed but a possibility worth exploring for the astute buyer. (id:43681)
房源概要
|
MLS® Number
|
X13463828 |
|
房源类型
|
Agriculture |
|
社区名字
|
Ameliasburg Ward |
|
Farm Type
|
Farm |
|
总车位
|
8 |
|
结构
|
Deck, Patio(s) |
详 情
|
浴室
|
2 |
|
地上卧房
|
3 |
|
总卧房
|
3 |
|
公寓设施
|
Fireplace(s) |
|
家电类
|
Blinds, 洗碗机, 烘干机, Water Heater, Hood 电扇, Gas 炉子(s), 洗衣机, 窗帘, Wine Fridge, 冰箱 |
|
地下室进展
|
已完成 |
|
地下室类型
|
Full (unfinished) |
|
空调
|
没有 |
|
外墙
|
砖 |
|
壁炉
|
有 |
|
地基类型
|
石 |
|
客人卫生间(不包含洗浴)
|
1 |
|
供暖方式
|
Other |
|
供暖类型
|
地暖 |
|
储存空间
|
2 |
|
内部尺寸
|
2500 - 3000 Sqft |
车 位
土地
|
英亩数
|
有 |
|
Landscape Features
|
Landscaped |
|
污水道
|
Septic System |
|
土地宽度
|
608 Ft ,2 In |
|
不规则大小
|
608.2 Ft ; 129.66 Acres |
房 间
| 楼 层 |
类 型 |
长 度 |
宽 度 |
面 积 |
|
二楼 |
浴室 |
4.12 m |
2.94 m |
4.12 m x 2.94 m |
|
二楼 |
卧室 |
4.5 m |
4.77 m |
4.5 m x 4.77 m |
|
二楼 |
卧室 |
4.5 m |
2.91 m |
4.5 m x 2.91 m |
|
二楼 |
卧室 |
4.22 m |
4.11 m |
4.22 m x 4.11 m |
|
一楼 |
客厅 |
7.84 m |
4.33 m |
7.84 m x 4.33 m |
|
一楼 |
家庭房 |
5.95 m |
4.74 m |
5.95 m x 4.74 m |
|
一楼 |
餐厅 |
4.17 m |
4.98 m |
4.17 m x 4.98 m |
|
一楼 |
衣帽间 |
4.03 m |
2.71 m |
4.03 m x 2.71 m |
|
一楼 |
厨房 |
5.08 m |
2.96 m |
5.08 m x 2.96 m |
|
一楼 |
洗衣房 |
2.48 m |
2.55 m |
2.48 m x 2.55 m |
|
一楼 |
浴室 |
2.52 m |
2.48 m |
2.52 m x 2.48 m |
设备间
https://www.realtor.ca/real-estate/29924718/2491-county-rd-64-road-prince-edward-county-ameliasburg-ward-ameliasburg-ward