
249 Leamon Street Waterford, Ontario N0E 1Y0


$649,900
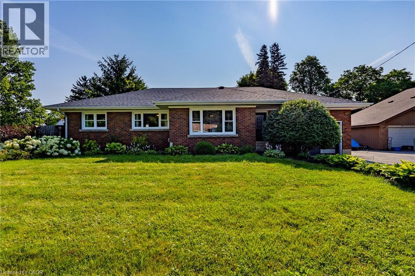
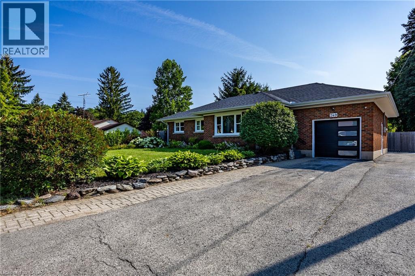
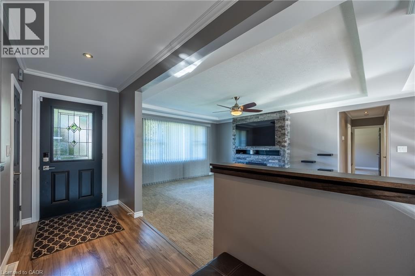
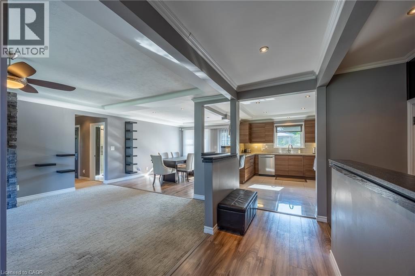
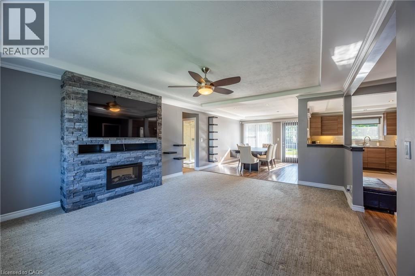
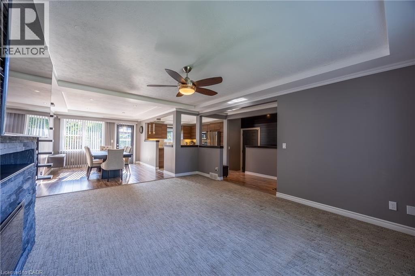
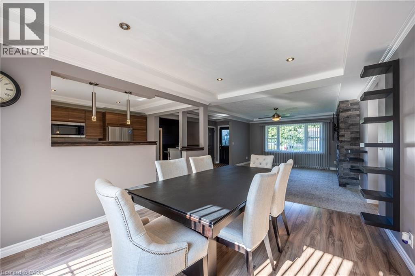
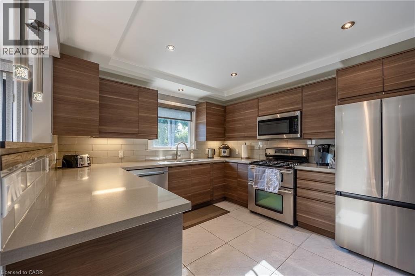
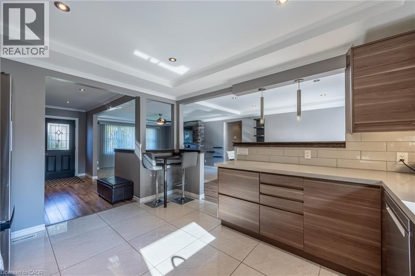
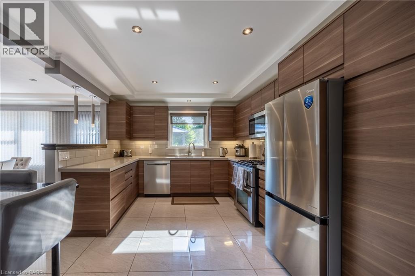
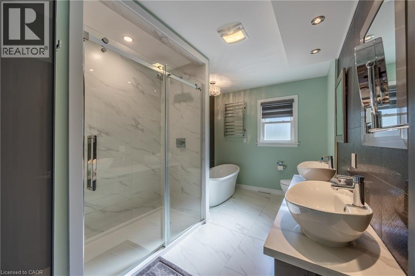
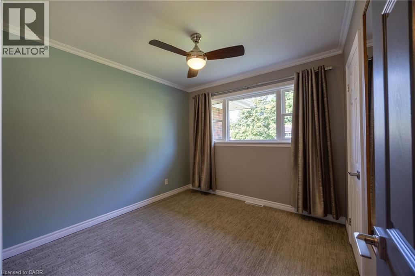
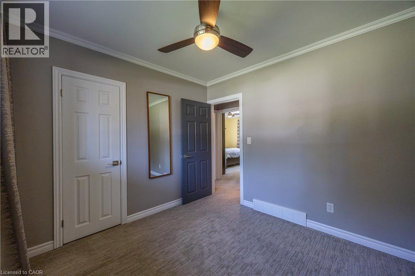
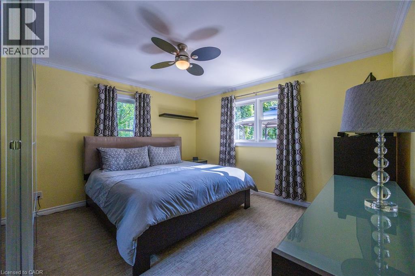
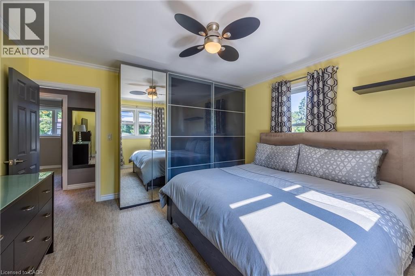
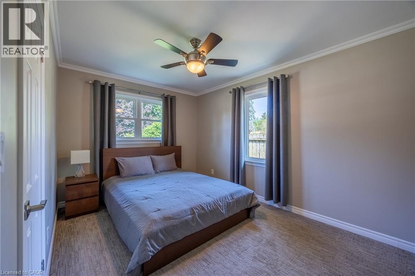
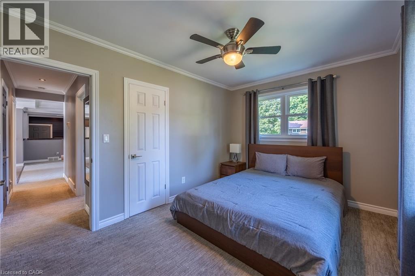
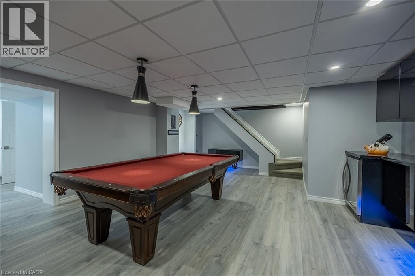
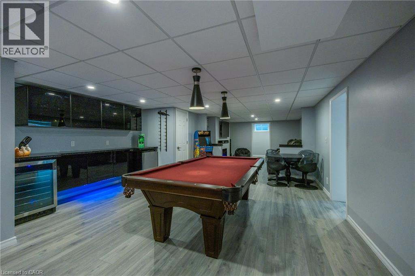
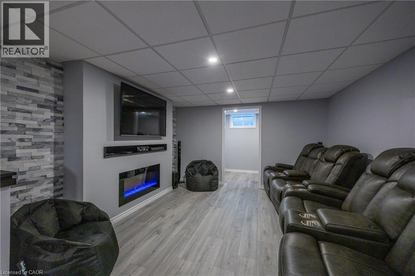
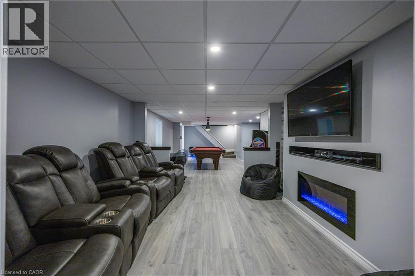
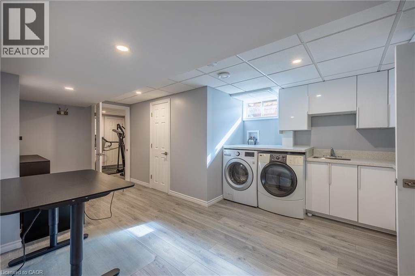
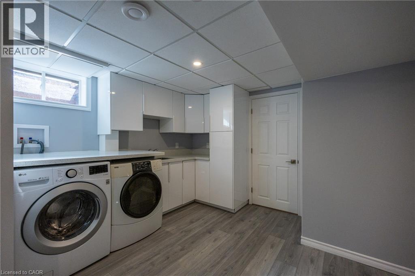
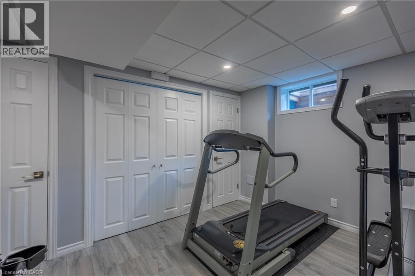
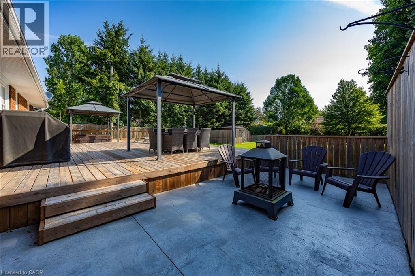
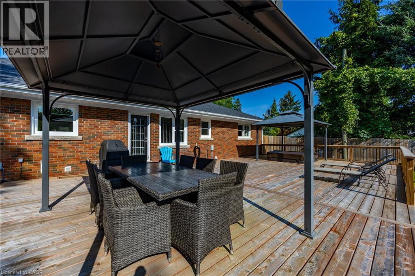
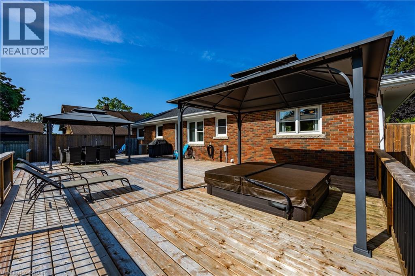
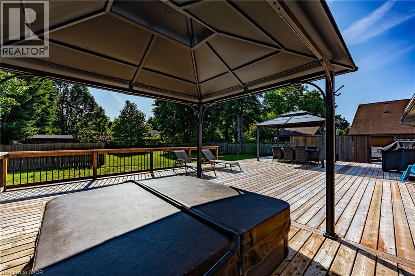
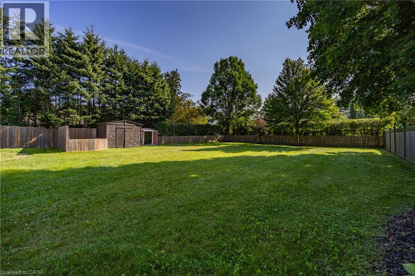
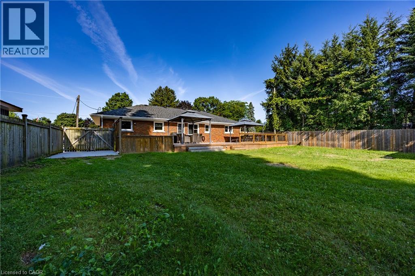
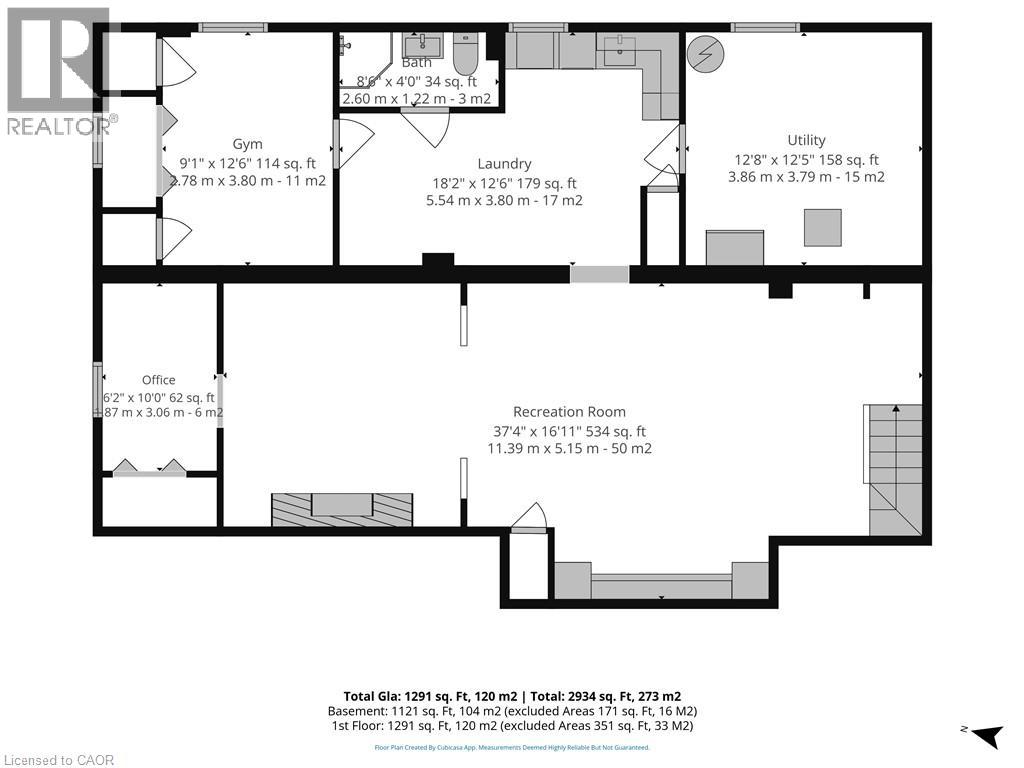
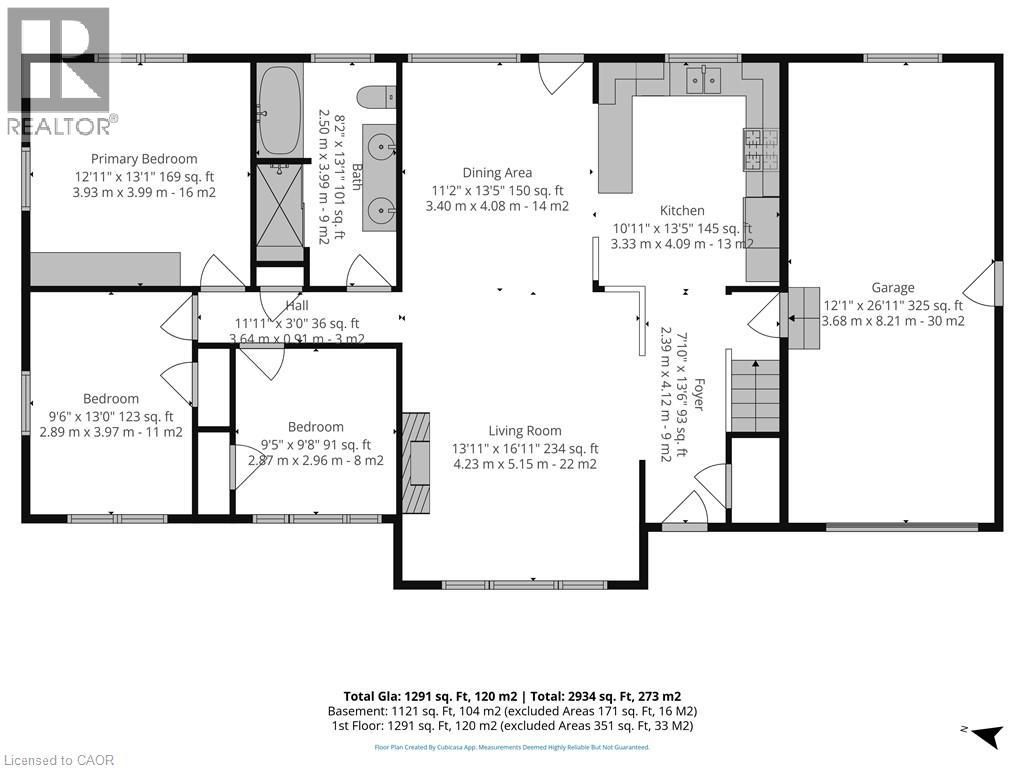
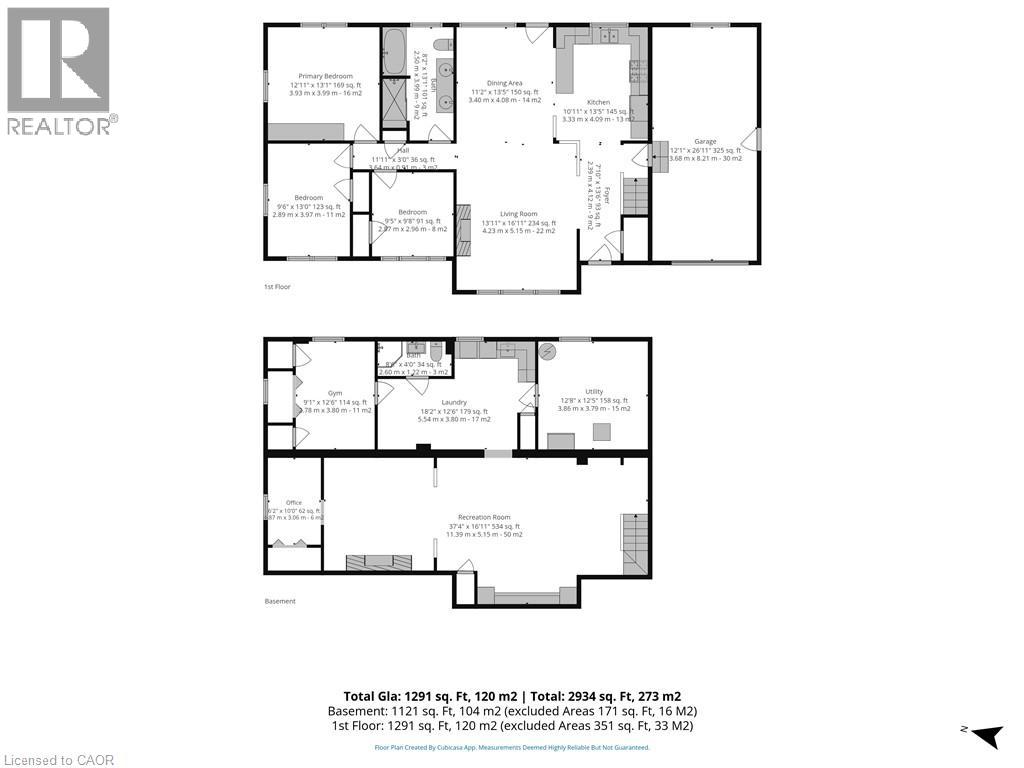
Completely remodelled from top to bottom, this meticulously maintained brick bungalow offers the perfect blend of modern style and timeless quality. Situated on an impressive 70’ x 190’ fully fenced lot, this home features approximately 2400 sq. ft. of finished living space, including 3 bedrooms and 2 bathrooms. The stunning kitchen offers quartz countertops and stainless steel appliances, while the spacious living room features a beautiful stone electric fireplace. The luxurious 5-piece main bath includes a glass and tile shower, soaker tub and double vanity. The fully finished basement is an entertainer’s dream with a large recreation room, pool table, bar, theatre area complete with leather seating, TV and surround sound, office, exercise room, laundry with cabinetry and quartz countertops, plus ample storage. Enjoy the oversized backyard with a large wood deck and hot tub, attached garage and countless updates throughout. Ideally located close to the high school, grocery store and walking trails. A truly move-in ready home that must be seen to be appreciated. (id:43681)
房源概要
| MLS® Number | 40850958 |
| 房源类型 | 民宅 |
| 附近的便利设施 | 游乐场, 学校 |
| Communication Type | High Speed Internet |
| 社区特征 | 社区活动中心 |
| 设备类型 | 没有 |
| 特征 | 铺设车道, 自动车库门 |
| 总车位 | 3 |
| 租赁设备类型 | 没有 |
详 情
| 浴室 | 2 |
| 地上卧房 | 3 |
| 总卧房 | 3 |
| 家电类 | Central Vacuum, 洗碗机, 烘干机, Freezer, 冰箱, 炉子, 洗衣机, 嵌入式微波炉, 窗帘, Garage Door Opener, Hot Tub |
| 建筑风格 | 平房 |
| 地下室进展 | 已装修 |
| 地下室类型 | 全完工 |
| 施工日期 | 1955 |
| 建材 | 木头 Frame |
| 施工种类 | 独立屋 |
| 空调 | 中央空调 |
| 外墙 | 砖, Other, 木头 |
| 壁炉燃料 | 电 |
| 壁炉 | 有 |
| Fireplace Total | 2 |
| 壁炉类型 | 其他-见备注 |
| 地基类型 | 水泥 |
| 供暖方式 | 天然气 |
| 供暖类型 | 压力热风 |
| 储存空间 | 1 |
| 内部尺寸 | 2421 Sqft |
| 类型 | 独立屋 |
| 设备间 | 市政供水 |
车 位
| 附加车库 |
土地
| 英亩数 | 无 |
| 土地便利设施 | 游乐场, 学校 |
| 污水道 | 城市污水处理系统 |
| 土地深度 | 190 Ft |
| 土地宽度 | 71 Ft |
| 规划描述 | R1 |
房 间
| 楼 层 | 类 型 | 长 度 | 宽 度 | 面 积 |
|---|---|---|---|---|
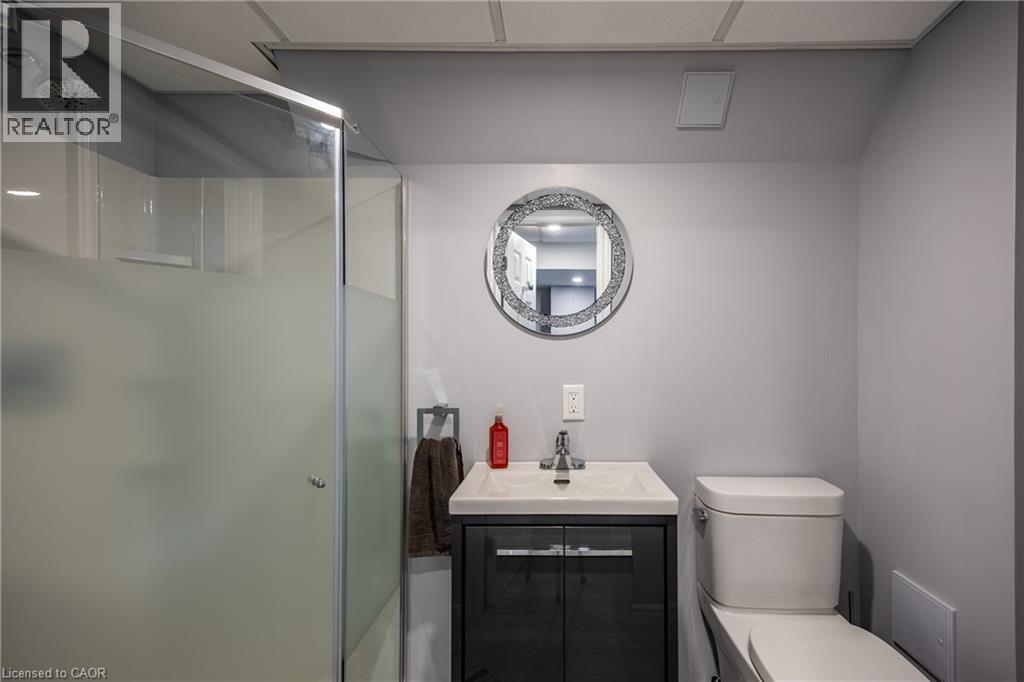
| 地下室 | 三件套卫生间 | Measurements not available | ||
| 地下室 | Exercise Room | 8'9'' x 12'2'' | ||
| 地下室 | 洗衣房 | 16'2'' x 12'2'' | ||
| 地下室 | Office | 6'0'' x 9'9'' | ||
| 地下室 | 家庭房 | 37'3'' x 16'2'' | ||
| 一楼 | 主卧 | 12'11'' x 12'9'' | ||
| 一楼 | 卧室 | 12'10'' x 9'6'' | ||
| 一楼 | 卧室 | 9'6'' x 9'6'' | ||
| 一楼 | 5pc Bathroom | Measurements not available | ||
| 一楼 | 客厅 | 16'8'' x 13'11'' | ||
| 一楼 | 餐厅 | 10'10'' x 12'10'' | ||
| 一楼 | 厨房 | 10'10'' x 12'10'' |
https://www.realtor.ca/real-estate/30079306/249-leamon-street-waterford

The trademarks REALTOR®, REALTORS®, and the REALTOR® logo are controlled by The Canadian Real Estate Association (CREA) and identify real estate professionals who are members of CREA. The trademarks MLS®, Multiple Listing Service® and the associated logos are owned by The Canadian Real Estate Association (CREA) and identify the quality of services provided by real estate professionals who are members of CREA. The trademark DDF® is owned by The Canadian Real Estate Association (CREA) and identifies CREA's Data Distribution Facility (DDF®)
REALTORS® Association of Hamilton-Burlington
RE/MAX Erie Shores Realty Inc. Brokerage
July 28 2026 01:43:23
