
249 Ladyslipper Drive Waterloo, Ontario N2V 0H5


$1,589,000
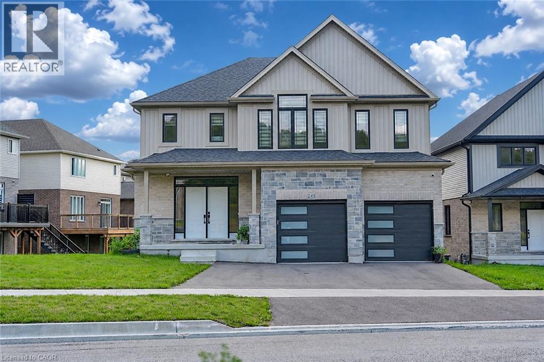
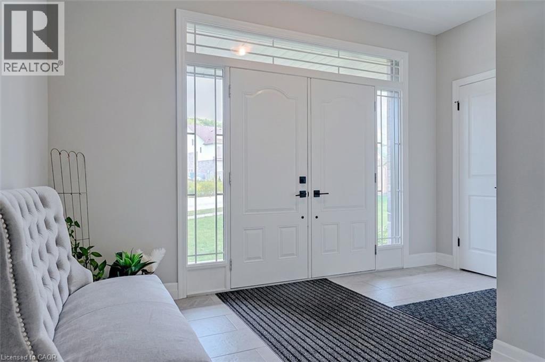
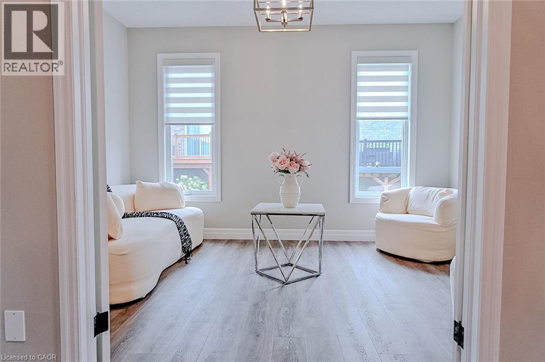
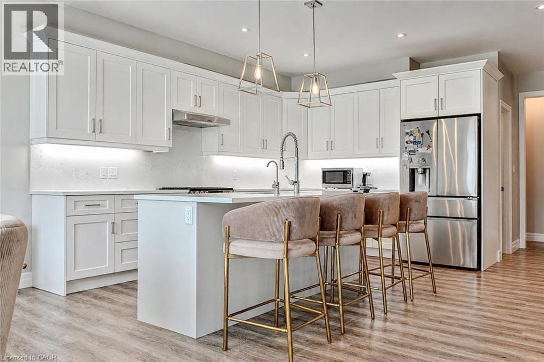
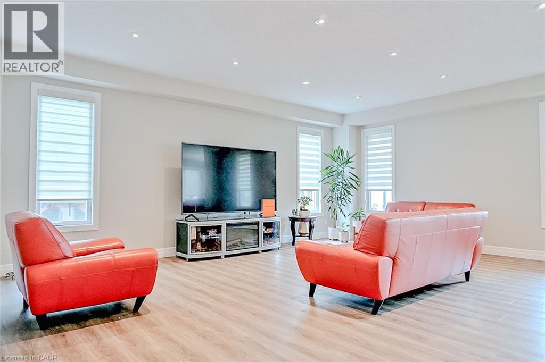
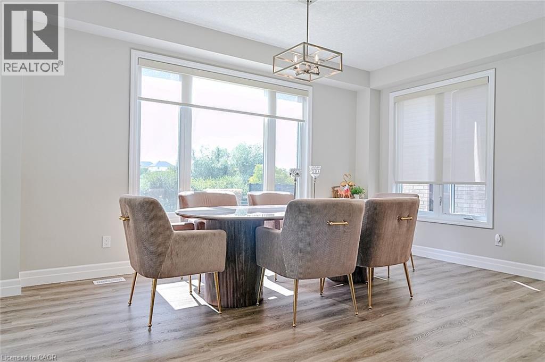
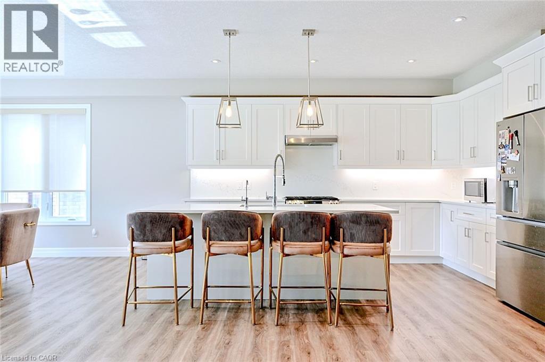
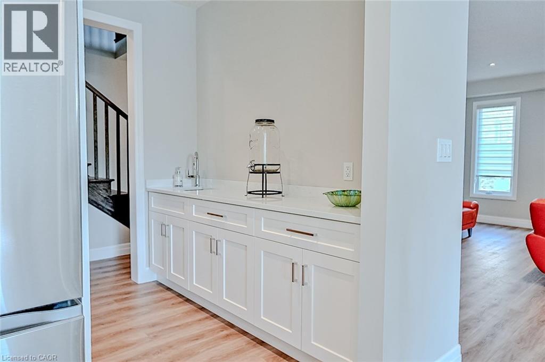
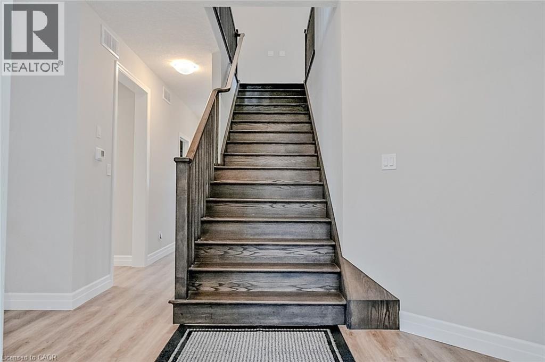
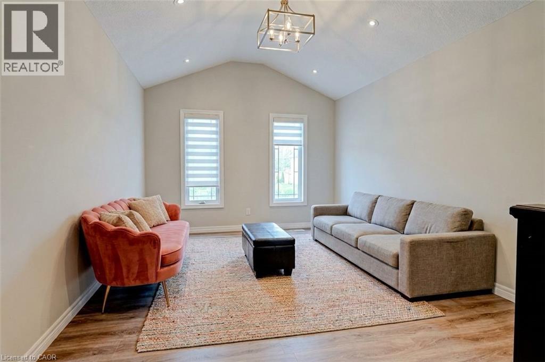
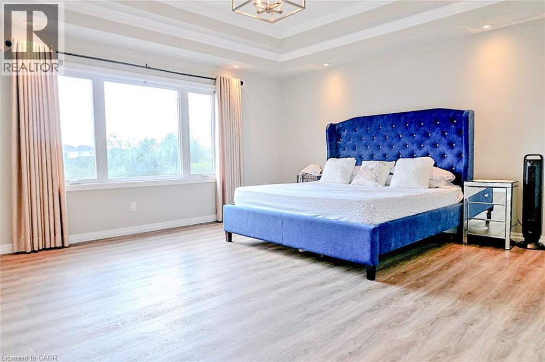
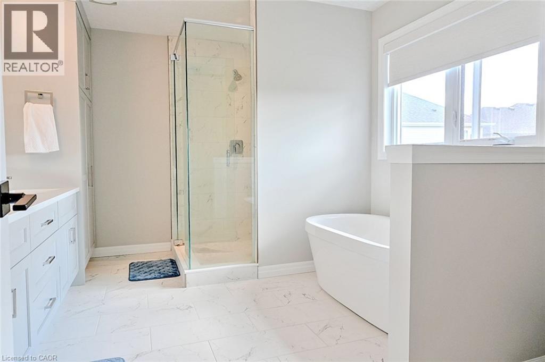
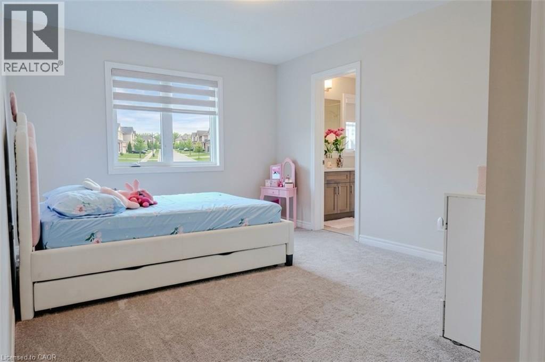
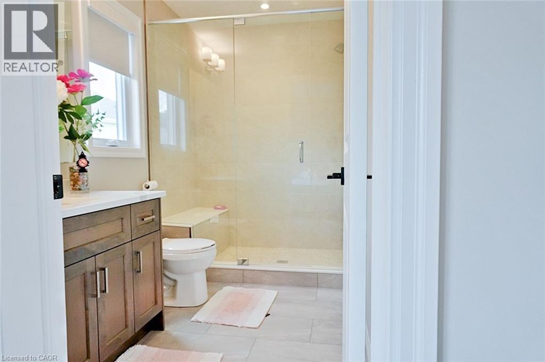
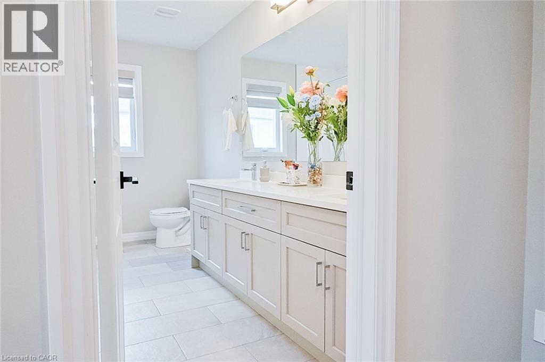
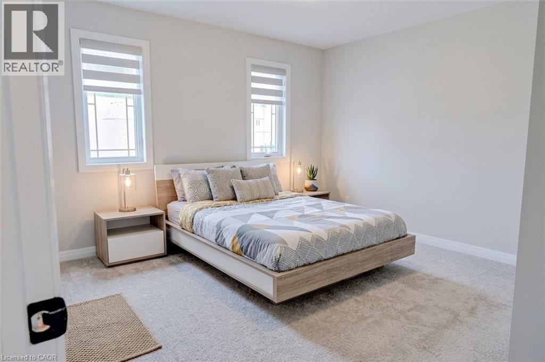
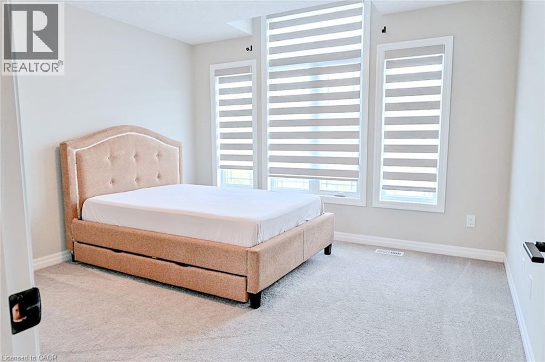
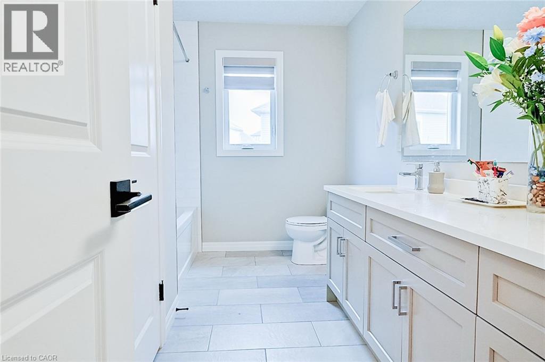
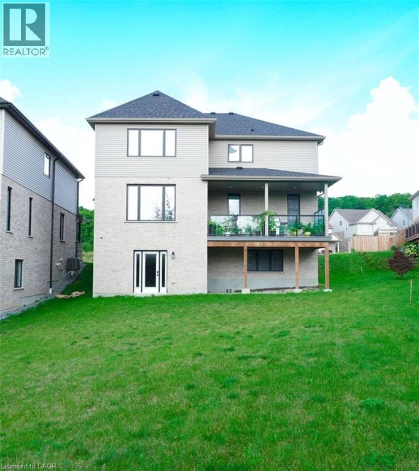
Premium 88' lot backing onto serene green space sets this exceptional east-facing Vista Hills home apart. Offering over 3,580 sq/ft of living space. 4-Bedrooms, 4-Bathrooms residence also features 2 private ensuites and a walkout basement with large windows and same Hight as main floor. The thoughtfully designed main floor features an office/formal dining room, spacious Great room with ceiling poot lights, and chef-inspired kitchen with a large island, white quartz countertops and backsplash, extended cabinetry and under-cabinet lighting and walk-in pantry. A covered porch showcases the peaceful green-space setting. Upstairs offers a vaulted family room, luxurious primary suite with spa-inspired ensuite, a second bedroom with private ensuite, two additional bright Bedrooms with large windows that fill the space with natural light and convenient upper-level laundry. The walkout basement provides excellent future living or recreational potential, while the backyard offers space for a future pool or cabana. Ideally located near Vista Hills School, parks, trails, shopping, transit, Costco, and more combining space, style, privacy, and an exceptional location. (id:43681)
Open House
现在这个房屋大家可以去Open House参观了!
1:00 pm
结束于:5:00 pm
房源概要
| MLS® Number | 40870375 |
| 房源类型 | 民宅 |
| 附近的便利设施 | 公园, 购物 |
| Communication Type | Fiber |
| 社区特征 | 社区活动中心, School Bus |
| 特征 | Cul-de-sac, Ravine, Conservation/green Belt, Wet Bar, 铺设车道, Sump Pump, 自动车库门 |
| 总车位 | 5 |
详 情
| 浴室 | 4 |
| 地上卧房 | 4 |
| 总卧房 | 4 |
| 家电类 | 洗碗机, 烘干机, 冰箱, Water Softener, Water Purifier, Wet Bar, 洗衣机, Range - Gas, Gas 炉子(s), Hood 电扇 |
| 建筑风格 | Other |
| 地下室进展 | 已完成 |
| 地下室类型 | Full (unfinished) |
| 施工日期 | 2024 |
| 施工种类 | 独立屋 |
| 空调 | 中央空调 |
| 外墙 | 砖, 石 |
| 地基类型 | 混凝土浇筑 |
| 客人卫生间(不包含洗浴) | 1 |
| 供暖类型 | 压力热风 |
| 储存空间 | 2 |
| 内部尺寸 | 3582 Sqft |
| 类型 | 独立屋 |
| 设备间 | 市政供水 |
车 位
| 附加车库 |
土地
| 入口类型 | Road Access |
| 英亩数 | 无 |
| 土地便利设施 | 公园, 购物 |
| 污水道 | 城市污水处理系统 |
| 土地深度 | 190 Ft |
| 土地宽度 | 88 Ft |
| 规划描述 | R6 |
房 间
| 楼 层 | 类 型 | 长 度 | 宽 度 | 面 积 |
|---|---|---|---|---|
| 二楼 | 5pc Bathroom | 10'6'' x 5'6'' | ||
| 二楼 | 5pc Bathroom | 13'2'' x 10'2'' | ||
| 二楼 | 四件套浴室 | 12'2'' x 7'10'' | ||
| 二楼 | 卧室 | 13'1'' x 11'4'' | ||
| 二楼 | 卧室 | 12'8'' x 11'3'' | ||
| 二楼 | 卧室 | 12'3'' x 12'3'' | ||
| 二楼 | 主卧 | 16'11'' x 15'6'' | ||
| 二楼 | 家庭房 | 17'2'' x 13'1'' | ||
| 一楼 | Mud Room | 7'7'' x 6'3'' | ||
| 一楼 | 两件套卫生间 | 7'5'' x 5'2'' | ||
| 一楼 | 大型活动室 | 19'8'' x 21'9'' | ||
| 一楼 | Breakfast | 16'8'' x 11'5'' | ||
| 一楼 | 厨房 | 16'3'' x 14'2'' | ||
| 一楼 | 餐厅 | 13'5'' x 10'6'' |
设备间
| 有线电视 | 可用 |
https://www.realtor.ca/real-estate/30387358/249-ladyslipper-drive-waterloo

The trademarks REALTOR®, REALTORS®, and the REALTOR® logo are controlled by The Canadian Real Estate Association (CREA) and identify real estate professionals who are members of CREA. The trademarks MLS®, Multiple Listing Service® and the associated logos are owned by The Canadian Real Estate Association (CREA) and identify the quality of services provided by real estate professionals who are members of CREA. The trademark DDF® is owned by The Canadian Real Estate Association (CREA) and identifies CREA's Data Distribution Facility (DDF®)
REALTORS® Association of Hamilton-Burlington
Homelife Miracle Realty Mississauga
October 17 2026 09:29:50
