
249 Ladyslipper Drive Waterloo, Ontario N2V 0H5


$1,699,000
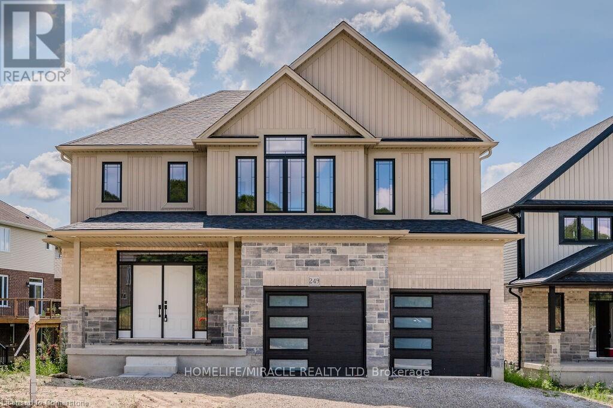
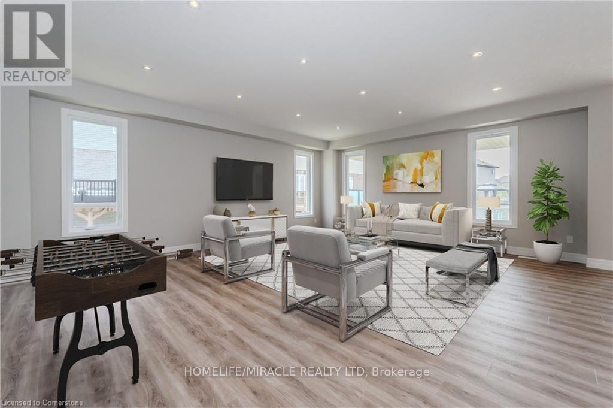
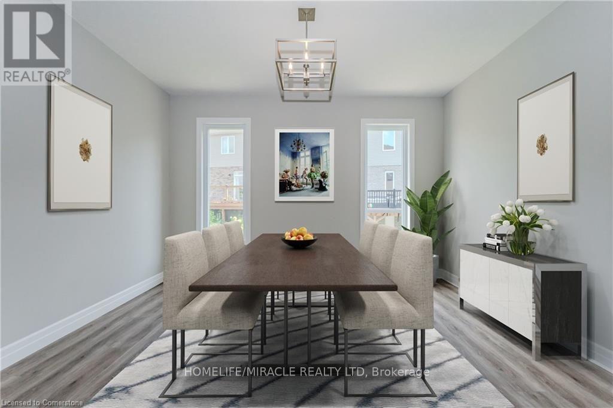
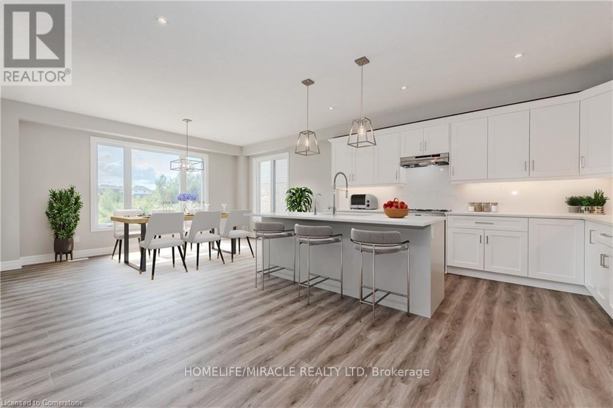
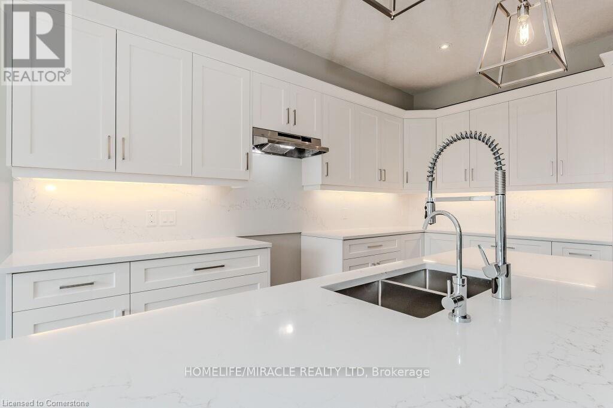
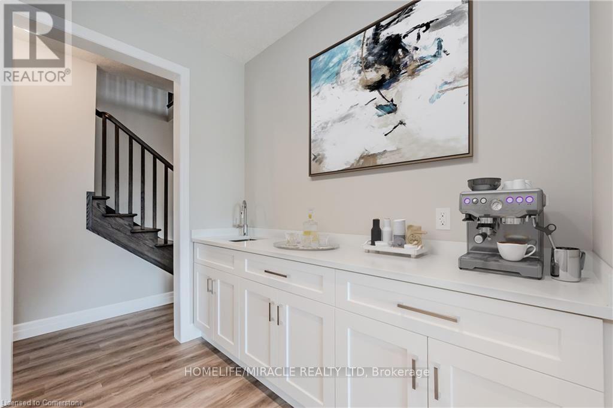
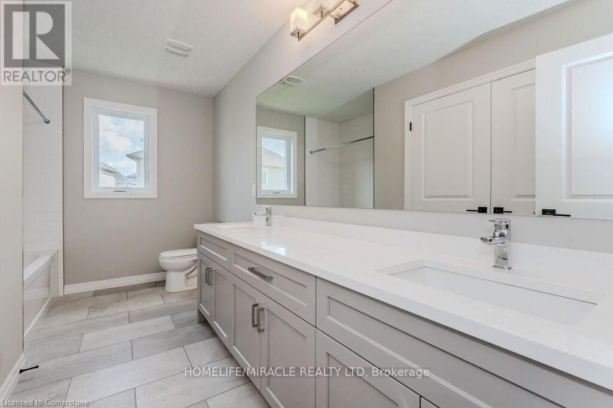

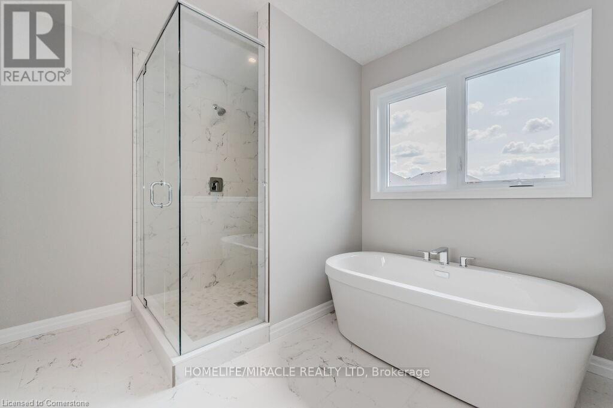
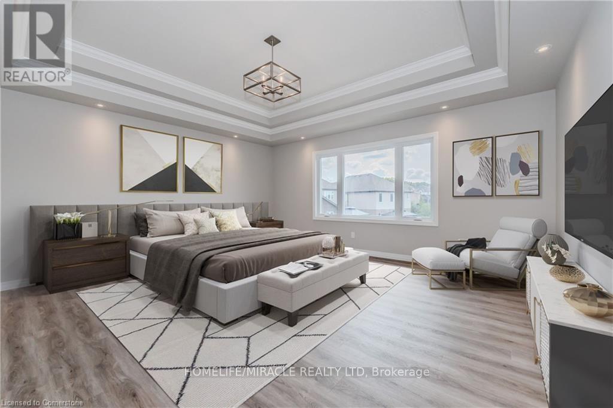
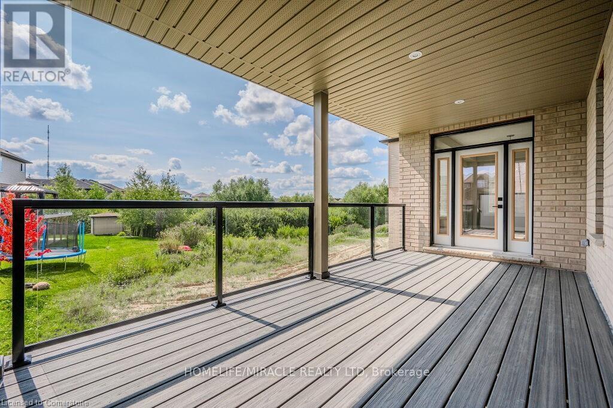
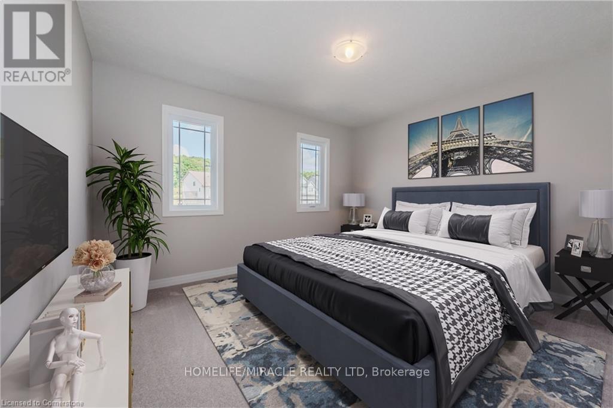
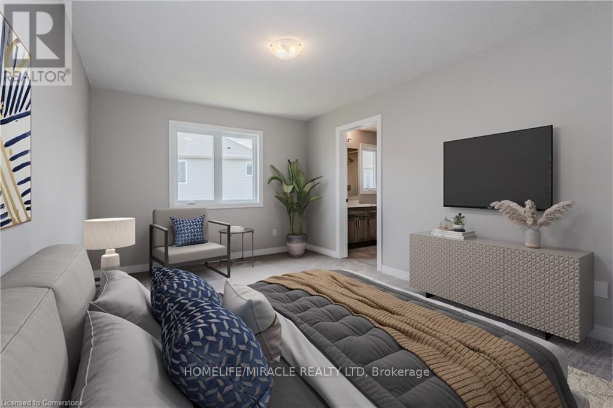
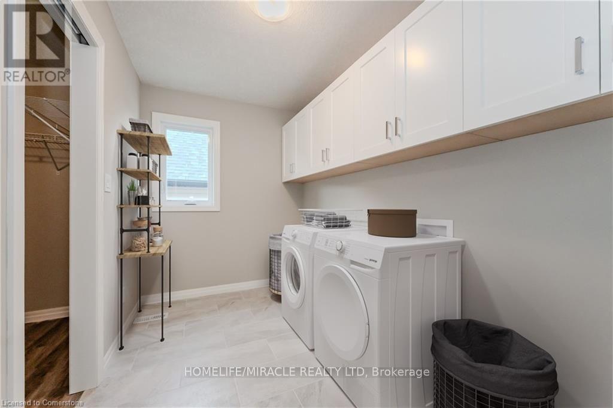
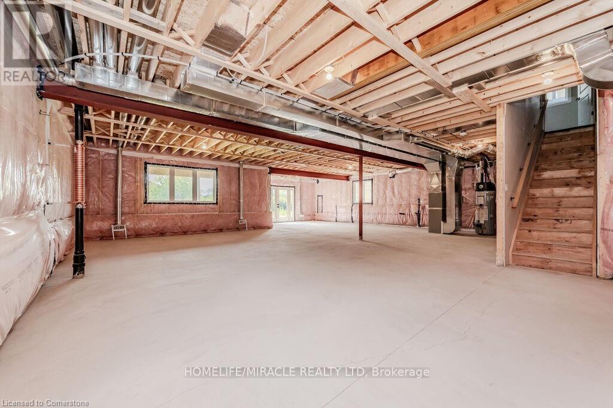
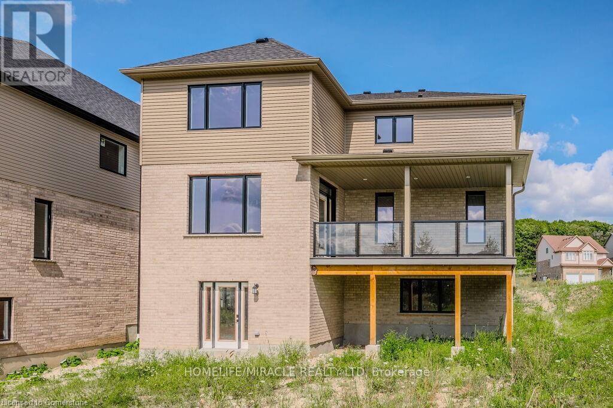
Strikingly beautiful east-facing home on a premium 88' lot backing onto greenery in the sought-after Vista Hills neighbourhood. Offering over 3,580 sq. ft. of living space, this property features 4 Bedrooms and 4 Bathrooms, including 2 ensuites. A grand Double-Door entry welcomes you into a thoughtfully designed layout with a main-floor office that can also serve as a formal dining room. The spacious family room connects seamlessly to a chef-inspired kitchen featuring a large island, dining area, food prep station with pantry, white quartz countertops and backsplash, larger upper cabinets, crown molding, under-cabinet lighting, soft-close cabinetry, and a walk-in pantry. Enjoy serene greenspace views from the covered porch. The main level also includes a powder room, mudroom, and walk-in closet. Upstairs, a vaulted family room provides additional living space, alongside a luxurious primary suite with a walk-in closet and spa-like ensuite, a 2nd Bedroom with its own ensuite, and two bright Bedrooms with large windows that fill the space with natural light. All Bathrooms feature white quartz countertops, while the upper-level laundry room adds everyday convenience. The walkout Basement, with ceiling heights matching the main floor. The backyard offers excellent potential for future recreational space or a pool cabana. Ideally located near Vista Hills School, parks, trails, a dog park, shopping, transit, Costco, and more. (id:43681)
Open House
现在这个房屋大家可以去Open House参观了!
1:00 pm
结束于:5:00 pm
房源概要
| MLS® Number | X13716464 |
| 房源类型 | 民宅 |
| 附近的便利设施 | 公园, 学校 |
| 设备类型 | 热水器 - Gas, 热水器, Water Softener |
| 特征 | Cul-de-sac, Irregular Lot Size, Ravine, Conservation/green Belt, 无地毯, Sump Pump |
| 总车位 | 5 |
| 租赁设备类型 | 热水器 - Gas, 热水器, Water Softener |
详 情
| 浴室 | 4 |
| 地上卧房 | 4 |
| 总卧房 | 4 |
| Age | 0 To 5 Years |
| 家电类 | Water Purifier, Water Softener, Garage Door Opener Remote(s), 洗碗机, 烘干机, Garage Door Opener, Hood 电扇, Gas 炉子(s), 洗衣机, 窗帘, 冰箱 |
| 地下室进展 | 已完成 |
| 地下室功能 | Walk Out |
| 地下室类型 | N/a (unfinished), N/a |
| 施工种类 | 独立屋 |
| 空调 | 中央空调 |
| 外墙 | 石, 砖 |
| Fire Protection | Security System, Smoke Detectors |
| Flooring Type | Tile |
| 地基类型 | 混凝土浇筑 |
| 客人卫生间(不包含洗浴) | 1 |
| 供暖方式 | Other |
| 供暖类型 | 压力热风 |
| 储存空间 | 2 |
| 内部尺寸 | 3500 - 5000 Sqft |
| 类型 | 独立屋 |
| 设备间 | 市政供水 |
车 位
| 附加车库 | |
| Garage |
土地
| 英亩数 | 无 |
| 土地便利设施 | 公园, 学校 |
| 污水道 | Sanitary Sewer |
| 土地深度 | 189 Ft ,9 In |
| 土地宽度 | 87 Ft ,9 In |
| 不规则大小 | 87.8 X 189.8 Ft |
| 规划描述 | R6 |
房 间
| 楼 层 | 类 型 | 长 度 | 宽 度 | 面 积 |
|---|---|---|---|---|
| 二楼 | 第二卧房 | 3.75 m | 3.75 m | 3.75 m x 3.75 m |
| 二楼 | 第三卧房 | 3.9 m | 3.44 m | 3.9 m x 3.44 m |
| 二楼 | Bedroom 4 | 3.99 m | 3.48 m | 3.99 m x 3.48 m |
| 二楼 | 浴室 | 3.86 m | 2.39 m | 3.86 m x 2.39 m |
| 二楼 | 浴室 | 3.11 m | 4.02 m | 3.11 m x 4.02 m |
| 二楼 | 洗衣房 | 3.38 m | 2.04 m | 3.38 m x 2.04 m |
| 二楼 | 家庭房 | 5.24 m | 3.99 m | 5.24 m x 3.99 m |
| 二楼 | 主卧 | 4.91 m | 4.76 m | 4.91 m x 4.76 m |
| 一楼 | 门厅 | 3.99 m | 4.48 m | 3.99 m x 4.48 m |
| 一楼 | 餐厅 | 4.12 m | 3.23 m | 4.12 m x 3.23 m |
| 一楼 | 厨房 | 4.97 m | 4.33 m | 4.97 m x 4.33 m |
| 一楼 | Eating Area | 5.13 m | 3.51 m | 5.13 m x 3.51 m |
| 一楼 | 大型活动室 | 6.04 m | 6.68 m | 6.04 m x 6.68 m |
| 一楼 | Partial Bathroom | 1.59 m | 2.29 m | 1.59 m x 2.29 m |
| 一楼 | Pantry | 1.37 m | 1.52 m | 1.37 m x 1.52 m |
| 一楼 | Mud Room | 1.92 m | 2.35 m | 1.92 m x 2.35 m |
设备间
| 有线电视 | 已安装 |
| 配电箱 | 已安装 |
| 污水道 | 已安装 |
https://www.realtor.ca/real-estate/30202283/249-ladyslipper-drive-waterloo

The trademarks REALTOR®, REALTORS®, and the REALTOR® logo are controlled by The Canadian Real Estate Association (CREA) and identify real estate professionals who are members of CREA. The trademarks MLS®, Multiple Listing Service® and the associated logos are owned by The Canadian Real Estate Association (CREA) and identify the quality of services provided by real estate professionals who are members of CREA. The trademark DDF® is owned by The Canadian Real Estate Association (CREA) and identifies CREA's Data Distribution Facility (DDF®)
Toronto Real Estate Board
Homelife/miracle Realty Ltd
September 05 2026 04:31:08
