

2488 Bromus Path Oshawa (Windfields), Ontario L1L 0K7


$649,999管理费,Parcel of Tied Land
$409.07 每月
管理费,Parcel of Tied Land
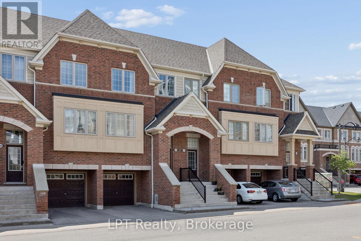
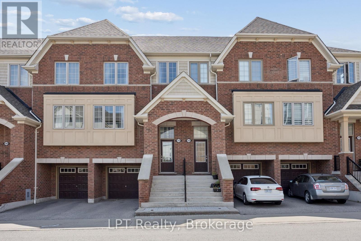
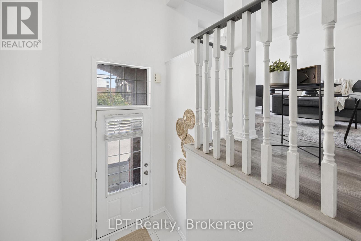
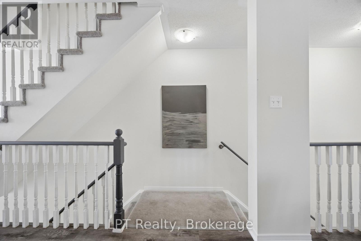
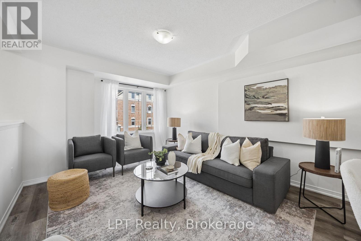
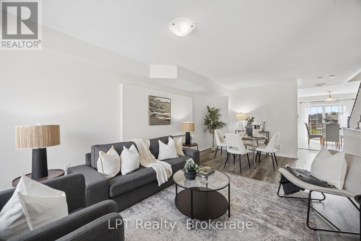
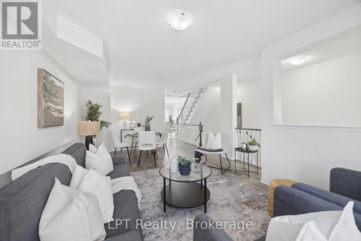
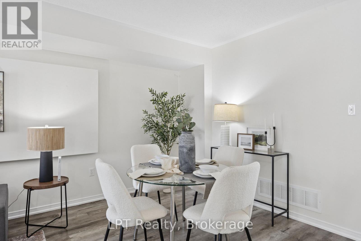
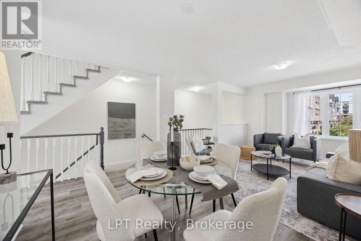
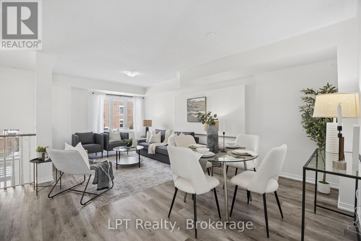
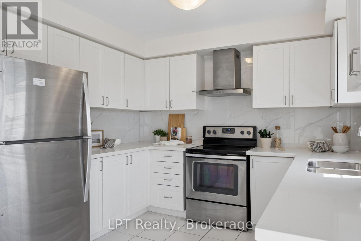
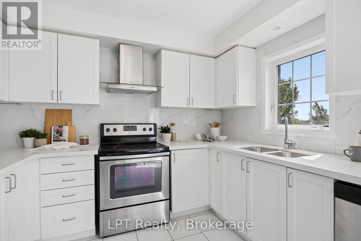
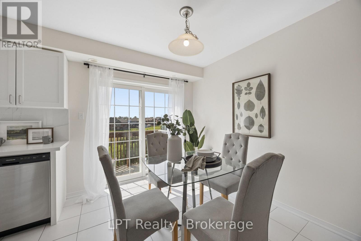
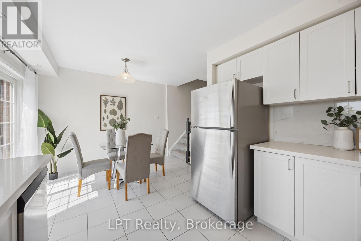
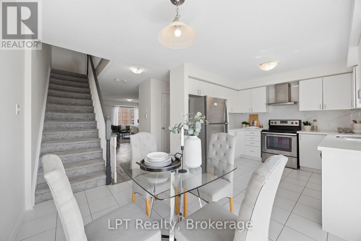
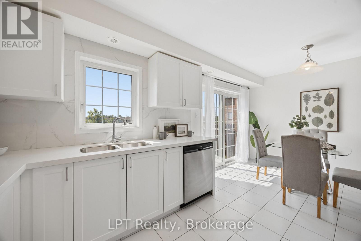
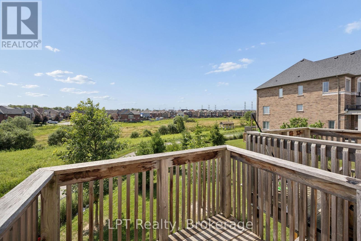
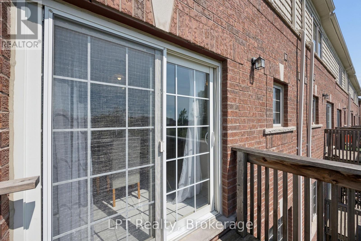
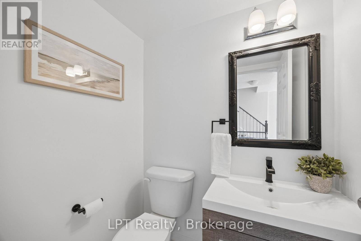
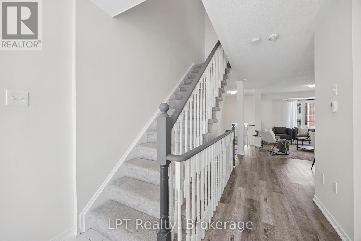
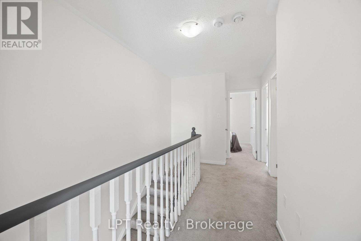
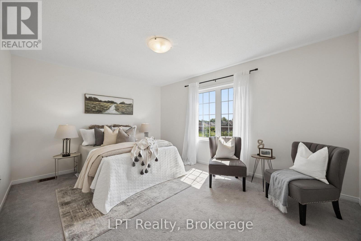
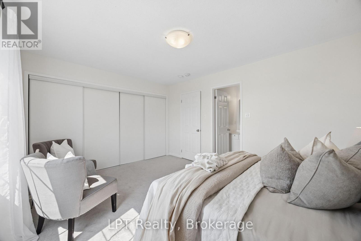
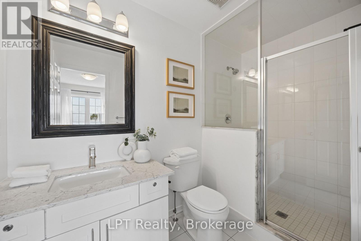
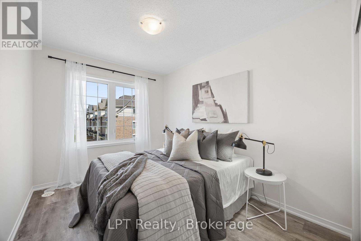
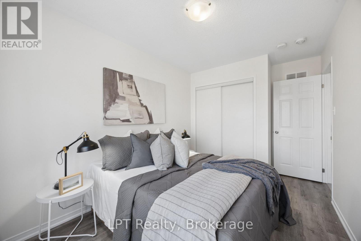
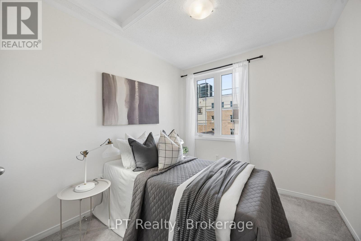
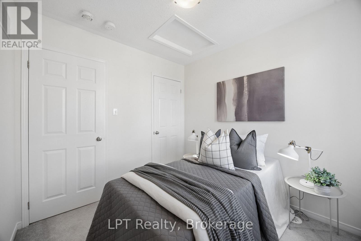
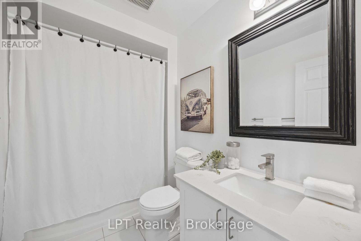
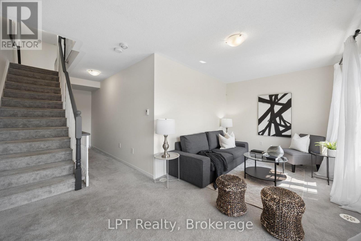
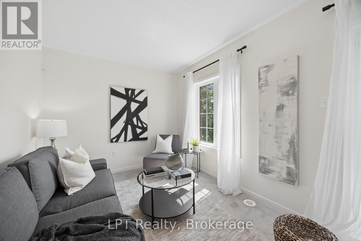
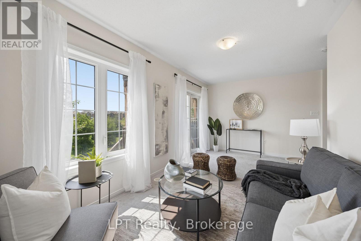
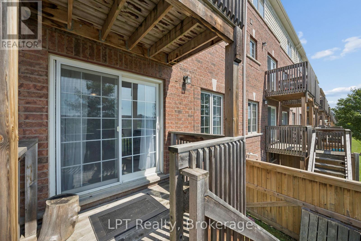
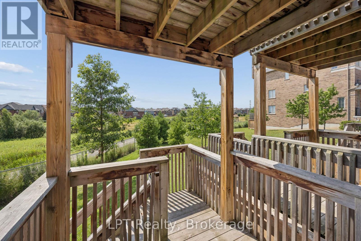
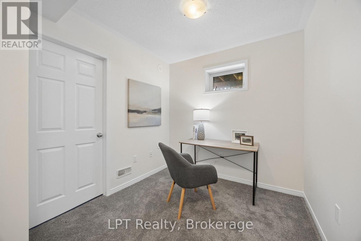
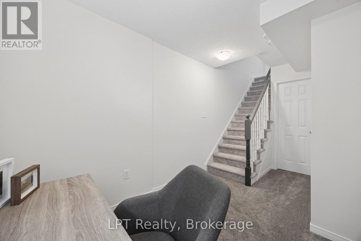
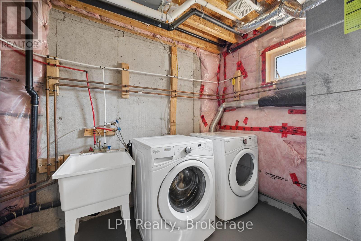
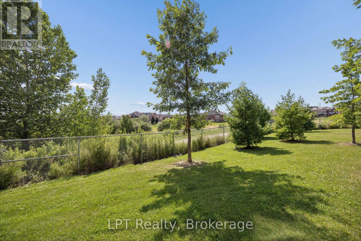
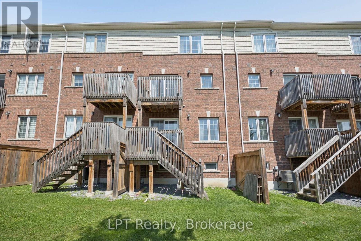
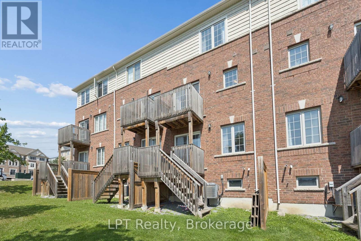
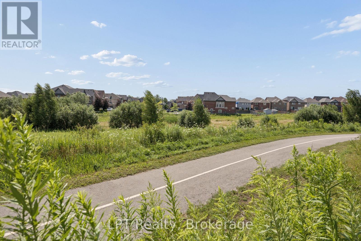
$409.07 每月Welcome to 2488 Bromus Path, Oshawa - a spacious and beautifully maintained three-storey townhome offering over 1700 sq ft above grade plus a fully finished lower level with walkout. Larger than it appears, this 3-bedroom, 3-washroom home features a bright, functional layout with generous principal rooms, large windows, and an open-concept living/dining area with laminate flooring. The eat-in kitchen includes quartz countertops and a walkout to the deck, creating an ideal space for everyday meals and entertaining. Upstairs, you'll find three well-sized bedrooms, including a comfortable primary retreat with ensuite privilege. The lower level is fully finished, offering a versatile rec room with a walkout to the backyard, plus an additional finished space in the basement perfect for a home office, playroom, or additional living space. An unfinished laundry area and spacious storage room provide excellent utility and future potential. Backing onto a ravine, this home offers peaceful views and a sense of privacy. The outdoor space is a well-loved setting for enjoying quiet evenings and starry nights. Located on a school bus route and close to playgrounds, stores, the post office, golf, parks, transit, shopping, Ontario Tech University (UOIT), and Durham College.A fantastic opportunity to own in one of North Oshawa's most desirable and growing communities - perfect for families, first-time buyers, investors, or multi-generational living. (id:43681)
房源概要
| MLS® Number | E13620372 |
| 房源类型 | 民宅 |
| 社区名字 | Windfields |
| 附近的便利设施 | 公园 |
| 设备类型 | 热水器 |
| 特征 | Ravine |
| 总车位 | 2 |
| 租赁设备类型 | 热水器 |
| View Type | View |
详 情
| 浴室 | 3 |
| 地上卧房 | 3 |
| 总卧房 | 3 |
| 家电类 | 洗碗机, 烘干机, Garage Door Opener, 炉子, 洗衣机, 冰箱 |
| 地下室进展 | 已装修 |
| 地下室类型 | N/a (finished) |
| 施工种类 | 附加的 |
| 空调 | 中央空调 |
| 外墙 | 砖 |
| Flooring Type | Ceramic, Carpeted, Laminate |
| 地基类型 | 混凝土浇筑 |
| 客人卫生间(不包含洗浴) | 1 |
| 供暖方式 | 天然气 |
| 供暖类型 | 压力热风 |
| 储存空间 | 3 |
| 内部尺寸 | 1500 - 2000 Sqft |
| 类型 | 联排别墅 |
| 设备间 | 市政供水 |
车 位
| 附加车库 | |
| Garage |
土地
| 英亩数 | 无 |
| 土地便利设施 | 公园 |
| 污水道 | Sanitary Sewer |
| 土地深度 | 90 Ft |
| 土地宽度 | 20 Ft |
| 不规则大小 | 20 X 90 Ft ; **as Per Previous Mls** |
| 规划描述 | 住宅 |
房 间
| 楼 层 | 类 型 | 长 度 | 宽 度 | 面 积 |
|---|---|---|---|---|
| 二楼 | 主卧 | 3.425 m | 4.604 m | 3.425 m x 4.604 m |
| 二楼 | 第二卧房 | 3.578 m | 2.582 m | 3.578 m x 2.582 m |
| 二楼 | 第三卧房 | 2.782 m | 2.564 m | 2.782 m x 2.564 m |
| 地下室 | 娱乐,游戏房 | 2.465 m | 4.359 m | 2.465 m x 4.359 m |
| 地下室 | 洗衣房 | 2.92 m | 2.547 m | 2.92 m x 2.547 m |
| Lower Level | 家庭房 | 2.734 m | 5.266 m | 2.734 m x 5.266 m |
| 一楼 | 门厅 | 1.61 m | 1.04 m | 1.61 m x 1.04 m |
| 一楼 | 客厅 | 6.659 m | 5.21 m | 6.659 m x 5.21 m |
| 一楼 | 餐厅 | 6.659 m | 5.21 m | 6.659 m x 5.21 m |
| 一楼 | 厨房 | 2.723 m | 5.25 m | 2.723 m x 5.25 m |
| 一楼 | Eating Area | 2.723 m | 5.25 m | 2.723 m x 5.25 m |
https://www.realtor.ca/real-estate/30095184/2488-bromus-path-oshawa-windfields-windfields

The trademarks REALTOR®, REALTORS®, and the REALTOR® logo are controlled by The Canadian Real Estate Association (CREA) and identify real estate professionals who are members of CREA. The trademarks MLS®, Multiple Listing Service® and the associated logos are owned by The Canadian Real Estate Association (CREA) and identify the quality of services provided by real estate professionals who are members of CREA. The trademark DDF® is owned by The Canadian Real Estate Association (CREA) and identifies CREA's Data Distribution Facility (DDF®)
Durham Region Association of REALTORS®
Lpt Realty
August 31 2026 04:18:45
