
2486 Wasaga Drive Oakville (Jc Joshua Creek), Ontario L6H 0E1



$5,300 Monthly
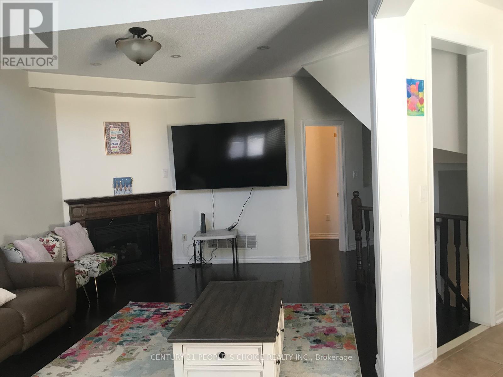
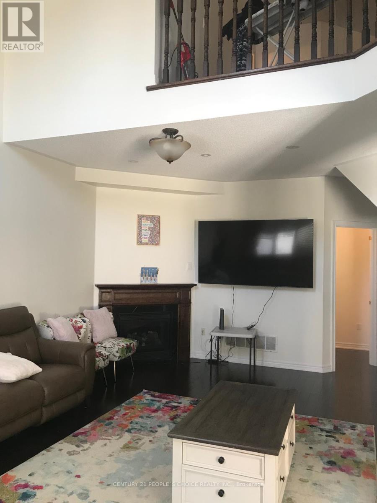
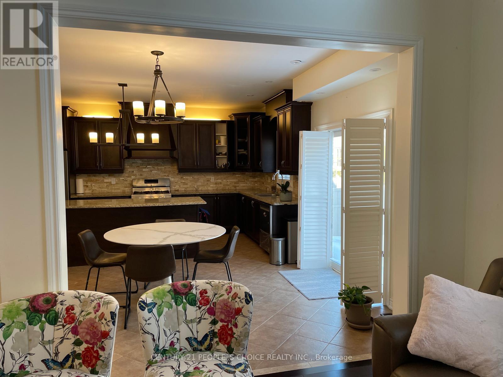
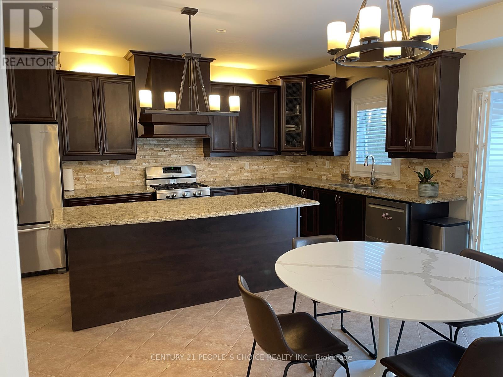
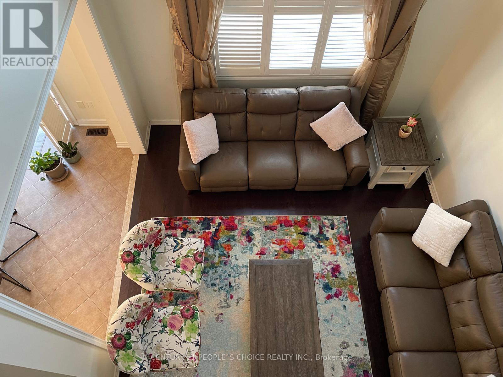
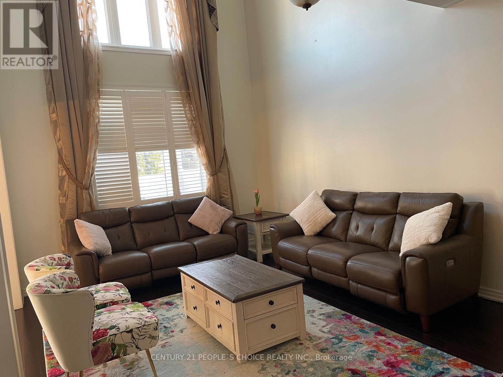
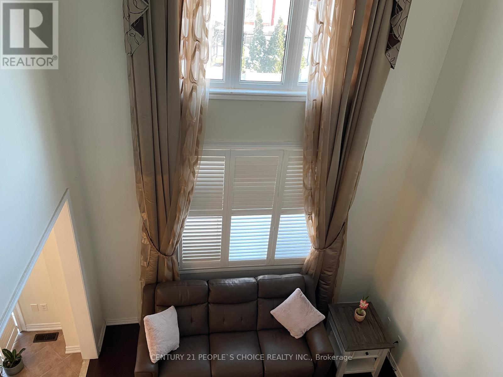
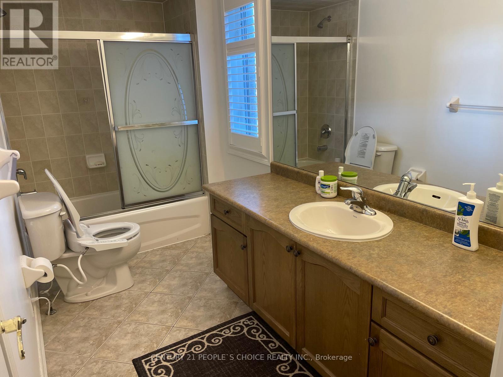
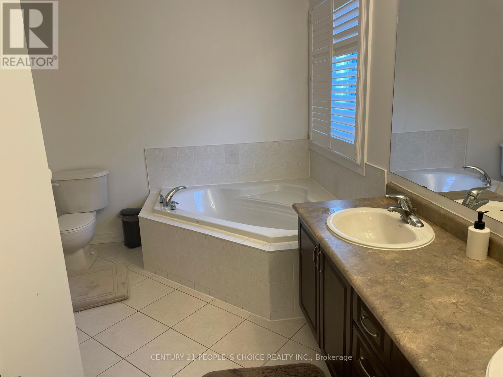
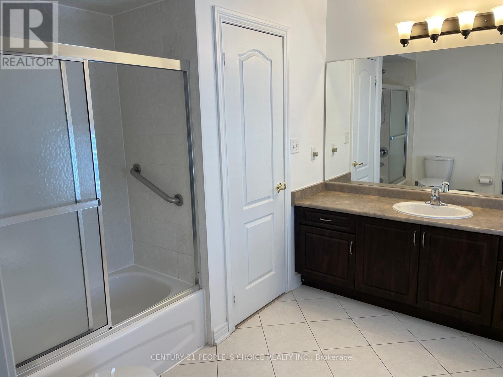
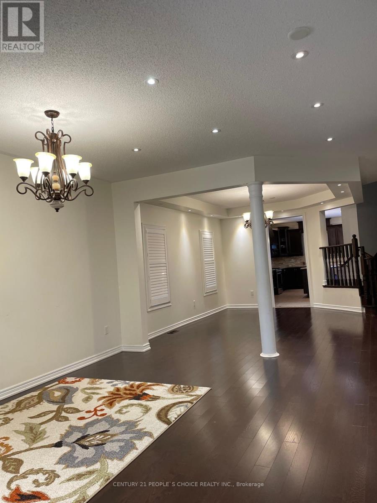
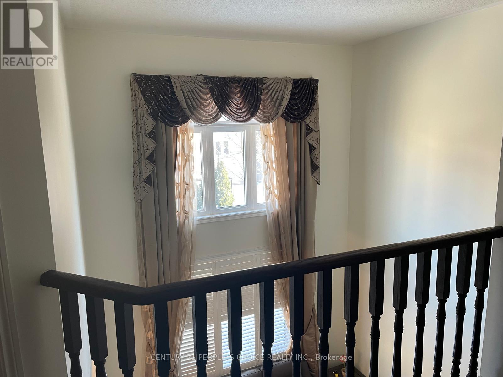
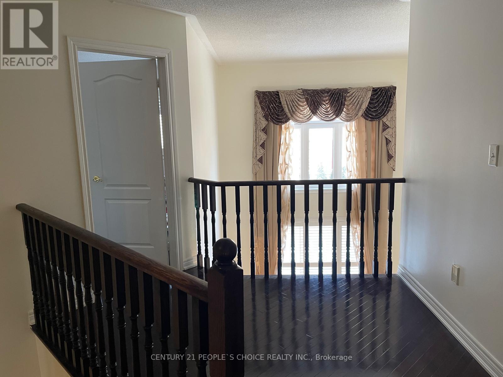
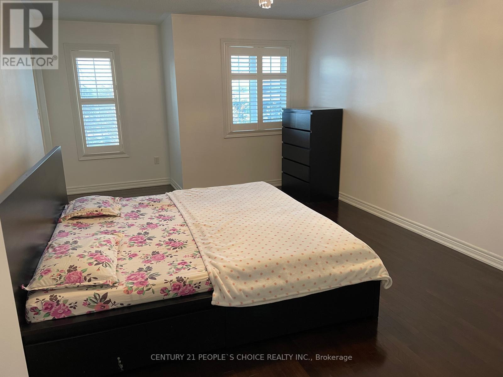
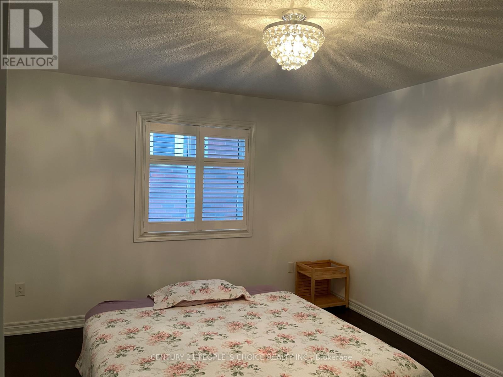
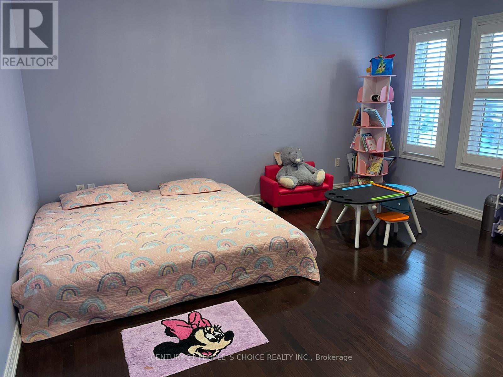
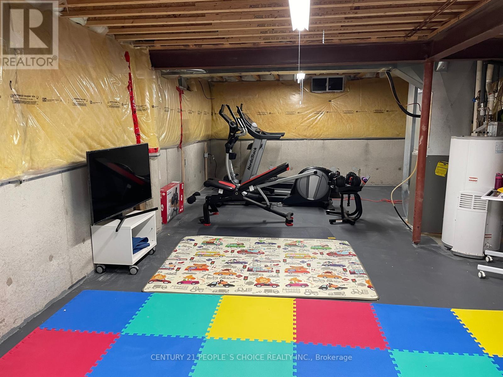
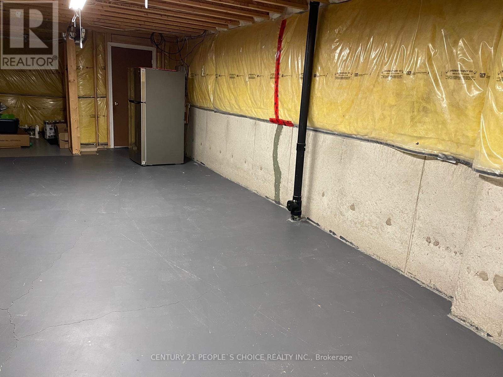
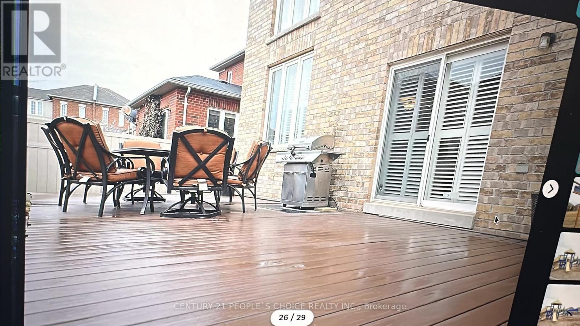
LOCATION, LOCATION, LOCATION! Gorgeous 4-bedroom, 4-bathroom detached home in the prestigious Joshua Creek neighbourhood. This elegant and beautifully maintained executive property offers over 3,500 sq. ft. of living space, as per MPAC, with soaring ceilings and a bright, open-concept layout.The impressive gourmet kitchen features granite countertops, a stylish backsplash, pantry, large central island, and abundant cabinet space. It opens directly to the spacious family room, creating an ideal setting for everyday living and entertaining. A separate main-floor office provides a quiet and convenient space for working from home or studying.All four bedrooms are generously sized. Two bedrooms have private ensuite bathrooms, while the other two share a convenient Jack-and-Jill bathroom.Additional features include a large, maintenance-free composite deck, recently purchased washer and dryer, tankless water heater, central air conditioning and furnace, an additional refrigerator in the basement, and EV charging in the garage.Located within walking distance of shopping, banks, restaurants, and everyday amenities, with access to highly rated schools from elementary through high school. Conveniently situated near Highways 403, 407, and the QEW.An exceptional family home in one of Oakville's most desirable neighbourhoods. (id:43681)
房源概要
| MLS® Number | W13652230 |
| 房源类型 | 民宅 |
| 社区名字 | 1009 - JC Joshua Creek |
| 附近的便利设施 | 近高尔夫球场, 医院, 公园, 公共交通 |
| 社区特征 | 社区活动中心 |
| 设备类型 | 热水器 |
| 总车位 | 6 |
| 租赁设备类型 | 热水器 |
详 情
| 浴室 | 4 |
| 地上卧房 | 4 |
| 总卧房 | 4 |
| Age | 16 To 30 Years |
| 家电类 | Gas 炉子(s) |
| 地下室类型 | Full |
| 施工种类 | 独立屋 |
| 空调 | 中央空调 |
| 外墙 | 砖, 混凝土 |
| 壁炉 | 有 |
| Flooring Type | Hardwood, Ceramic |
| 地基类型 | 混凝土 |
| 客人卫生间(不包含洗浴) | 1 |
| 供暖方式 | 天然气 |
| 供暖类型 | 压力热风 |
| 储存空间 | 2 |
| 内部尺寸 | 3500 - 5000 Sqft |
| 类型 | 独立屋 |
| 设备间 | 市政供水 |
车 位
| Garage |
土地
| 英亩数 | 无 |
| 土地便利设施 | 近高尔夫球场, 医院, 公园, 公共交通 |
| 污水道 | Sanitary Sewer |
| 土地深度 | 108 Ft ,10 In |
| 土地宽度 | 44 Ft ,3 In |
| 不规则大小 | 44.3 X 108.9 Ft |
房 间
| 楼 层 | 类 型 | 长 度 | 宽 度 | 面 积 |
|---|---|---|---|---|
| 二楼 | 浴室 | Measurements not available | ||
| 二楼 | 浴室 | Measurements not available | ||
| 二楼 | 主卧 | 5.9 m | 4.88 m | 5.9 m x 4.88 m |
| 二楼 | 第二卧房 | 4.37 m | 4.29 m | 4.37 m x 4.29 m |
| 二楼 | 第三卧房 | 6.15 m | 3.66 m | 6.15 m x 3.66 m |
| 二楼 | Bedroom 4 | 3.66 m | 3.66 m | 3.66 m x 3.66 m |
| 一楼 | 客厅 | 5.18 m | 4.09 m | 5.18 m x 4.09 m |
| 一楼 | 餐厅 | 4.9 m | 4.09 m | 4.9 m x 4.09 m |
| 一楼 | 家庭房 | 6.32 m | 3.75 m | 6.32 m x 3.75 m |
| 一楼 | Office | 3.84 m | 3.35 m | 3.84 m x 3.35 m |
| 一楼 | 厨房 | 6.4 m | 2.92 m | 6.4 m x 2.92 m |
| 一楼 | Eating Area | 4.09 m | 3.05 m | 4.09 m x 3.05 m |

The trademarks REALTOR®, REALTORS®, and the REALTOR® logo are controlled by The Canadian Real Estate Association (CREA) and identify real estate professionals who are members of CREA. The trademarks MLS®, Multiple Listing Service® and the associated logos are owned by The Canadian Real Estate Association (CREA) and identify the quality of services provided by real estate professionals who are members of CREA. The trademark DDF® is owned by The Canadian Real Estate Association (CREA) and identifies CREA's Data Distribution Facility (DDF®)
Toronto Real Estate Board
Century 21 People's Choice Realty Inc.
September 18 2026 04:29:13
