
2481 Whistling Springs Crescent Oakville (Wm Westmount), Ontario L6M 5G3


$1,790,000
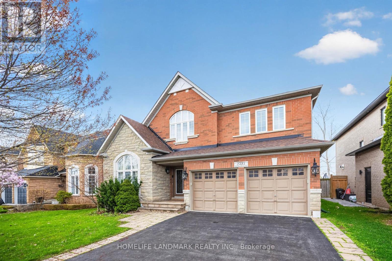
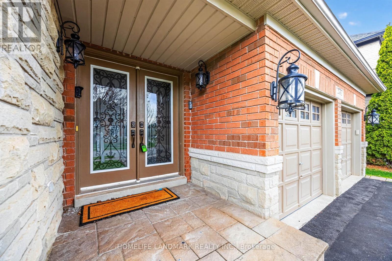
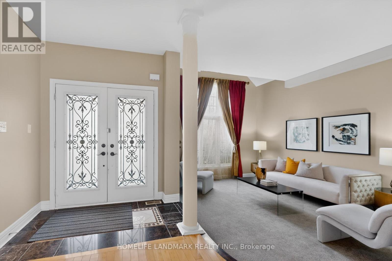
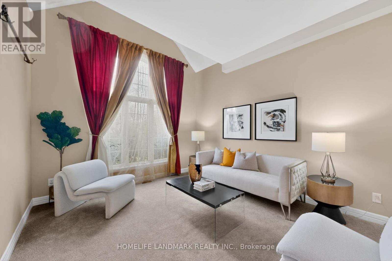
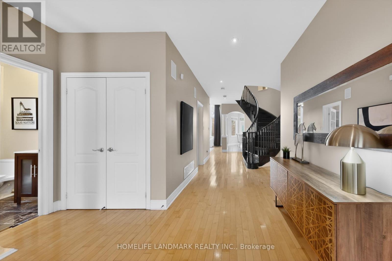
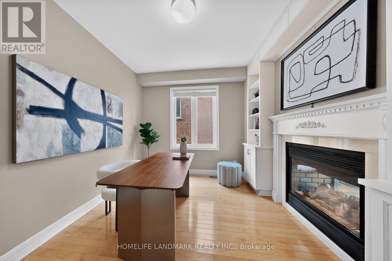
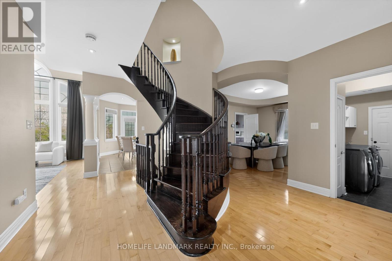
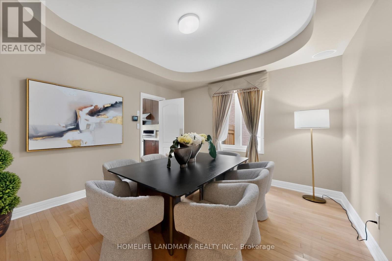
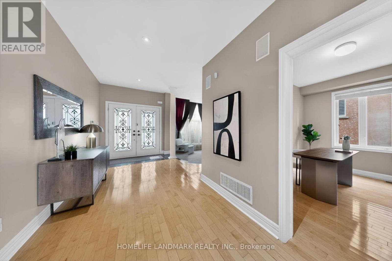
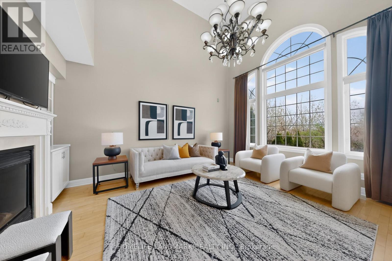
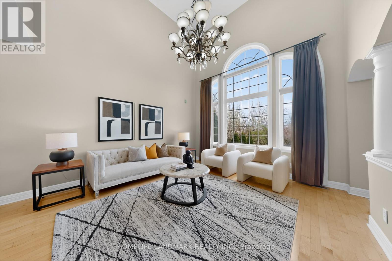
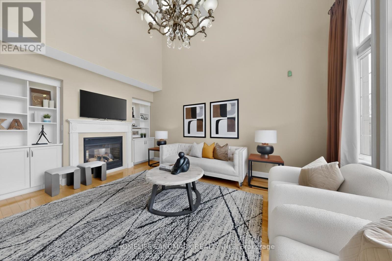
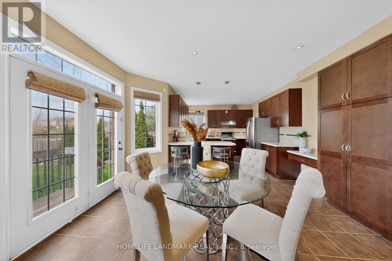
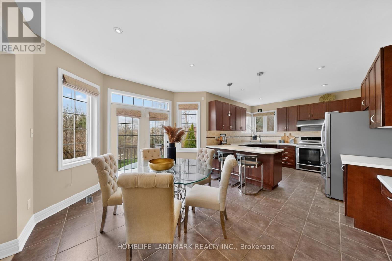
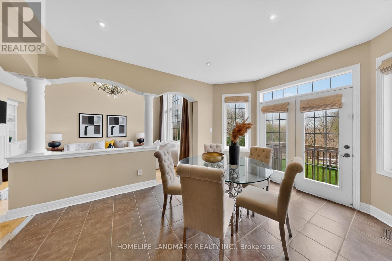
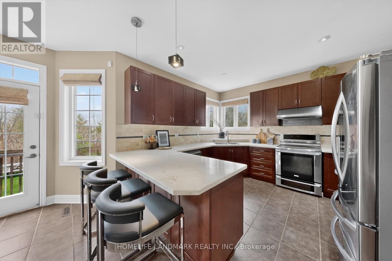
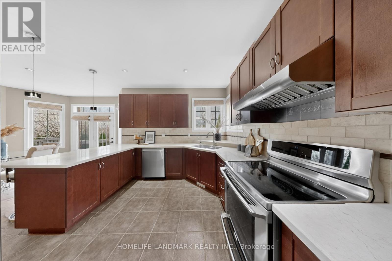
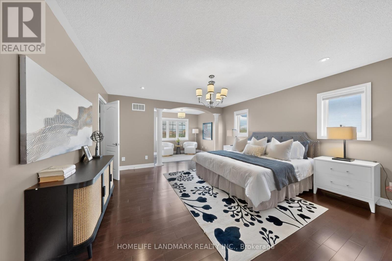
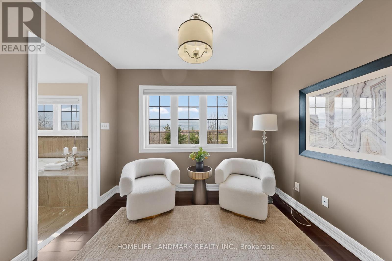
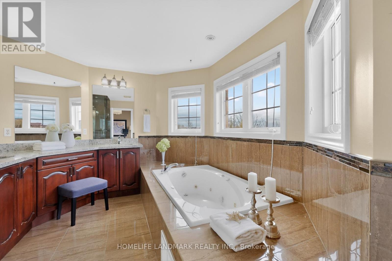
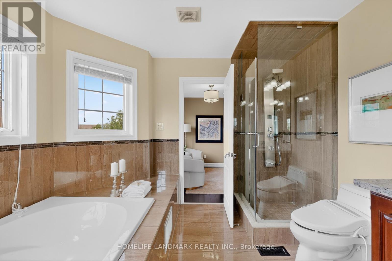
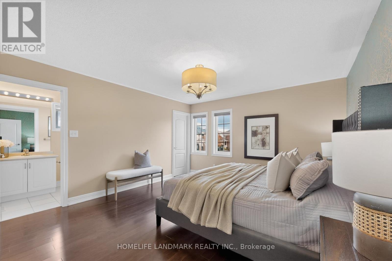
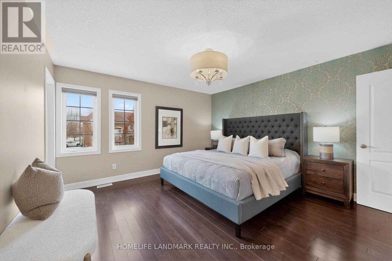
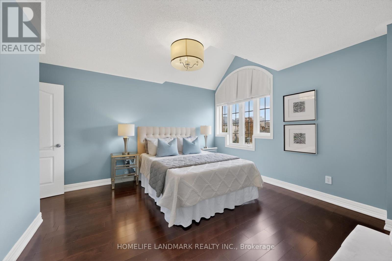
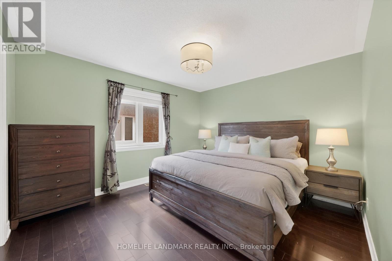
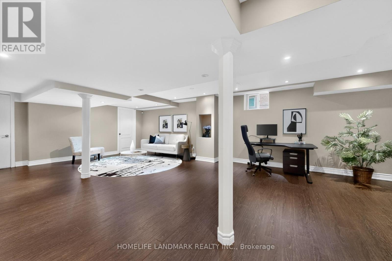
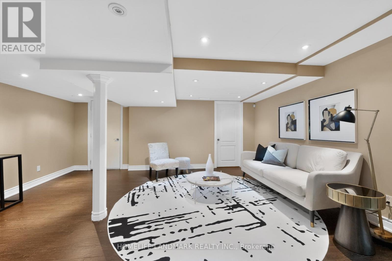
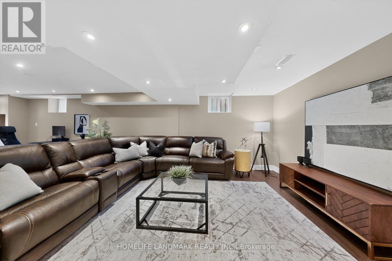
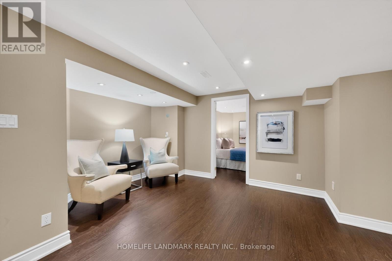
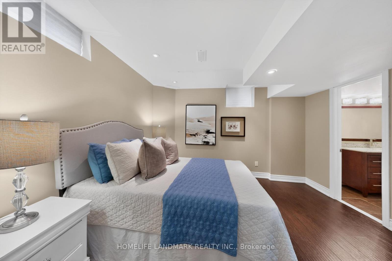
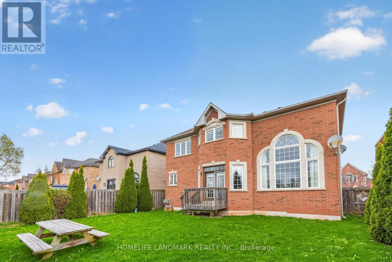
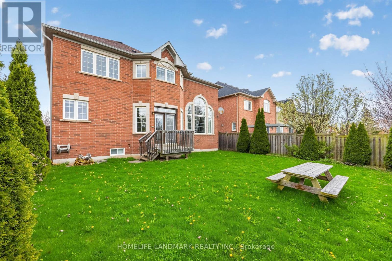
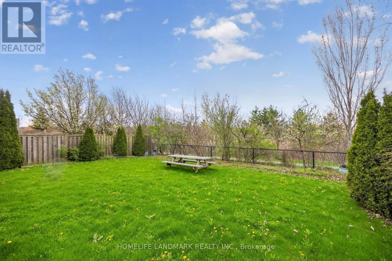
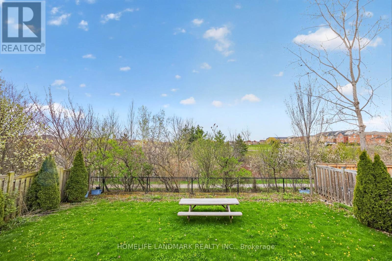
**Premium 50-ft Lot Backing Onto Open Greenspace in Highly Sought-After Westmount!** This exceptional family home offers over 3,300 sq. ft. of bright, functional living space with 4+1 bedrooms and 5 bathrooms. Enjoy an open rear outlook with no direct rear neighbours, providing added privacy and a peaceful setting. The thoughtfully designed layout features a versatile main-floor room ideal for a home office or bedroom, an oversized family room, and an open-concept kitchen with breakfast area overlooking the spacious backyard. Upstairs, each bedroom features its own ensuite bathroom and closet, offering comfort and privacy for the whole family. Hardwood flooring adds warmth throughout the home. The finished basement includes an additional bedroom, bathroom, and generous recreation area, ideal for guests, extended family, or entertaining. The expansive backyard offers excellent potential to create your own outdoor retreat. Conveniently located within walking distance of well-regarded elementary schools and close to parks, walking trails, Lions Valley Park, hospital, shopping, and major highways. A rare opportunity to enjoy generous lot size, flexible living space, and a desirable family-friendly location in Oakville. (id:43681)
房源概要
| MLS® Number | W13833300 |
| 房源类型 | 民宅 |
| 社区名字 | 1019 - WM Westmount |
| 设备类型 | Air Conditioner, 热水器, Furnace |
| 特征 | Ravine, 无地毯 |
| 总车位 | 4 |
| 租赁设备类型 | Air Conditioner, 热水器, Furnace |
详 情
| 浴室 | 5 |
| 地上卧房 | 4 |
| 地下卧室 | 1 |
| 总卧房 | 5 |
| 家电类 | 烤箱 - Built-in, 洗碗机, 烘干机, Garage Door Opener, 炉子, 洗衣机, 窗帘, 冰箱 |
| 地下室进展 | 已装修 |
| 地下室类型 | 全完工 |
| 施工种类 | 独立屋 |
| 空调 | 中央空调 |
| 外墙 | 砖, 灰泥 |
| 壁炉 | 有 |
| Flooring Type | Hardwood, Ceramic |
| 地基类型 | 混凝土 |
| 客人卫生间(不包含洗浴) | 1 |
| 供暖方式 | 天然气 |
| 供暖类型 | 压力热风 |
| 储存空间 | 2 |
| 内部尺寸 | 3000 - 3500 Sqft |
| 类型 | 独立屋 |
| 设备间 | 市政供水 |
车 位
| Garage |
土地
| 英亩数 | 无 |
| 污水道 | Sanitary Sewer |
| 土地深度 | 115 Ft |
| 土地宽度 | 50 Ft ,3 In |
| 不规则大小 | 50.3 X 115 Ft |
| 地表水 | River/stream |
房 间
| 楼 层 | 类 型 | 长 度 | 宽 度 | 面 积 |
|---|---|---|---|---|
| 二楼 | Bedroom 4 | 3.51 m | 3.36 m | 3.51 m x 3.36 m |
| 二楼 | 主卧 | 7.92 m | 4.42 m | 7.92 m x 4.42 m |
| 二楼 | 第二卧房 | 4.75 m | 3.86 m | 4.75 m x 3.86 m |
| 二楼 | 第三卧房 | 3.71 m | 3.36 m | 3.71 m x 3.36 m |
| 一楼 | 客厅 | 4.85 m | 3.05 m | 4.85 m x 3.05 m |
| 一楼 | 餐厅 | 4.39 m | 3.35 m | 4.39 m x 3.35 m |
| 一楼 | 厨房 | 3.35 m | 3.66 m | 3.35 m x 3.66 m |
| 一楼 | Eating Area | 4.45 m | 3.66 m | 4.45 m x 3.66 m |
| 一楼 | Office | 3.47 m | 3.05 m | 3.47 m x 3.05 m |
| 一楼 | 家庭房 | 5.55 m | 4.05 m | 5.55 m x 4.05 m |
| 一楼 | 洗衣房 | 2 m | 1.5 m | 2 m x 1.5 m |

The trademarks REALTOR®, REALTORS®, and the REALTOR® logo are controlled by The Canadian Real Estate Association (CREA) and identify real estate professionals who are members of CREA. The trademarks MLS®, Multiple Listing Service® and the associated logos are owned by The Canadian Real Estate Association (CREA) and identify the quality of services provided by real estate professionals who are members of CREA. The trademark DDF® is owned by The Canadian Real Estate Association (CREA) and identifies CREA's Data Distribution Facility (DDF®)
Toronto Real Estate Board
Homelife Landmark Realty Inc.
October 20 2026 01:30:12
