
248 The Lion's Gate Waterloo, Ontario N2L 6M5



















$2,250,000
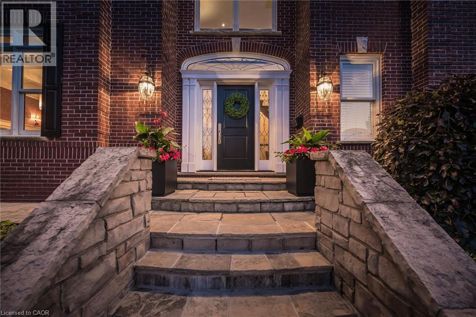
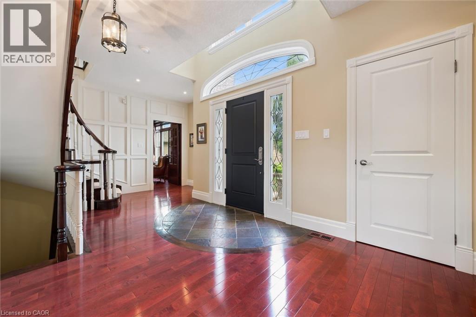
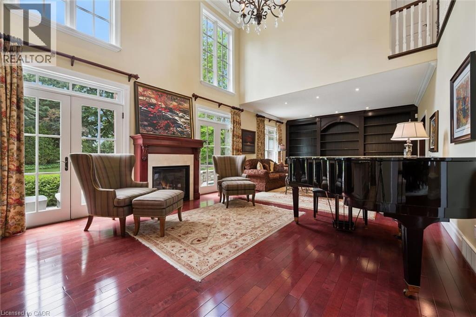
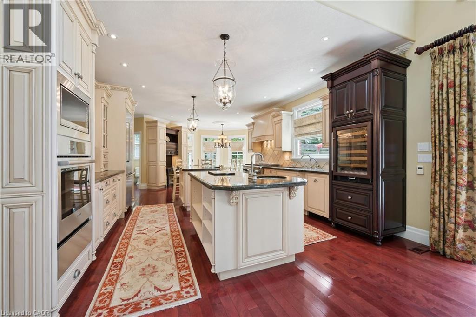
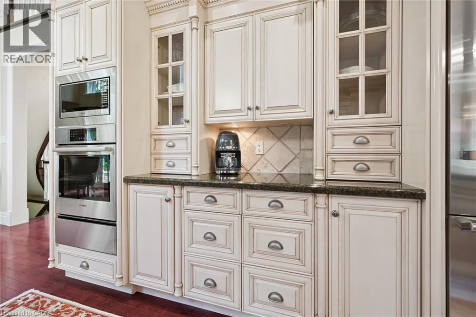
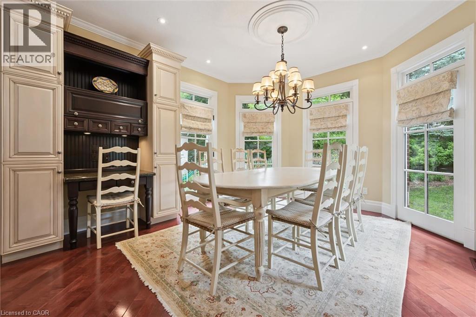
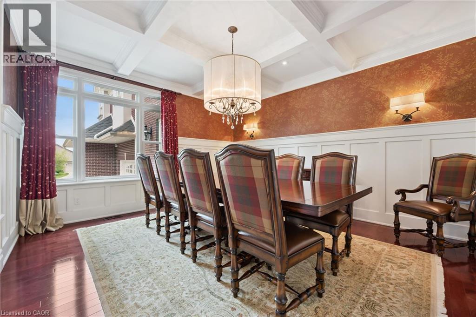
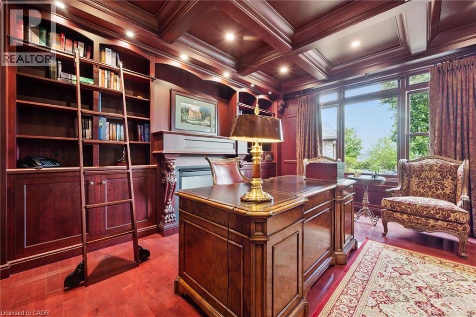
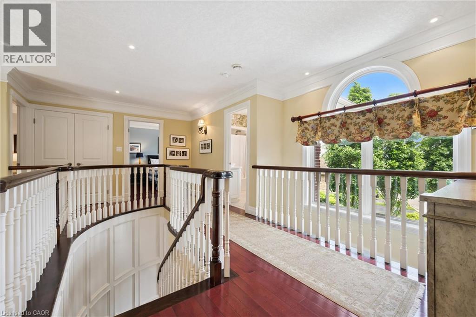
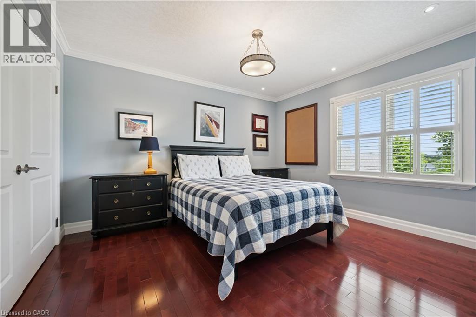
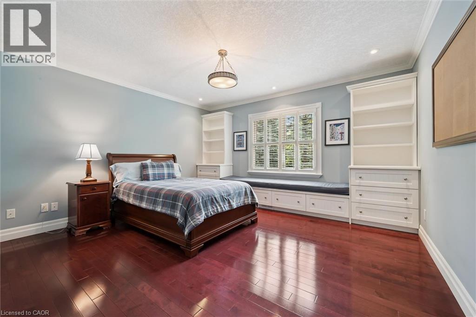
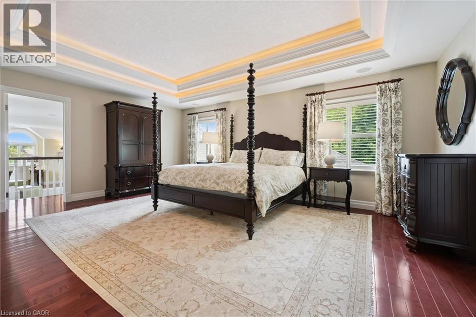
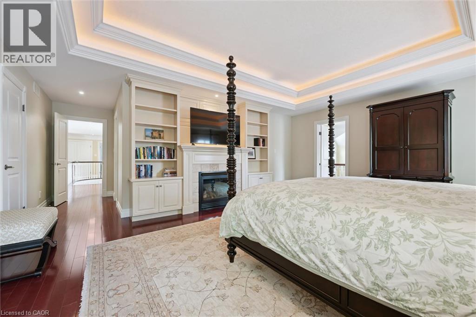
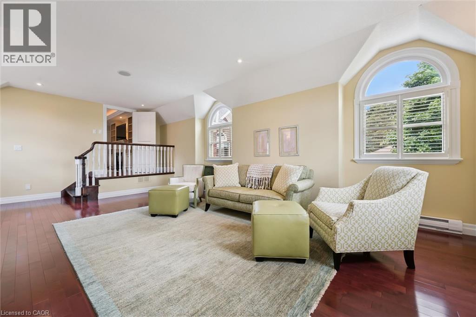
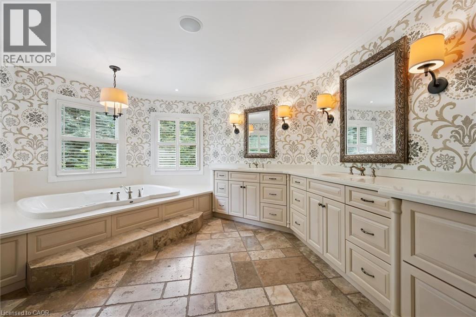
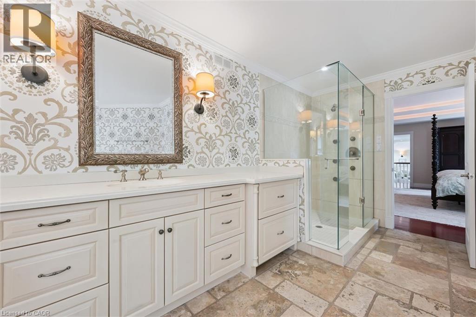
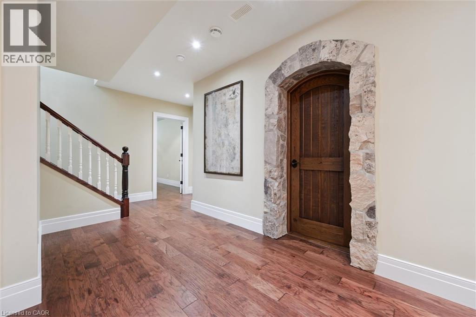
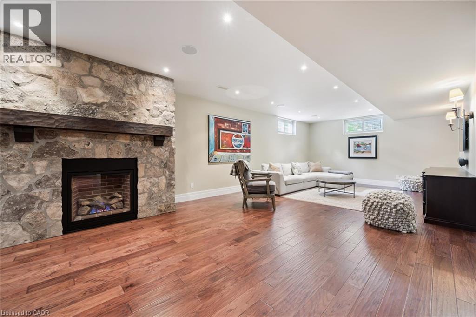
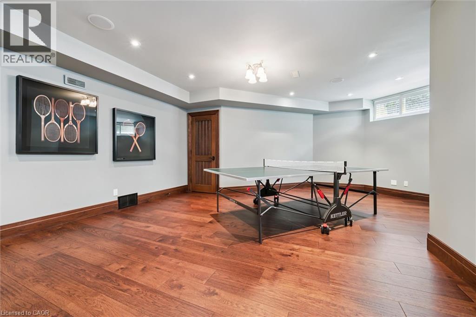
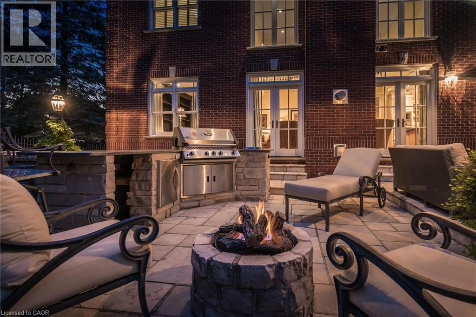
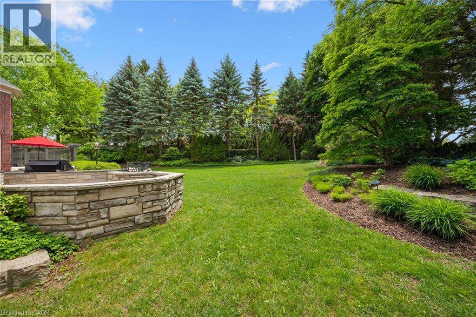
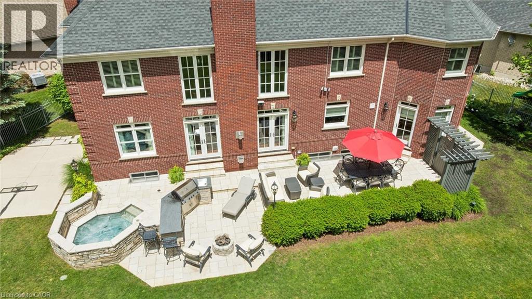
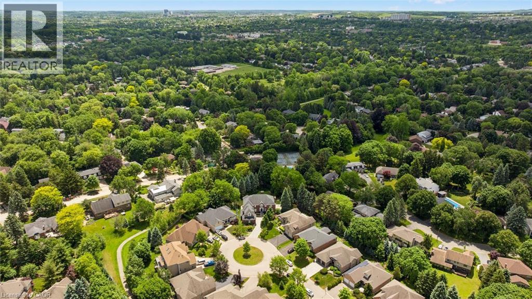
A rare offering in Beechwood, this distinguished executive residence occupies one of the community's most desirable lots on a quiet cul-de-sac, backing onto mature greenery and just steps from the amenities of the Beechwood Park Homes Association. Custom-built by Bob Loebsack and meticulously maintained by its original owners, the home showcases exceptional craftsmanship, custom millwork, and timeless architectural design. The grand foyer opens to a dramatic double-height living room featuring soaring windows, French doors, and a fireplace. The custom kitchen is appointed with antique-white cabinetry, granite countertops, premium appliances, dual islands, and a distinctive breakfast area surrounded by windows. An elegant dining room with coffered ceilings and custom wainscoting provides the perfect setting for formal entertaining. A stunning main-floor library, inspired by traditional English manor homes, features floor-to-ceiling custom cabinetry, a rolling library ladder, coffered ceilings, and a fireplace, creating an exceptional home office. Upstairs, four spacious bedrooms are complemented by three full bathrooms. The luxurious primary suite offers a gas fireplace, walk-in closet, spa-inspired ensuite, and a private loft of approximately 450 sq. ft., ideal as a sitting area, or family lounge. Professionally finished by Country Lane Builders, the lower level features a family room with fireplace, bar area, fitness room, and flexible multi-purpose space. Set on approximately one-third of an acre, the backyard is designed for both recreation and entertaining, featuring a fully equipped outdoor kitchen, gas fireplace, in-ground hot tub, basketball court, and professional landscaping. Beechwood residents enjoy access to top-rated schools, extensive trails, recreation facilities, shopping, and close proximity to everyday amenities. A rare opportunity to own a home of exceptional quality, and enduring craftsmanship in one of Waterloo's premier communities. (id:43681)
房源概要
| MLS® Number | 40862017 |
| 房源类型 | 民宅 |
| 附近的便利设施 | 公园, 学校, 购物 |
| 社区特征 | 安静的区域, 社区活动中心 |
| 特征 | Cul-de-sac, Sump Pump, 自动车库门 |
| 总车位 | 8 |
| 泳池类型 | Pool |
| 结构 | 棚 |
详 情
| 浴室 | 5 |
| 地上卧房 | 4 |
| 地下卧室 | 2 |
| 总卧房 | 6 |
| 家电类 | Central Vacuum, 洗碗机, 烘干机, 烤箱 - Built-in, 冰箱, Water Softener, 洗衣机, 嵌入式微波炉, Gas 炉子(s), Hood 电扇, 窗帘, Garage Door Opener, Hot Tub |
| 建筑风格 | Other |
| 地下室进展 | 已装修 |
| 地下室类型 | 全完工 |
| 施工日期 | 2001 |
| 施工种类 | 独立屋 |
| 空调 | 中央空调 |
| 外墙 | 砖 |
| Fire Protection | Smoke Detectors, Alarm System, Security System |
| 壁炉 | 有 |
| Fireplace Total | 4 |
| 地基类型 | 混凝土浇筑 |
| 客人卫生间(不包含洗浴) | 1 |
| 供暖方式 | 电, Natural Gas |
| 供暖类型 | 压力热风 |
| 储存空间 | 2 |
| 内部尺寸 | 6105 Sqft |
| 类型 | 独立屋 |
| 设备间 | 市政供水 |
车 位
| 附加车库 |
土地
| 英亩数 | 无 |
| 围栏类型 | Fence |
| 土地便利设施 | 公园, 学校, 购物 |
| Landscape Features | Lawn Sprinkler |
| 污水道 | 城市污水处理系统 |
| 土地宽度 | 42 Ft |
| 规划描述 | Sr2a |
房 间
| 楼 层 | 类 型 | 长 度 | 宽 度 | 面 积 |
|---|---|---|---|---|
| 二楼 | 四件套浴室 | 5'1'' x 9'4'' | ||
| 二楼 | 卧室 | 12'8'' x 12'5'' | ||
| 二楼 | 卧室 | 12'9'' x 11'0'' | ||
| 二楼 | 四件套浴室 | 9'8'' x 5'1'' | ||
| 二楼 | 卧室 | 12'7'' x 14'0'' | ||
| 二楼 | 5pc Ensuite Bath | 19'2'' x 14'2'' | ||
| 二楼 | 起居室 | 25'11'' x 17'9'' | ||
| 二楼 | 其它 | 10'9'' x 7'9'' | ||
| 二楼 | 主卧 | 19'8'' x 23'7'' | ||
| 地下室 | 设备间 | 14'9'' x 10'2'' | ||
| 地下室 | 三件套卫生间 | 10'4'' x 7'9'' | ||
| 地下室 | Storage | 5'5'' x 5'10'' | ||
| 地下室 | 卧室 | 20'11'' x 18'8'' | ||
| 地下室 | 其它 | 7'8'' x 14'8'' | ||
| 地下室 | 家庭房 | 28'10'' x 14'8'' | ||
| 地下室 | Cold Room | 9'1'' x 5'3'' | ||
| 地下室 | 卧室 | 14'0'' x 14'8'' | ||
| 一楼 | 两件套卫生间 | 5'0'' x 5'11'' | ||
| 一楼 | Mud Room | 4'1'' x 11'7'' | ||
| 一楼 | 洗衣房 | 14'1'' x 9'9'' | ||
| 一楼 | 餐厅 | 15'1'' x 14'5'' | ||
| 一楼 | Breakfast | 14'5'' x 12'7'' | ||
| 一楼 | 厨房 | 16'3'' x 23'3'' | ||
| 一楼 | 客厅 | 15'2'' x 30'3'' | ||
| 一楼 | Office | 15'1'' x 14'6'' | ||
| 一楼 | 门厅 | 14'1'' x 20'7'' |
设备间
| 配电箱 | 可用 |
| 天然气 | 可用 |
https://www.realtor.ca/real-estate/30258928/248-the-lions-gate-waterloo

The trademarks REALTOR®, REALTORS®, and the REALTOR® logo are controlled by The Canadian Real Estate Association (CREA) and identify real estate professionals who are members of CREA. The trademarks MLS®, Multiple Listing Service® and the associated logos are owned by The Canadian Real Estate Association (CREA) and identify the quality of services provided by real estate professionals who are members of CREA. The trademark DDF® is owned by The Canadian Real Estate Association (CREA) and identifies CREA's Data Distribution Facility (DDF®)
REALTORS® Association of Hamilton-Burlington
RE/MAX Twin City Realty Inc.
September 10 2026 03:59:24
