
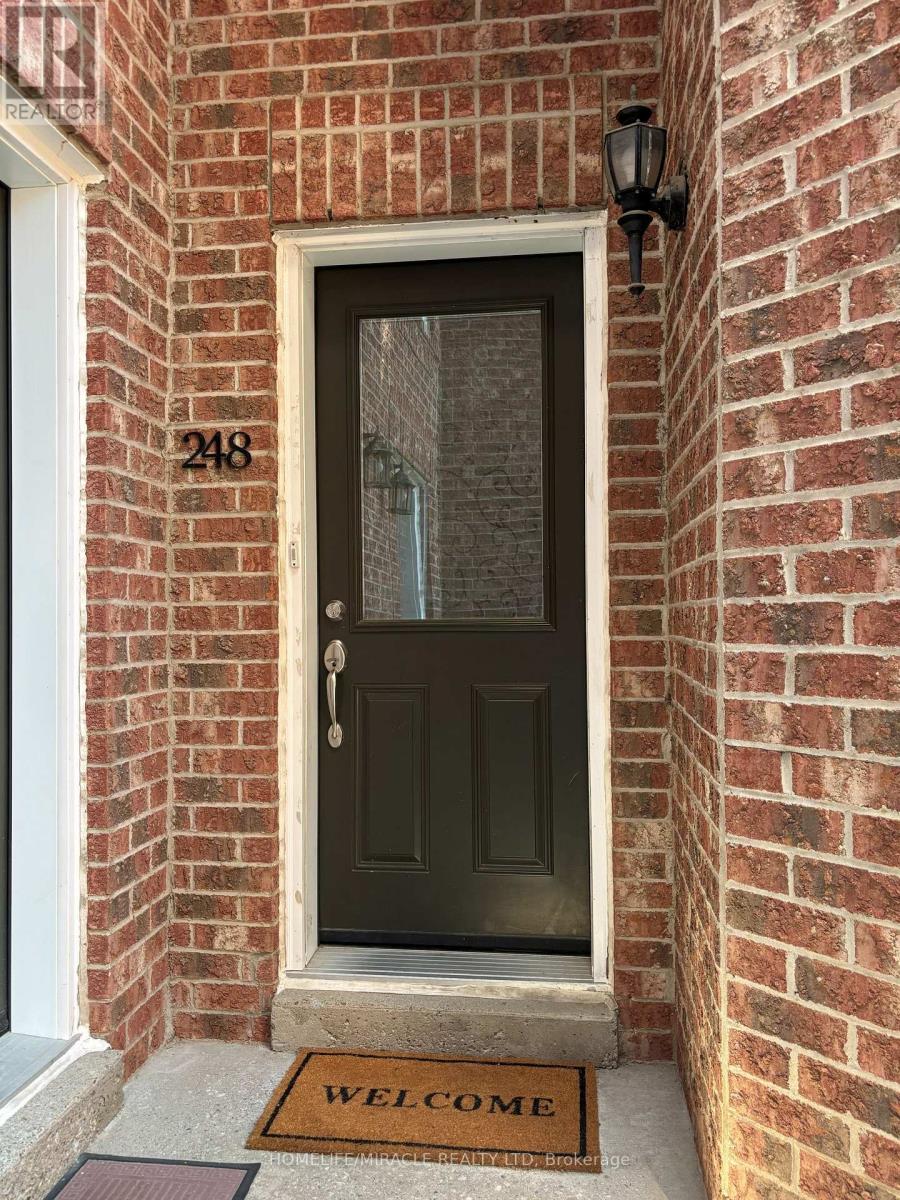
248 - 60 Barondale Drive Mississauga (Hurontario), Ontario L4Z 3N8


$3,500 Monthly
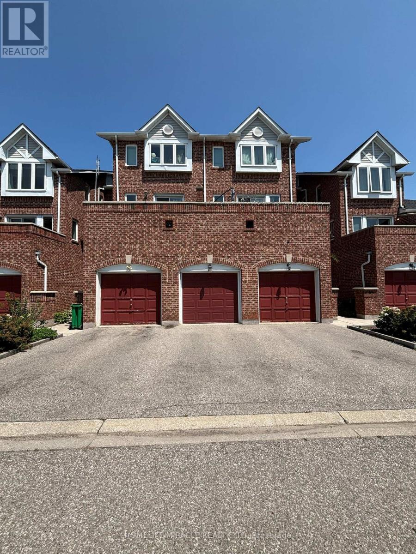
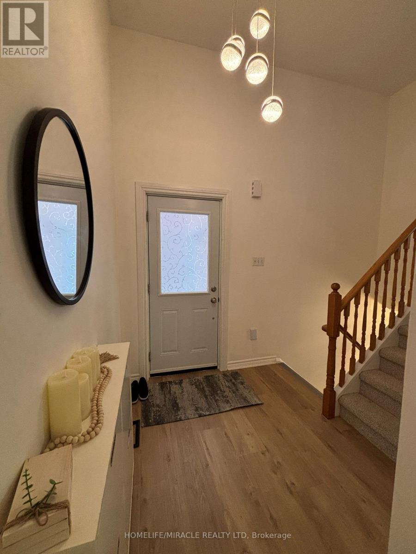
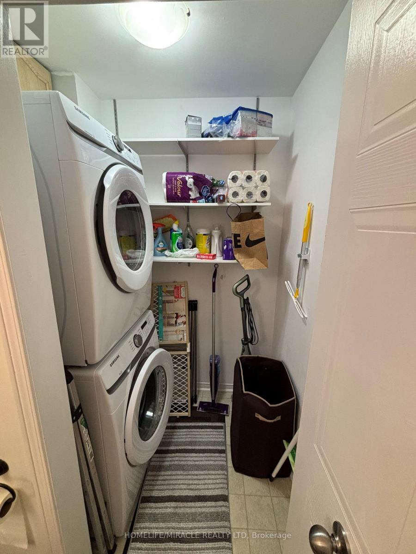
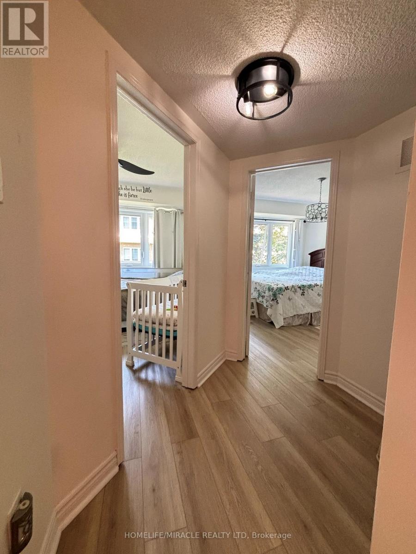
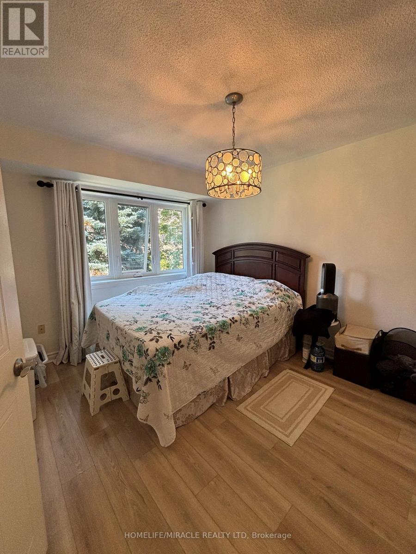
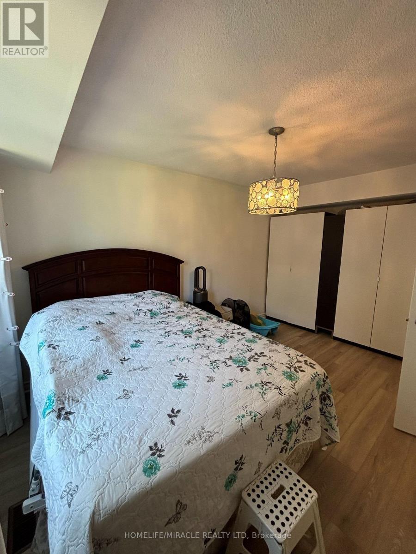
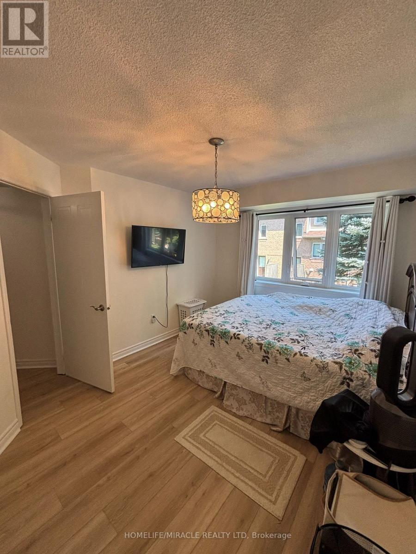
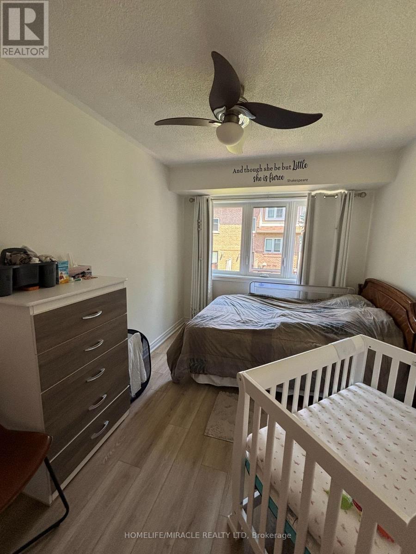
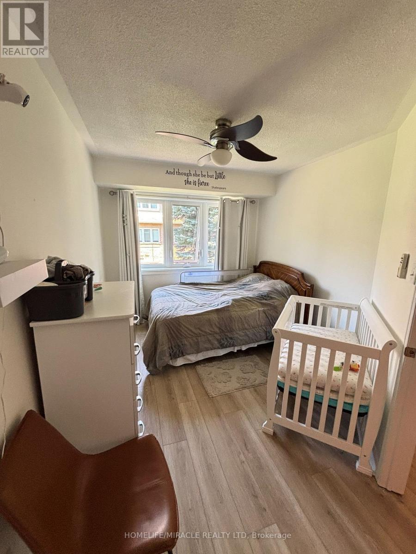
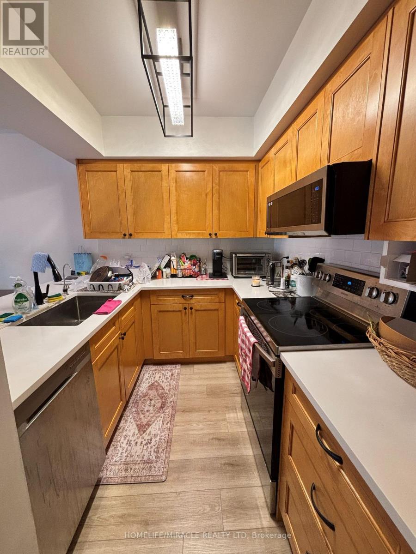
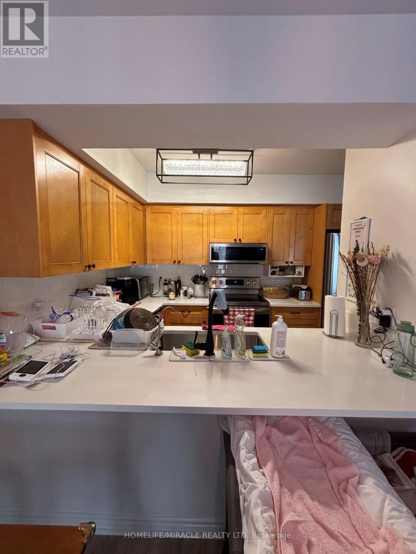
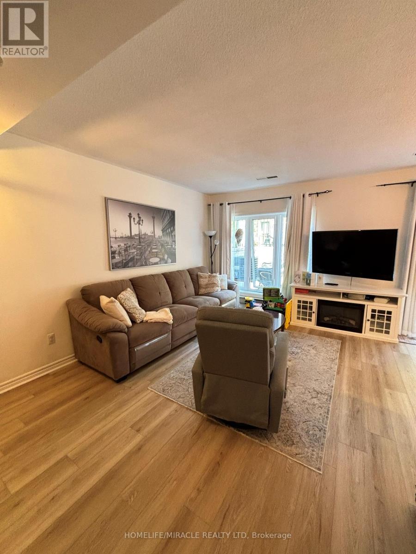
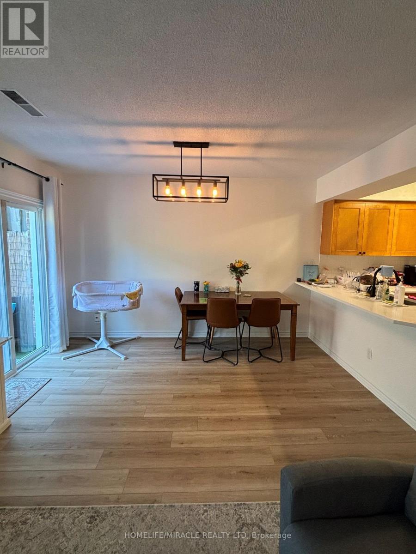
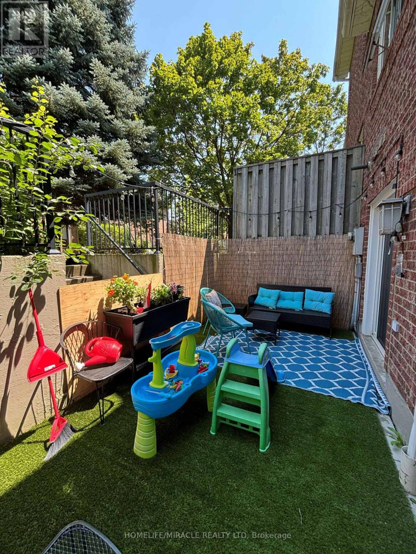
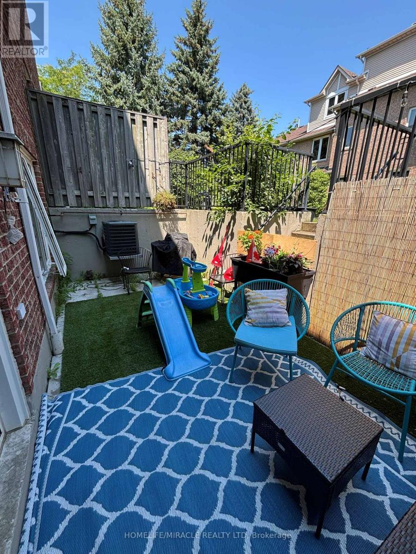
Check out this FULLY FURNISHED open concept living space with 2 Bed with 1.5 Bath Upgraded Condo Townhome in Mississauga. The modern kitchen flows perfectly into the dining and living areas, creating an entertainer's dream. This Home Features New Vinyl Flooring Throughout, Updated Kitchen Cabinets And Countertops, Stainless Steel Appl's, 2 TV's and a Private Walkout Patio To Enjoy Warm Weather. Steps Away From The Future Home Of Mississauga LRT Line, Sandalwood Plaza, Frank McKechnie Community Centre And Library. Bus Transit, And Schools. Minutes Away From Square One Mall, Hwy 401 And 403. Comes with 2 parking spots. Landlord is open to short term (min 3 months) and long term lease.All utilities included (including internet) (id:43681)
房源概要
| MLS® Number | W13680174 |
| 房源类型 | 民宅 |
| 社区名字 | Hurontario |
| Communication Type | High Speed Internet |
| 社区特征 | Pets Not Allowed |
| 特征 | In Suite Laundry |
| 总车位 | 2 |
详 情
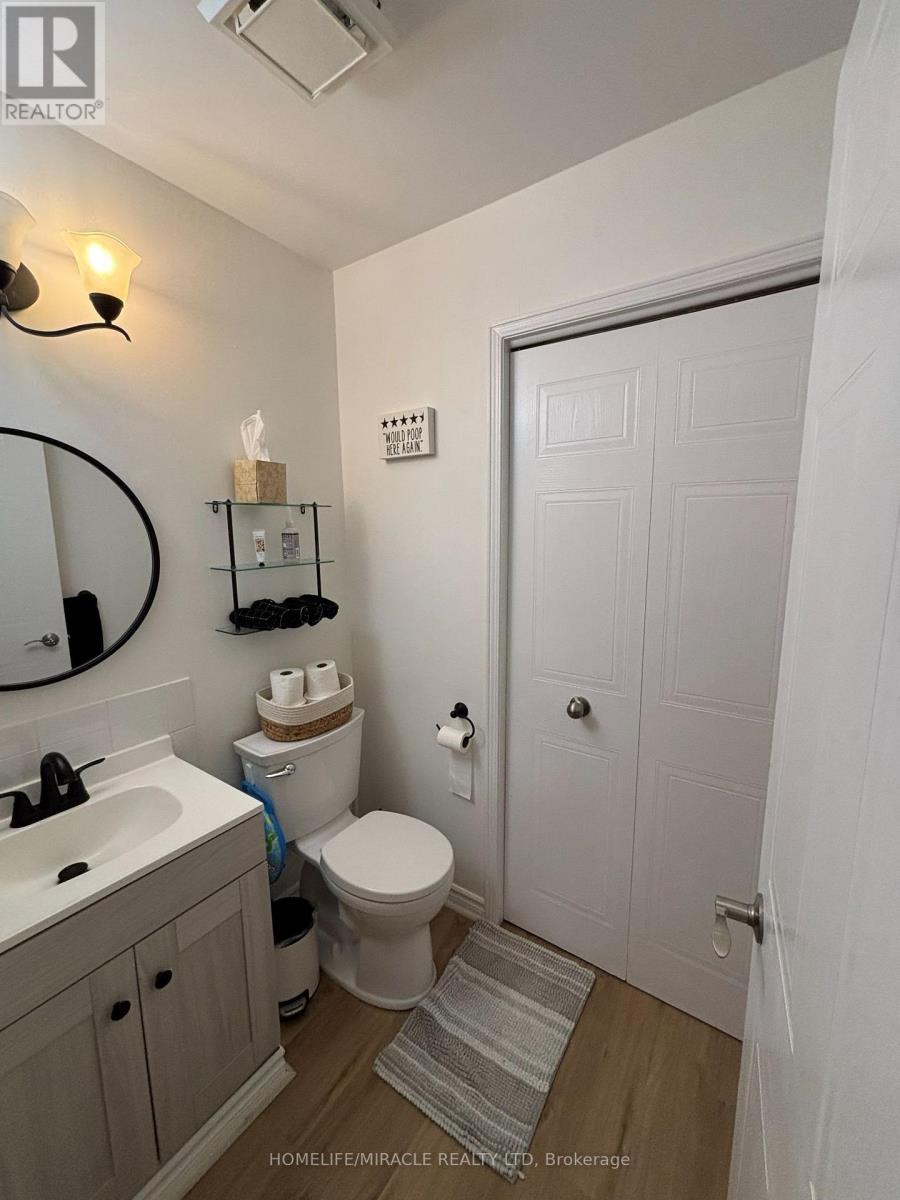
| 浴室 | 2 |
| 地上卧房 | 2 |
| 地下卧室 | 1 |
| 总卧房 | 3 |
| 家电类 | 洗碗机, 烘干机, 微波炉, 炉子, 洗衣机, 窗帘, 冰箱 |
| 地下室进展 | 已装修 |
| 地下室类型 | N/a (finished) |
| 空调 | 中央空调 |
| 外墙 | 砖, 混凝土 |
| Flooring Type | Laminate |
| 地基类型 | Unknown |
| 客人卫生间(不包含洗浴) | 1 |
| 供暖方式 | 天然气 |
| 供暖类型 | 压力热风 |
| 储存空间 | 2 |
| 内部尺寸 | 1000 - 1199 Sqft |
| 类型 | 联排别墅 |
车 位
| Detached Garage | |
| Garage |
土地
| 英亩数 | 无 |
房 间
| 楼 层 | 类 型 | 长 度 | 宽 度 | 面 积 |
|---|---|---|---|---|
| 地下室 | 衣帽间 | 6.19 m | 1.7 m | 6.19 m x 1.7 m |
| 一楼 | 客厅 | 5.62 m | 4.1 m | 5.62 m x 4.1 m |
| 一楼 | 餐厅 | 5.62 m | 4.1 m | 5.62 m x 4.1 m |
| 一楼 | 厨房 | 3.6 m | 2.45 m | 3.6 m x 2.45 m |
| Upper Level | 主卧 | 4 m | 3.05 m | 4 m x 3.05 m |
| Upper Level | 第二卧房 | 3.7 m | 2.62 m | 3.7 m x 2.62 m |
https://www.realtor.ca/real-estate/30161108/248-60-barondale-drive-mississauga-hurontario-hurontario

The trademarks REALTOR®, REALTORS®, and the REALTOR® logo are controlled by The Canadian Real Estate Association (CREA) and identify real estate professionals who are members of CREA. The trademarks MLS®, Multiple Listing Service® and the associated logos are owned by The Canadian Real Estate Association (CREA) and identify the quality of services provided by real estate professionals who are members of CREA. The trademark DDF® is owned by The Canadian Real Estate Association (CREA) and identifies CREA's Data Distribution Facility (DDF®)
Toronto Real Estate Board
Homelife/miracle Realty Ltd
August 15 2026 09:35:15
