
247 Voyager Pass Binbrook, Ontario L0R 1C0


$899,900
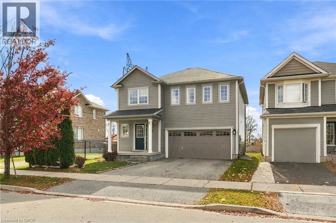
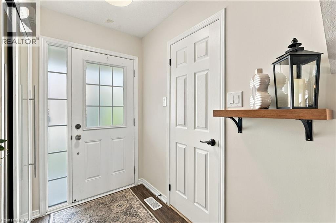
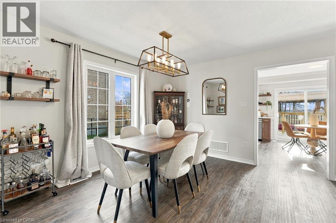
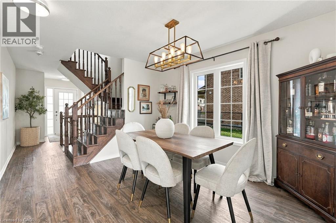
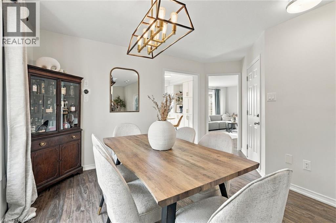
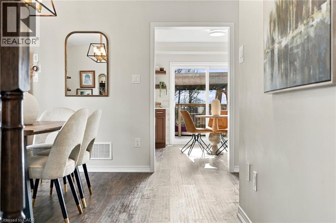
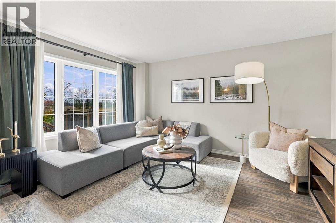
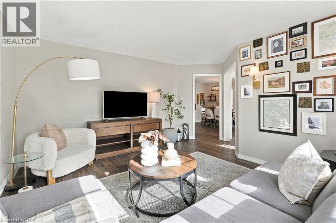
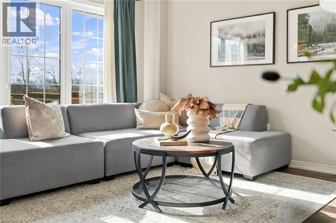
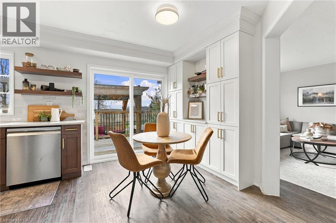
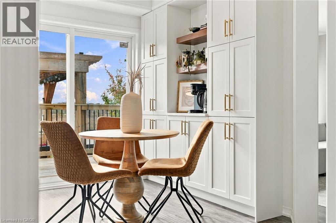
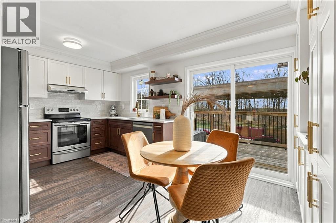
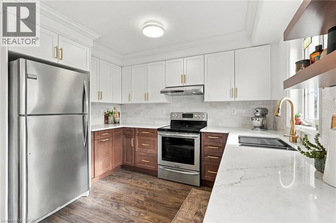
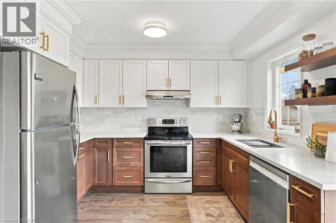
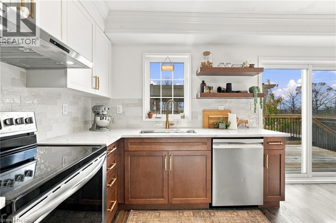
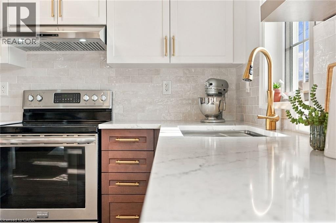
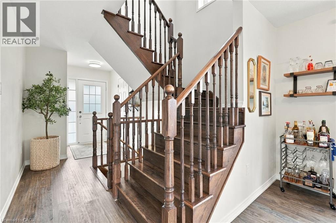
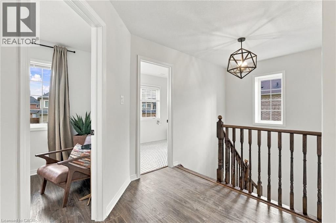
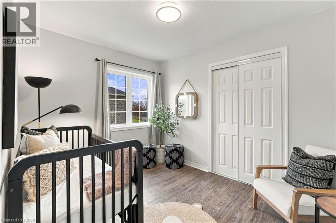
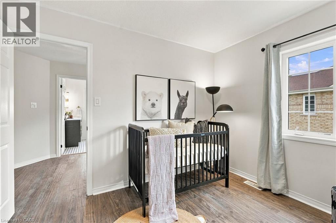
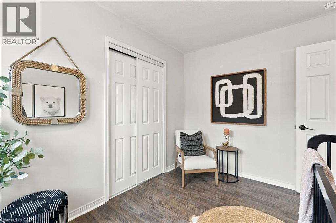
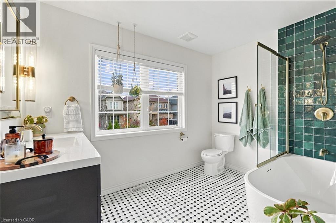
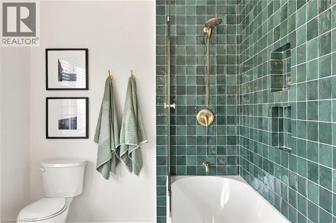
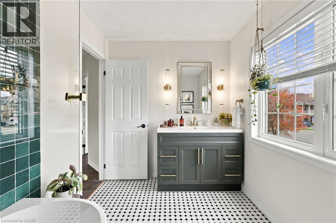
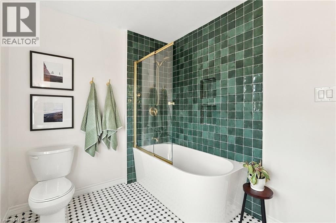
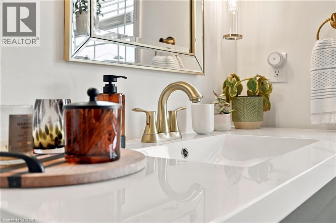
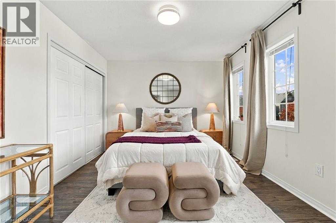
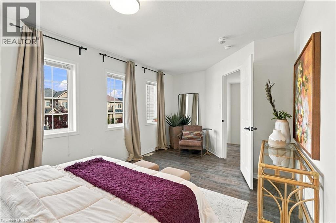
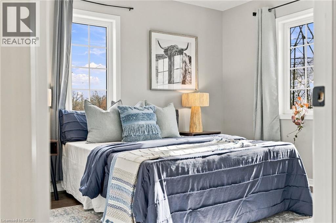
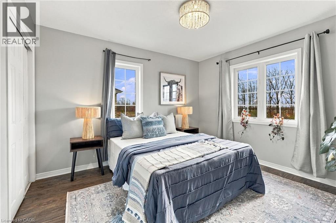
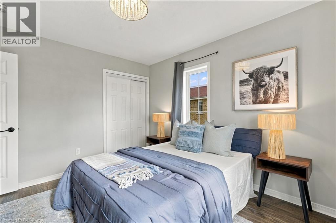
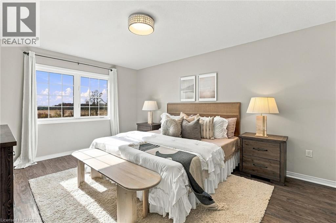
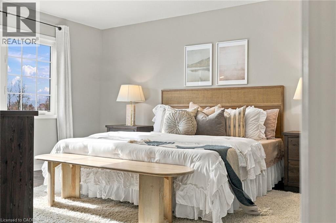
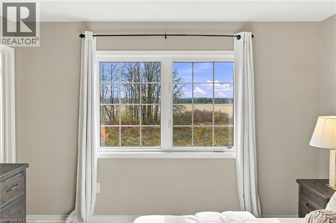
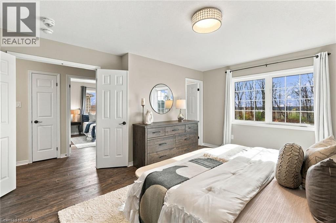
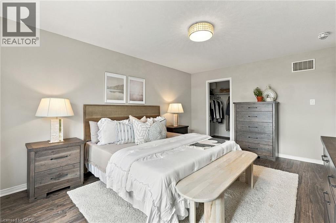
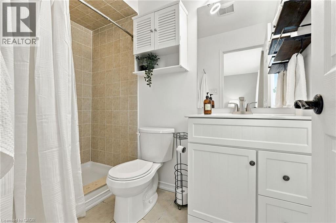
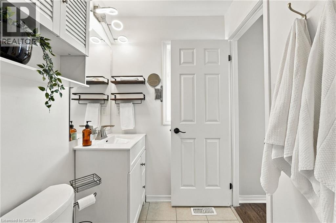
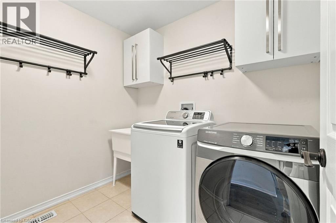
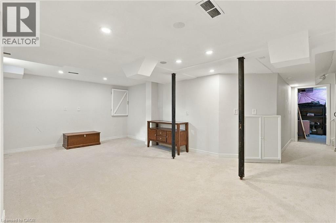
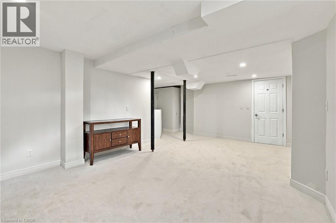
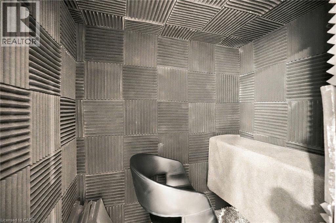
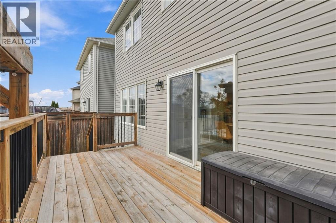
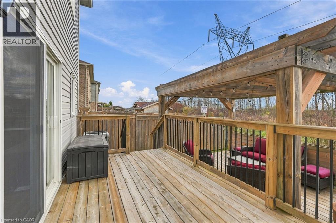
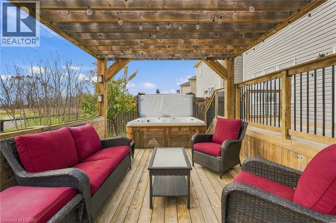
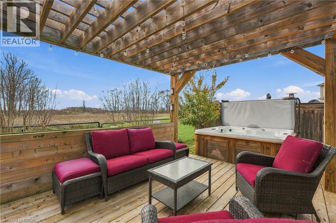
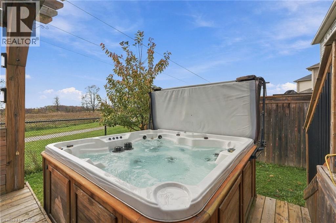
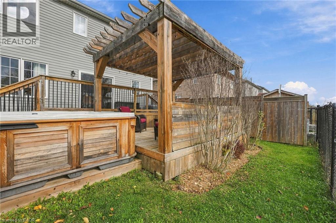
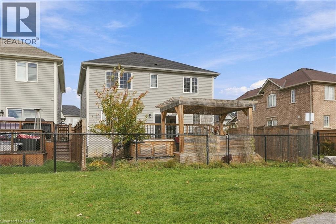
Backing onto green space and a walking trail with open views, this 4-bedroom, 2.5-bath detached home offers over 1,800 sq ft above grade plus a finished lower level. The main floor features a bright living room, separate dining room and an updated stylish kitchen with two-tone cabinetry, gold hardware, and stone counters. The breakfast area adds a wall of built-in storage and a walkout to a deck with pergola and hot tub overlooking the fully fenced yard. Upstairs, the primary bedroom offers a walk-in closet, 3-pc ensuite and field views, joined by three more bedrooms, a new luxurious 4-pc bath with soaker tub, and convenient upper-level laundry. The lower level adds a spacious rec room, utility area, storage and a custom-built audio booth. Your podcast has been waiting for this! Double garage with wide driveway. Steps to trail access and close to Binbrook schools, parks, shops and amenities. (id:43681)
房源概要
| MLS® Number | 40877314 |
| 房源类型 | 民宅 |
| 附近的便利设施 | 游乐场, 学校 |
| 社区特征 | 安静的区域, School Bus |
| 设备类型 | 热水器 |
| 特征 | Ravine, Conservation/green Belt, Sump Pump |
| 总车位 | 4 |
| 租赁设备类型 | 热水器 |
详 情
| 浴室 | 3 |
| 地上卧房 | 4 |
| 总卧房 | 4 |
| 家电类 | 洗碗机, 烘干机, 冰箱, 洗衣机, Hood 电扇, Garage Door Opener, Hot Tub |
| 建筑风格 | Other |
| 地下室进展 | 已装修 |
| 地下室类型 | 全完工 |
| 施工日期 | 2016 |
| 施工种类 | 独立屋 |
| 空调 | 中央空调 |
| 外墙 | 乙烯基壁板 |
| 地基类型 | 混凝土浇筑 |
| 客人卫生间(不包含洗浴) | 1 |
| 供暖类型 | 压力热风 |
| 储存空间 | 2 |
| 内部尺寸 | 2456 Sqft |
| 类型 | 独立屋 |
| 设备间 | 市政供水 |
车 位
| 附加车库 |
土地
| 入口类型 | Road Access |
| 英亩数 | 无 |
| 围栏类型 | Fence |
| 土地便利设施 | 游乐场, 学校 |
| 污水道 | 城市污水处理系统 |
| 土地深度 | 84 Ft |
| 土地宽度 | 36 Ft |
| 规划描述 | P4, R4-218 |
房 间
| 楼 层 | 类 型 | 长 度 | 宽 度 | 面 积 |
|---|---|---|---|---|
| 二楼 | 洗衣房 | 7'10'' x 5'11'' | ||
| 二楼 | 四件套浴室 | 10'4'' x 7'1'' | ||
| 二楼 | 卧室 | 10'9'' x 8'9'' | ||
| 二楼 | 卧室 | 11'10'' x 10'9'' | ||
| 二楼 | 卧室 | 17'10'' x 10'6'' | ||
| 二楼 | 三件套卫生间 | 8'3'' x 4'11'' | ||
| 二楼 | 主卧 | 16'4'' x 13'2'' | ||
| Lower Level | 设备间 | 14'9'' x 5'9'' | ||
| Lower Level | Bonus Room | 11'4'' x 9'8'' | ||
| Lower Level | 娱乐室 | 27'1'' x 25'9'' | ||
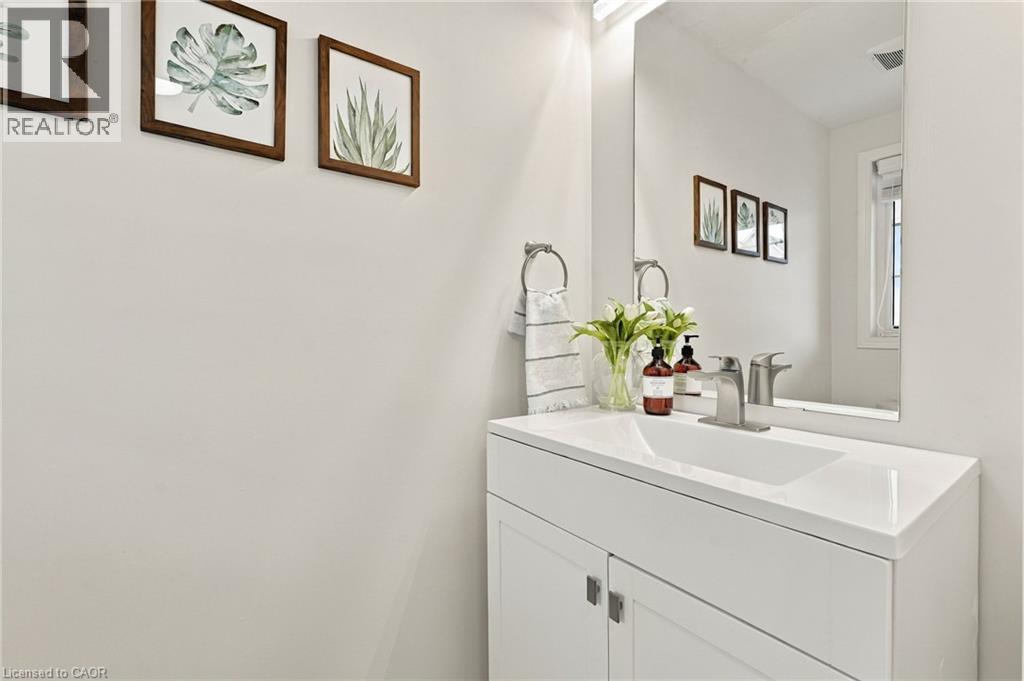
| 一楼 | 两件套卫生间 | 6'8'' x 3'3'' | ||
| 一楼 | 在厨房吃 | 15'8'' x 10'9'' | ||
| 一楼 | 餐厅 | 14'7'' x 11'11'' | ||
| 一楼 | 客厅 | 16'0'' x 14'6'' |
https://www.realtor.ca/real-estate/30494294/247-voyager-pass-binbrook

The trademarks REALTOR®, REALTORS®, and the REALTOR® logo are controlled by The Canadian Real Estate Association (CREA) and identify real estate professionals who are members of CREA. The trademarks MLS®, Multiple Listing Service® and the associated logos are owned by The Canadian Real Estate Association (CREA) and identify the quality of services provided by real estate professionals who are members of CREA. The trademark DDF® is owned by The Canadian Real Estate Association (CREA) and identifies CREA's Data Distribution Facility (DDF®)
REALTORS® Association of Hamilton-Burlington
Royal LePage Signature Realty
November 15 2026 09:30:02
