
247 Overbank Drive Oshawa (Mclaughlin), Ontario L1J 7X1


$775,000
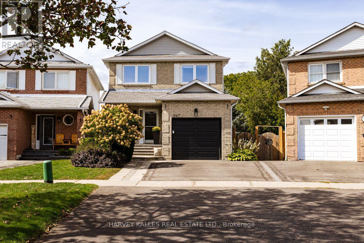
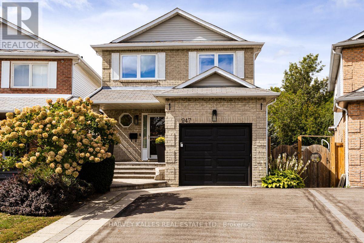
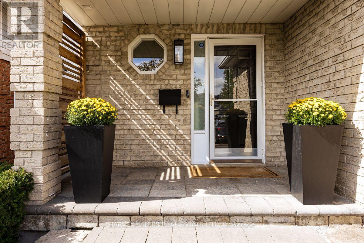
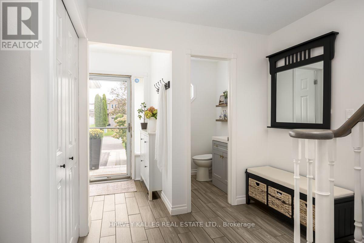
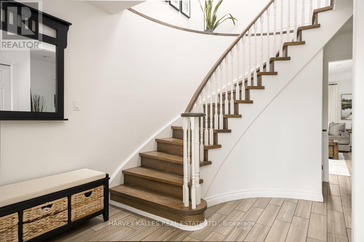
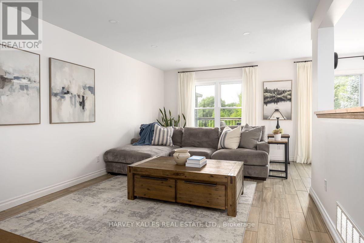
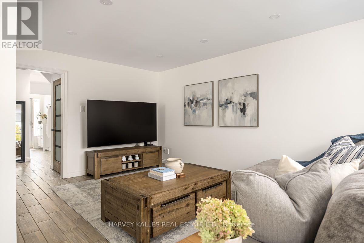
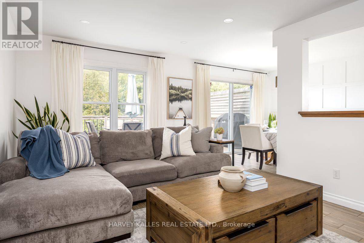
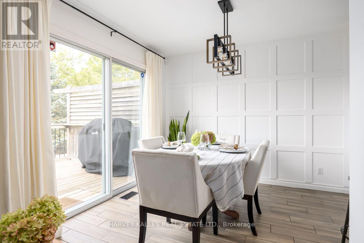
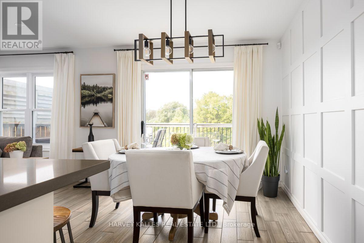
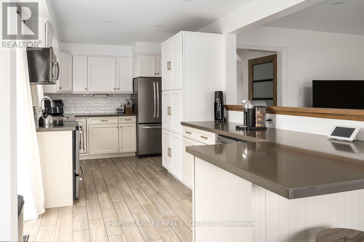
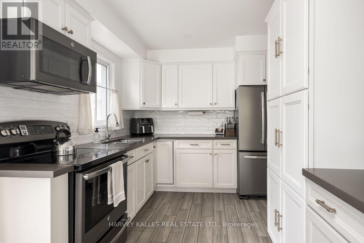
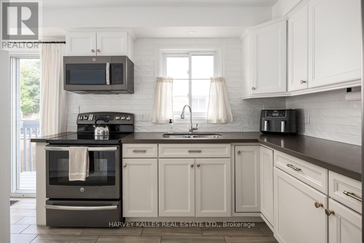
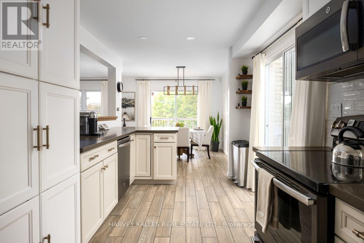
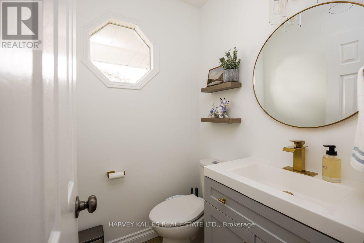
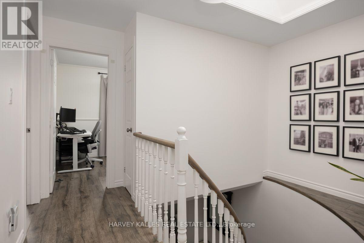
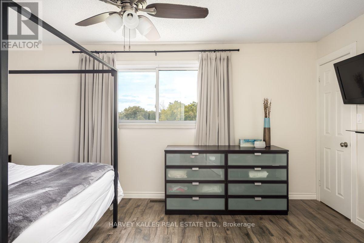
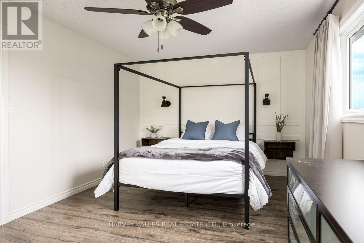
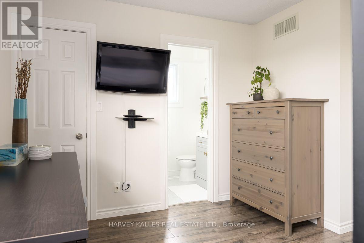
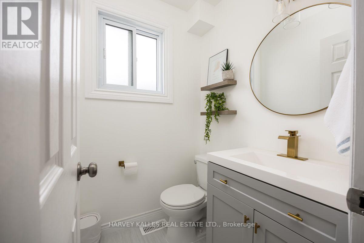
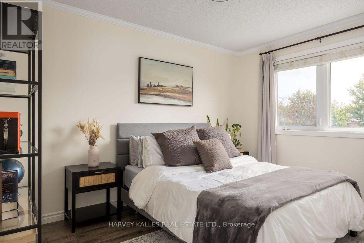
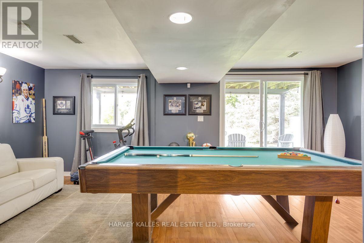
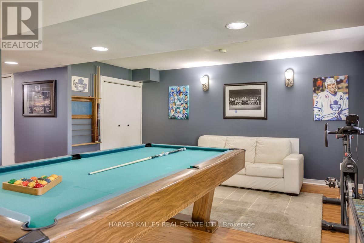
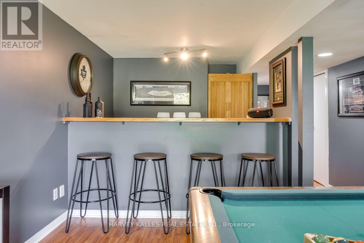
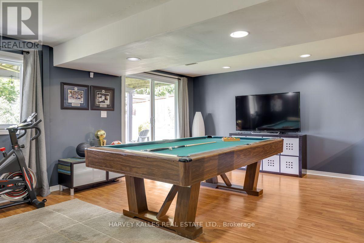
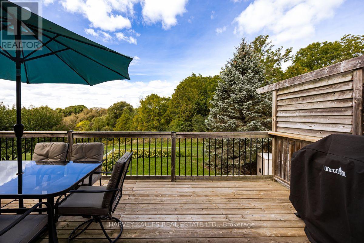
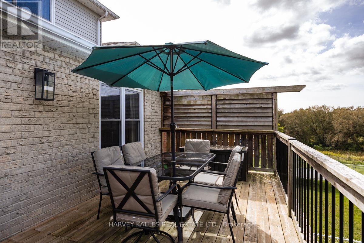
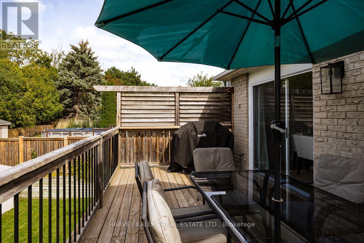
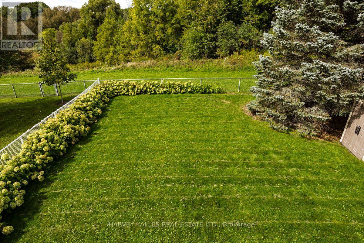
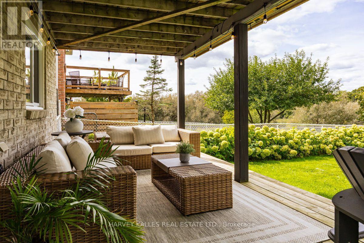
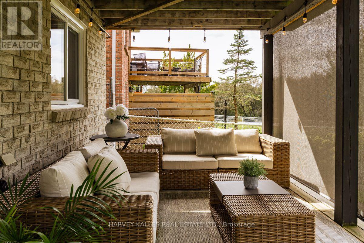
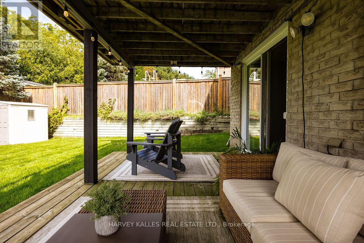
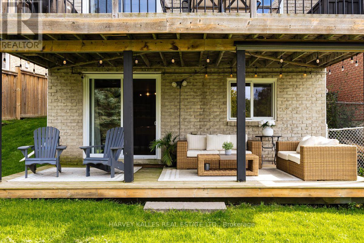
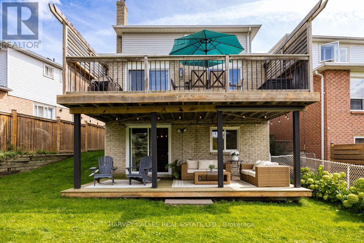
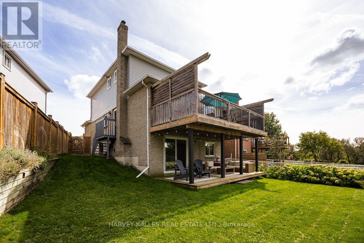
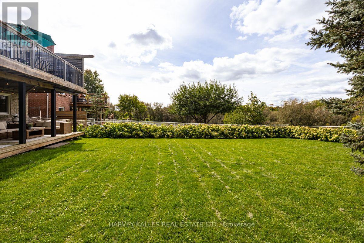
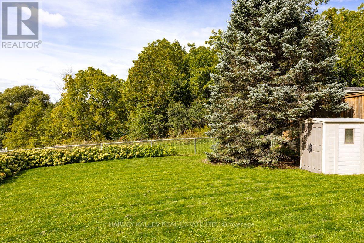
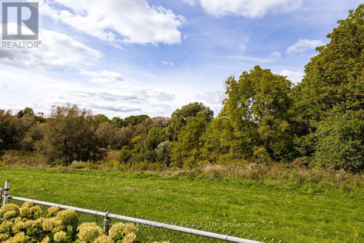
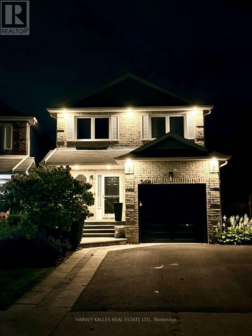
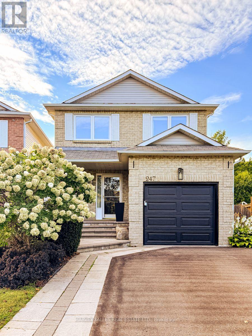
Welcome to this beautifully appointed 3 bedroom, 4 bathroom home where thoughtful design and inviting open concept living spaces come together. Beautifully Appointed with Elegant Finishes and Recessed Lighting creating a warm and sophisticated atmosphere. The chef inspired kitchen is a true showpiece, featuring custom backsplash, double undermout sink, quartz counters and stainless steel appliances, creating a refined and practical setting for both everyday living and entertaining. The spacious primary bedroom offers a walk-in closet and updated 2 piece ensuite. Enjoy the walkout from the main floor onto a spacious deck complete with natural gas BBQ hookup perfect to relax or entertain,while the finished basement provides a walkout overlooking a generous private backyard. Backing onto a beautiful green space, this home offers a wonderful sense of privacy and tranquility. Direct garage access offers exceptional everyday convenience, especially on busy days and in inclement weather. This is truly a special home that exudes pride of ownership. ** This is a linked property.** (id:43681)
房源概要
| MLS® Number | E13823794 |
| 房源类型 | 民宅 |
| 社区名字 | McLaughlin |
| 附近的便利设施 | 公园, 公共交通, 学校 |
| 社区特征 | School Bus |
| 特征 | 树木繁茂的地区, Backs On Greenbelt, 无地毯 |
| 总车位 | 3 |
| 结构 | Deck, Patio(s), Porch, 棚 |
详 情
| 浴室 | 4 |
| 地上卧房 | 3 |
| 总卧房 | 3 |
| Age | 31 To 50 Years |
| 家电类 | Garage Door Opener Remote(s), Water Heater, Central Vacuum, 洗碗机, 烘干机, Garage Door Opener, Hood 电扇, Sauna, 炉子, 洗衣机, 窗帘, 冰箱 |
| 地下室进展 | 已装修 |
| 地下室功能 | Walk Out |
| 地下室类型 | 全完工 |
| 施工种类 | 独立屋 |
| 空调 | 中央空调 |
| 外墙 | 铝壁板, 砖 |
| Fire Protection | Smoke Detectors |
| Flooring Type | Ceramic, Laminate |
| 地基类型 | 混凝土 |
| 客人卫生间(不包含洗浴) | 2 |
| 供暖方式 | 天然气 |
| 供暖类型 | 压力热风 |
| 储存空间 | 2 |
| 内部尺寸 | 1100 - 1500 Sqft |
| 类型 | 独立屋 |
| 设备间 | 市政供水 |
车 位
| 附加车库 | |
| Garage |
土地
| 英亩数 | 无 |
| 围栏类型 | Fully Fenced, Fenced Yard |
| 土地便利设施 | 公园, 公共交通, 学校 |
| 污水道 | Sanitary Sewer |
| 土地深度 | 134 Ft ,8 In |
| 土地宽度 | 22 Ft ,1 In |
| 不规则大小 | 22.1 X 134.7 Ft |
房 间
| 楼 层 | 类 型 | 长 度 | 宽 度 | 面 积 |
|---|---|---|---|---|
| 二楼 | 主卧 | 4.83 m | 3.18 m | 4.83 m x 3.18 m |
| 二楼 | 浴室 | 1.53 m | 1.34 m | 1.53 m x 1.34 m |
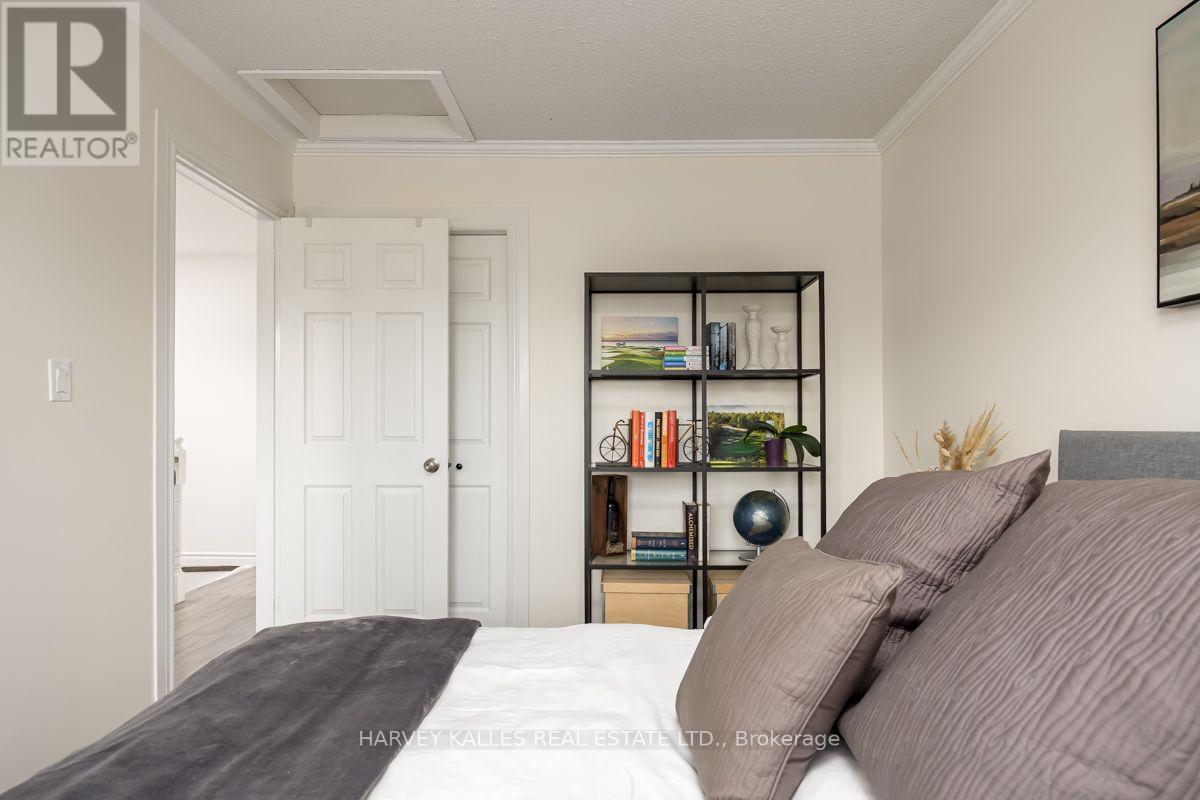
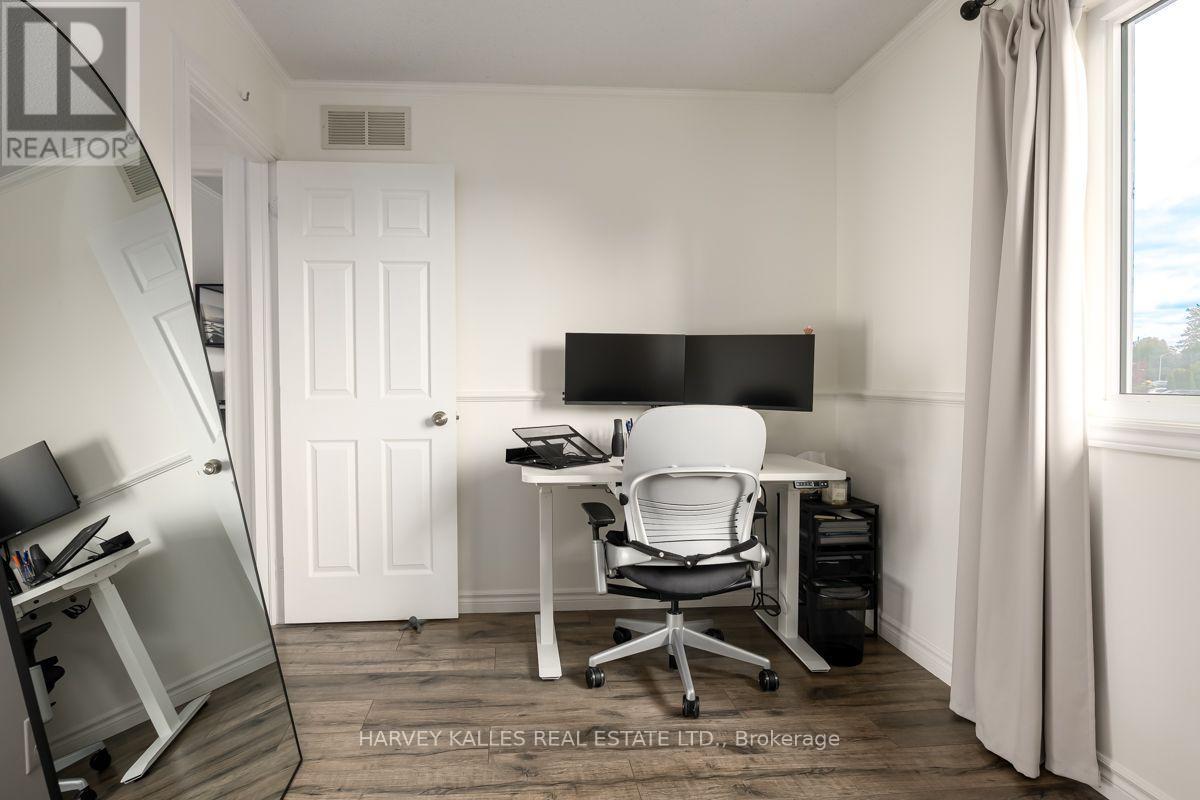
| 二楼 | 第二卧房 | 3.7 m | 2.81 m | 3.7 m x 2.81 m |
| 二楼 | 第三卧房 | 3.53 m | 2.53 m | 3.53 m x 2.53 m |
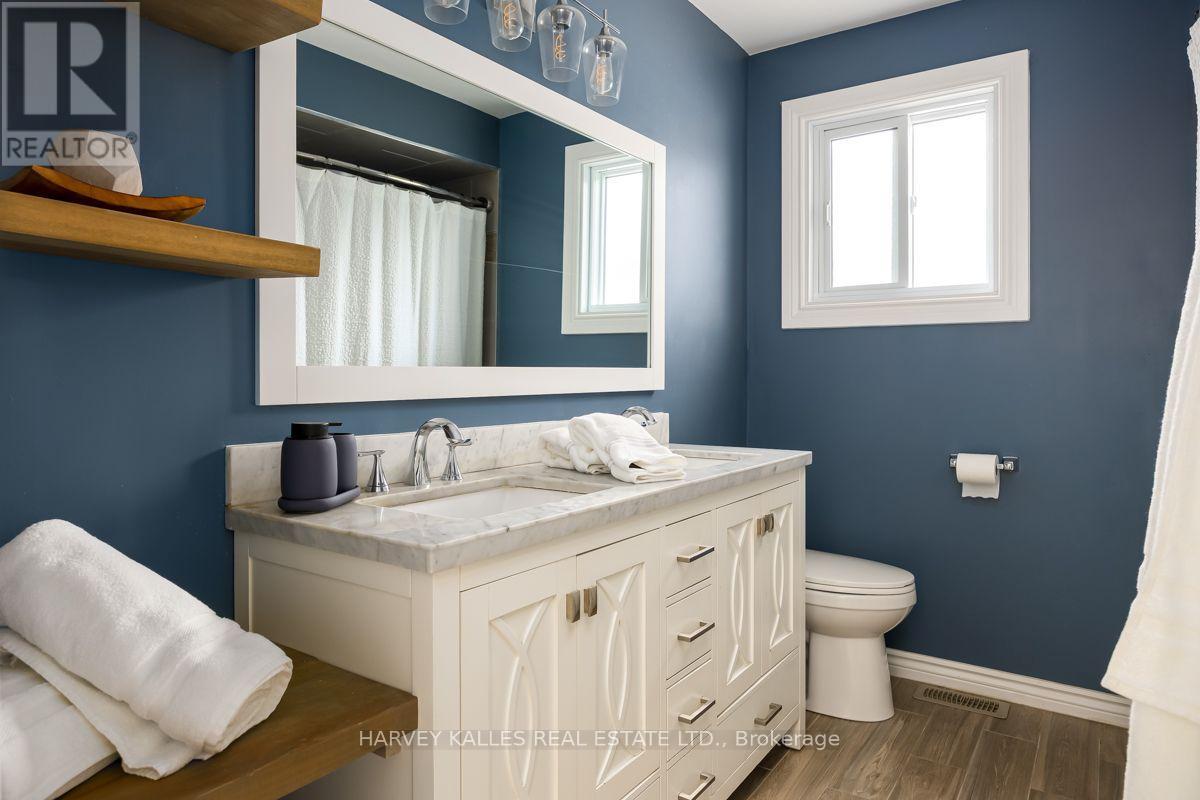
| 二楼 | 浴室 | 2.81 m | 2.29 m | 2.81 m x 2.29 m |
| 地下室 | 洗衣房 | 4.21 m | 3 m | 4.21 m x 3 m |
| 地下室 | 浴室 | 2.81 m | 1.87 m | 2.81 m x 1.87 m |
| 地下室 | 其它 | 2.81 m | 2.45 m | 2.81 m x 2.45 m |
| 地下室 | 娱乐,游戏房 | 6.44 m | 4.48 m | 6.44 m x 4.48 m |
| 一楼 | 客厅 | 5.52 m | 3.53 m | 5.52 m x 3.53 m |
| 一楼 | 餐厅 | 2.91 m | 2 m | 2.91 m x 2 m |
| 一楼 | 厨房 | 6.05 m | 2.81 m | 6.05 m x 2.81 m |
| 一楼 | Partial Bathroom | 1.53 m | 1.34 m | 1.53 m x 1.34 m |
https://www.realtor.ca/real-estate/30322599/247-overbank-drive-oshawa-mclaughlin-mclaughlin

The trademarks REALTOR®, REALTORS®, and the REALTOR® logo are controlled by The Canadian Real Estate Association (CREA) and identify real estate professionals who are members of CREA. The trademarks MLS®, Multiple Listing Service® and the associated logos are owned by The Canadian Real Estate Association (CREA) and identify the quality of services provided by real estate professionals who are members of CREA. The trademark DDF® is owned by The Canadian Real Estate Association (CREA) and identifies CREA's Data Distribution Facility (DDF®)
Toronto Real Estate Board
Harvey Kalles Real Estate Ltd.
October 13 2026 03:56:06
