
247 Linwood Crescent Burlington (Appleby), Ontario L7L 4A2


$1,880,000
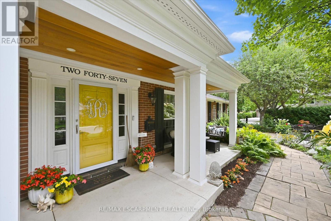
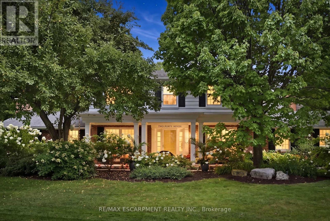
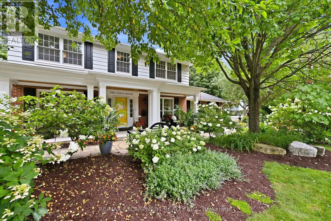
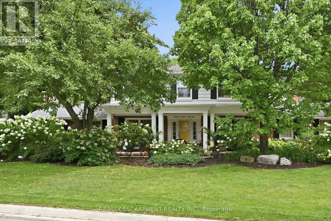
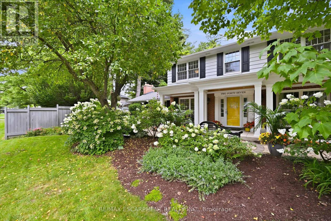
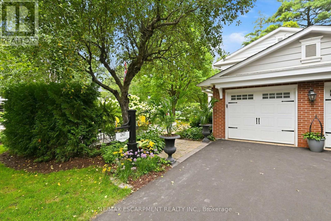
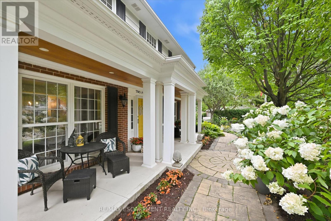
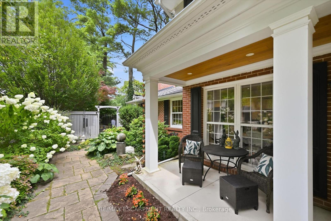
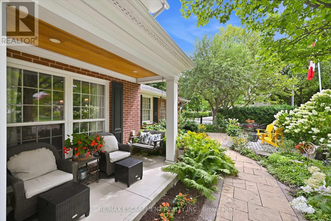
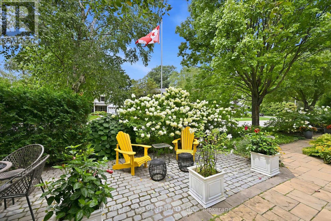
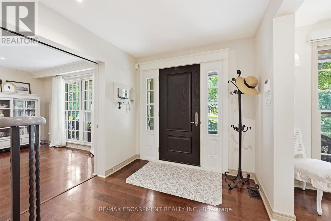
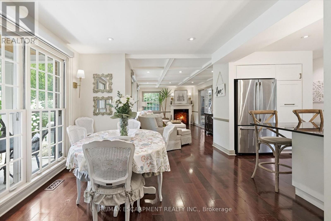
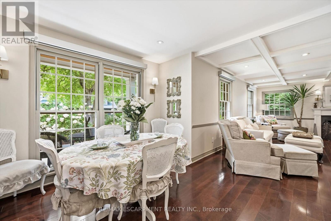
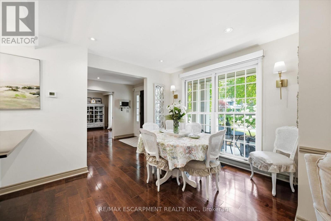
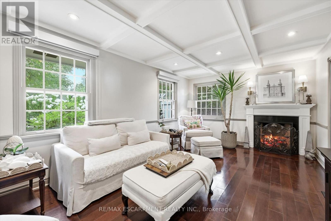
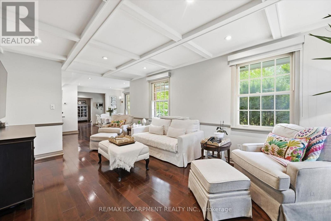
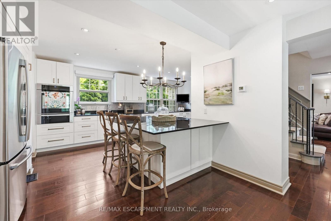
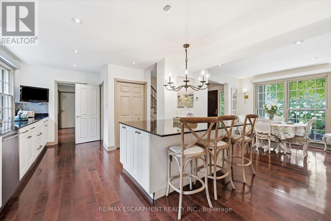
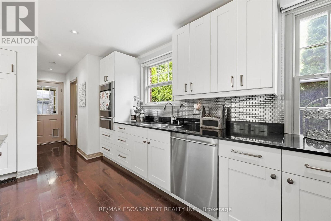
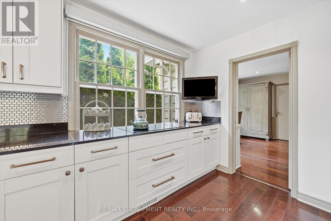
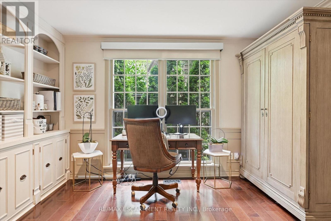
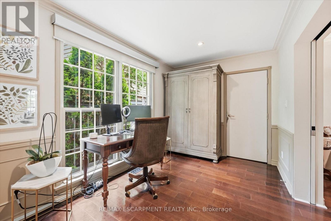
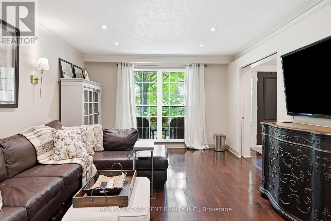
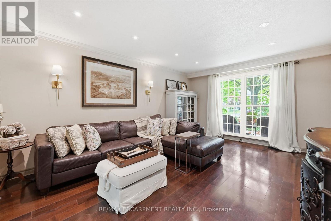
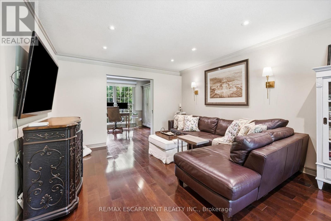
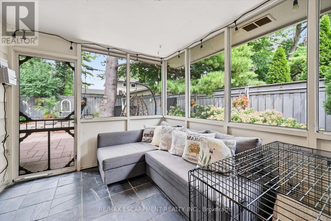
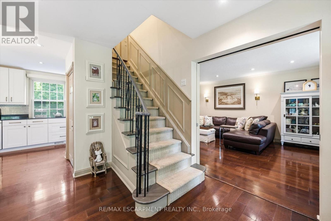
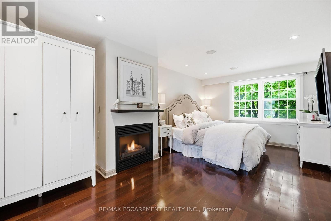
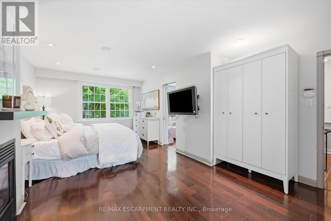
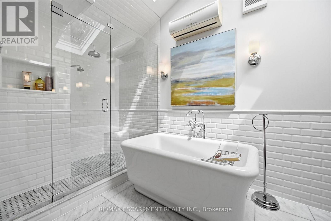
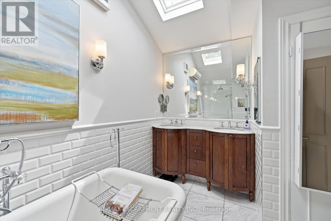
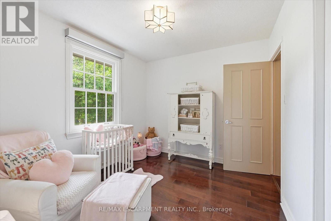
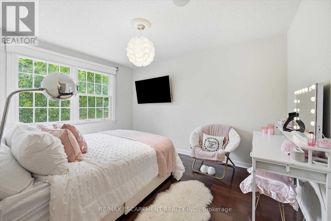
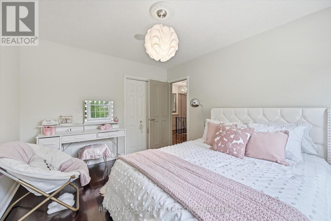
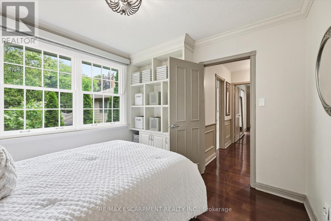
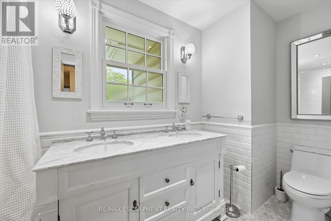
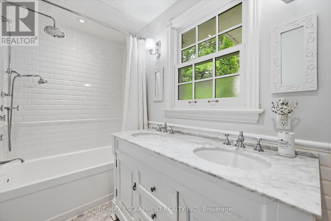
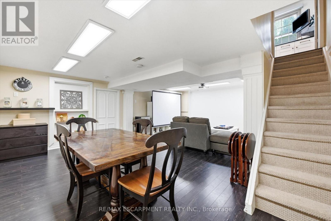
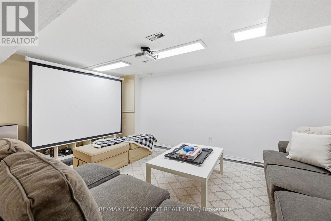
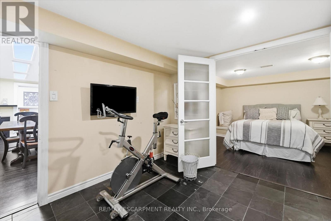
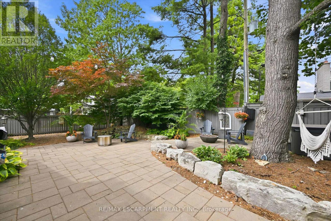
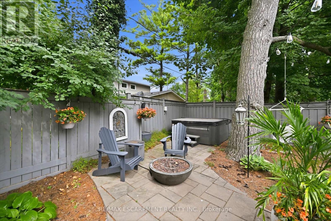
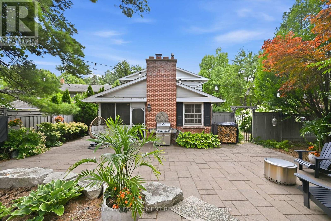
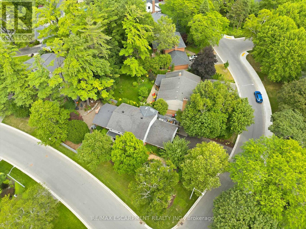
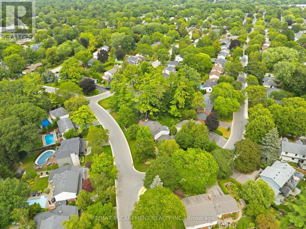
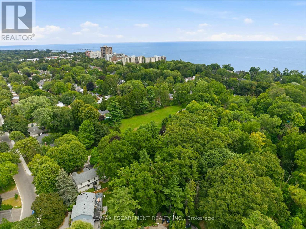
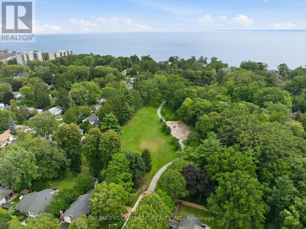
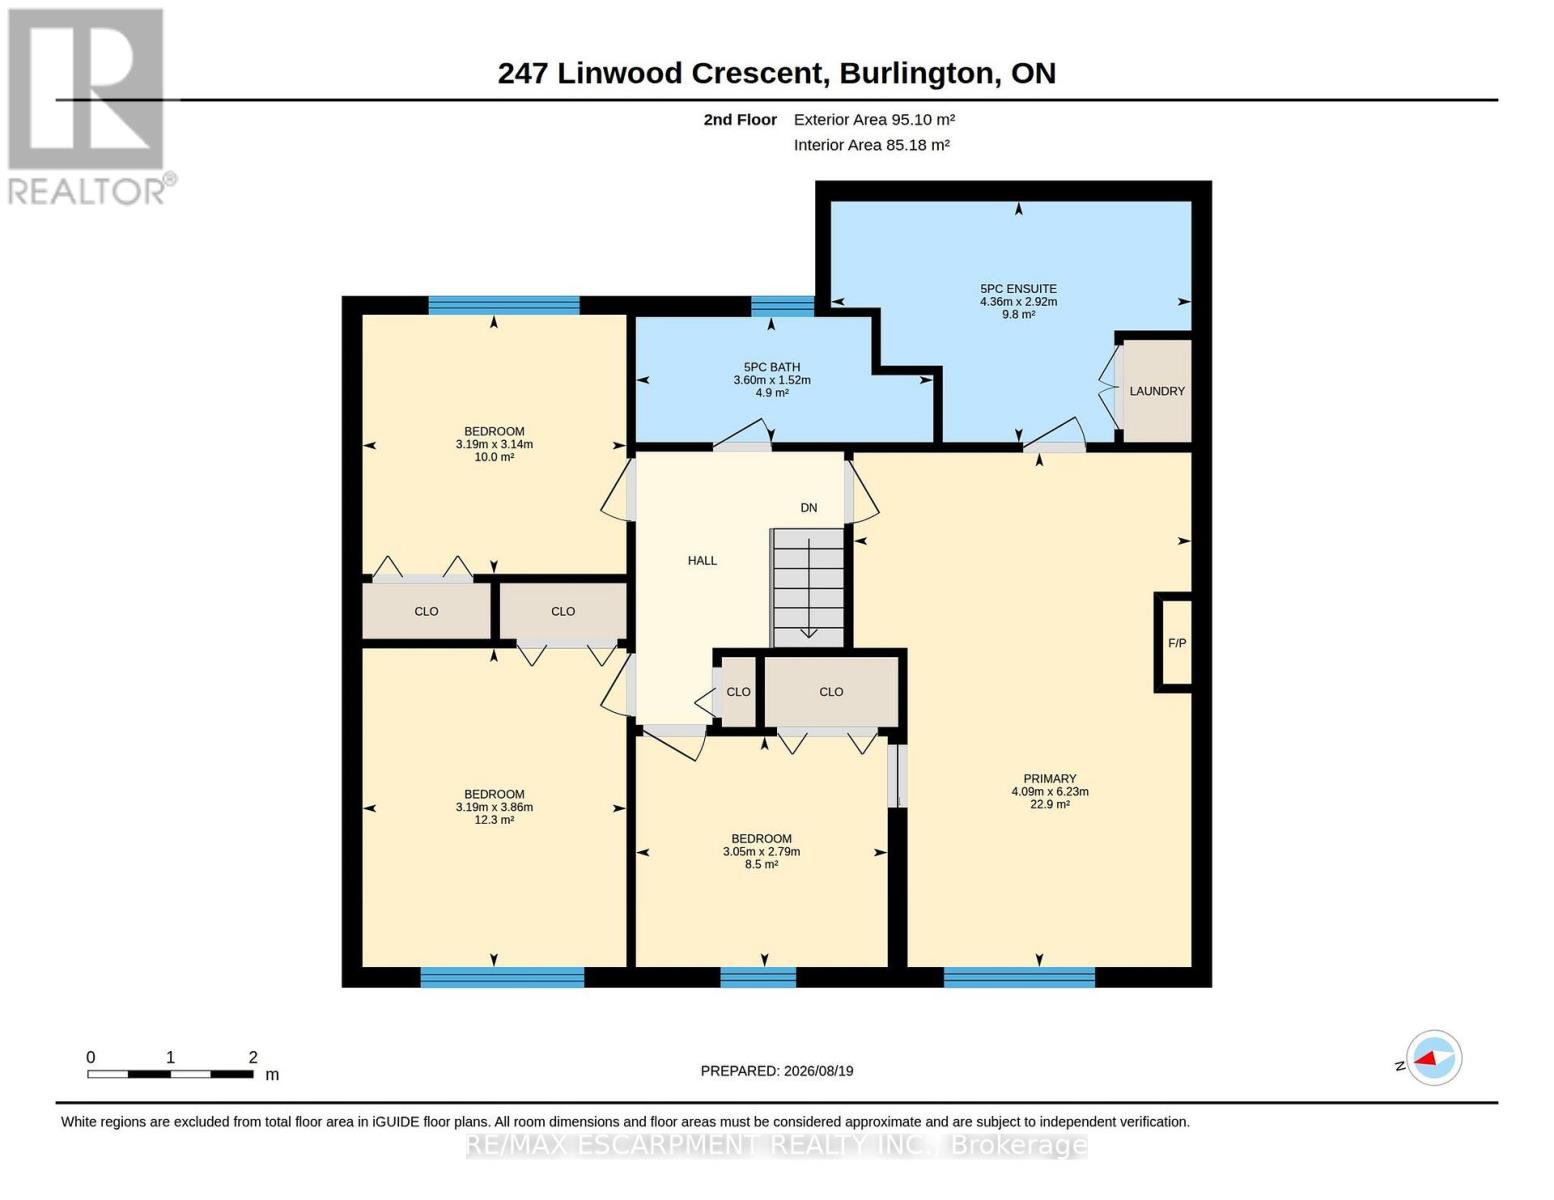
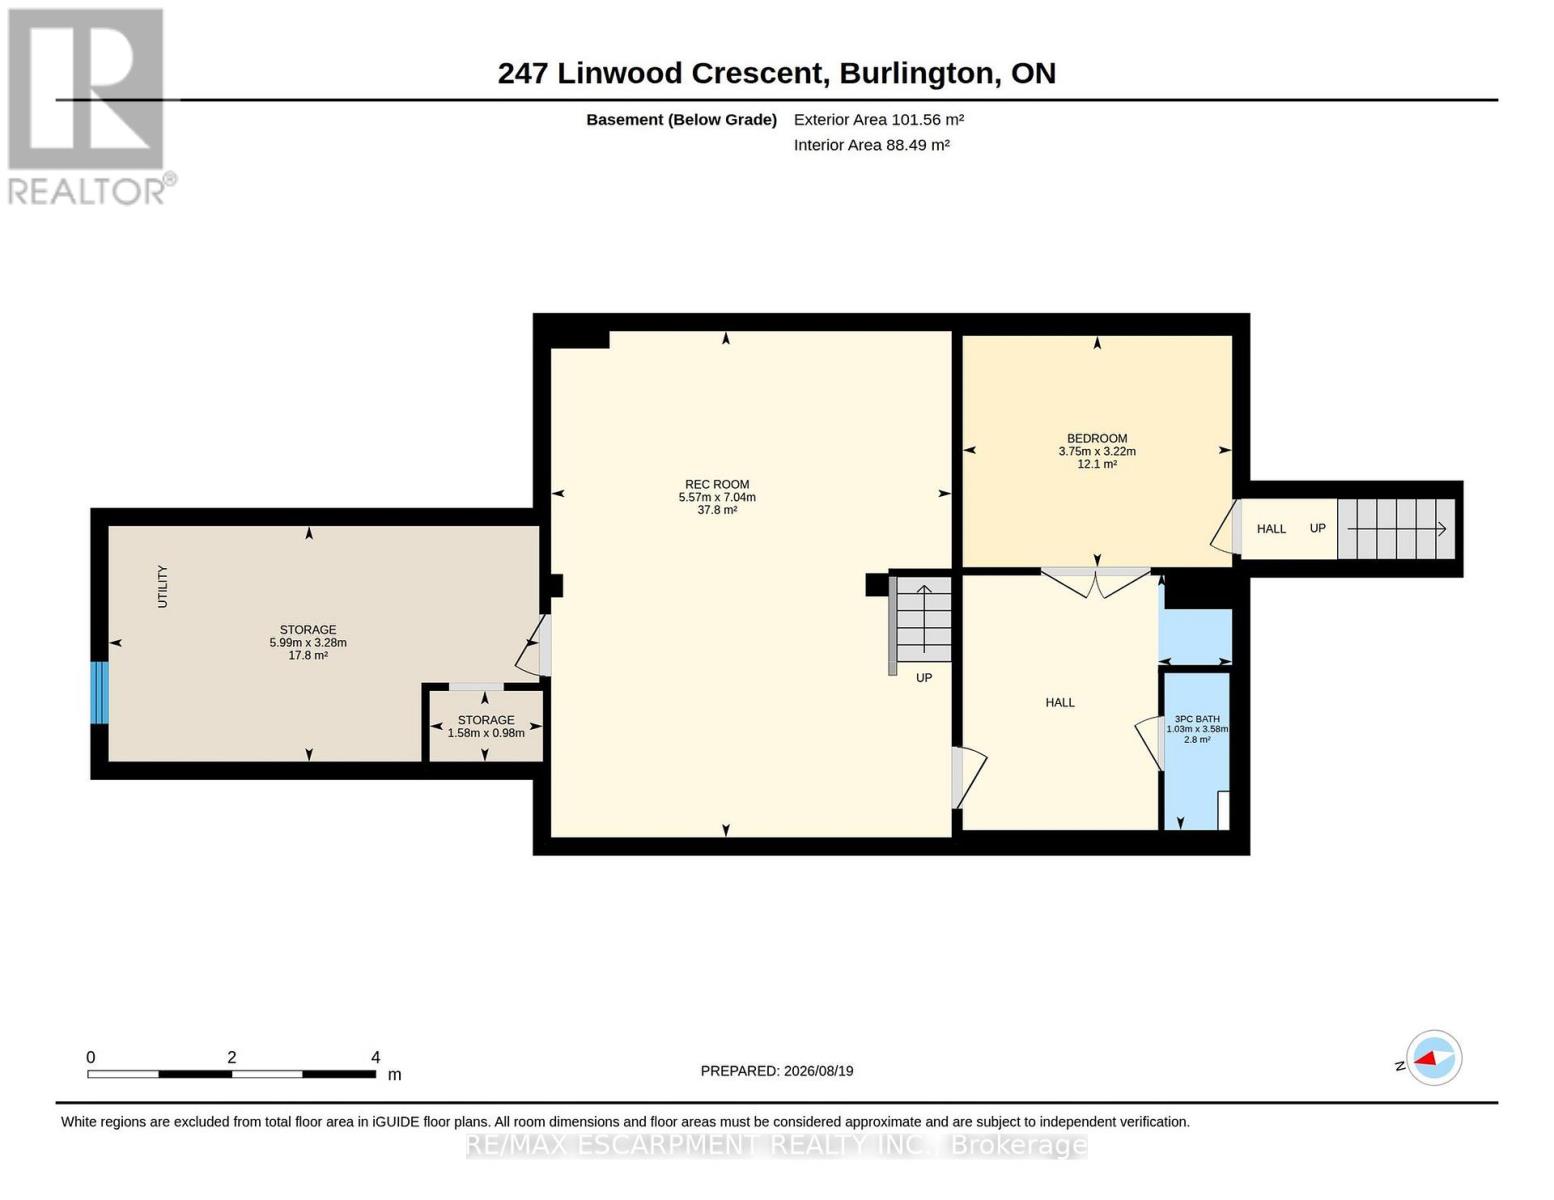
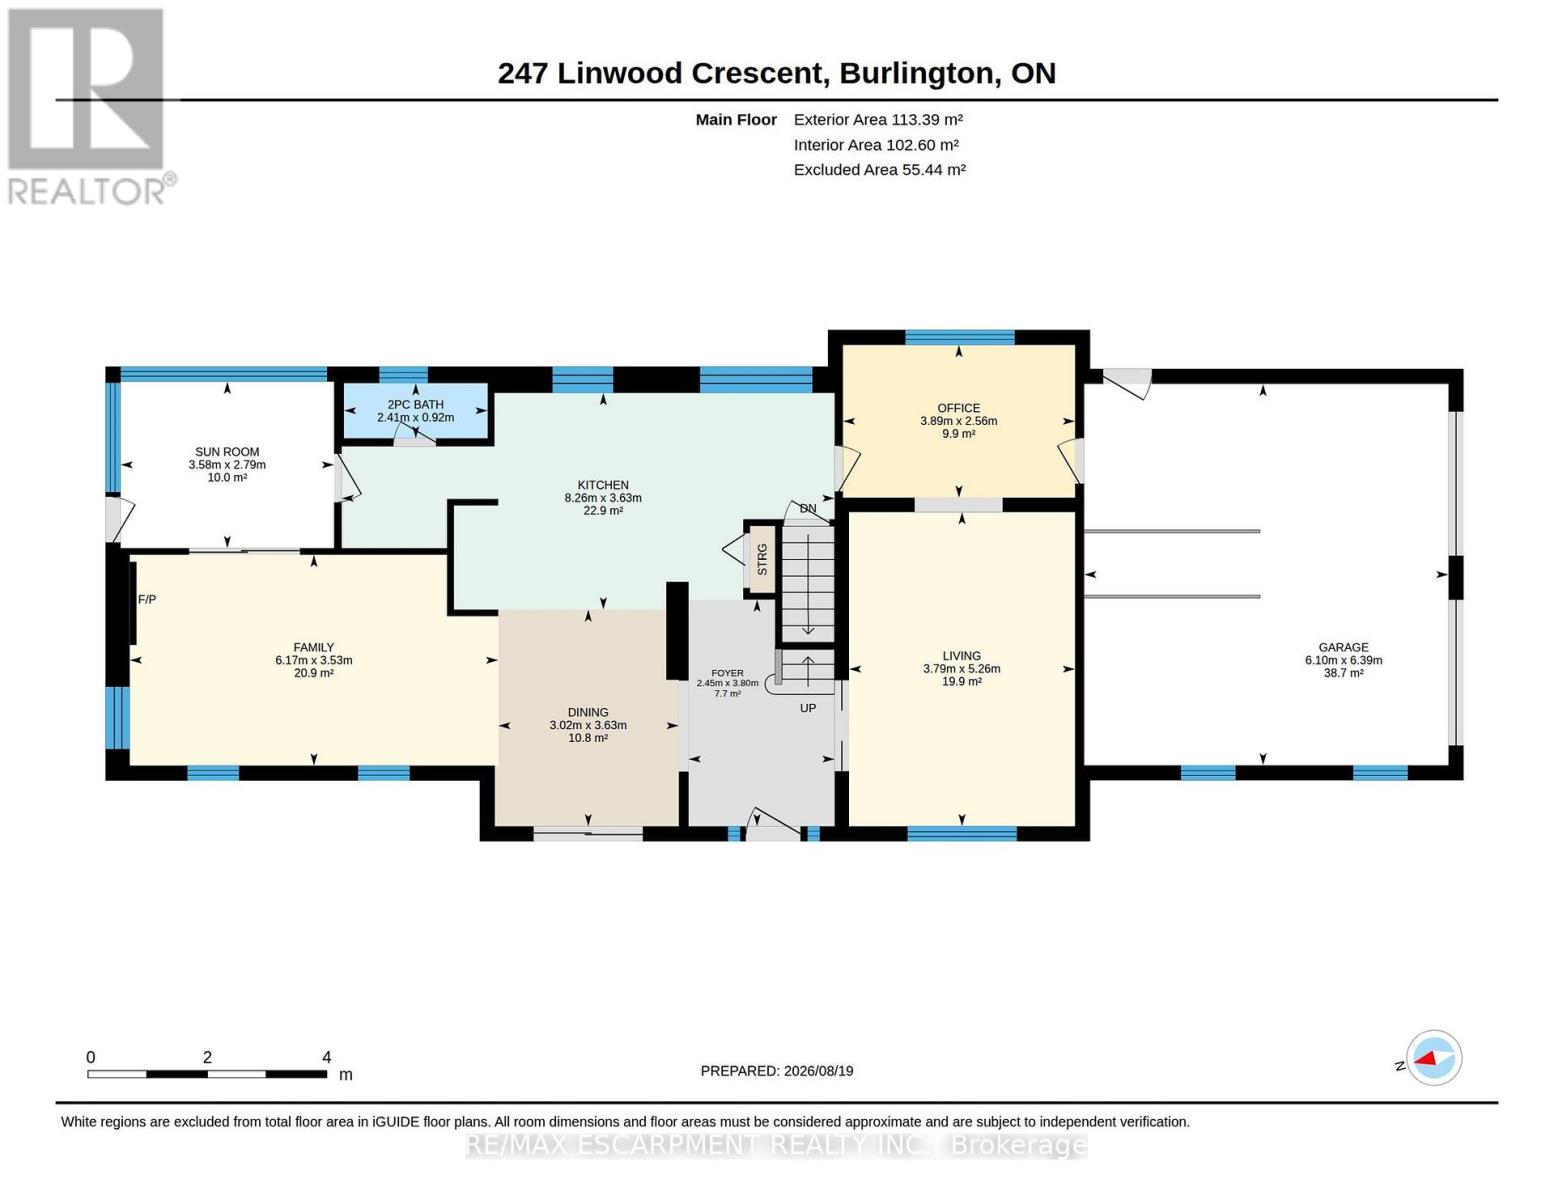
Sought-after street in south Burlington where you will feel like you have entered a park with mature trees lining the quiet, sought after cul-de-sac, steps to parks and the lake. Sweeping front porch, classic centre hall design, and beautiful, modern updates. The Main level is perfect for casual family time or entertaining. Bright formal living room, custom gourmet kitchen with a large granite island, open concept dining and family room w/ gas fireplace. Completing the main level is a powder room, walk out to a 3-season room and a main floor office with built in cabinetry.4 bedrooms upstairs, including a generous primary suite with a spa-like bath and cozy fireplace and via a pocket door is the 4th bedroom, ideal for a nursery, office or even a dream dressing room. Spacious rec room includes a 5th bedroom w/ walk up access to the garage and a 3-piece washroom. Ideal for teens, nanny suite or company. Professionally landscaped, every part of the property has a spot to relax, play and entertain in privacy. (id:43681)
房源概要
| MLS® Number | W13803724 |
| 房源类型 | 民宅 |
| 社区名字 | Appleby |
| 附近的便利设施 | 公园, 学校 |
| 社区特征 | 社区活动中心 |
| 设备类型 | 热水器 |
| 特征 | Cul-de-sac, Lighting |
| 总车位 | 8 |
| 租赁设备类型 | 热水器 |
| 结构 | Patio(s), Porch, 棚 |
详 情
| 浴室 | 4 |
| 地上卧房 | 4 |
| 地下卧室 | 1 |
| 总卧房 | 5 |
| Age | 51 To 99 Years |
| 公寓设施 | Fireplace(s) |
| 家电类 | Hot Tub, Garage Door Opener Remote(s), 烤箱 - Built-in, Range, Water Meter, Cooktop, 洗碗机, 烘干机, 烤箱, 洗衣机, 窗帘, 冰箱 |
| 地下室进展 | 已装修 |
| 地下室功能 | Walk-up |
| 地下室类型 | N/a (finished), Full, N/a |
| 施工种类 | 独立屋 |
| 空调 | 中央空调 |
| 外墙 | 铝壁板, 砖 |
| 壁炉 | 有 |
| Fireplace Total | 2 |
| 地基类型 | Unknown |
| 客人卫生间(不包含洗浴) | 1 |
| 供暖方式 | 天然气 |
| 供暖类型 | 压力热风 |
| 储存空间 | 2 |
| 内部尺寸 | 2000 - 2500 Sqft |
| 类型 | 独立屋 |
| 设备间 | 市政供水 |
车 位
| 附加车库 | |
| Garage |
土地
| 英亩数 | 无 |
| 围栏类型 | Fully Fenced |
| 土地便利设施 | 公园, 学校 |
| Landscape Features | Landscaped, Lawn Sprinkler |
| 污水道 | Sanitary Sewer |
| 土地深度 | 58 Ft |
| 土地宽度 | 121 Ft |
| 不规则大小 | 121 X 58 Ft |
| 地表水 | Pond Or Stream |
| 规划描述 | R2.1 |
房 间
| 楼 层 | 类 型 | 长 度 | 宽 度 | 面 积 |
|---|---|---|---|---|
| 二楼 | 主卧 | 5.9 m | 4 m | 5.9 m x 4 m |
| 二楼 | 卧室 | 3.8 m | 3.1 m | 3.8 m x 3.1 m |
| 二楼 | 卧室 | 3.1 m | 3 m | 3.1 m x 3 m |
| 二楼 | 卧室 | 2.9 m | 2.9 m | 2.9 m x 2.9 m |
| 地下室 | 衣帽间 | 3.5 m | 2.9 m | 3.5 m x 2.9 m |
| 地下室 | 娱乐,游戏房 | 7 m | 5.5 m | 7 m x 5.5 m |
| 地下室 | 卧室 | 3.6 m | 3.3 m | 3.6 m x 3.3 m |
| 一楼 | 厨房 | 7.3 m | 4.4 m | 7.3 m x 4.4 m |
| 一楼 | 餐厅 | 6.1 m | 3.5 m | 6.1 m x 3.5 m |
| 一楼 | 客厅 | 5.1 m | 3.8 m | 5.1 m x 3.8 m |
| 一楼 | 家庭房 | 3.9 m | 2.5 m | 3.9 m x 2.5 m |
https://www.realtor.ca/real-estate/30300499/247-linwood-crescent-burlington-appleby-appleby

The trademarks REALTOR®, REALTORS®, and the REALTOR® logo are controlled by The Canadian Real Estate Association (CREA) and identify real estate professionals who are members of CREA. The trademarks MLS®, Multiple Listing Service® and the associated logos are owned by The Canadian Real Estate Association (CREA) and identify the quality of services provided by real estate professionals who are members of CREA. The trademark DDF® is owned by The Canadian Real Estate Association (CREA) and identifies CREA's Data Distribution Facility (DDF®)
Toronto Real Estate Board
RE/MAX Escarpment Realty Inc.
September 18 2026 08:00:28
