
247 Highland Road Hamilton (Stoney Creek), Ontario L8J 3E6


$1,549,990
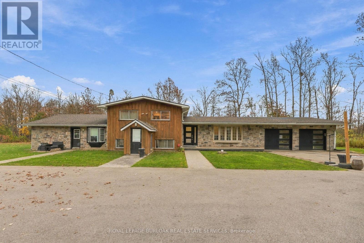
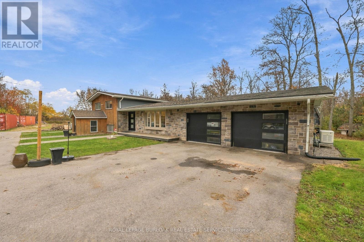
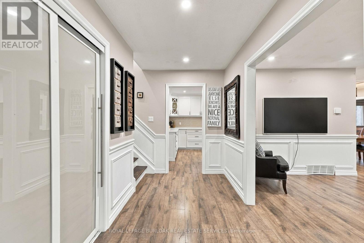
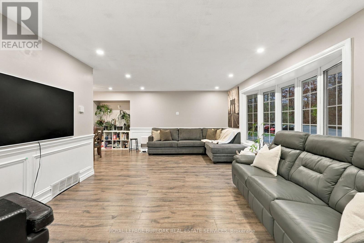
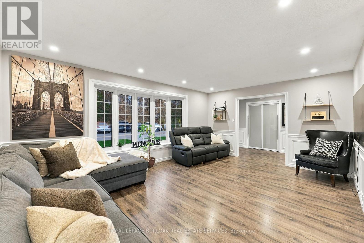
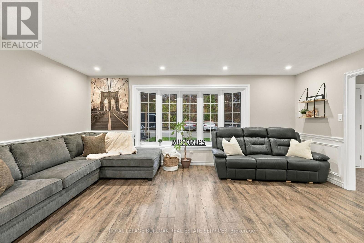
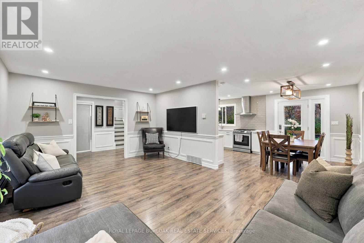
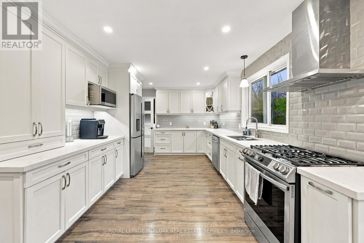
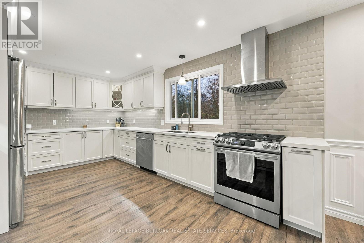
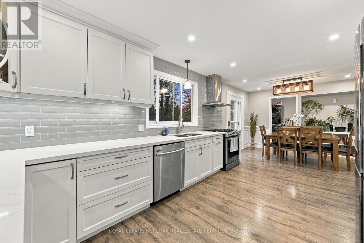
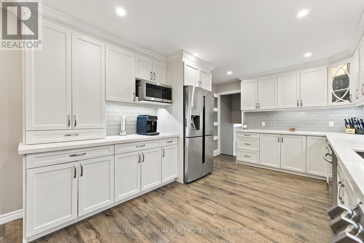
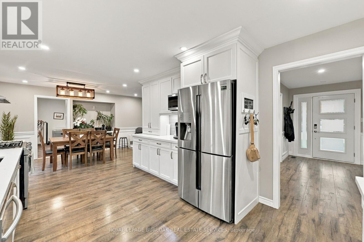
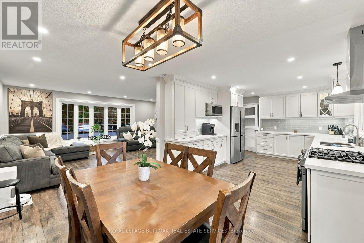
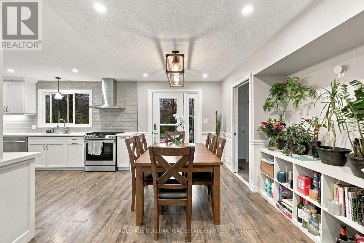
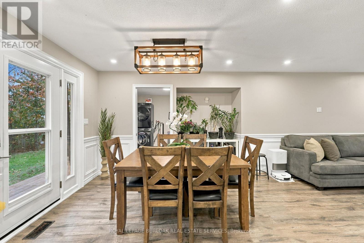
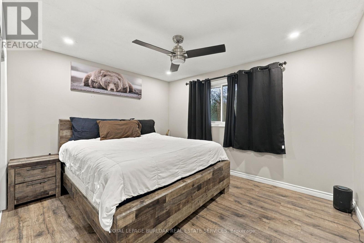
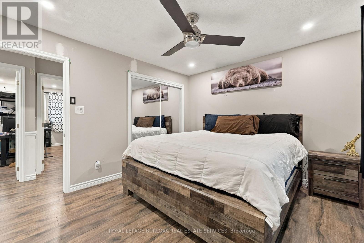
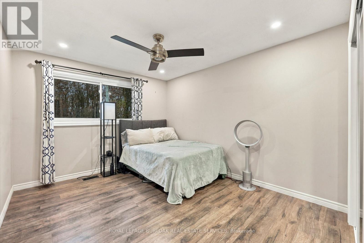
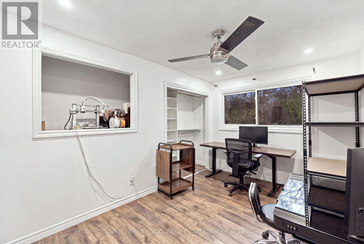
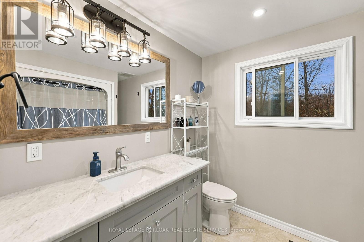
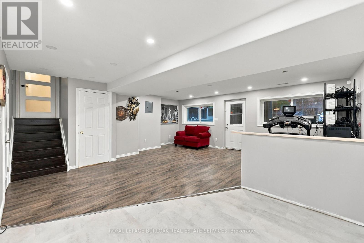
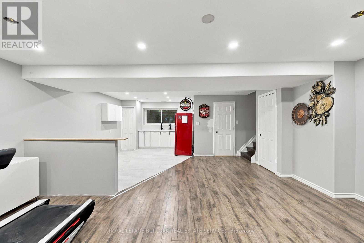
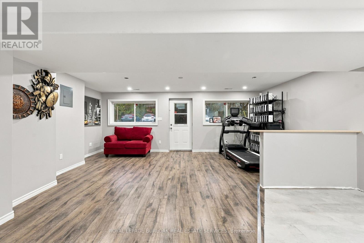
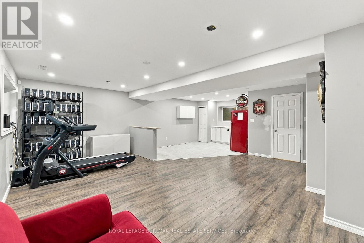
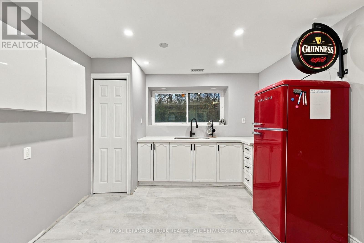
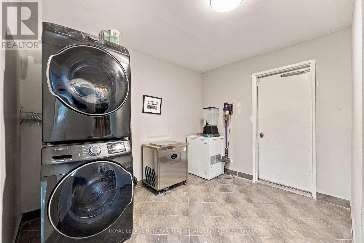
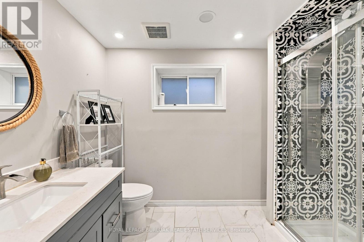
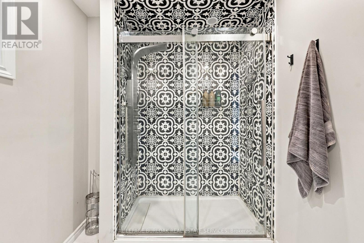
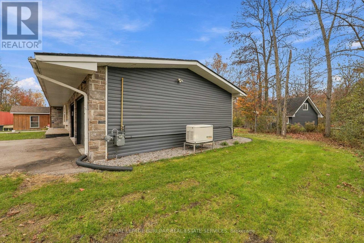
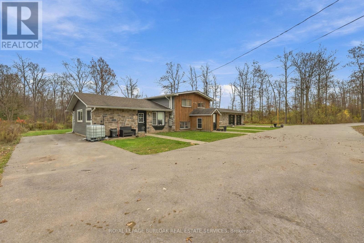
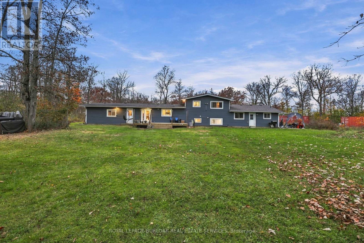
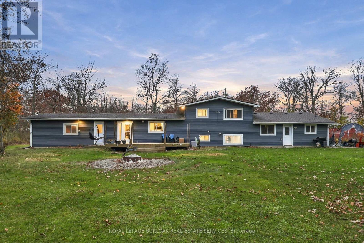
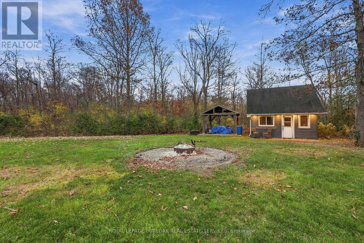
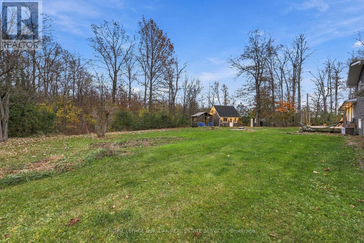
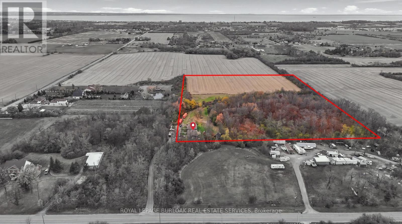
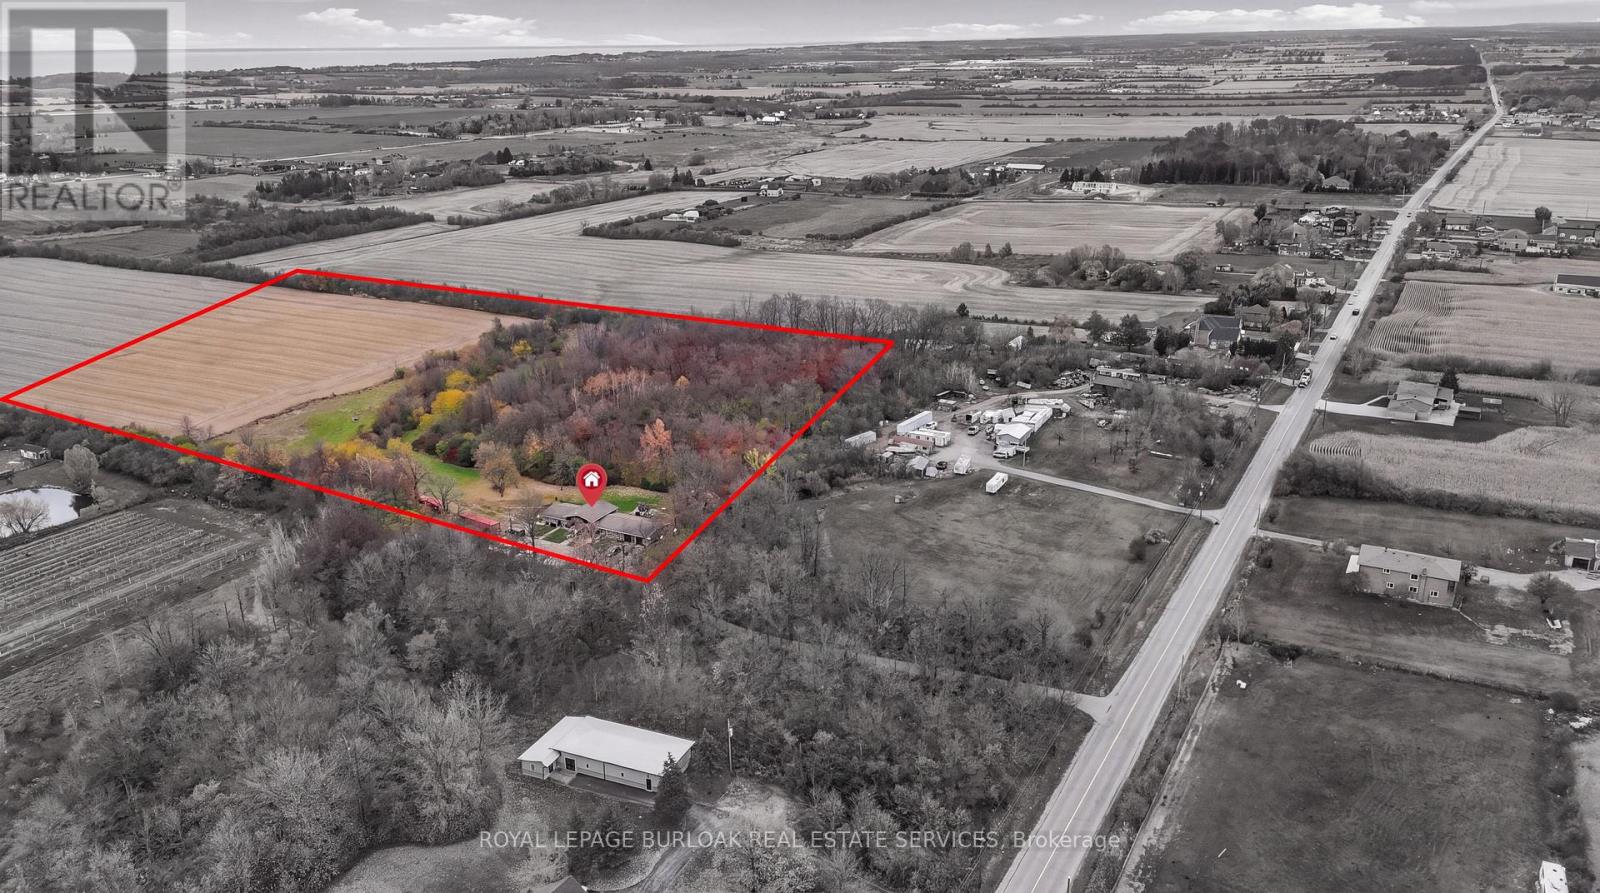
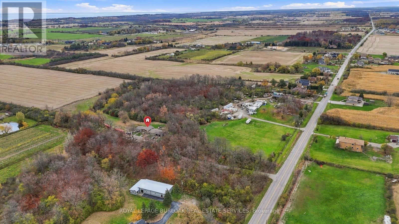
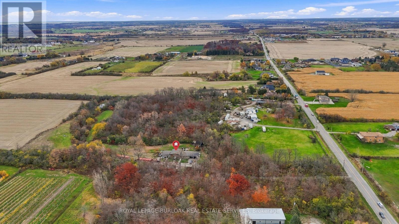
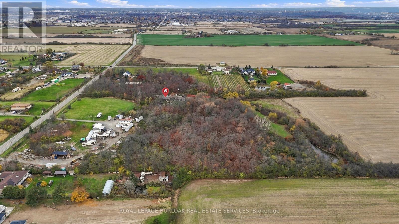
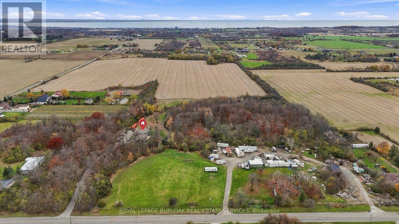
Welcome to 247 Highland Road E, a 10-acre income-generating oasis on the Stoney Creek Mountain. This side split gives you space, flexibility and privacy in a country setting, just minutes from all amenities. The grand driveway sets the tone as you arrive. Inside, the renovated open-concept kitchen and living area has pot lights, fresh paint and plenty of natural light. The upper level includes three spacious bedrooms and a full 4-piece bathroom. The lower level has its own separate entrance, a versatile open-concept space, new vinyl flooring and fresh paint, with the potential to add another full kitchen. Below that, the basement is a blank canvas that is already framed in and could be converted to 2 additional bedrooms, a rec room or extra storage. This property also includes an additional separate 2-bedroom, 1-bathroom unit with a separate hydro meter which is perfect for income potential or extended family. Outside, you'll find the oversized back deck, fire pit, Outdoor Pavillion, and back house with new vinyl flooring, all surrounded by wildlife and nature with full privacy in the spring/summer/fall all surrounded by a beautiful forest. With parking for 12 vehicles, income potential, and a true country feel just minutes from all needed amenities, this is a rare find. Reach out today for more details. (id:43681)
房源概要
| MLS® Number | X14157096 |
| 房源类型 | 民宅 |
| 社区名字 | Stoney Creek |
| 附近的便利设施 | 公共交通, 学校 |
| 社区特征 | 社区活动中心, School Bus |
| 总车位 | 12 |
详 情
| 浴室 | 3 |
| 地上卧房 | 5 |
| 总卧房 | 5 |
| Age | 51 To 99 Years |
| 公寓设施 | Separate 电ity Meters |
| 家电类 | Water Heater, 洗碗机, 烘干机, 微波炉, Gas 炉子(s), 洗衣机, 冰箱 |
| 地下室功能 | Separate Entrance |
| 地下室类型 | Full |
| 施工种类 | 独立屋 |
| Construction Style Split Level | Sidesplit |
| 空调 | 中央空调 |
| 外墙 | 石, 乙烯基壁板 |
| 地基类型 | 混凝土 |
| 供暖方式 | 天然气 |
| 供暖类型 | Heat Pump |
| 内部尺寸 | 2500 - 3000 Sqft |
| 类型 | 独立屋 |
| 设备间 | Cistern |
车 位
| 附加车库 | |
| Garage |
土地
| 英亩数 | 有 |
| 土地便利设施 | 公共交通, 学校 |
| 污水道 | Septic System |
| 土地深度 | 668 Ft |
| 土地宽度 | 665 Ft |
| 不规则大小 | 665 X 668 Ft |
| 规划描述 | A2, P6 |
房 间
| 楼 层 | 类 型 | 长 度 | 宽 度 | 面 积 |
|---|---|---|---|---|
| 二楼 | 卧室 | 3.23 m | 3.71 m | 3.23 m x 3.71 m |
| 二楼 | 卧室 | 2.72 m | 4.01 m | 2.72 m x 4.01 m |
| 二楼 | 卧室 | 3.81 m | 3.33 m | 3.81 m x 3.33 m |
| 二楼 | 浴室 | 2.77 m | 2.24 m | 2.77 m x 2.24 m |
| 地下室 | 其它 | 2.87 m | 4.44 m | 2.87 m x 4.44 m |
| 地下室 | 其它 | 2.39 m | 3.43 m | 2.39 m x 3.43 m |
| 地下室 | 设备间 | 7.21 m | 2.564 m | 7.21 m x 2.564 m |
| Lower Level | 娱乐,游戏房 | 6.71 m | 8.18 m | 6.71 m x 8.18 m |
| Lower Level | 浴室 | 3.15 m | 1.88 m | 3.15 m x 1.88 m |
| 一楼 | 厨房 | 4.75 m | 3.33 m | 4.75 m x 3.33 m |
| 一楼 | 餐厅 | 3.3 m | 3.33 m | 3.3 m x 3.33 m |
| 一楼 | 卧室 | 3.4 m | 2.57 m | 3.4 m x 2.57 m |
| 一楼 | 卧室 | 3.4 m | 3.254 m | 3.4 m x 3.254 m |
| 一楼 | 浴室 | 2.72 m | 3.1 m | 2.72 m x 3.1 m |
| 一楼 | 客厅 | 4.19 m | 3.91 m | 4.19 m x 3.91 m |
| 一楼 | 厨房 | 4.19 m | 3.61 m | 4.19 m x 3.61 m |
| 一楼 | 客厅 | 5.56 m | 4.44 m | 5.56 m x 4.44 m |
https://www.realtor.ca/real-estate/30488114/247-highland-road-hamilton-stoney-creek-stoney-creek

The trademarks REALTOR®, REALTORS®, and the REALTOR® logo are controlled by The Canadian Real Estate Association (CREA) and identify real estate professionals who are members of CREA. The trademarks MLS®, Multiple Listing Service® and the associated logos are owned by The Canadian Real Estate Association (CREA) and identify the quality of services provided by real estate professionals who are members of CREA. The trademark DDF® is owned by The Canadian Real Estate Association (CREA) and identifies CREA's Data Distribution Facility (DDF®)
Toronto Real Estate Board
Royal LePage Burloak Real Estate Services
November 13 2026 05:07:59
