
247 Ferris Road Toronto (O'connor-Parkview), Ontario M4B 1H2


$1,699,000
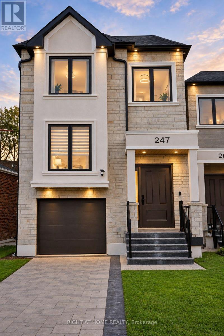
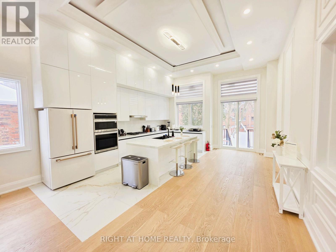
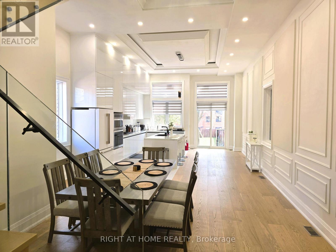
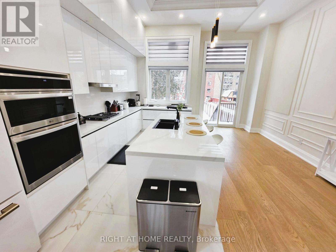
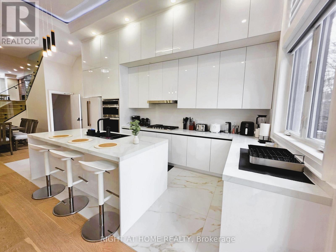
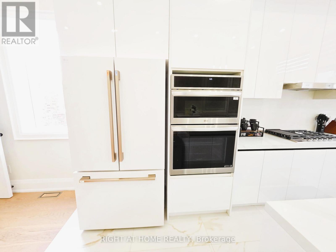
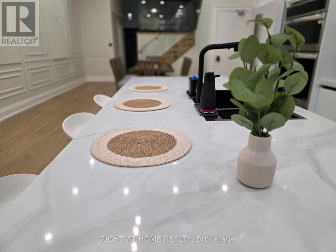
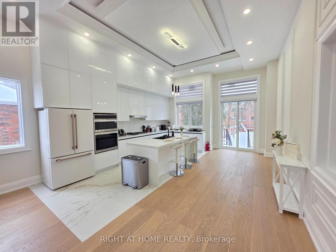
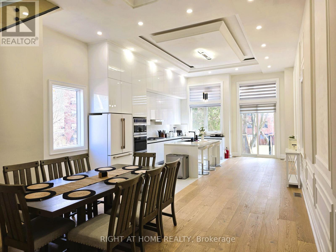
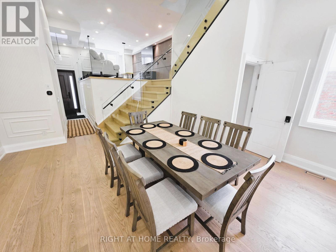
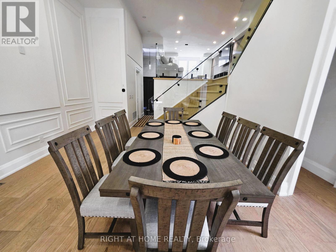
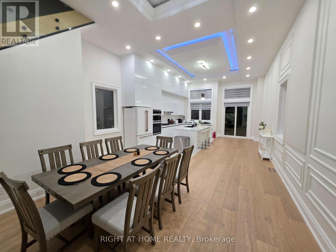
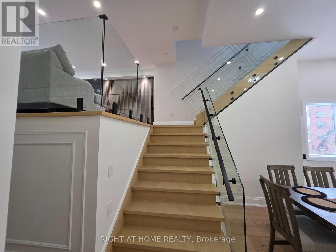
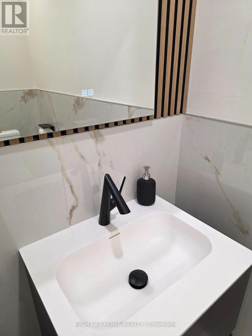
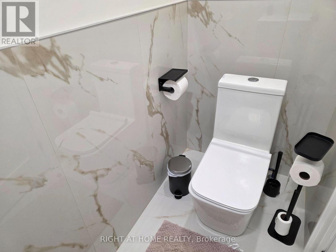
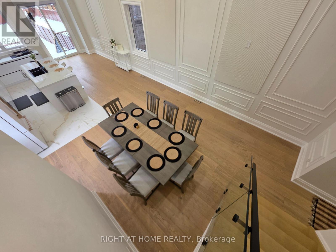
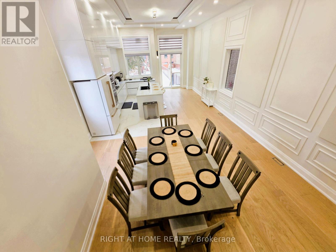
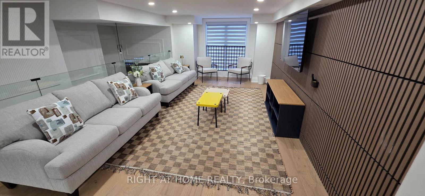
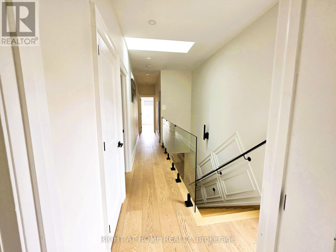
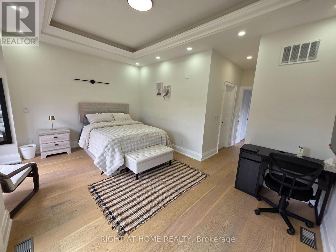
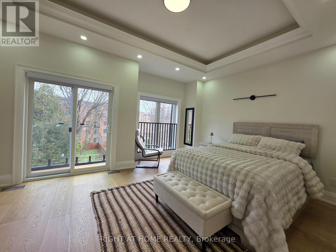
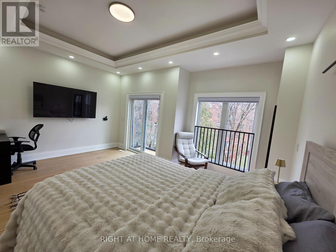
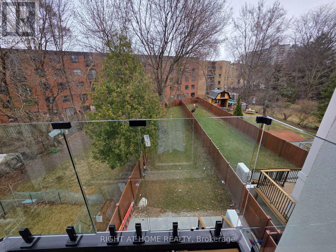
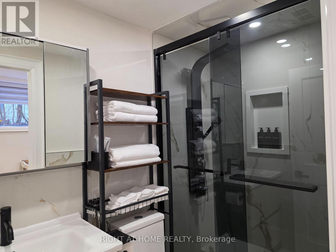
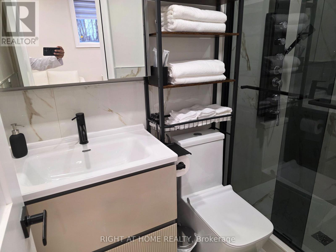
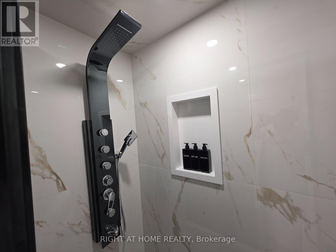
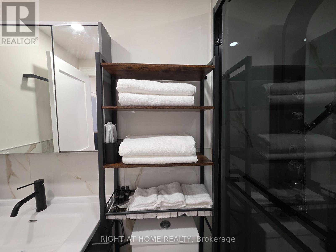
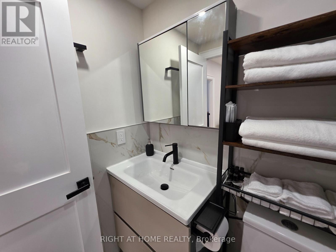
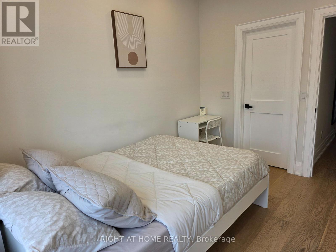
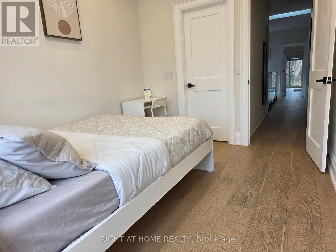
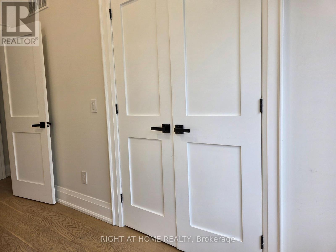
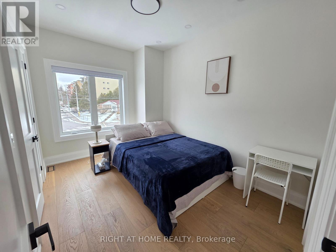
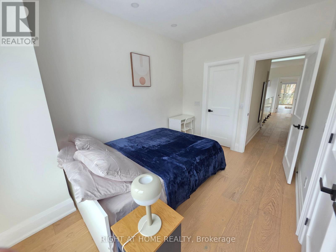
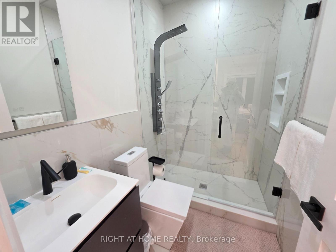
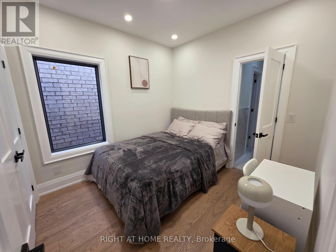
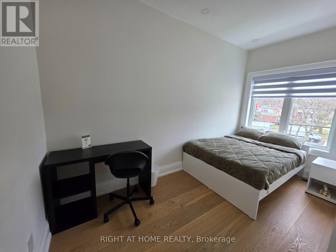
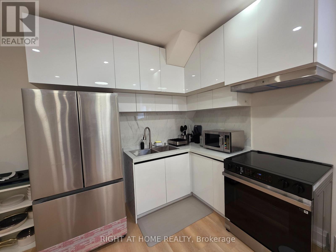
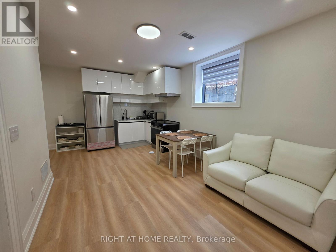
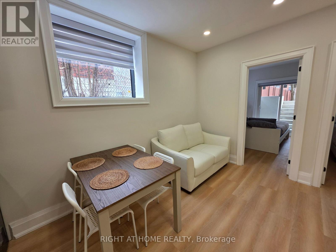
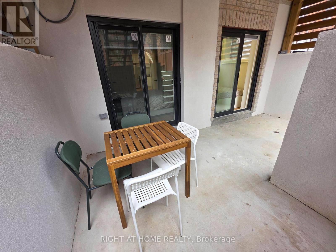
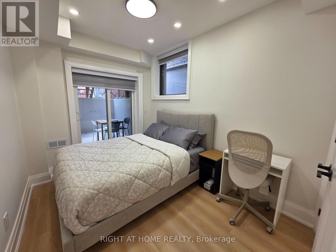
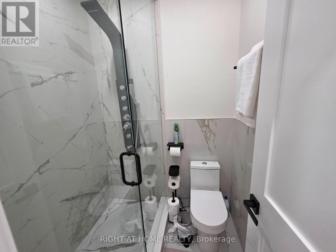
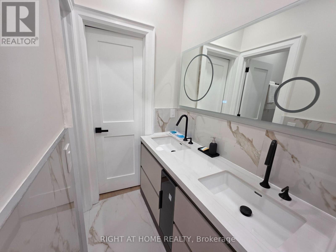
A Masterpiece of Contemporary Architecture & Elevated Design in O'Connor-Parkview.Custom-built with uncompromising craftsmanship, this 4+2 bedroom, 5-bathroom residence delivers over 2800 sq. ft. of total luxury living on an extraordinary 195-ft deep lot. The main level showcases soaring 12-ft ceilings, wide-plank white oak flooring, European-inspired fluted acoustic slat paneling, and refined architectural millwork.The culinary centrepiece features a sleek kitchen with high-gloss floor-to-ceiling cabinetry, a massive waterfall quartz island, premium built-in appliances, gas cooking, and sunlit breakfast walk-out to an expansive entertainment deck. Integrated premium appliance package including built-in double wall ovens, five-burner gas cooktop, sleek flush-mount range hood, and paneled refrigerator.Elegant split-level transition defined by floating solid oak stairs and seamless frameless glass balustrades lead to the family room. The true second floor features a skylit upper level hosting a serene primary retreat complete with tray ceilings, ambient LED cove lighting, a private Juliette balcony, and a 5-piece spa-inspired ensuite wrapped in bookmatched porcelain with a fluted double vanity and deep soaker tub. Three additional spacious bedrooms offer generous closet space, abundant natural light, and direct access to bathrooms each with glass shower with body spray. Complete with a separate walk-out legal 2-bedroom basement suite offering outstanding rental income or multi-generational living. An effortless blend of timeless luxury and prime East York convenience. a True Showstopper! 247 Ferris Rd in the O'Connor-Parkview neighborhood lives up to its description. It features a highly walkable and transit-friendly location: Victoria Park TTC/Subway Station roughly a 16-minute walk or short bus ride. Main St/Danforth GO Station is accessible within a 20-minute walk or a brief commute, providing convenient train access to downtown Toronto (id:43681)
房源概要
| MLS® Number | E14109270 |
| 房源类型 | 民宅 |
| 社区名字 | O'Connor-Parkview |
| 附近的便利设施 | 礼拜场所, 公共交通, 学校 |
| 设备类型 | 热水器 |
| 特征 | Sump Pump |
| 总车位 | 3 |
| 租赁设备类型 | 热水器 |
| 结构 | Deck, Porch |
详 情
| 浴室 | 5 |
| 地上卧房 | 4 |
| 地下卧室 | 2 |
| 总卧房 | 6 |
| 家电类 | Garage Door Opener Remote(s), Water Heater - Tankless, Water Heater, Cooktop, 洗碗机, 烘干机, Hood 电扇, 炉子, 洗衣机, 窗帘, 冰箱 |
| 地下室进展 | 已装修 |
| 地下室功能 | Walk Out, Apartment In Basement, Separate Entrance |
| 地下室类型 | N/a (finished), N/a, N/a |
| 施工种类 | 独立屋 |
| 空调 | 中央空调 |
| 外墙 | 砖, 石 |
| Flooring Type | Porcelain Tile, Laminate, Hardwood |
| 地基类型 | 混凝土 |
| 客人卫生间(不包含洗浴) | 1 |
| 供暖方式 | 天然气 |
| 供暖类型 | 压力热风 |
| 储存空间 | 2 |
| 内部尺寸 | 2000 - 2500 Sqft |
| 类型 | 独立屋 |
| 设备间 | 市政供水 |
车 位
| 附加车库 | |
| Garage |
土地
| 英亩数 | 无 |
| 土地便利设施 | 宗教场所, 公共交通, 学校 |
| Landscape Features | Landscaped |
| 污水道 | Sanitary Sewer |
| 土地深度 | 195 Ft |
| 土地宽度 | 30 Ft ,2 In |
| 不规则大小 | 30.2 X 195 Ft ; Irregular |
| 规划描述 | 住宅 |
房 间
| 楼 层 | 类 型 | 长 度 | 宽 度 | 面 积 |
|---|---|---|---|---|
| 二楼 | 主卧 | 5.26 m | 3.54 m | 5.26 m x 3.54 m |
| 二楼 | 第二卧房 | 3.06 m | 3.02 m | 3.06 m x 3.02 m |
| 二楼 | 第三卧房 | 4.32 m | 2.44 m | 4.32 m x 2.44 m |
| 二楼 | Bedroom 4 | 3.24 m | 3.29 m | 3.24 m x 3.29 m |
| 地下室 | 卧室 | 3.51 m | 2.59 m | 3.51 m x 2.59 m |
| 地下室 | 卧室 | 3.51 m | 2.07 m | 3.51 m x 2.07 m |
| 地下室 | 厨房 | 3.04 m | 4.78 m | 3.04 m x 4.78 m |
| 地下室 | 客厅 | 4.47 m | 3.34 m | 4.47 m x 3.34 m |
| 一楼 | 门厅 | 1.2 m | 0.9 m | 1.2 m x 0.9 m |
| 一楼 | 客厅 | 5.73 m | 3.58 m | 5.73 m x 3.58 m |
| 一楼 | 餐厅 | 10.58 m | 4.09 m | 10.58 m x 4.09 m |
| 一楼 | 厨房 | 10.58 m | 4.09 m | 10.58 m x 4.09 m |

The trademarks REALTOR®, REALTORS®, and the REALTOR® logo are controlled by The Canadian Real Estate Association (CREA) and identify real estate professionals who are members of CREA. The trademarks MLS®, Multiple Listing Service® and the associated logos are owned by The Canadian Real Estate Association (CREA) and identify the quality of services provided by real estate professionals who are members of CREA. The trademark DDF® is owned by The Canadian Real Estate Association (CREA) and identifies CREA's Data Distribution Facility (DDF®)
Toronto Real Estate Board
Right At Home Realty
November 09 2026 05:30:46
