2 卧室
2 浴室
1100 - 1500 sqft
平房
中央空调
风热取暖
$599,900
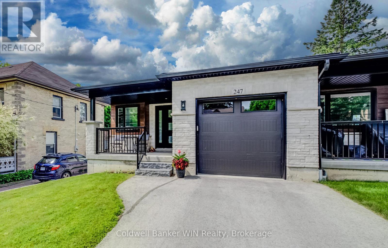
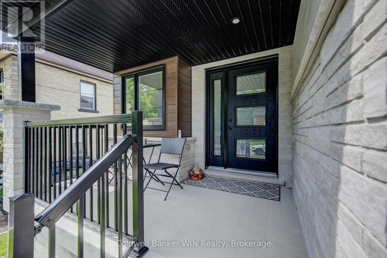
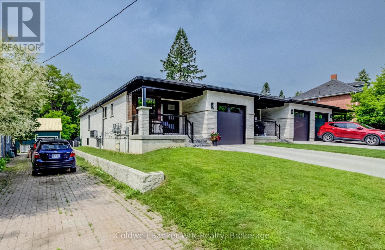
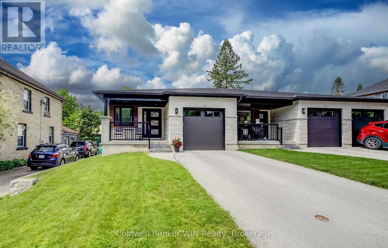
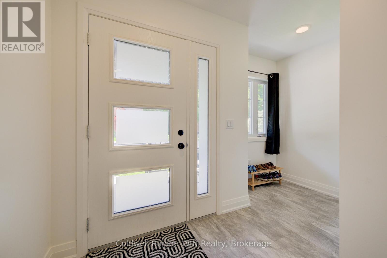
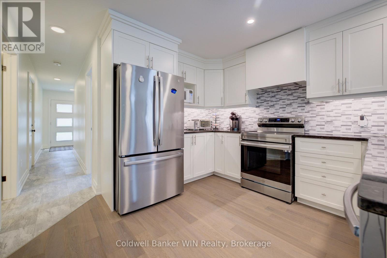
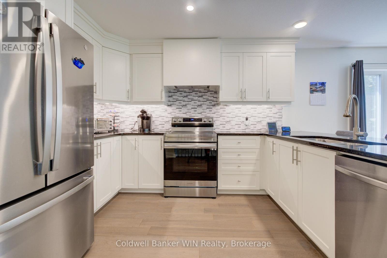
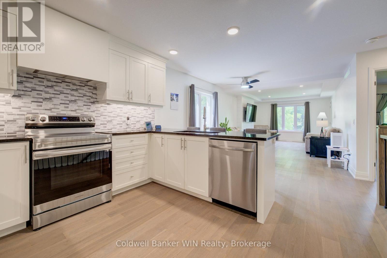
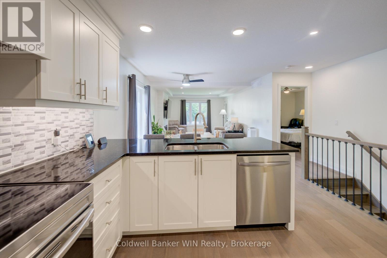
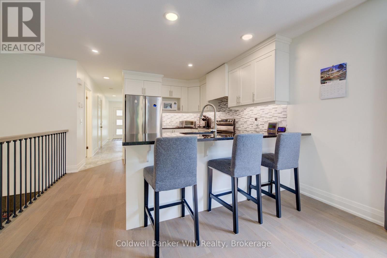
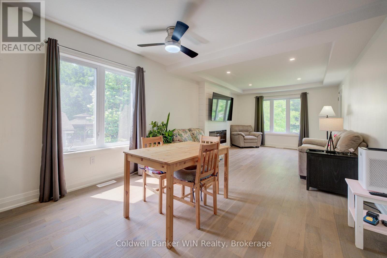
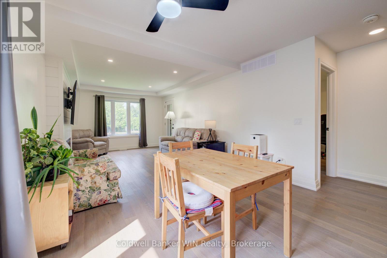
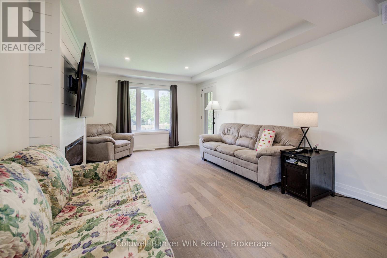
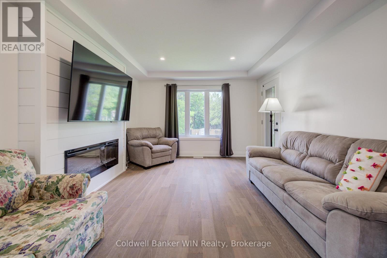
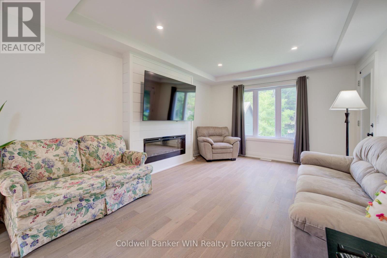
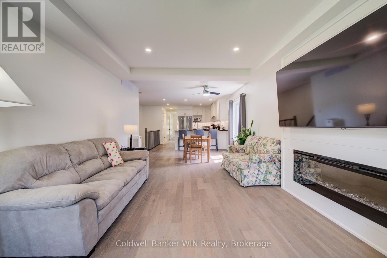
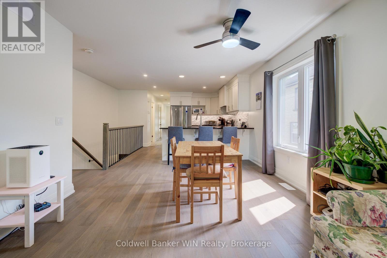
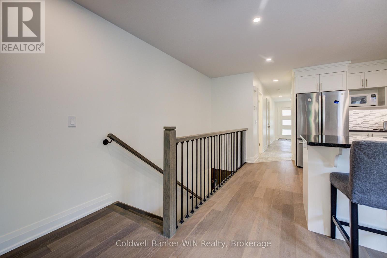
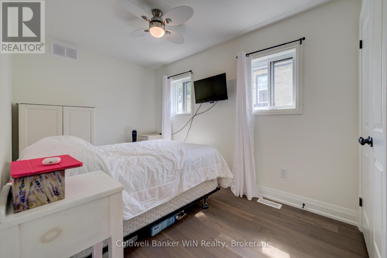
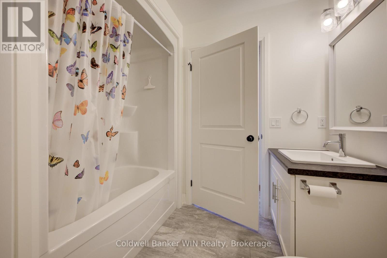
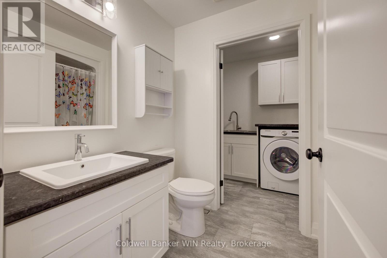
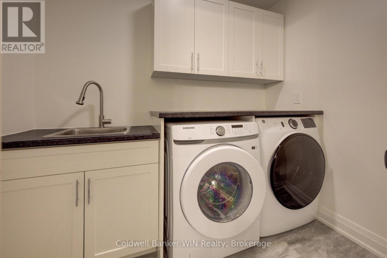
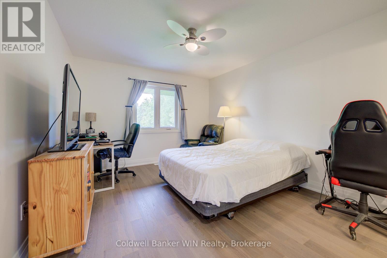
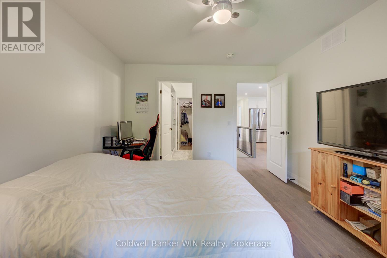
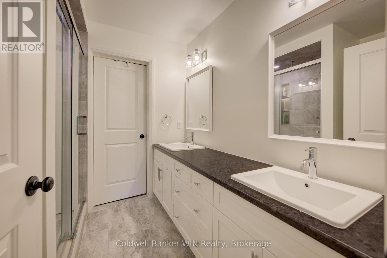
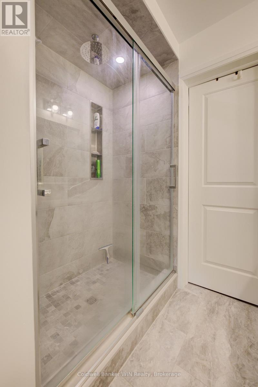
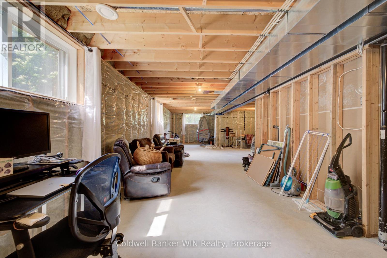
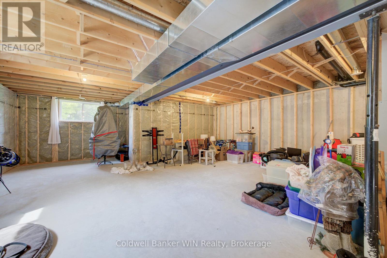
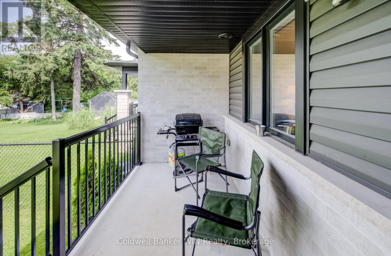
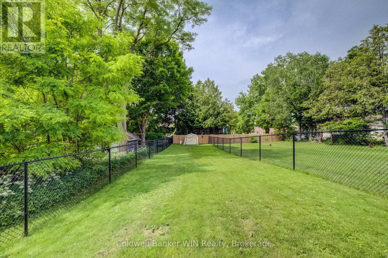
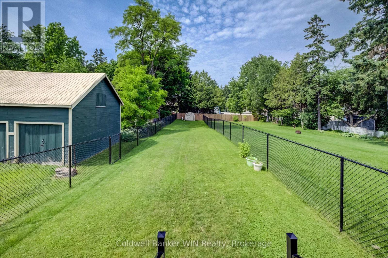
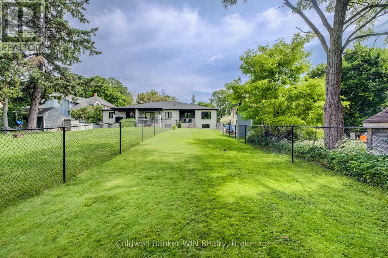
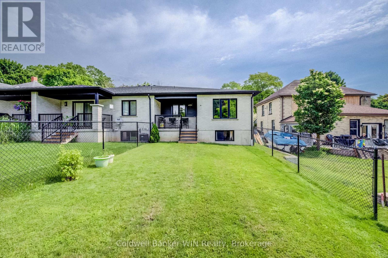
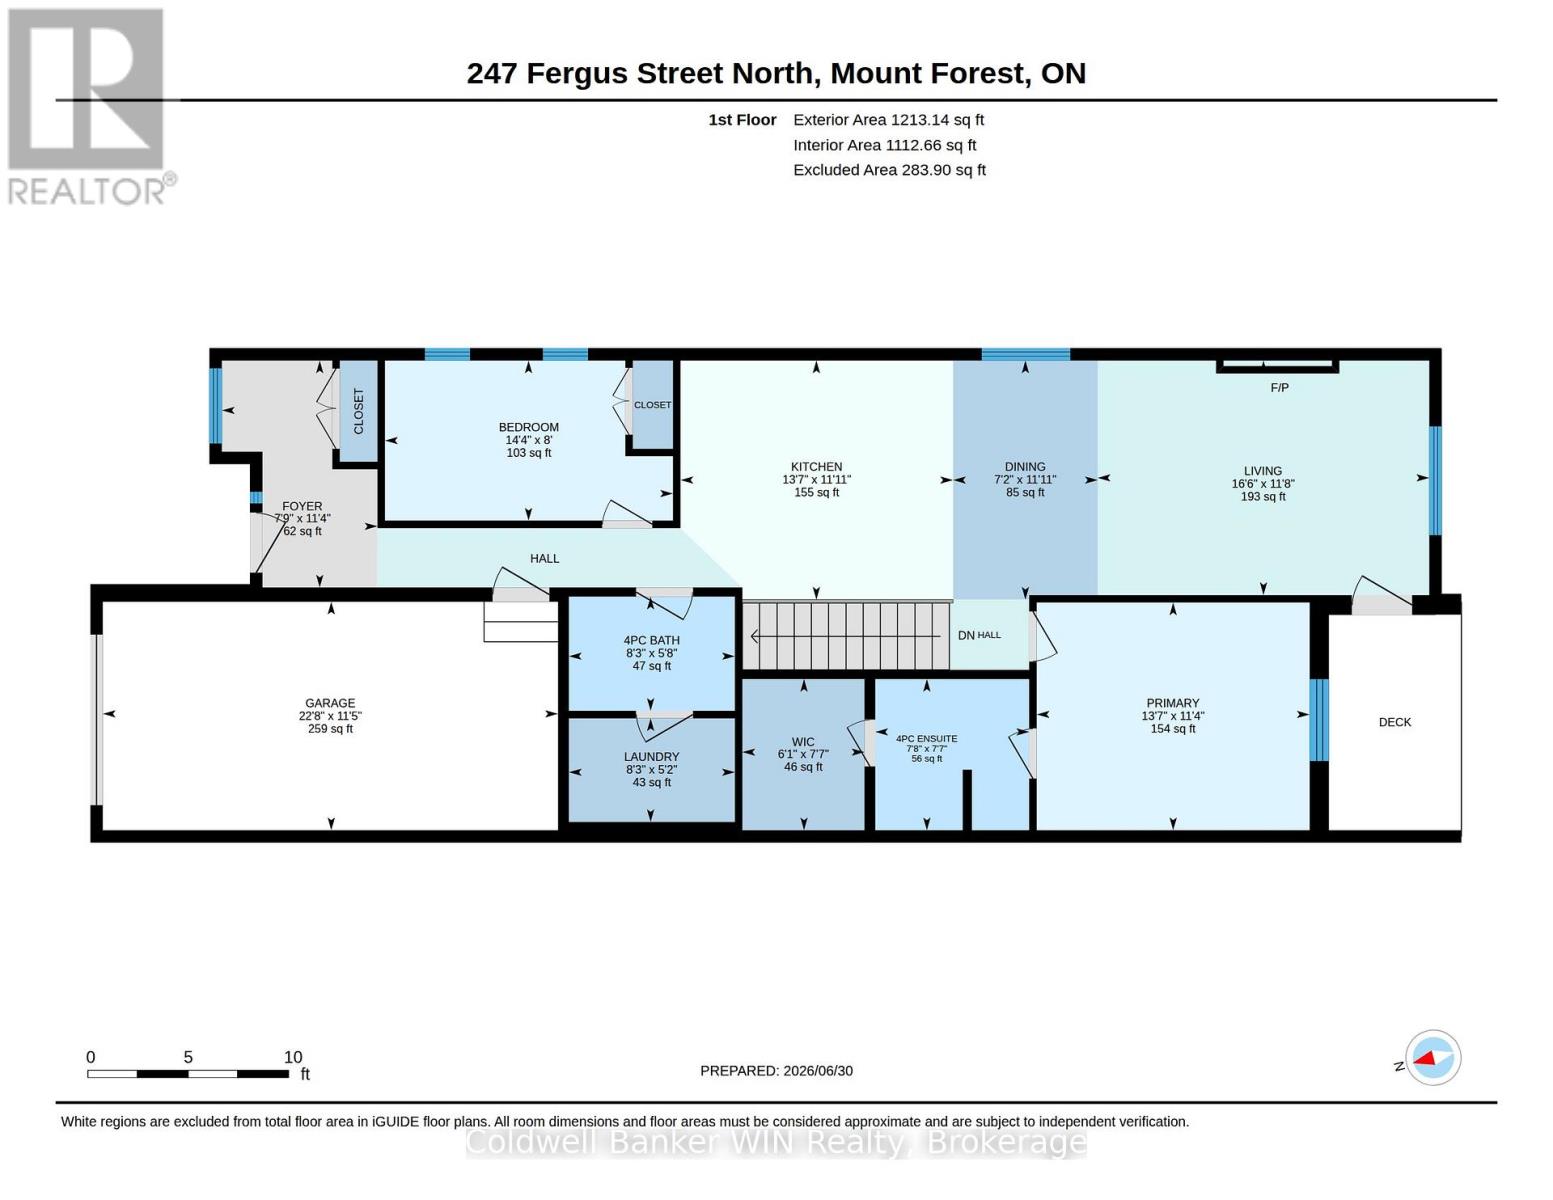
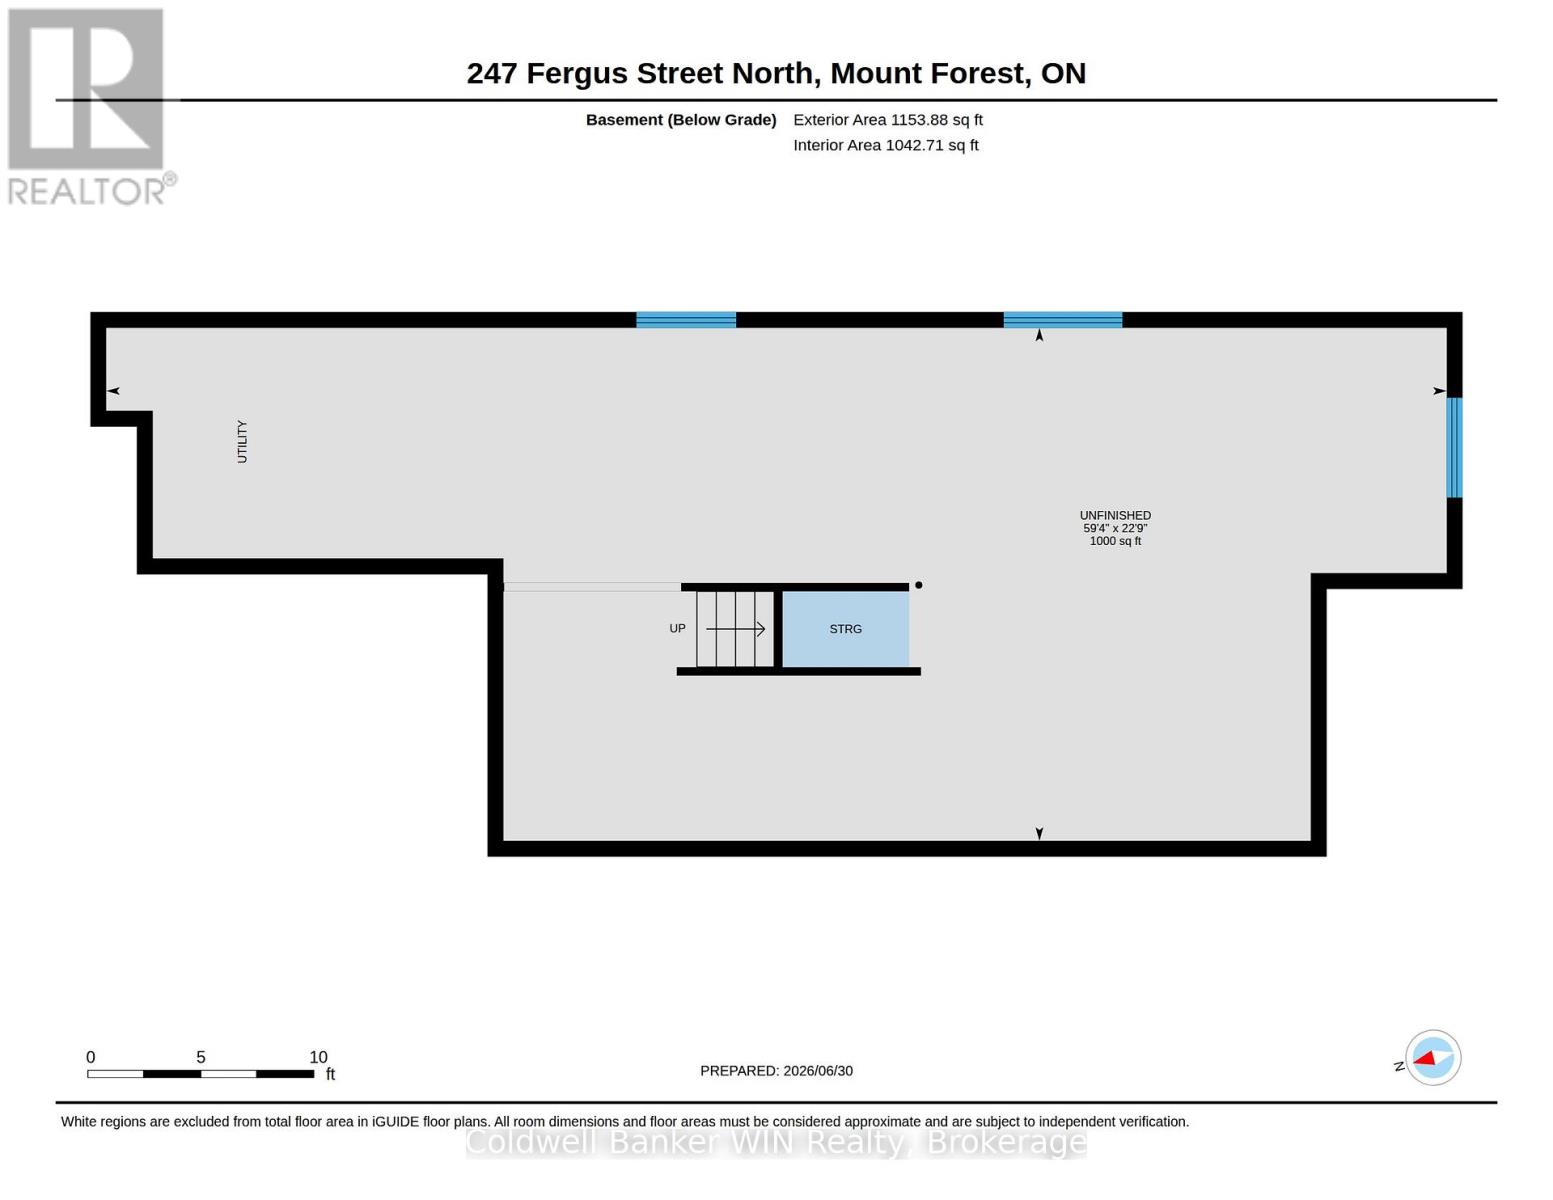
Built in 2022, this beautifully maintained end-unit bungalow townhouse offers the perfect combination of modern design, quality construction, and convenient main-floor living. Ideally located within walking distance of downtown amenities, this home welcomes you with a covered front porch and a spacious foyer that provides the perfect space for greeting guests while keeping everyday clutter neatly tucked away. The bright, open-concept main living area features a stylish kitchen complete with a large island offering seating for three, seamlessly flowing into the dining area and inviting living room. A shiplap-accented electric fireplace creates a warm focal point, while additional side windows, exclusive to the end unit, fill the home with natural light. The spacious primary bedroom includes a walk-in closet and a private 4-piece ensuite. A second bedroom is conveniently located across from the 4-piece main bathroom, while a separate main-floor laundry room enhances the ease of everyday living. The full unfinished basement provides outstanding potential with large egress windows for a future third bedroom, a rough-in for a third bathroom, and plenty of space for a recreation room, storage, and utility area. Step outside to enjoy the covered rear deck overlooking the fully fenced backyard. At approximately 230 feet deep, this impressive lot offers exceptional outdoor space for entertaining, gardening, children, or pets. Completing the property are a paved driveway and an attached single-car garage. This move-in-ready home offers modern comfort, abundant natural light, and endless future potential in an excellent location. (id:43681)
房源概要
|
MLS® Number
|
X13504088 |
|
房源类型
|
民宅 |
|
社区名字
|
Mount Forest |
|
附近的便利设施
|
医院, 公园, 礼拜场所, 学校 |
|
社区特征
|
社区活动中心 |
|
特征
|
Sump Pump |
|
总车位
|
3 |
详 情
|
浴室
|
2 |
|
地上卧房
|
2 |
|
总卧房
|
2 |
|
Age
|
0 To 5 Years |
|
家电类
|
Water Heater, 洗碗机, 烘干机, 炉子, 洗衣机, 窗帘, 冰箱 |
|
建筑风格
|
平房 |
|
地下室进展
|
已完成 |
|
地下室类型
|
Full, N/a (unfinished) |
|
施工种类
|
附加的 |
|
空调
|
中央空调 |
|
外墙
|
砖, 乙烯基壁板 |
|
Fire Protection
|
Smoke Detectors |
|
地基类型
|
混凝土浇筑 |
|
供暖方式
|
天然气 |
|
供暖类型
|
压力热风 |
|
储存空间
|
1 |
|
内部尺寸
|
1100 - 1500 Sqft |
|
类型
|
联排别墅 |
|
设备间
|
市政供水 |
车 位
土地
|
英亩数
|
无 |
|
土地便利设施
|
医院, 公园, 宗教场所, 学校 |
|
污水道
|
Sanitary Sewer |
|
土地深度
|
230 Ft ,7 In |
|
土地宽度
|
31 Ft ,3 In |
|
不规则大小
|
31.3 X 230.6 Ft |
|
规划描述
|
R2 |
房 间
| 楼 层 |
类 型 |
长 度 |
宽 度 |
面 积 |
|
一楼 |
门厅 |
2.3 m |
3.9 m |
2.3 m x 3.9 m |
|
一楼 |
第二卧房 |
4.6 m |
2.7 m |
4.6 m x 2.7 m |
|
一楼 |
主卧 |
4.5 m |
3.8 m |
4.5 m x 3.8 m |
|
一楼 |
浴室 |
2.7 m |
1.9 m |
2.7 m x 1.9 m |
|
一楼 |
浴室 |
2.6 m |
2.5 m |
2.6 m x 2.5 m |
|
一楼 |
厨房 |
4.5 m |
3.9 m |
4.5 m x 3.9 m |
|
一楼 |
餐厅 |
2.4 m |
3.9 m |
2.4 m x 3.9 m |
|
一楼 |
客厅 |
5.2 m |
4.9 m |
5.2 m x 4.9 m |
|
一楼 |
洗衣房 |
2.7 m |
1.8 m |
2.7 m x 1.8 m |
设备间
https://www.realtor.ca/real-estate/29969992/247-fergus-street-n-wellington-north-mount-forest-mount-forest