3 卧室
3 浴室
1100 - 1500 sqft
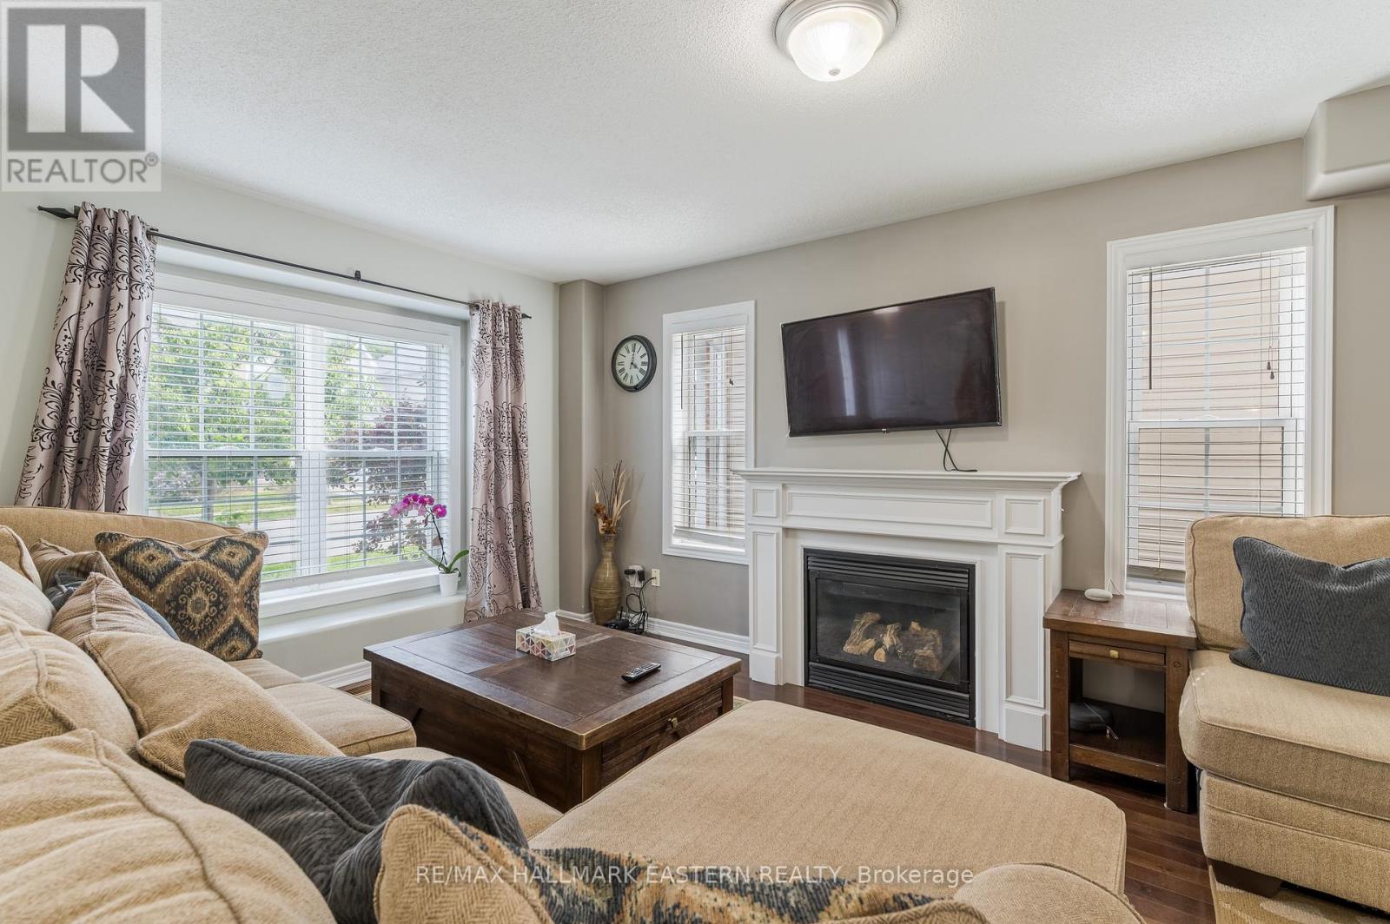
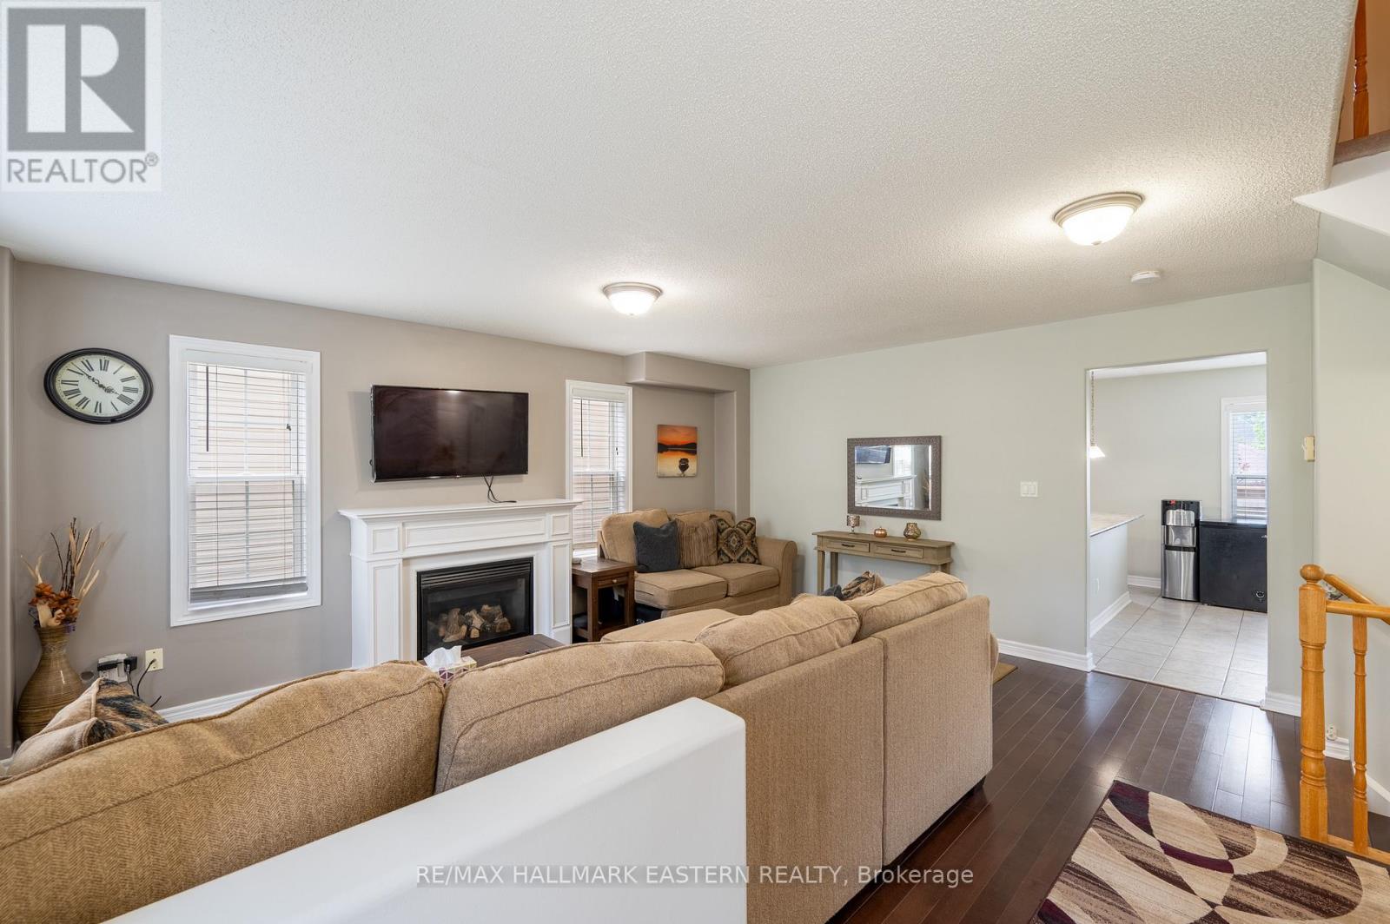
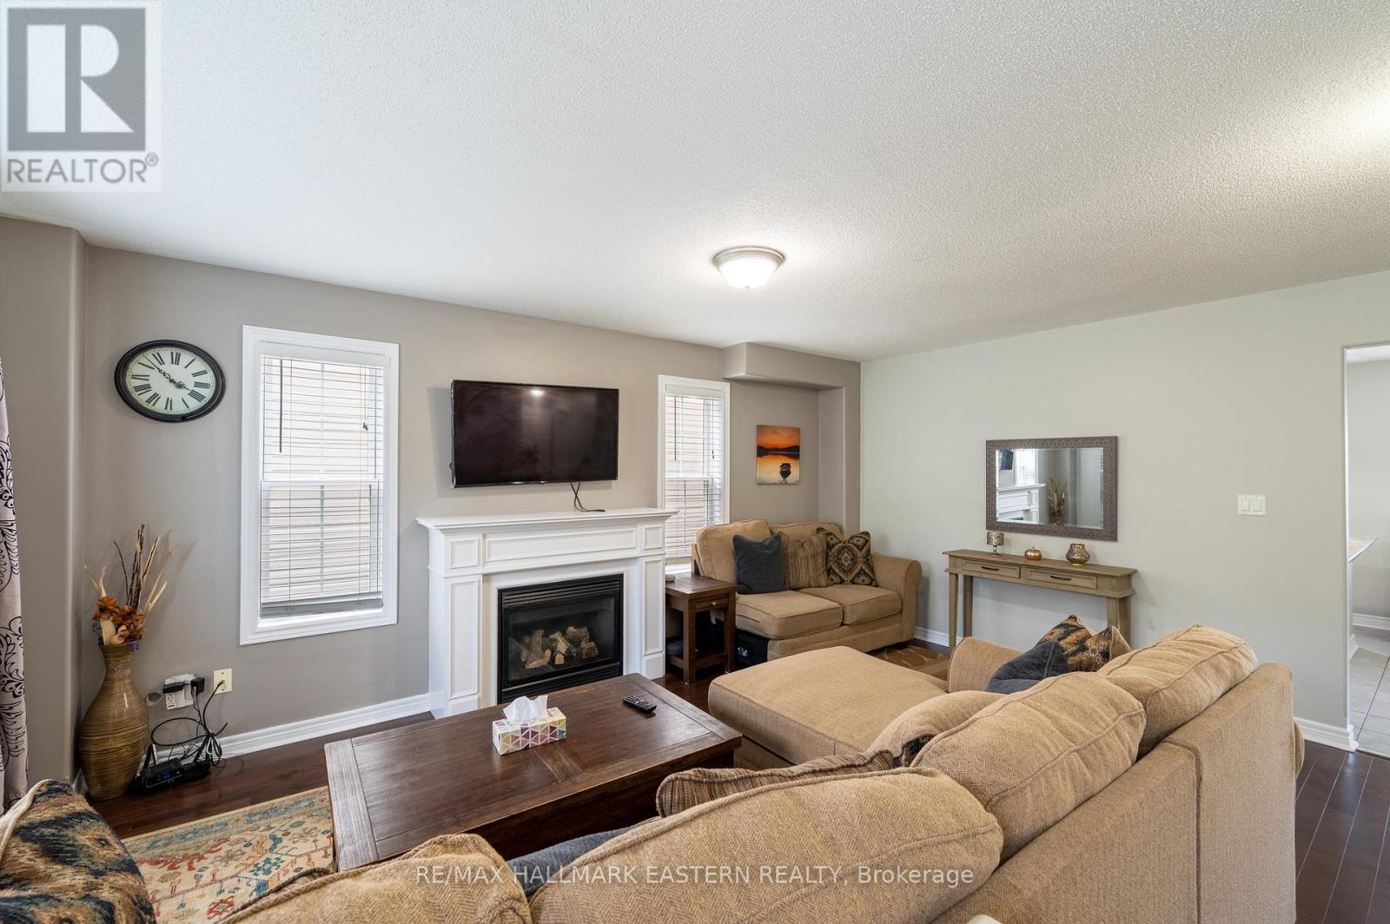
壁炉
中央空调
风热取暖
$579,900
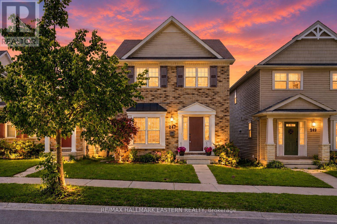
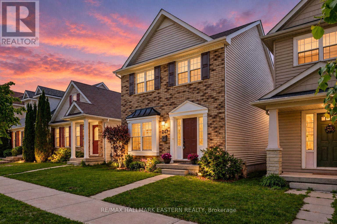
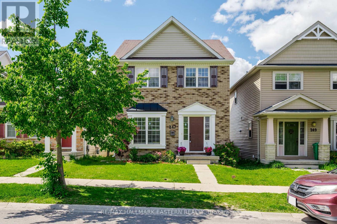
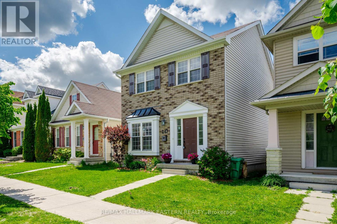
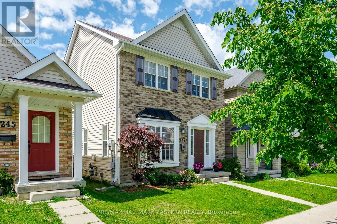
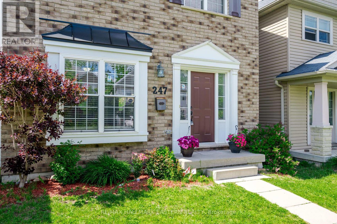
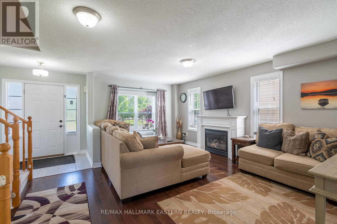
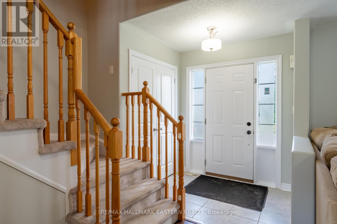
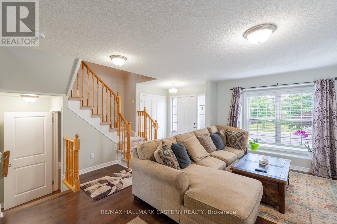
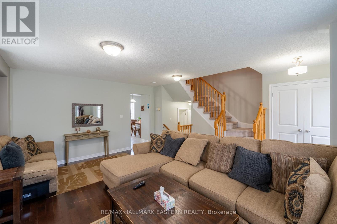
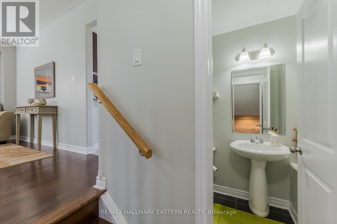
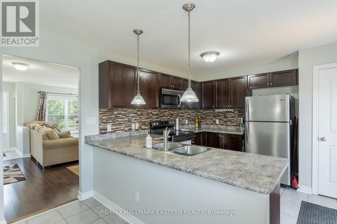
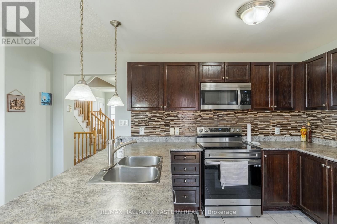
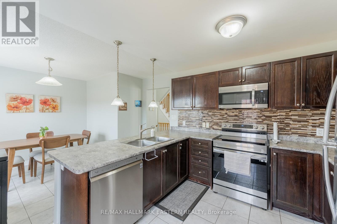
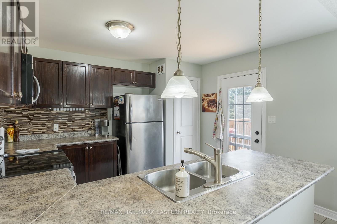
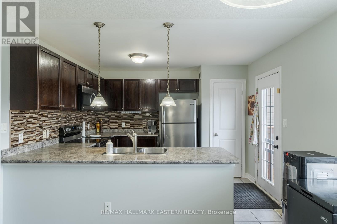
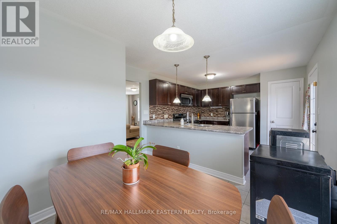
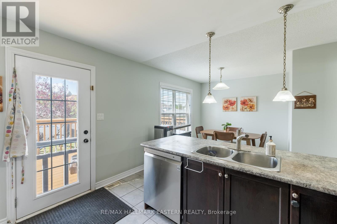
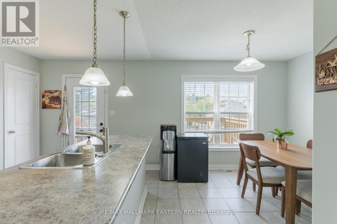
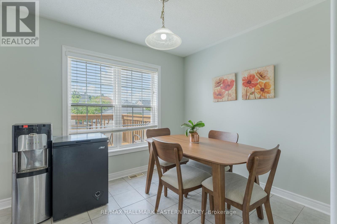
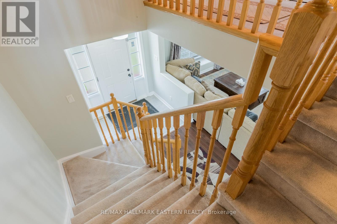
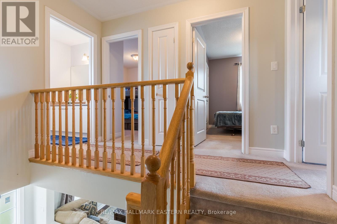
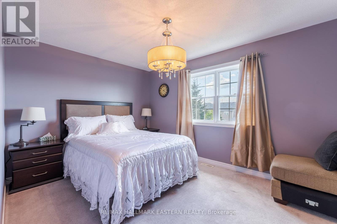
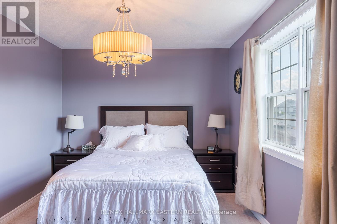
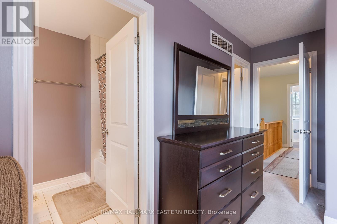
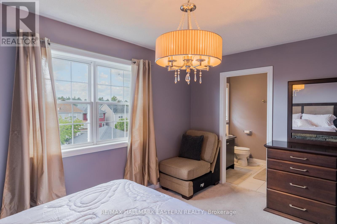
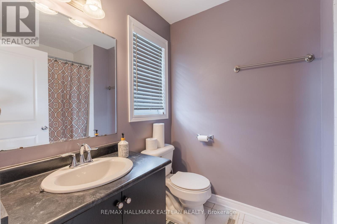
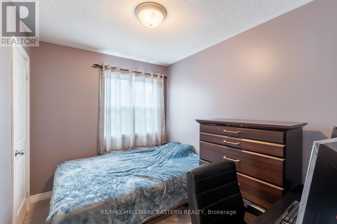
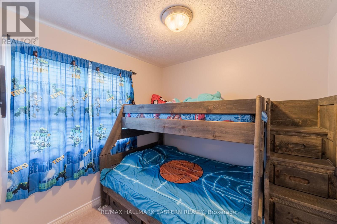
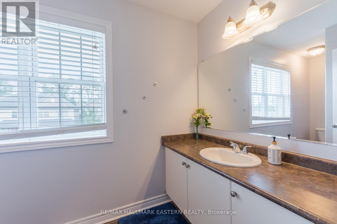
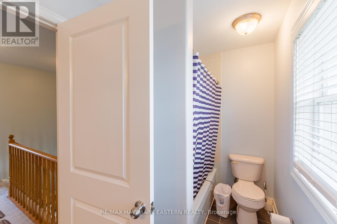
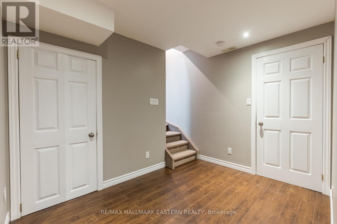
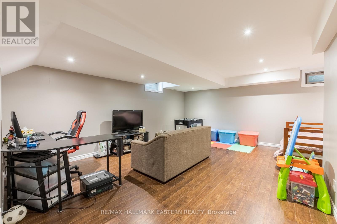
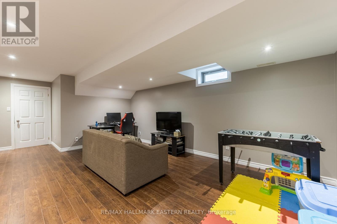
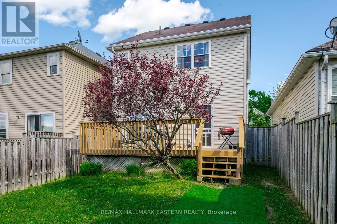
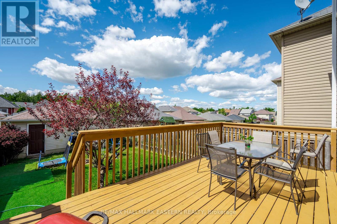
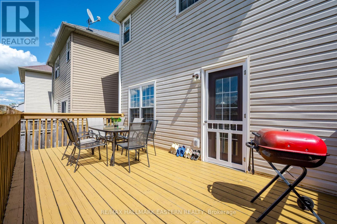
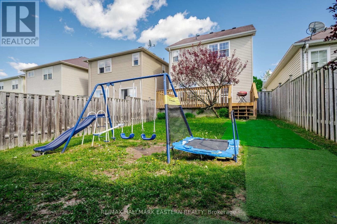
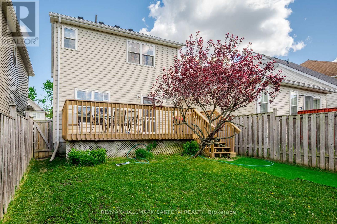
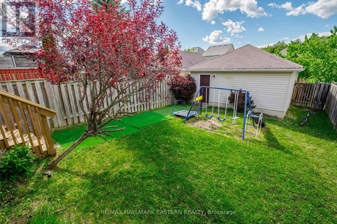
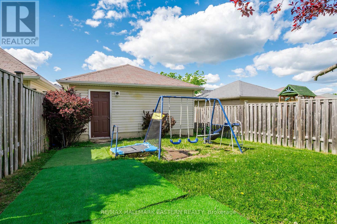
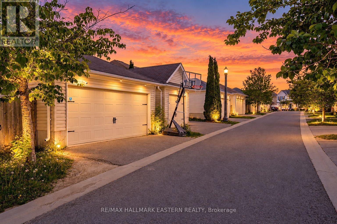
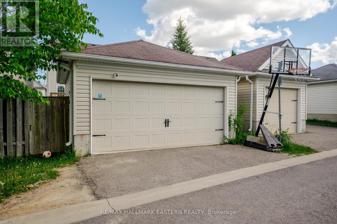
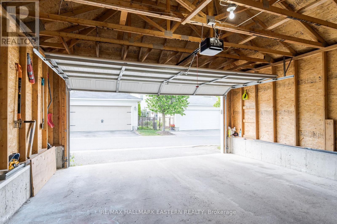
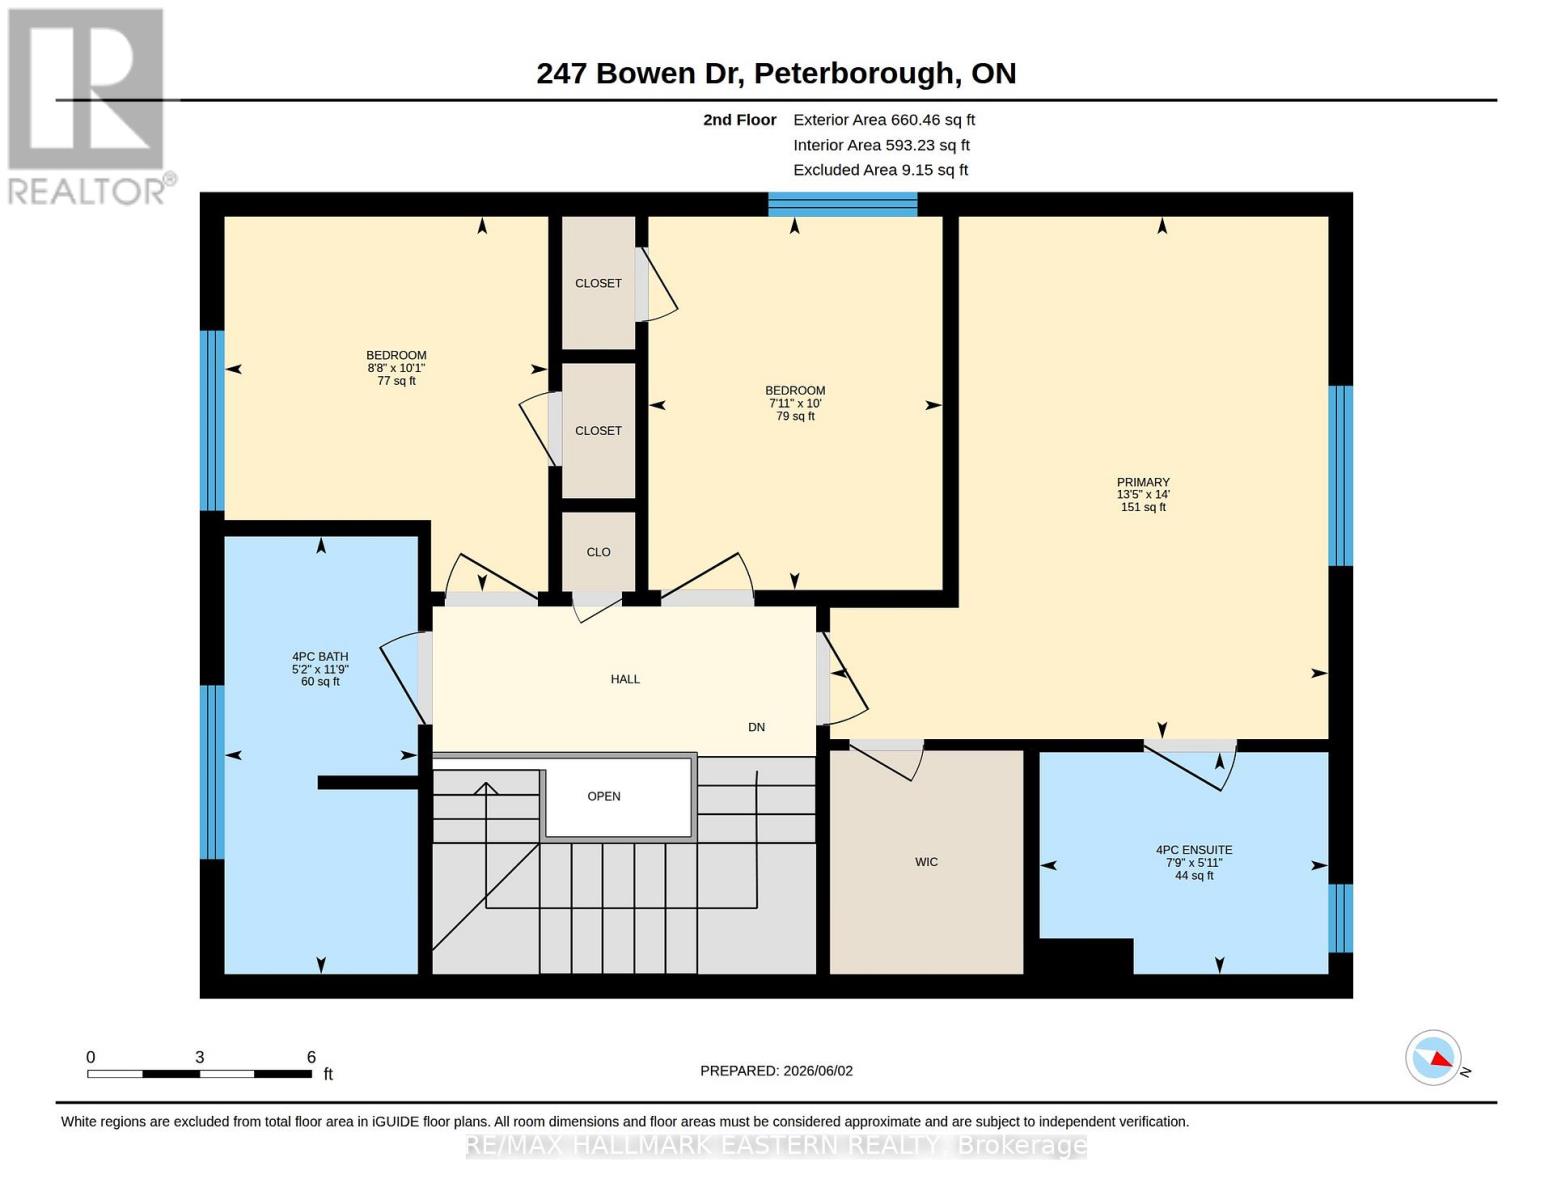
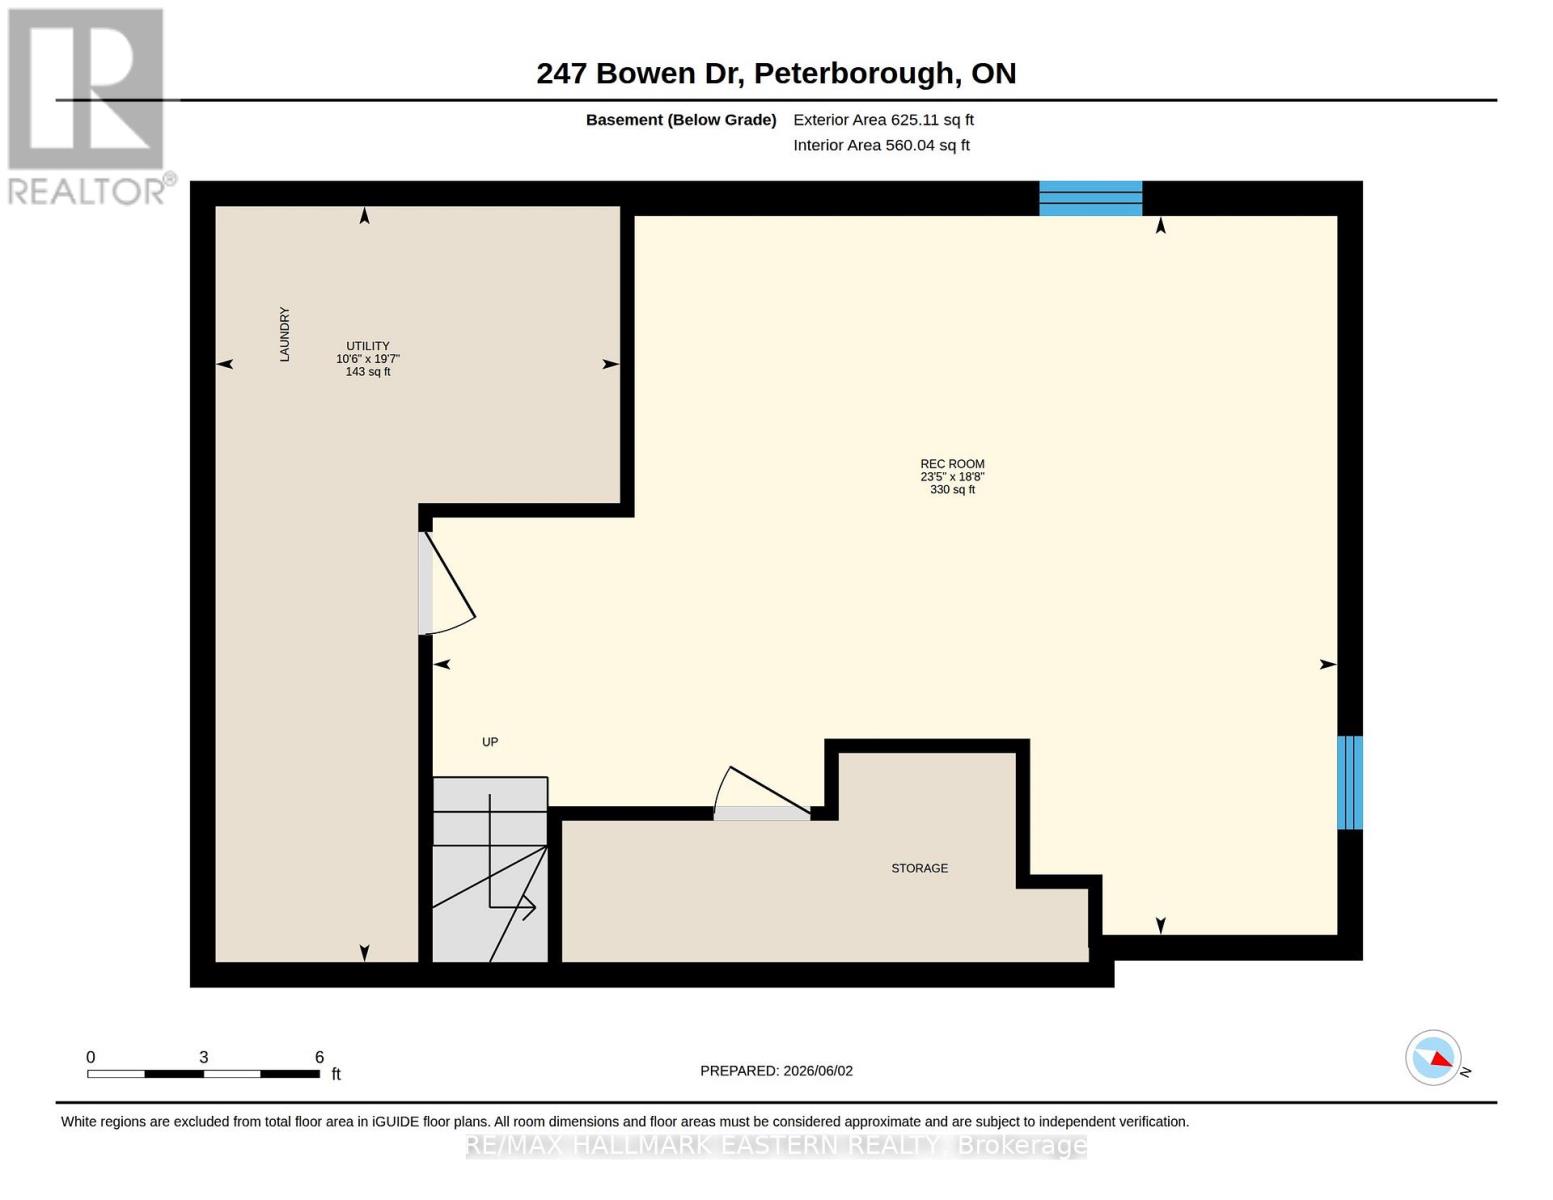
Set in Peterborough's sought-after North End, this well-kept two-story offers a practical layout, comfortable living space, and plenty of room for everyday life. With 3 bedrooms, 2.5 bathrooms, a finished lower level, and a double car garage, there's more here than meets the eye. The main floor is bright and welcoming, featuring hardwood flooring and a spacious kitchen and dining area with a walkout to the back deck. Step outside to a fully fenced yard with plenty of space for kids, pets, gardening, or summer entertaining. Upstairs, the generous primary bedroom enjoys its own private 4-piece ensuite, complemented by two additional bedrooms and a full family bathroom. Downstairs, the finished rec room provides that valuable extra living space-perfect for movie nights, a playroom, home gym, or casual family hangout. Freshly painted throughout and complete with a newer furnace, this home has been thoughtfully maintained and is ready for its next owners to settle in and make it their own. Conveniently located close to schools, parks, shopping, and everyday amenities, this is a great opportunity to enjoy the space and convenience of North End living. (id:43681)
房源概要
|
MLS® Number
|
X13831724 |
|
房源类型
|
民宅 |
|
社区名字
|
Northcrest Ward 5 |
|
附近的便利设施
|
公园, 公共交通, 学校 |
|
设备类型
|
热水器, Furnace |
|
特征
|
Sump Pump |
|
总车位
|
3 |
|
租赁设备类型
|
热水器, Furnace |
|
结构
|
Deck |
详 情
|
浴室
|
3 |
|
地上卧房
|
3 |
|
总卧房
|
3 |
|
公寓设施
|
Fireplace(s) |
|
家电类
|
Garage Door Opener Remote(s), Water Meter, Blinds, 洗碗机, 烘干机, 微波炉, 炉子, 洗衣机, 冰箱 |
|
地下室进展
|
已装修 |
|
地下室类型
|
全完工 |
|
施工种类
|
独立屋 |
|
空调
|
中央空调 |
|
外墙
|
砖 Facing, 乙烯基壁板 |
|
壁炉
|
有 |
|
Fireplace Total
|
1 |
|
Flooring Type
|
Hardwood |
|
地基类型
|
混凝土浇筑 |
|
客人卫生间(不包含洗浴)
|
1 |
|
供暖方式
|
天然气 |
|
供暖类型
|
压力热风 |
|
储存空间
|
2 |
|
内部尺寸
|
1100 - 1500 Sqft |
|
类型
|
独立屋 |
|
设备间
|
市政供水 |
车 位
土地
|
英亩数
|
无 |
|
围栏类型
|
Fenced Yard |
|
土地便利设施
|
公园, 公共交通, 学校 |
|
污水道
|
Sanitary Sewer |
|
土地深度
|
112 Ft ,3 In |
|
土地宽度
|
27 Ft ,7 In |
|
不规则大小
|
27.6 X 112.3 Ft |
房 间
| 楼 层 |
类 型 |
长 度 |
宽 度 |
面 积 |
|
二楼 |
主卧 |
4.27 m |
4.08 m |
4.27 m x 4.08 m |
|
二楼 |
浴室 |
1.82 m |
2.36 m |
1.82 m x 2.36 m |
|
二楼 |
第二卧房 |
3.07 m |
2.65 m |
3.07 m x 2.65 m |
|
二楼 |
第三卧房 |
3.05 m |
2.41 m |
3.05 m x 2.41 m |
|
二楼 |
浴室 |
1.82 m |
2.36 m |
1.82 m x 2.36 m |
|
地下室 |
Furnace |
5.97 m |
3.19 m |
5.97 m x 3.19 m |
|
地下室 |
娱乐,游戏房 |
5.68 m |
7.14 m |
5.68 m x 7.14 m |
|
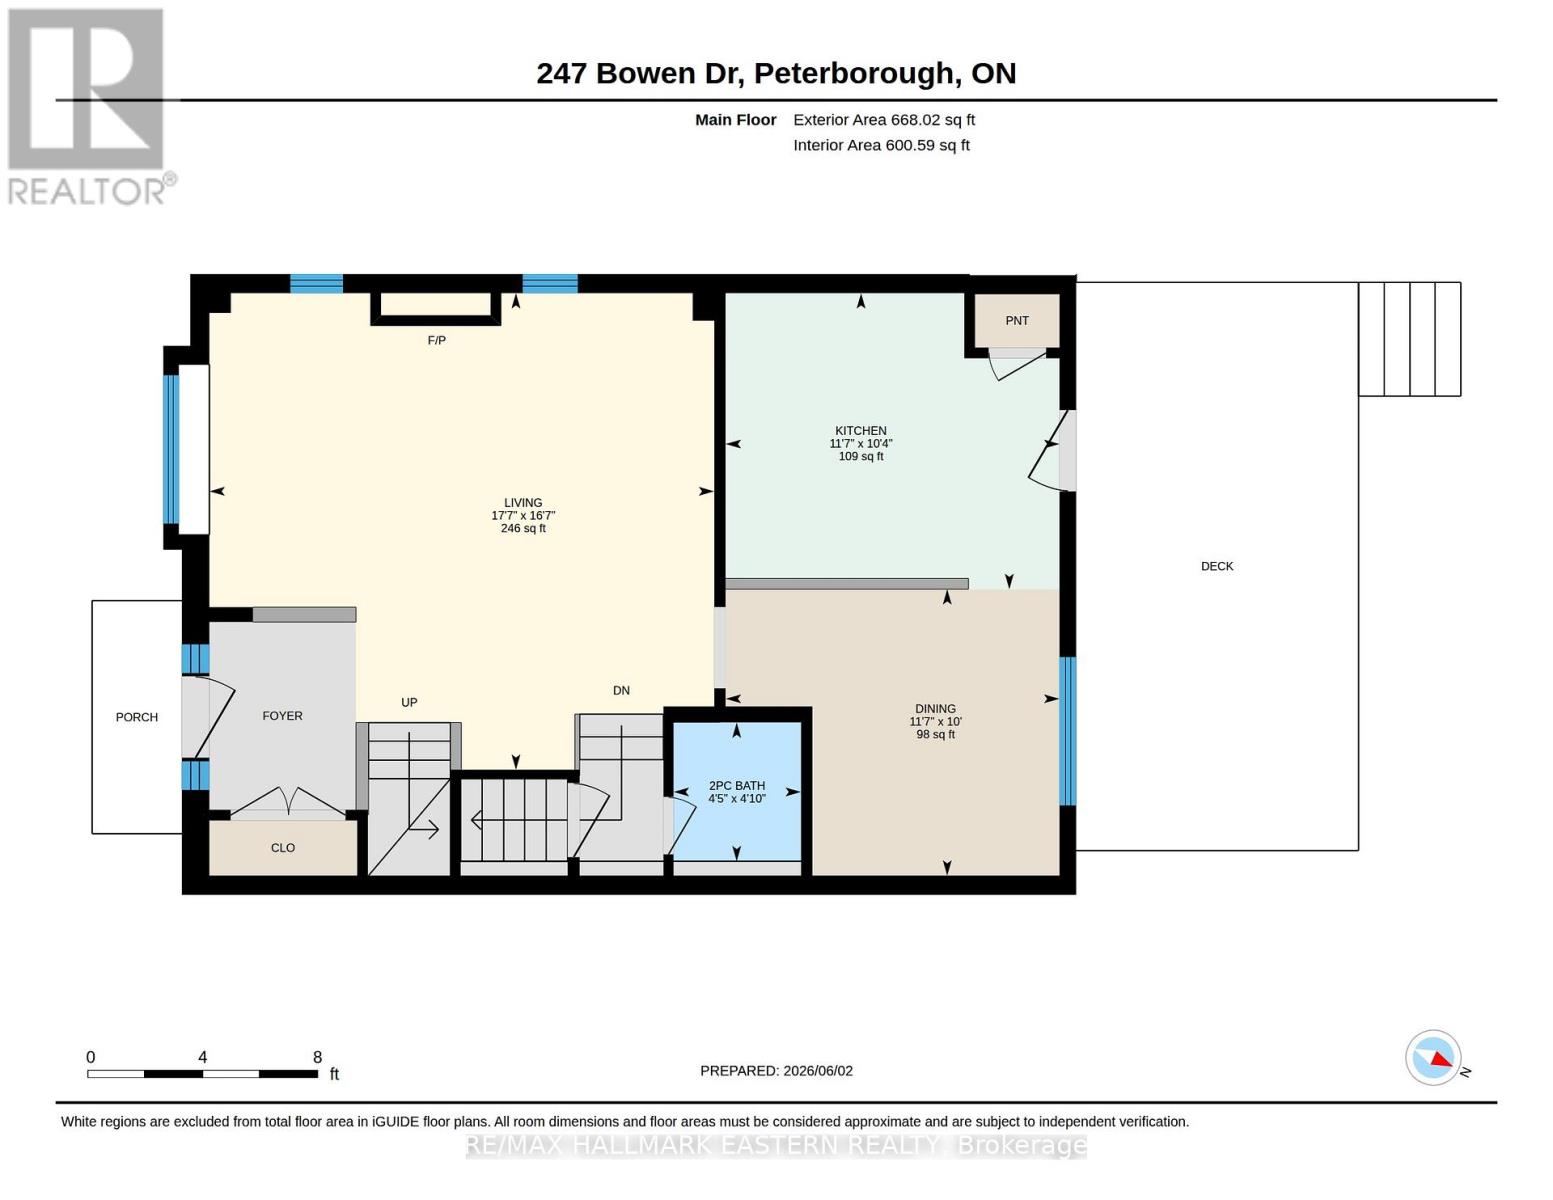
一楼 |
客厅 |
5.06 m |
5.36 m |
5.06 m x 5.36 m |
|
一楼 |
厨房 |
3.14 m |
3.54 m |
3.14 m x 3.54 m |
|
一楼 |
餐厅 |
3.04 m |
3.54 m |
3.04 m x 3.54 m |
|
一楼 |
浴室 |
1.47 m |
1.35 m |
1.47 m x 1.35 m |
设备间
https://www.realtor.ca/real-estate/30331749/247-bowen-drive-peterborough-northcrest-ward-5-northcrest-ward-5