
2468 Cockshutt Road Waterford, Ontario N0E 1Y0


$1,999,000
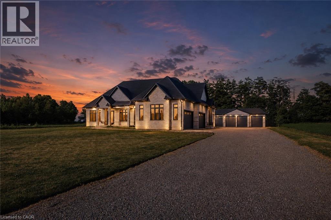
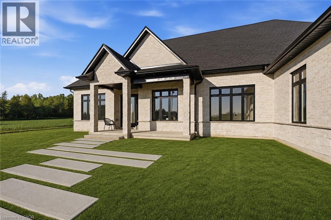
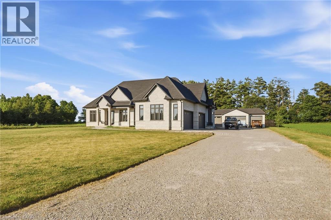
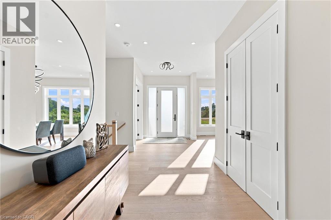
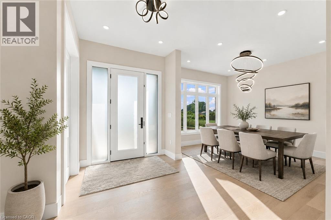
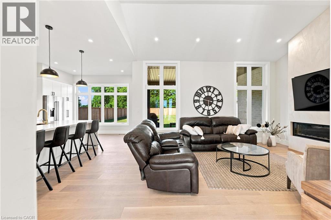
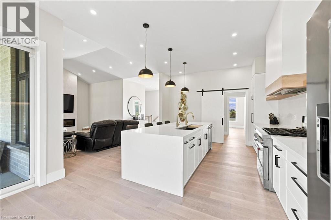
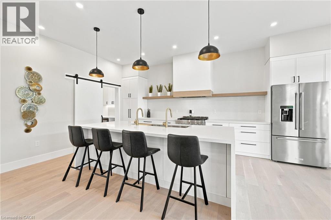
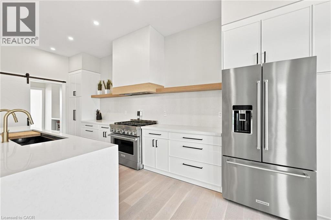
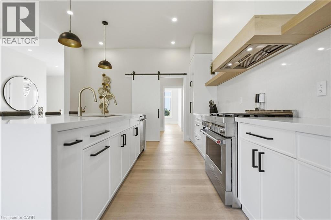
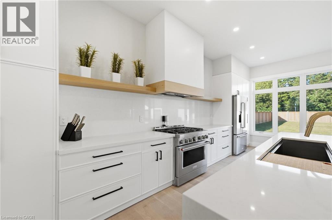
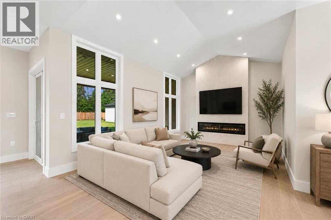
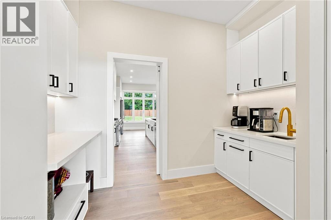
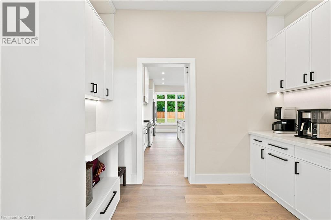
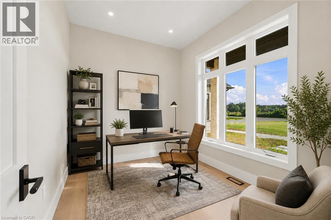
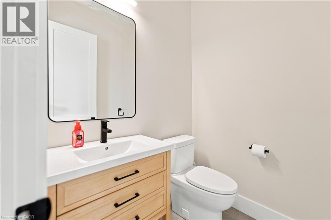
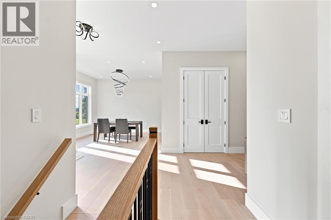
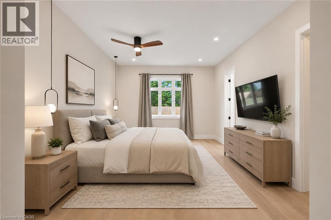
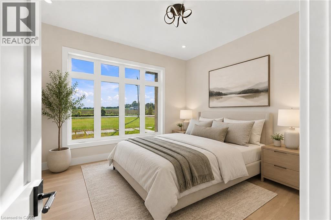
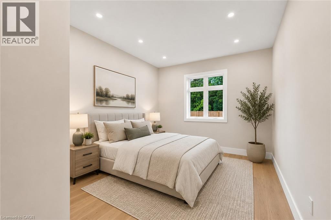
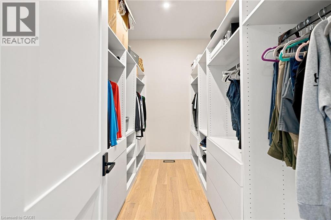
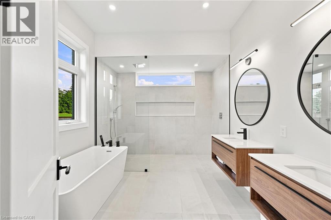
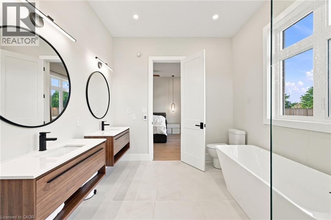
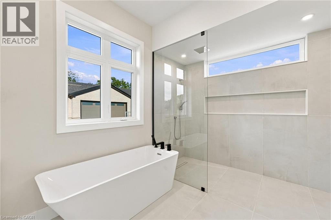
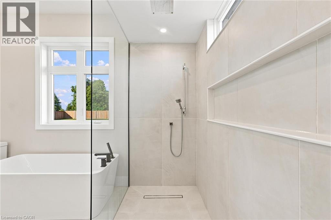
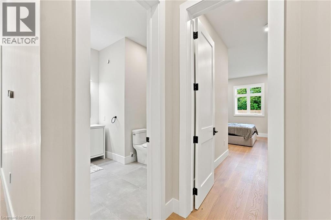
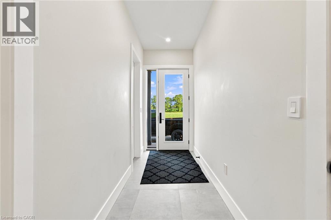
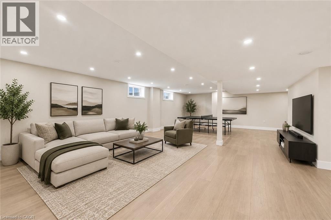
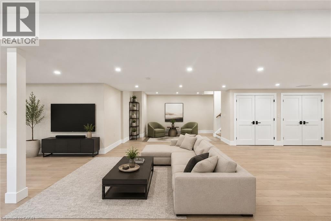
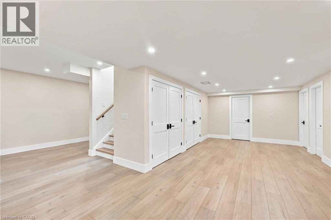
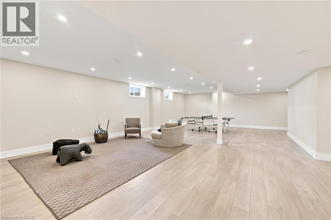
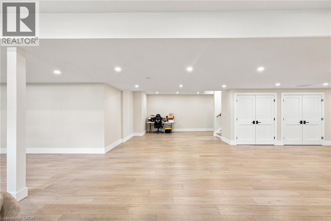
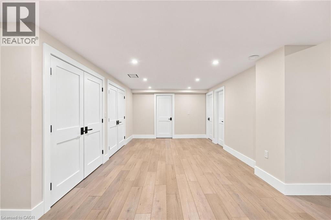
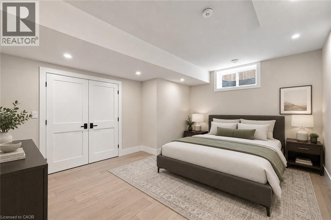
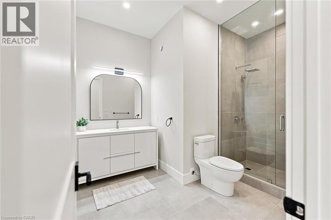
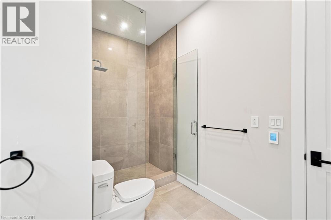
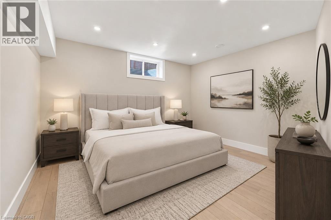
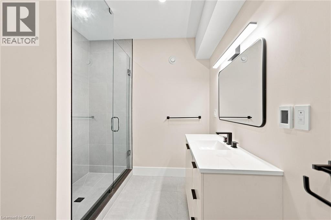
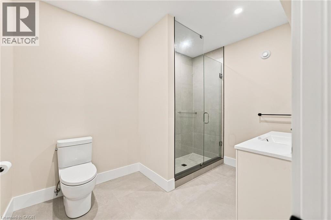
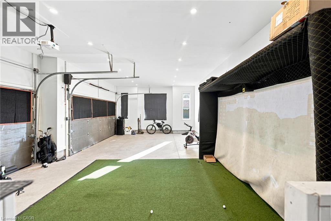
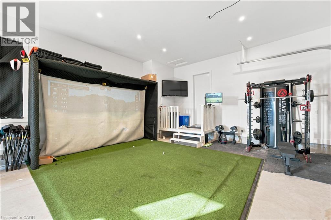
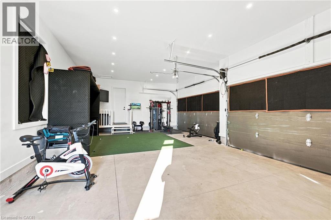
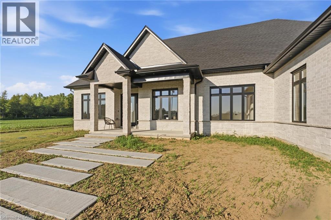
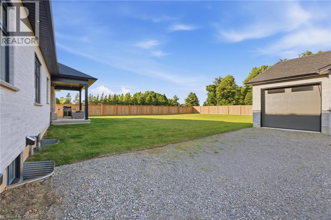
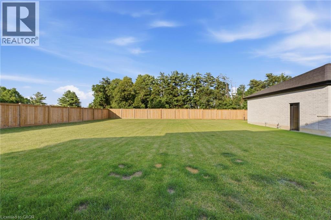
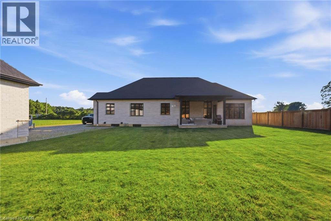
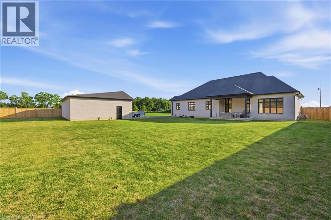
Amazing and spacious custom, all brick/stone 3+2 Bedroom Bungalow. Features almost 3000 sq. ft. of living space on main level. Located between Brantford (403) and Beach town of Port Dover. Incredible size lot (.72 of an acre) with a fenced backyard. Perfect gorgeous home with 10' ceilings on main floor and 2 full baths (heated floors) and powder room. The Main floor features an office which is conveniently located by the front door, separate dining room, large dream chef’s kitchen with custom cabinetry, huge island with plenty of seating space, and 36 gas range and an abundance of closet/storage space. The Primary bedroom is nestled towards the back of the home, filled with natural light, custom closet cabinetry & a designer ensuite with heated floors. The basement features an additional 2550 of finished living space which includes 2 additional oversized bedrooms, full bathroom (heated floors) and a massive great room with roughed-in bar. The basement has 2 lbs spray foam, a cold storage, & more closet space, 9' ceilings and large windows. Attached 4 car garage has inside access, insulated, car charger & natural light. The detached garage is an additional 1100 sq ft of space and is ready for your ideas with a dedicated 100 amp, 1-1/4 gas line, water line, roughed in bath/heated floors! It can easily be converted into another living space and/or the workshop of your dreams! This home has many features with a whole house 100 amp b/u generator, gas line for BBQ. Waterford is a quaint town with a large sense of community, great schools and a great place to live. This home is where dreams begin. (id:43681)
房源概要
| MLS® Number | 40842683 |
| 房源类型 | 民宅 |
| 设备类型 | 热水器 |
| 特征 | Country Residential |
| 总车位 | 18 |
| 租赁设备类型 | 热水器 |
详 情
| 浴室 | 4 |
| 地上卧房 | 3 |
| 地下卧室 | 2 |
| 总卧房 | 5 |
| 家电类 | 洗碗机, 烘干机, 冰箱, 洗衣机, Range - Gas, Hood 电扇 |
| 地下室进展 | 已装修 |
| 地下室类型 | 全完工 |
| 施工日期 | 2024 |
| 施工种类 | 独立屋 |
| 空调 | 中央空调 |
| 外墙 | 砖, 石 |
| 地基类型 | 混凝土浇筑 |
| 客人卫生间(不包含洗浴) | 1 |
| 供暖类型 | 压力热风 |
| 储存空间 | 1 |
| 内部尺寸 | 2950 Sqft |
| 类型 | 独立屋 |
| 设备间 | Drilled Well |
车 位
| 附加车库 | |
| Detached Garage |
土地
| 英亩数 | 无 |
| 污水道 | No Sewage System |
| 土地深度 | 251 Ft |
| 土地宽度 | 126 Ft |
| 规划描述 | A |
房 间
| 楼 层 | 类 型 | 长 度 | 宽 度 | 面 积 |
|---|---|---|---|---|
| 地下室 | 大型活动室 | 35'7'' x 26'4'' | ||
| 地下室 | 三件套卫生间 | Measurements not available | ||
| 地下室 | 卧室 | 16'9'' x 11'11'' | ||
| 地下室 | 卧室 | 12'5'' x 14'4'' | ||
| 一楼 | 两件套卫生间 | Measurements not available | ||
| 一楼 | 三件套卫生间 | Measurements not available | ||
| 一楼 | 卧室 | 14'6'' x 11'7'' | ||
| 一楼 | 卧室 | 11'11'' x 12'11'' | ||
| 一楼 | 完整的浴室 | 8'9'' x 9'9'' | ||
| 一楼 | 主卧 | 12'11'' x 21'7'' | ||
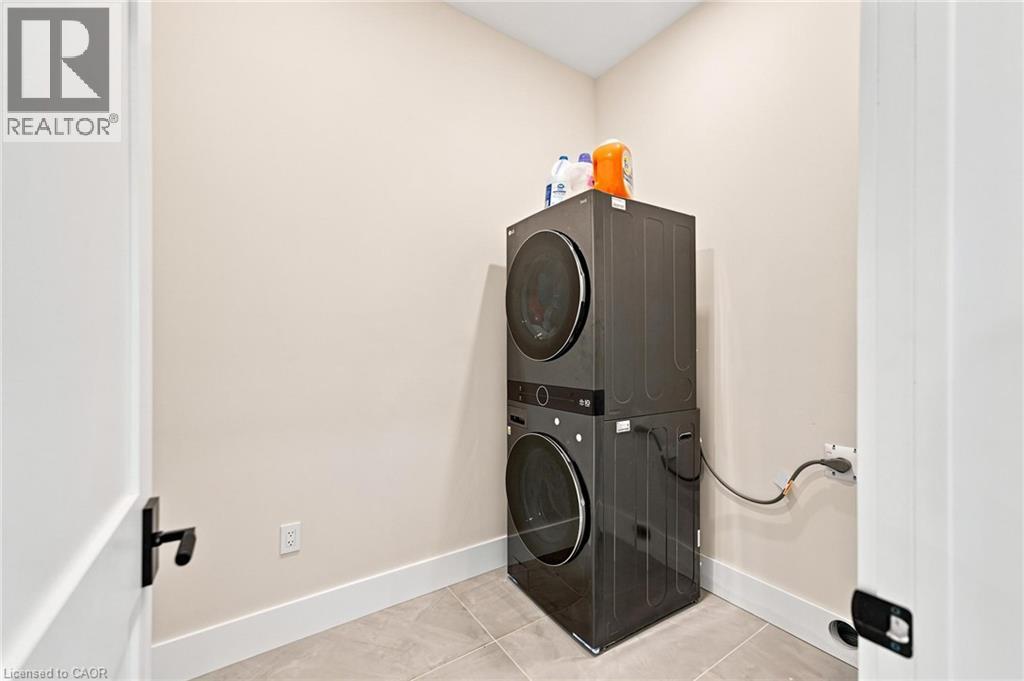
| 一楼 | 洗衣房 | 7'7'' x 5'11'' | ||
| 一楼 | Office | 10'11'' x 8'11'' | ||
| 一楼 | 家庭房 | 15'8'' x 13'2'' | ||
| 一楼 | 餐厅 | 11'10'' x 13'5'' | ||
| 一楼 | 在厨房吃 | 13'10'' x 22' |
设备间
| 天然气 | 可用 |
https://www.realtor.ca/real-estate/30038063/2468-cockshutt-road-waterford

The trademarks REALTOR®, REALTORS®, and the REALTOR® logo are controlled by The Canadian Real Estate Association (CREA) and identify real estate professionals who are members of CREA. The trademarks MLS®, Multiple Listing Service® and the associated logos are owned by The Canadian Real Estate Association (CREA) and identify the quality of services provided by real estate professionals who are members of CREA. The trademark DDF® is owned by The Canadian Real Estate Association (CREA) and identifies CREA's Data Distribution Facility (DDF®)
REALTORS® Association of Hamilton-Burlington
RE/MAX Garden City Realty Inc.
July 15 2026 07:48:51
