
2466 Village Common Oakville (Bc Bronte Creek), Ontario L6M 0S2


$1,249,900
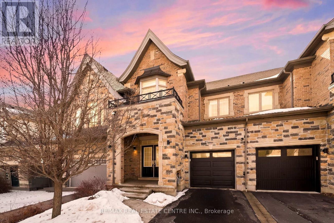
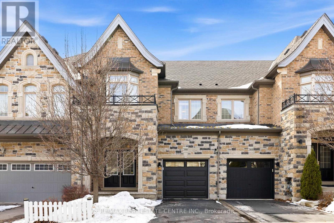
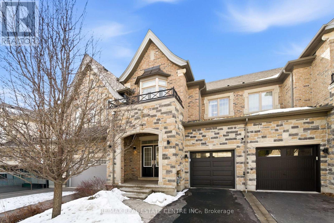
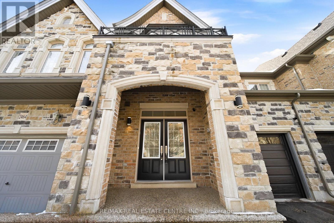
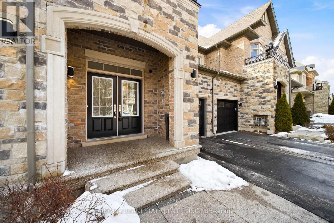
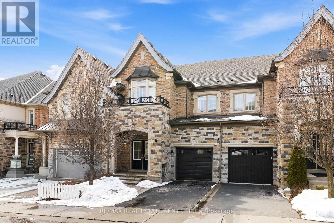
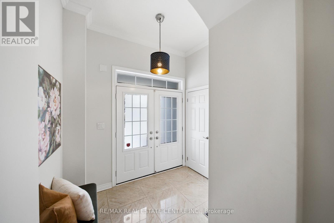
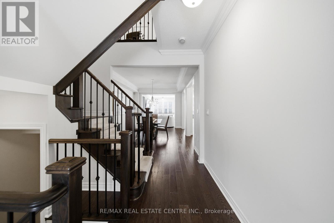
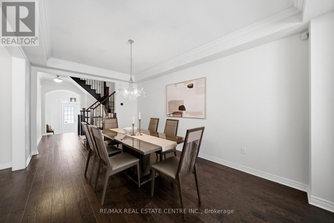
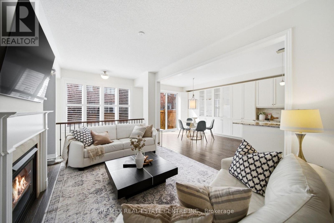
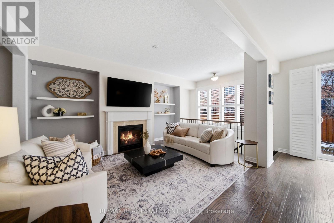
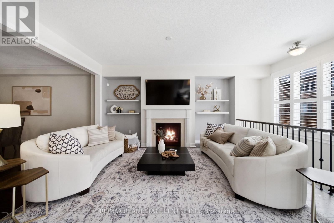
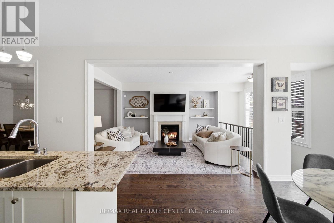
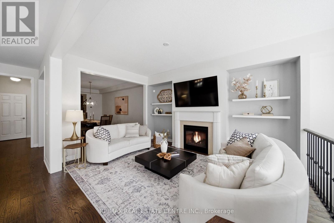
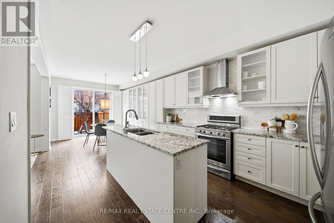
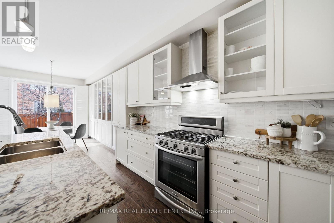
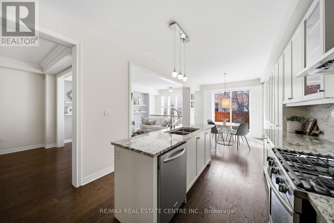
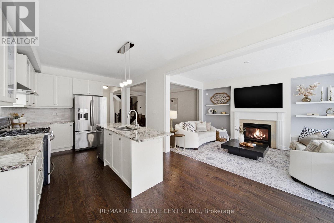
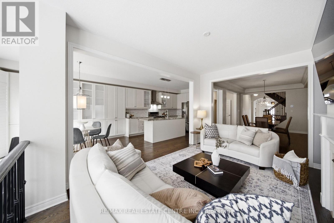
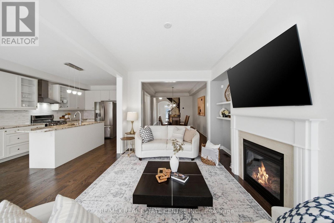
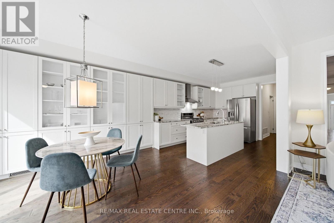
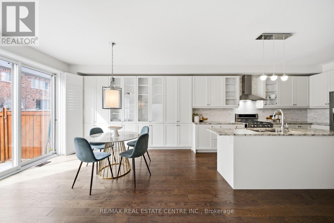
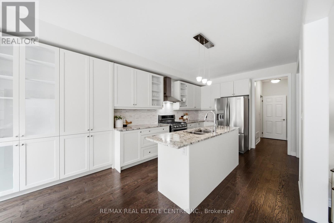
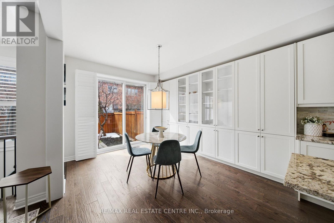
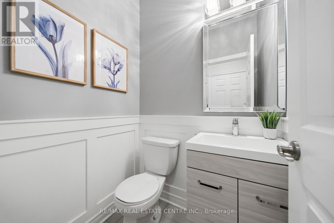
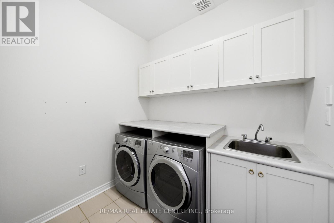
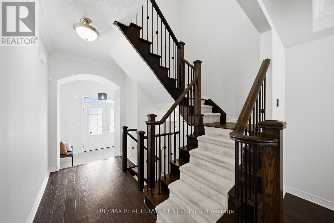
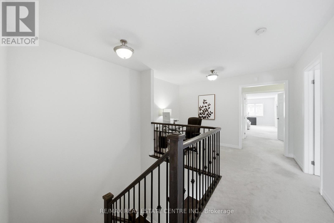
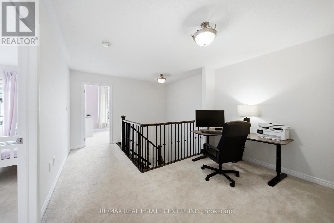
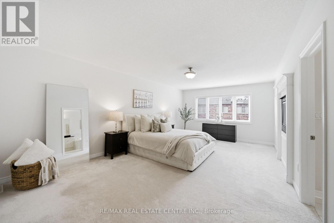
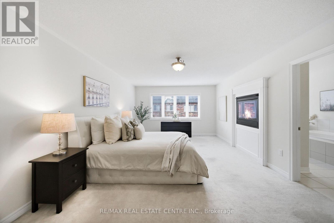
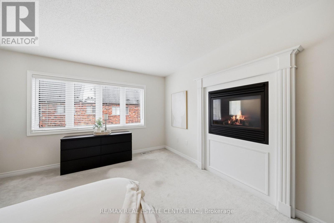
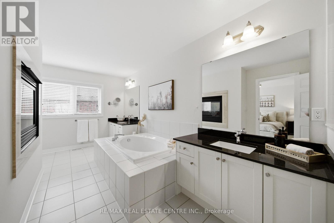
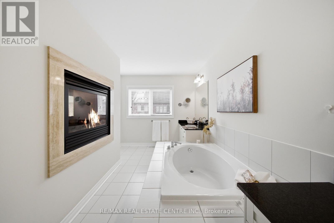
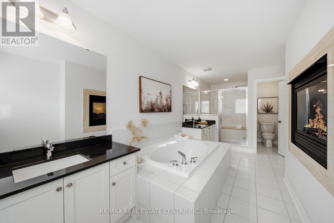
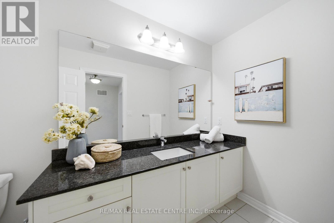
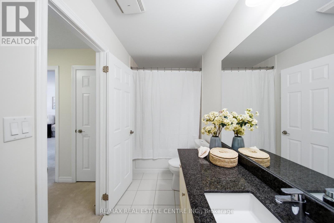
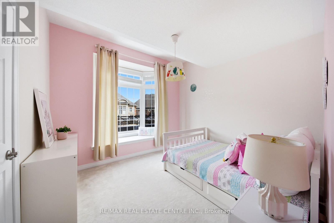
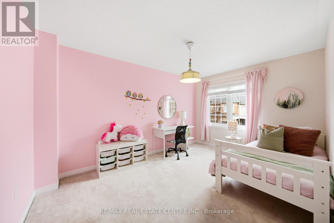
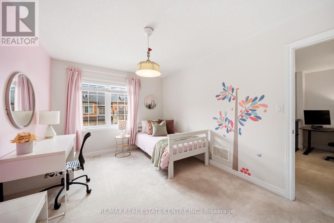
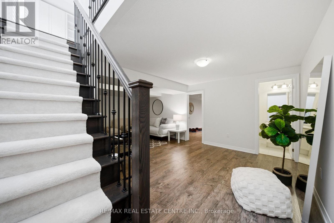
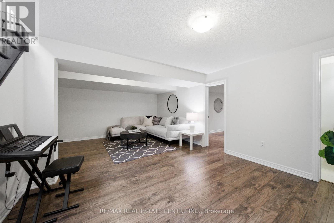
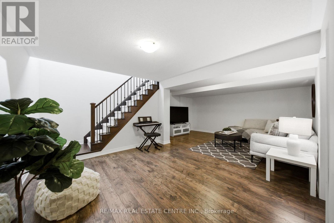
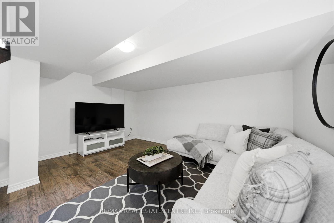
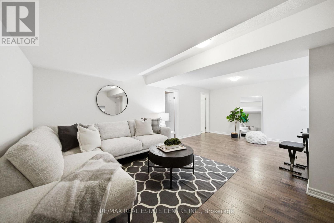
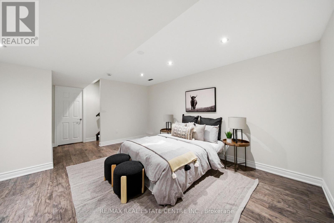
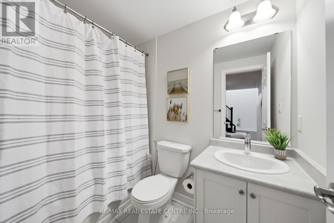
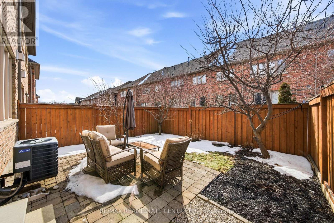
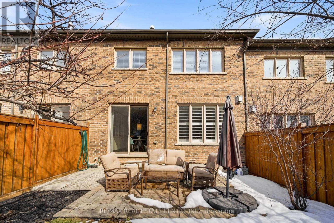
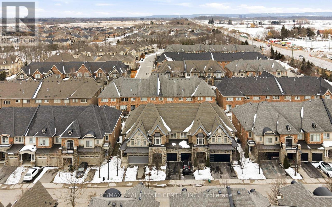
Welcome to this executive townhome nestled in a private enclave in Oakville's prestigious Bronte Creek community. Beautiful curb appeal with stone arched entrance, double front doors and lookout balcony. Designed for spacious and luxurious living, this home offers 9' ceilings and rich plank hardwood flooring throughout the main level. The open-concept layout features a combined living and dining room highlighted by crown moulding and elegant coffered ceilings, flowing seamlessly into the family room with a cozy gas fireplace. The modern white kitchen is beautifully appointed with extended cabinetry including pots-and-pan drawers, granite countertops, stylish backsplash, and stainless steel appliances. A sliding glass door leads to the fully fenced backyard with stone patio-perfect for outdoor entertaining. A convenient laundry room and powder room complete the main floor. Upstairs, the expansive primary retreat showcases a unique double-sided gas fireplace, walk-in closet, and spa-inspired ensuite with double sinks, granite counters, separate glass shower, and soaker tub. Two additional bright bedrooms, a full main bath, and a versatile second-floor office loft complete the upper level. The professionally finished lower level offers quality plank laminate flooring, pot lights, and exceptional additional living space including a large recreation room, teen retreat, additional 4th bedroom and full 4-piece bathroom. Ideally located within walking distance to schools, parks, and scenic trails, and just minutes to shopping, transit, and major highways-this home delivers the perfect blend of comfort and convenience. (id:43681)
房源概要
| MLS® Number | W13152136 |
| 房源类型 | 民宅 |
| 社区名字 | 1000 - BC Bronte Creek |
| 附近的便利设施 | 医院, 公园, 学校 |
| 设备类型 | 热水器 |
| 特征 | Ravine |
| 总车位 | 3 |
| 租赁设备类型 | 热水器 |
详 情
| 浴室 | 4 |
| 地上卧房 | 3 |
| 地下卧室 | 1 |
| 总卧房 | 4 |
| Age | 6 To 15 Years |
| 公寓设施 | Fireplace(s) |
| 家电类 | Garage Door Opener Remote(s), All, 窗帘 |
| 地下室进展 | 已装修 |
| 地下室类型 | 全完工 |
| 施工种类 | 附加的 |
| 空调 | 中央空调 |
| 外墙 | 砖, 石 |
| 壁炉 | 有 |
| Fireplace Total | 2 |
| 地基类型 | 混凝土浇筑 |
| 客人卫生间(不包含洗浴) | 1 |
| 供暖方式 | 天然气 |
| 供暖类型 | 压力热风 |
| 储存空间 | 2 |
| 内部尺寸 | 2000 - 2500 Sqft |
| 类型 | 联排别墅 |
| 设备间 | 市政供水 |
车 位
| 附加车库 | |
| Garage |
土地
| 英亩数 | 无 |
| 土地便利设施 | 医院, 公园, 学校 |
| 污水道 | Sanitary Sewer |
| 土地深度 | 102 Ft ,6 In |
| 土地宽度 | 23 Ft |
| 不规则大小 | 23 X 102.5 Ft |
| 规划描述 | Rm1 Sp:255 |
房 间
| 楼 层 | 类 型 | 长 度 | 宽 度 | 面 积 |
|---|---|---|---|---|
| Lower Level | 娱乐,游戏房 | 6.5 m | 4.7 m | 6.5 m x 4.7 m |
| Lower Level | 卧室 | 4.67 m | 6.4 m | 4.67 m x 6.4 m |
| Lower Level | 浴室 | 2.36 m | 1.5 m | 2.36 m x 1.5 m |
| Lower Level | 其它 | 3.23 m | 4.67 m | 3.23 m x 4.67 m |
| Lower Level | 设备间 | 1.91 m | 3.3 m | 1.91 m x 3.3 m |
| 一楼 | 门厅 | 2.64 m | 1.63 m | 2.64 m x 1.63 m |
| 一楼 | 客厅 | 3.35 m | 4.57 m | 3.35 m x 4.57 m |
| 一楼 | 餐厅 | 3.35 m | 5.49 m | 3.35 m x 5.49 m |
| 一楼 | 厨房 | 3.23 m | 4.14 m | 3.23 m x 4.14 m |
| 一楼 | Eating Area | 3.23 m | 3.94 m | 3.23 m x 3.94 m |
| 一楼 | 洗衣房 | 1.96 m | 2.41 m | 1.96 m x 2.41 m |
| 一楼 | 浴室 | 1.47 m | 1.37 m | 1.47 m x 1.37 m |
| Upper Level | 主卧 | 3.99 m | 7.29 m | 3.99 m x 7.29 m |
| Upper Level | 浴室 | 2.59 m | 6.38 m | 2.59 m x 6.38 m |
| Upper Level | 其它 | 2.11 m | 2.62 m | 2.11 m x 2.62 m |
| Upper Level | 浴室 | 1.5 m | 3.73 m | 1.5 m x 3.73 m |
| Upper Level | 卧室 | 3.05 m | 4.22 m | 3.05 m x 4.22 m |
| Upper Level | 卧室 | 3.35 m | 3.12 m | 3.35 m x 3.12 m |
| Upper Level | Office | 2.26 m | 2.18 m | 2.26 m x 2.18 m |

The trademarks REALTOR®, REALTORS®, and the REALTOR® logo are controlled by The Canadian Real Estate Association (CREA) and identify real estate professionals who are members of CREA. The trademarks MLS®, Multiple Listing Service® and the associated logos are owned by The Canadian Real Estate Association (CREA) and identify the quality of services provided by real estate professionals who are members of CREA. The trademark DDF® is owned by The Canadian Real Estate Association (CREA) and identifies CREA's Data Distribution Facility (DDF®)
Toronto Real Estate Board
RE/MAX Real Estate Centre Inc.
June 22 2026 12:14:59
