
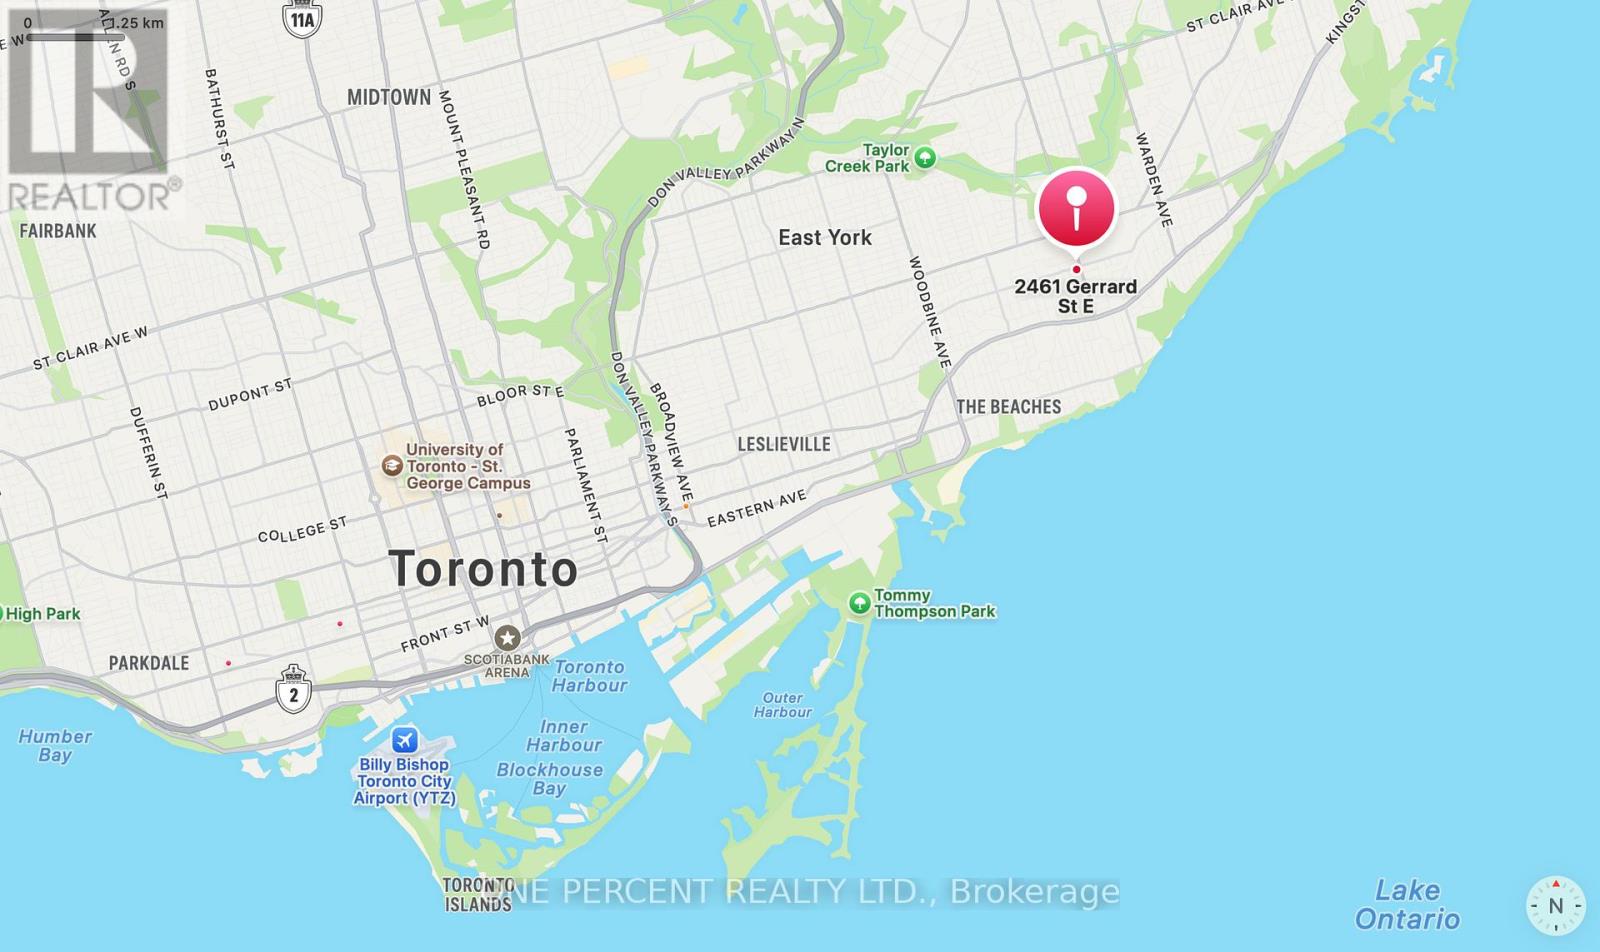
2461 Gerrard Street E Toronto (East End-Danforth), Ontario M4E 2G3


$679,000
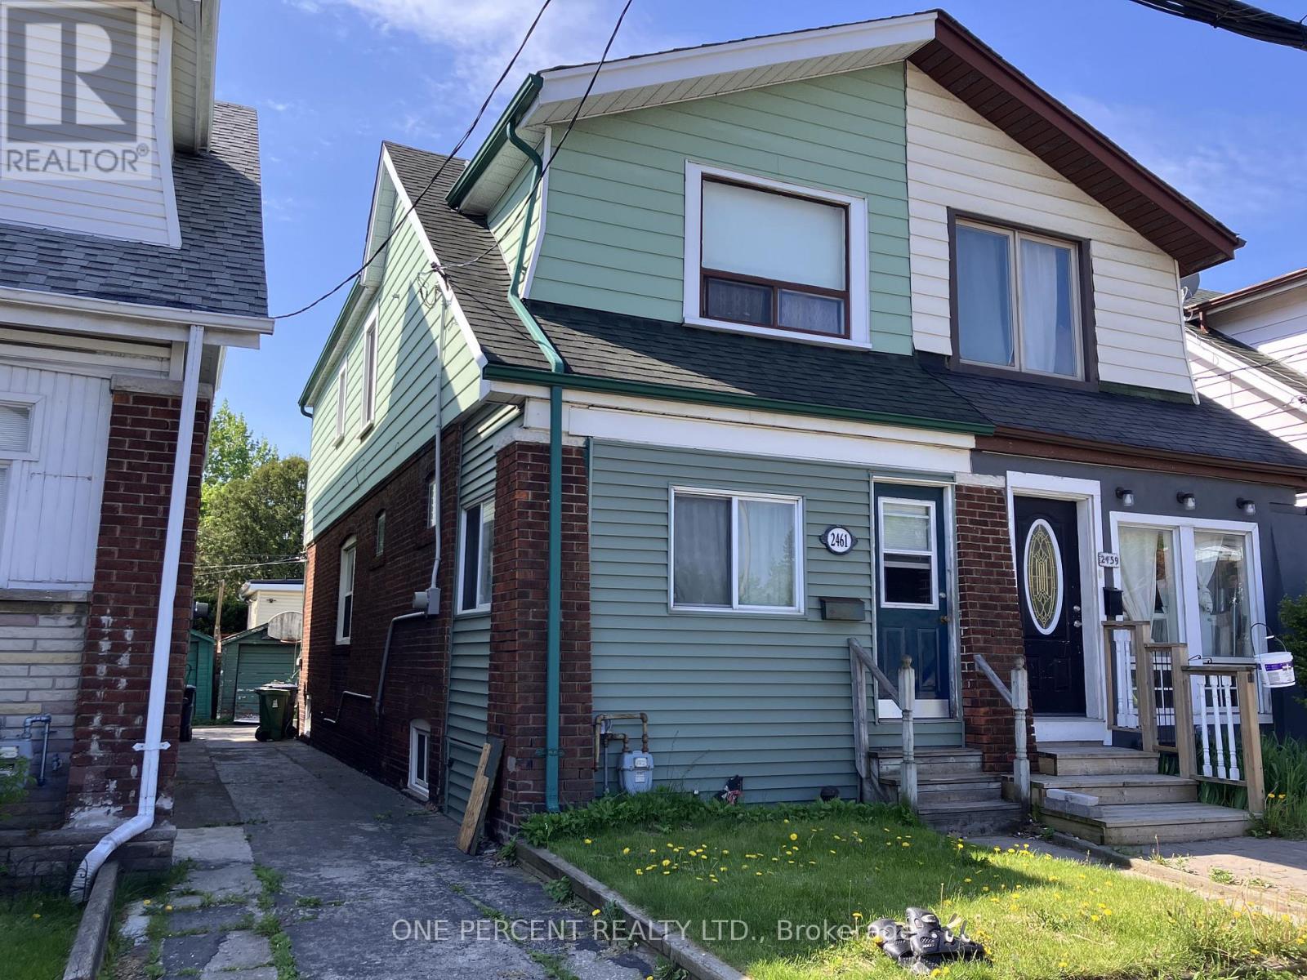
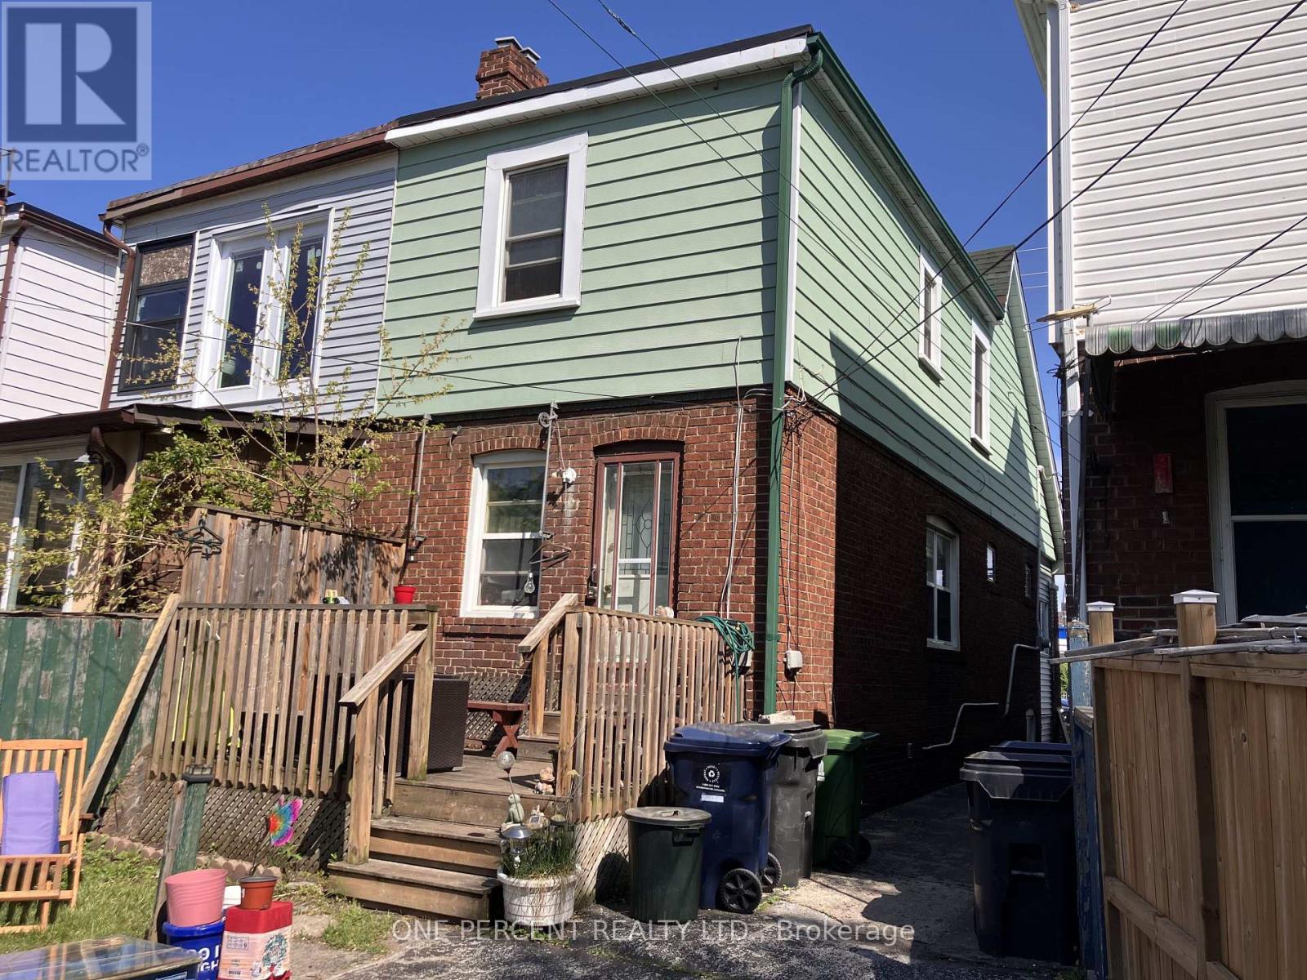
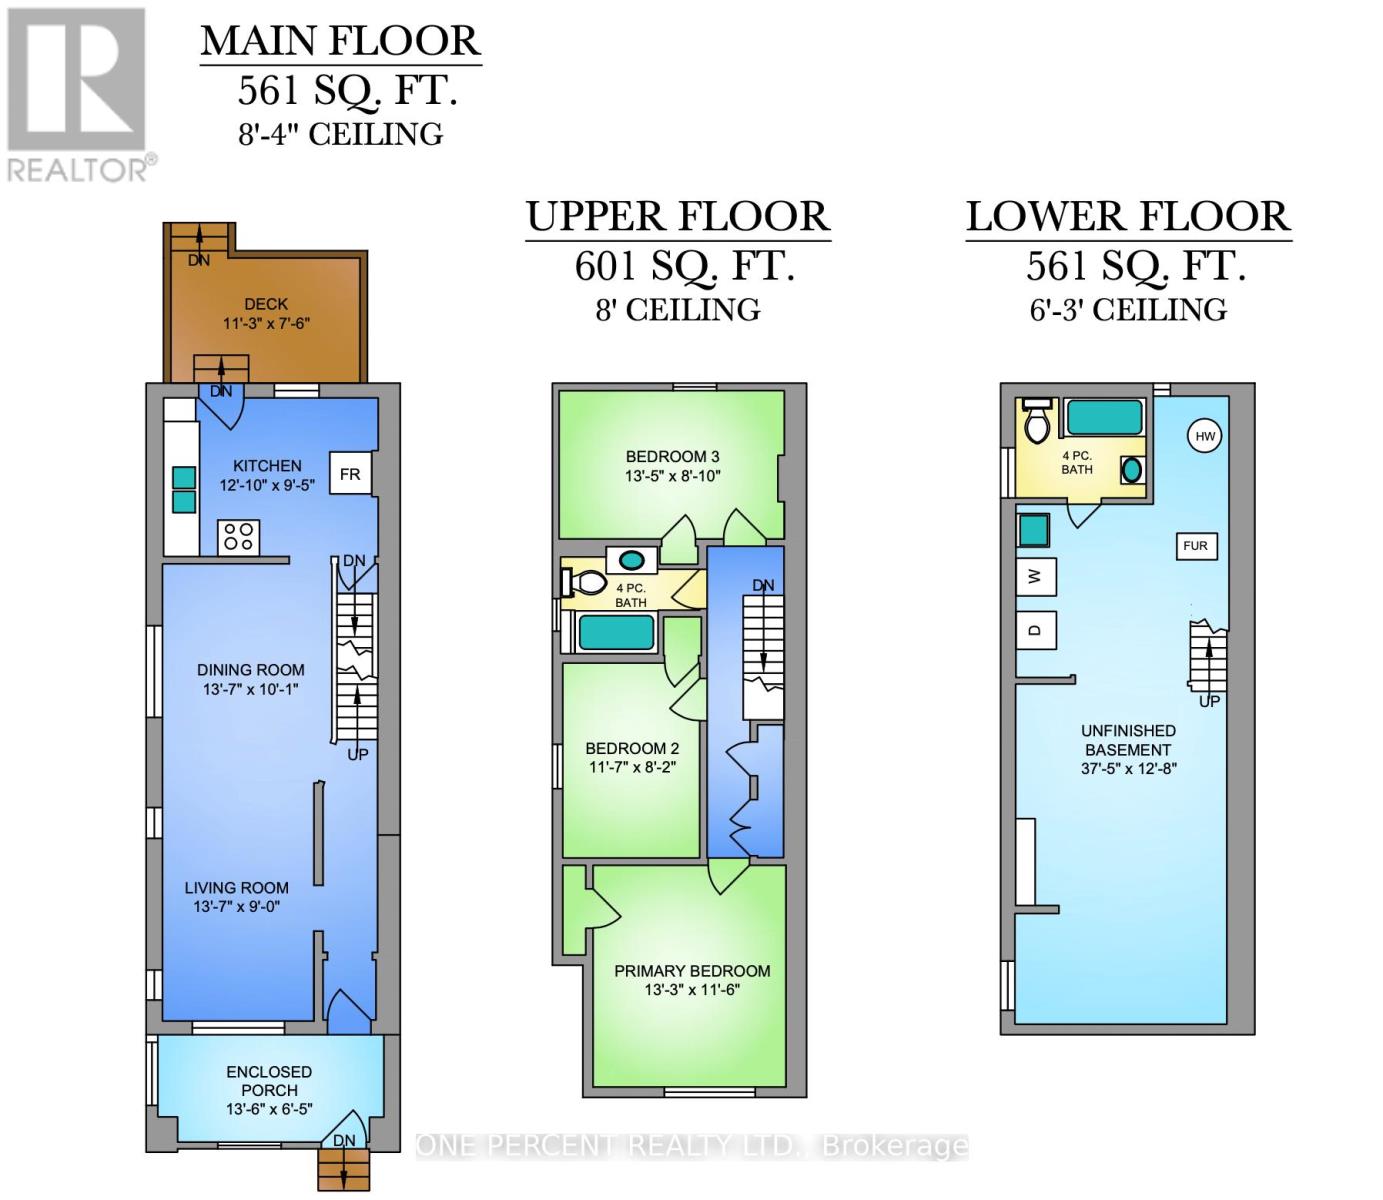
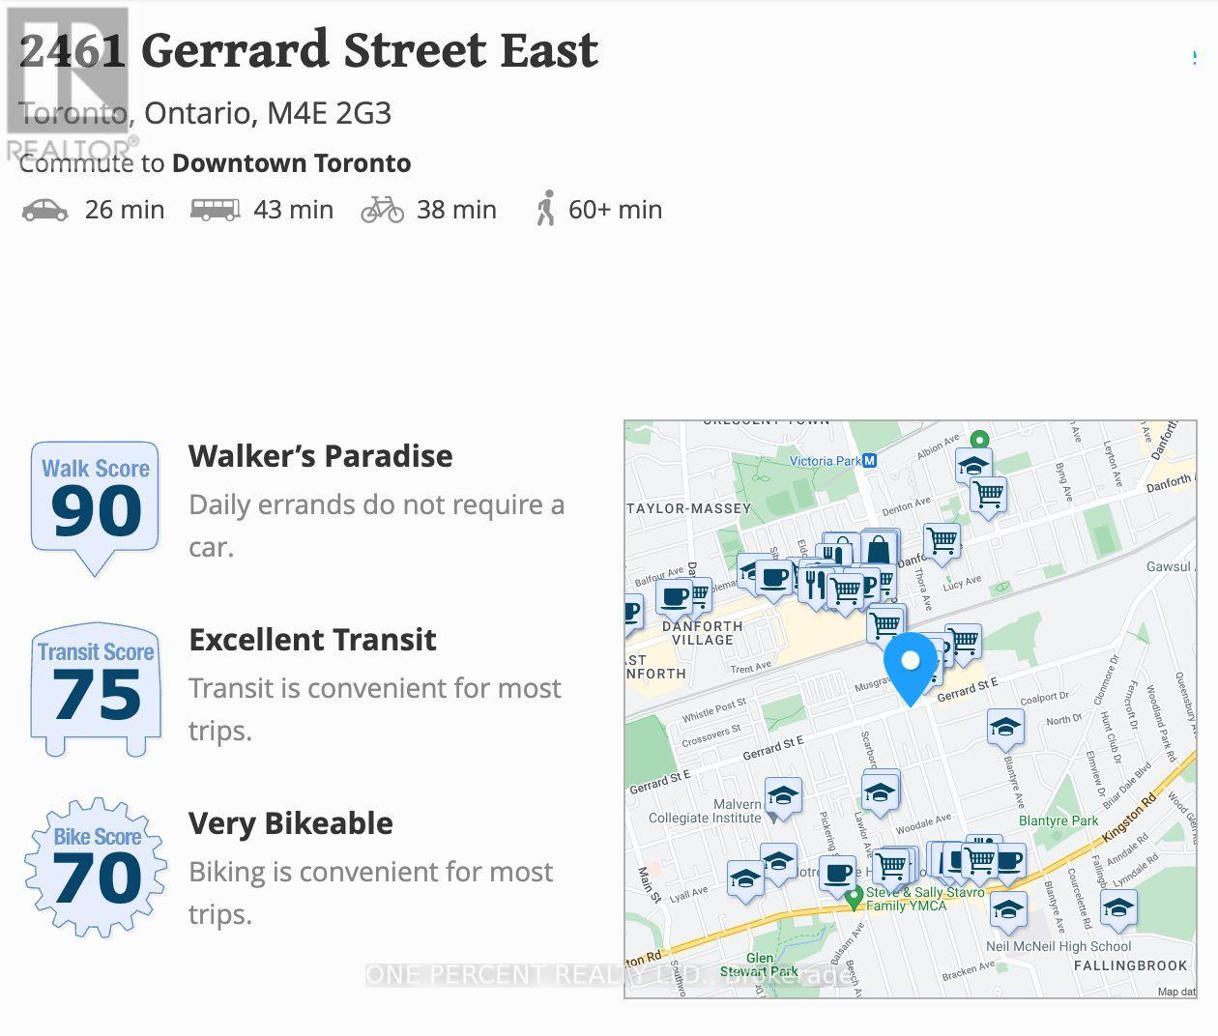
Attention investors, contractors, and visionaries. This freehold, two-storey semi-detached residential property at 2461 Gerrard St E offers a prime renovation opportunity in Toronto. The interior layout includes three bedrooms and two full bathrooms. The structure sits on a regular lot with a frontage of 17.67 feet and a depth of 100 feet. The basement is unfinished and ripe for a transformation with an existing full bathroom. Exterior features include a mutual shared driveway and a detached garage. The location is uber-convenient with Loblaws and Victoria Crossing (Freshco, Tim Hortons, and Play it Again Sports) close-by. The Walk/bike/transit score is enviable at 90/75/70. A quick trip down Victoria Park Ave lands you in the Eastern end of the Beaches neighbourhood. Offers Anytime. (id:43681)
房源概要
| MLS® Number | E13211586 |
| 房源类型 | 民宅 |
| 社区名字 | East End-Danforth |
| 设备类型 | 热水器 |
| 租赁设备类型 | 热水器 |
详 情
| 浴室 | 2 |
| 地上卧房 | 3 |
| 总卧房 | 3 |
| 家电类 | All, 窗帘 |
| 地下室进展 | 已完成 |
| 地下室类型 | N/a (unfinished) |
| 施工种类 | Semi-detached |
| 空调 | 没有 |
| 外墙 | 铝壁板 |
| 地基类型 | 混凝土 |
| 供暖方式 | 天然气 |
| 供暖类型 | 压力热风 |
| 储存空间 | 2 |
| 内部尺寸 | 1100 - 1500 Sqft |
| 类型 | 独立屋 |
| 设备间 | 市政供水 |
车 位
| Detached Garage | |
| 没有车库 |
土地
| 英亩数 | 无 |
| 污水道 | Sanitary Sewer |
| 土地深度 | 100 Ft |
| 土地宽度 | 17 Ft ,8 In |
| 不规则大小 | 17.7 X 100 Ft |
房 间
| 楼 层 | 类 型 | 长 度 | 宽 度 | 面 积 |
|---|---|---|---|---|
| Lower Level | 其它 | 11.41 m | 3.85 m | 11.41 m x 3.85 m |
| 一楼 | Sunroom | 4.11 m | 1.95 m | 4.11 m x 1.95 m |
| 一楼 | 客厅 | 4.15 m | 2.75 m | 4.15 m x 2.75 m |
| 一楼 | 餐厅 | 4.15 m | 3.08 m | 4.15 m x 3.08 m |
| 一楼 | 厨房 | 3.9 m | 2.88 m | 3.9 m x 2.88 m |
| Upper Level | 卧室 | 4.03 m | 3.5 m | 4.03 m x 3.5 m |
| Upper Level | 卧室 | 3.54 m | 2.49 m | 3.54 m x 2.49 m |
| Upper Level | 卧室 | 4.09 m | 2.69 m | 4.09 m x 2.69 m |

The trademarks REALTOR®, REALTORS®, and the REALTOR® logo are controlled by The Canadian Real Estate Association (CREA) and identify real estate professionals who are members of CREA. The trademarks MLS®, Multiple Listing Service® and the associated logos are owned by The Canadian Real Estate Association (CREA) and identify the quality of services provided by real estate professionals who are members of CREA. The trademark DDF® is owned by The Canadian Real Estate Association (CREA) and identifies CREA's Data Distribution Facility (DDF®)
Toronto Real Estate Board
One Percent Realty Ltd.
October 11 2026 01:54:40
