
246 Jeanine Street N Greater Sudbury (Sudbury), Ontario P3B 0E5

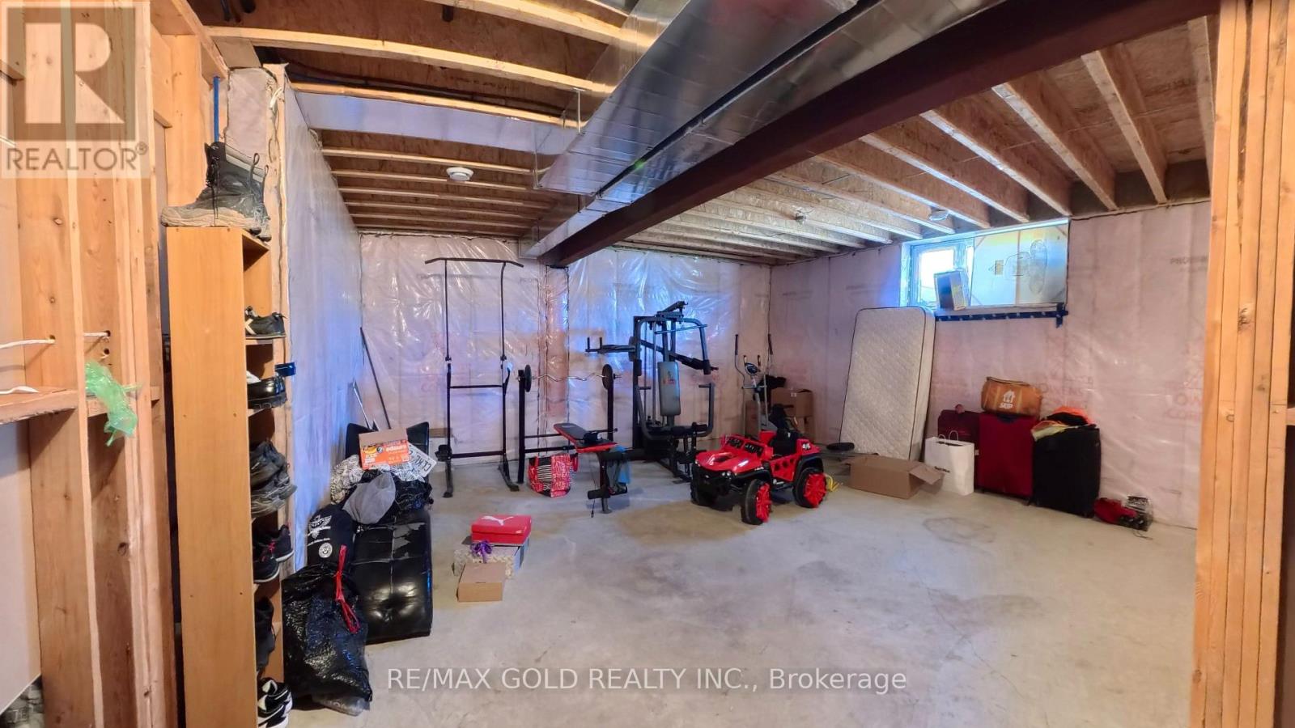
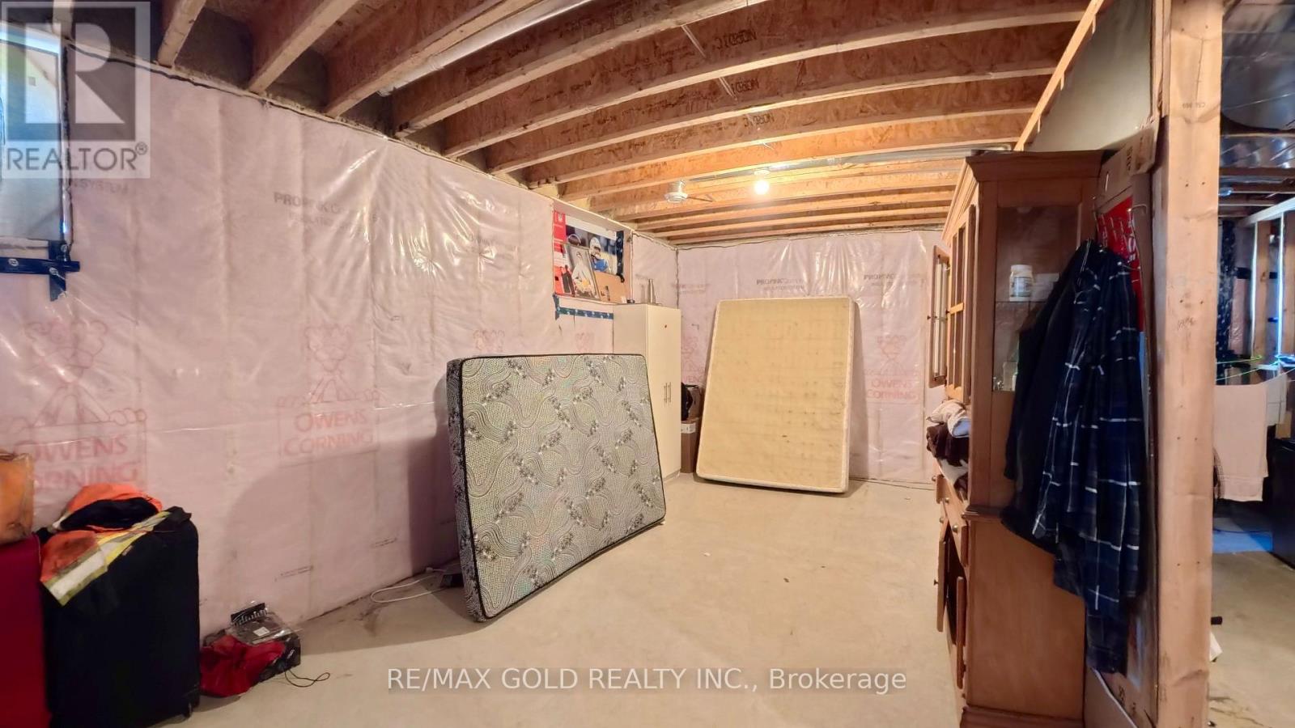
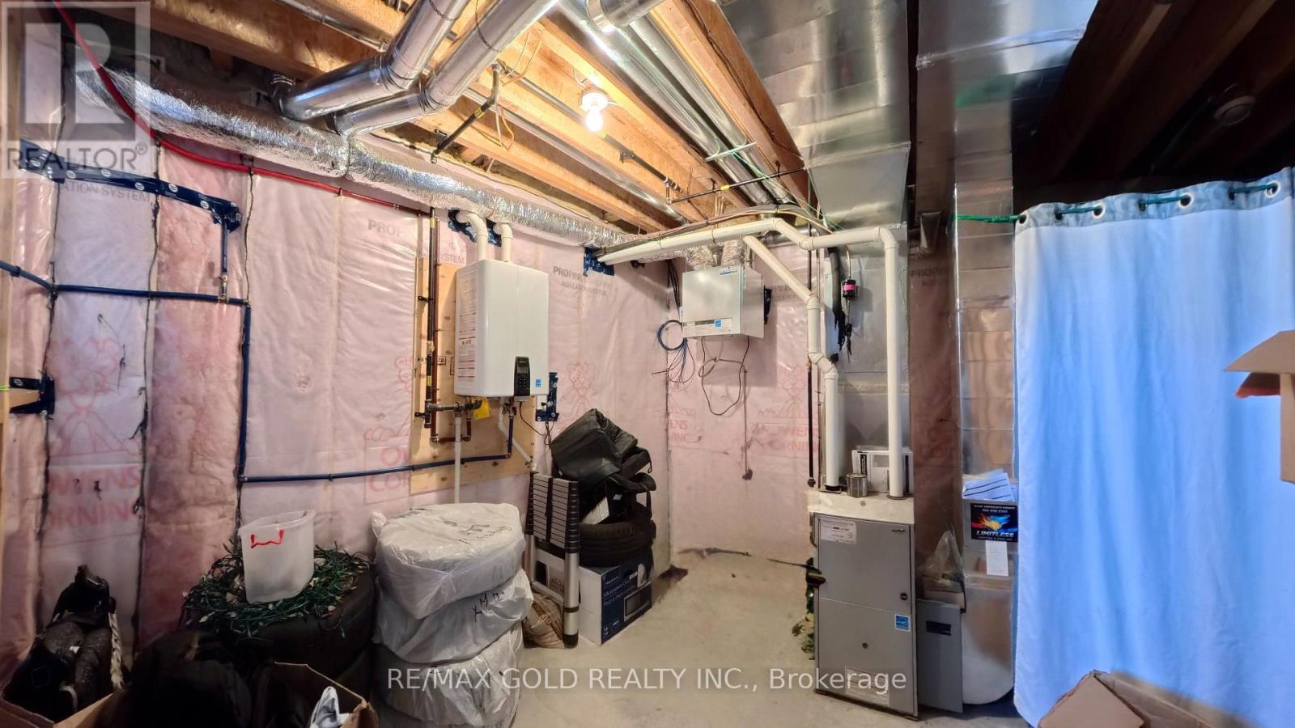
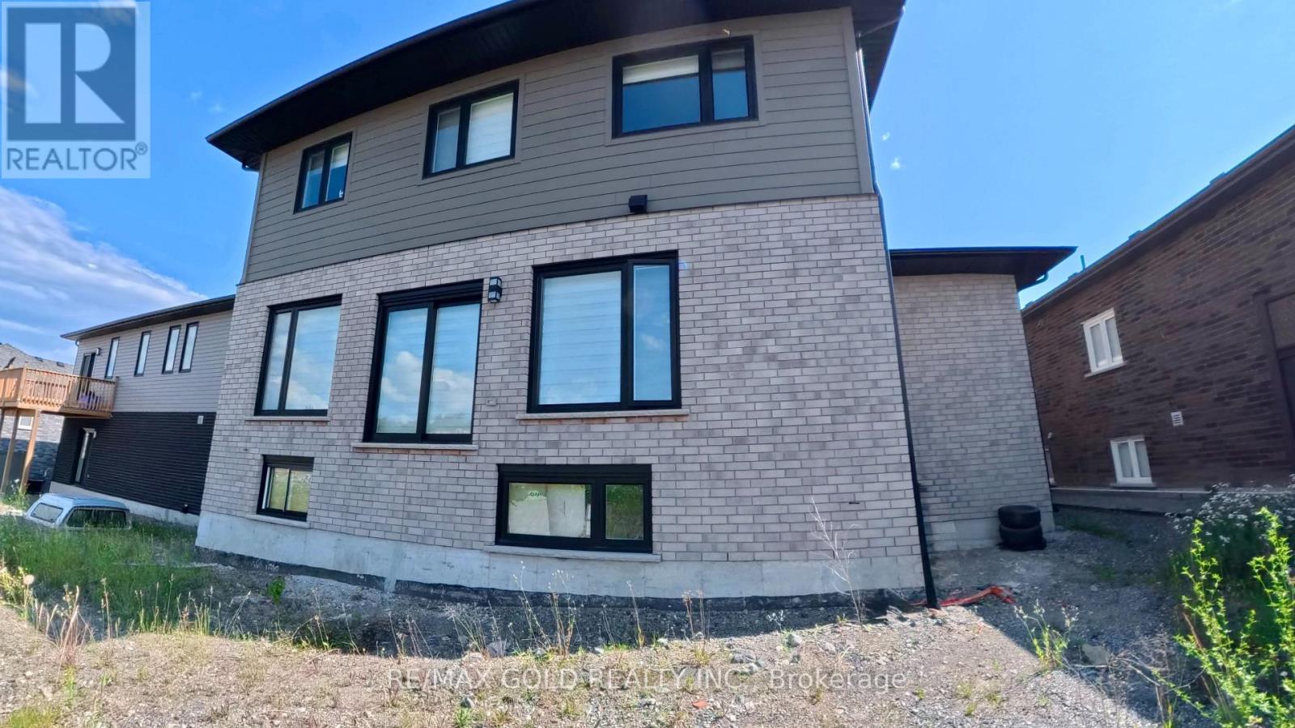

$849,000
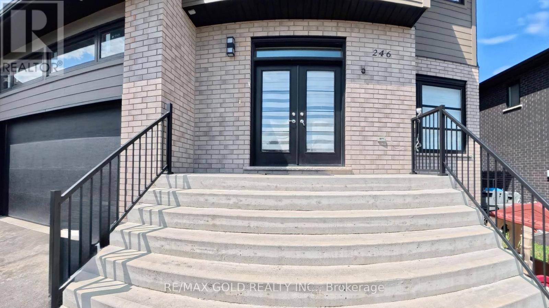
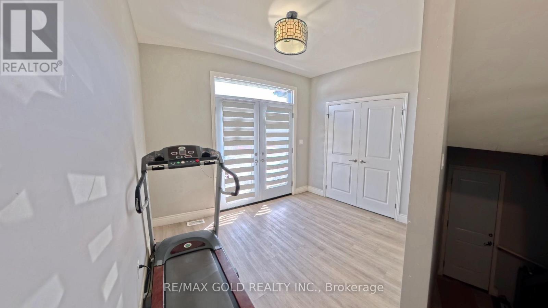
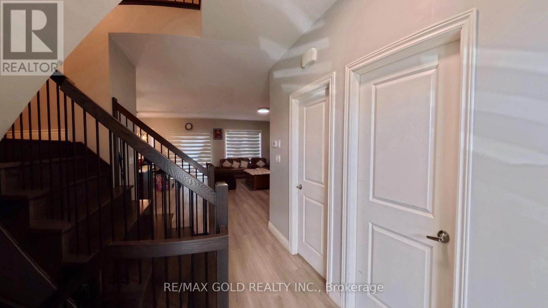
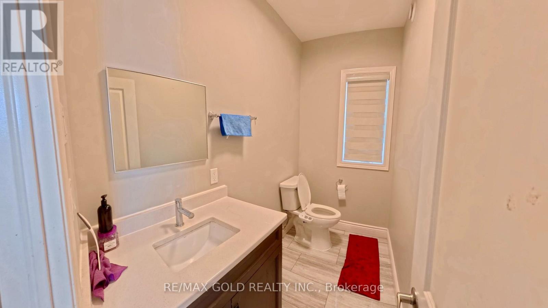
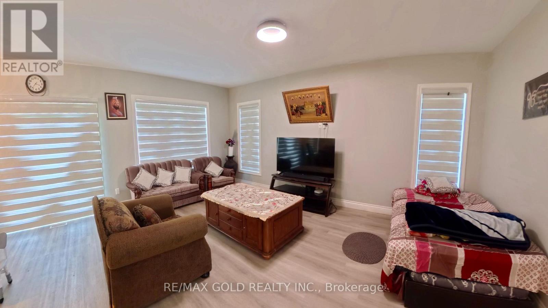
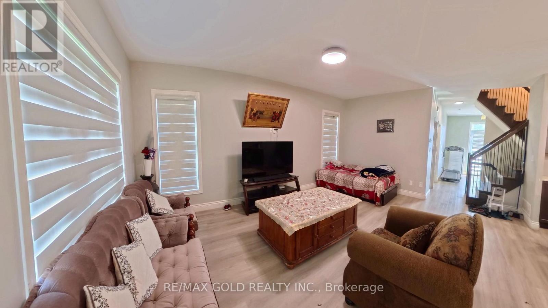
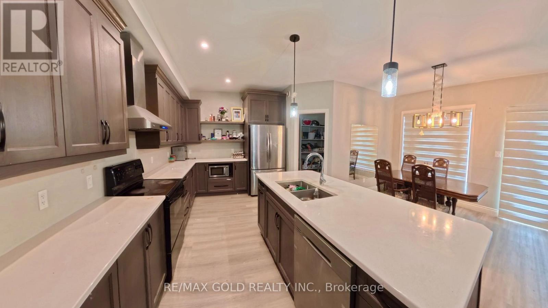
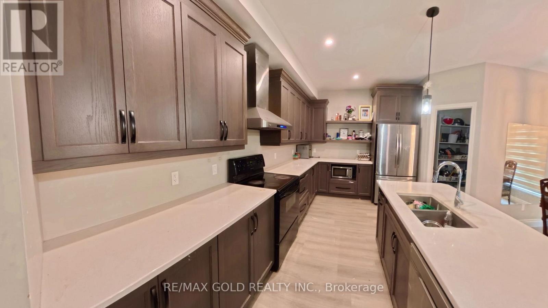
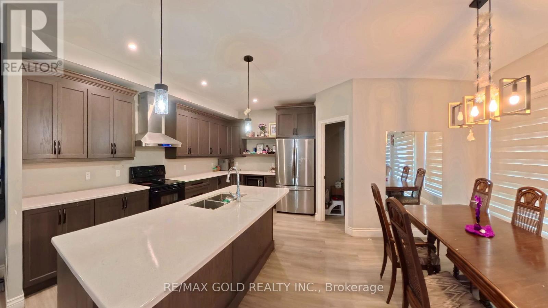
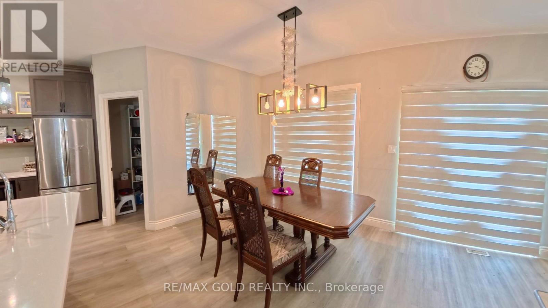
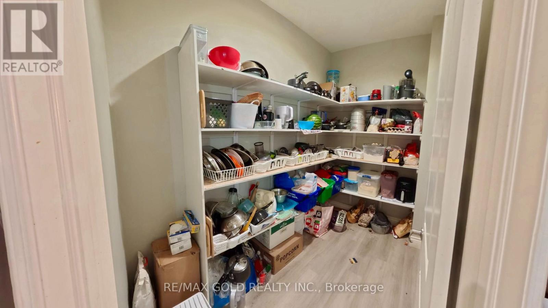
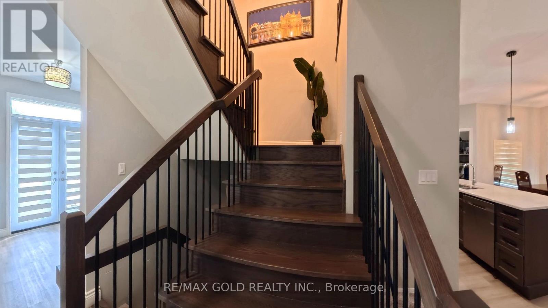
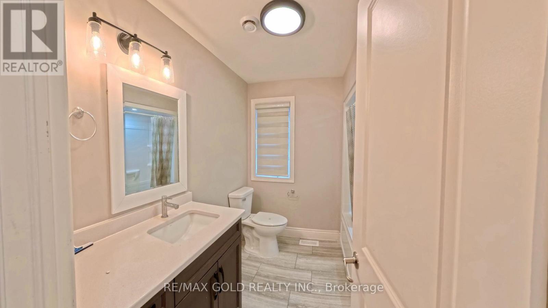
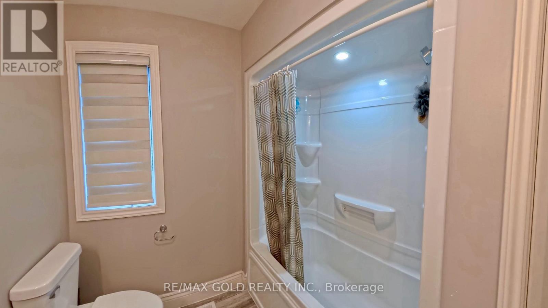
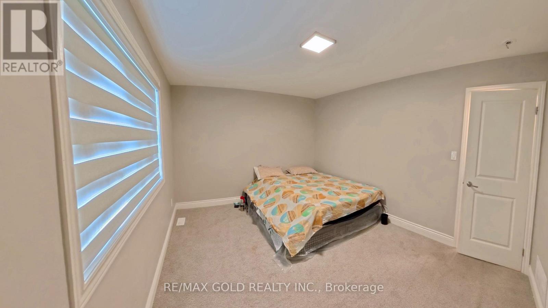
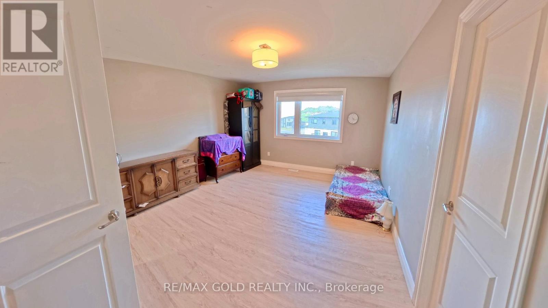
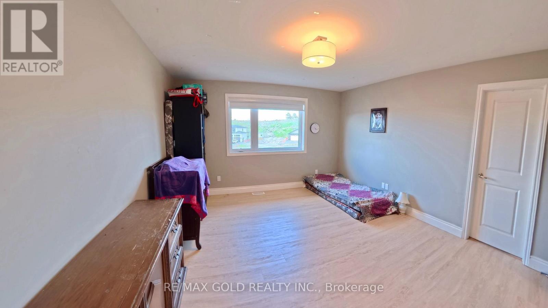
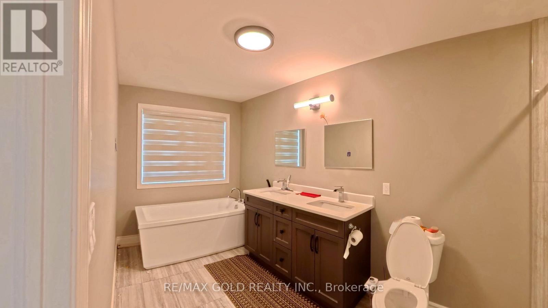
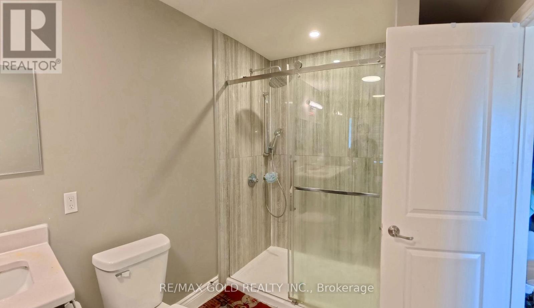
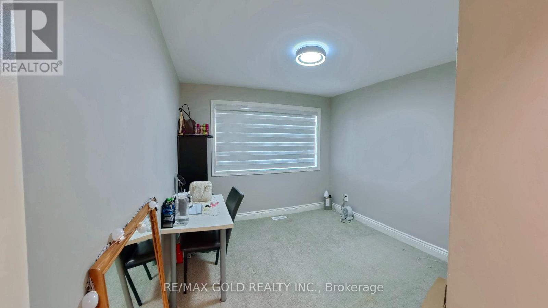
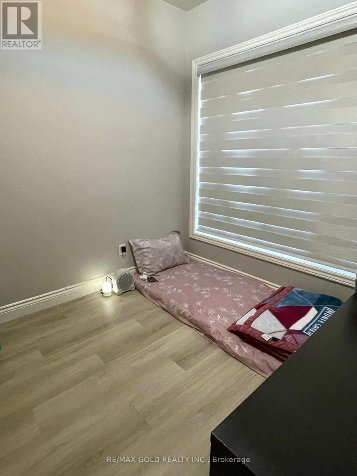
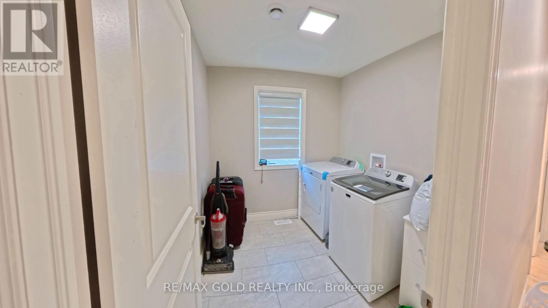
Welcome to 246 Jeanine Street! Discover the Redefined Luxury Fairview Model: A Detached Home by "Belmar Builders". specious foyer and open concept, Main floor with 9 foot ceiling that creates a bright and airy atmosphere, beautiful kitchen featuring quartz countertops, Large central island and oversize walk-in pantry "Enjoy stunning quartz countertops in the kitchen and all Washrooms. The second floor features four bedrooms and two full Washrooms. Just minutes from all amenities The Perfect balance Of Space, Functionality, and Convinces, Driving Into the newly developed Redwood Sub Division Kids will Enjoy the Play Ground and Parents will enjoy the Convenience of being close to Schools, shopping and many nearby restaurants (id:43681)
房源概要
| MLS® Number | X13702728 |
| 房源类型 | 民宅 |
| 社区名字 | Sudbury |
| 附近的便利设施 | 医院, 礼拜场所, 学校 |
| 社区特征 | School Bus |
| 设备类型 | 热水器 |
| 特征 | Irregular Lot Size |
| 总车位 | 6 |
| 租赁设备类型 | 热水器 |
详 情
| 浴室 | 3 |
| 地上卧房 | 4 |
| 总卧房 | 4 |
| Age | 0 To 5 Years |
| 家电类 | 烘干机, 炉子, 洗衣机, 窗帘, 冰箱 |
| 地下室进展 | 已完成 |
| 地下室类型 | N/a (unfinished) |
| 施工种类 | 独立屋 |
| 空调 | 中央空调 |
| 外墙 | 铝壁板, 砖 |
| 地基类型 | 水泥 |
| 客人卫生间(不包含洗浴) | 1 |
| 供暖方式 | 天然气 |
| 供暖类型 | 压力热风 |
| 储存空间 | 2 |
| 内部尺寸 | 2000 - 2500 Sqft |
| 类型 | 独立屋 |
| 设备间 | 市政供水 |
车 位
| 附加车库 | |
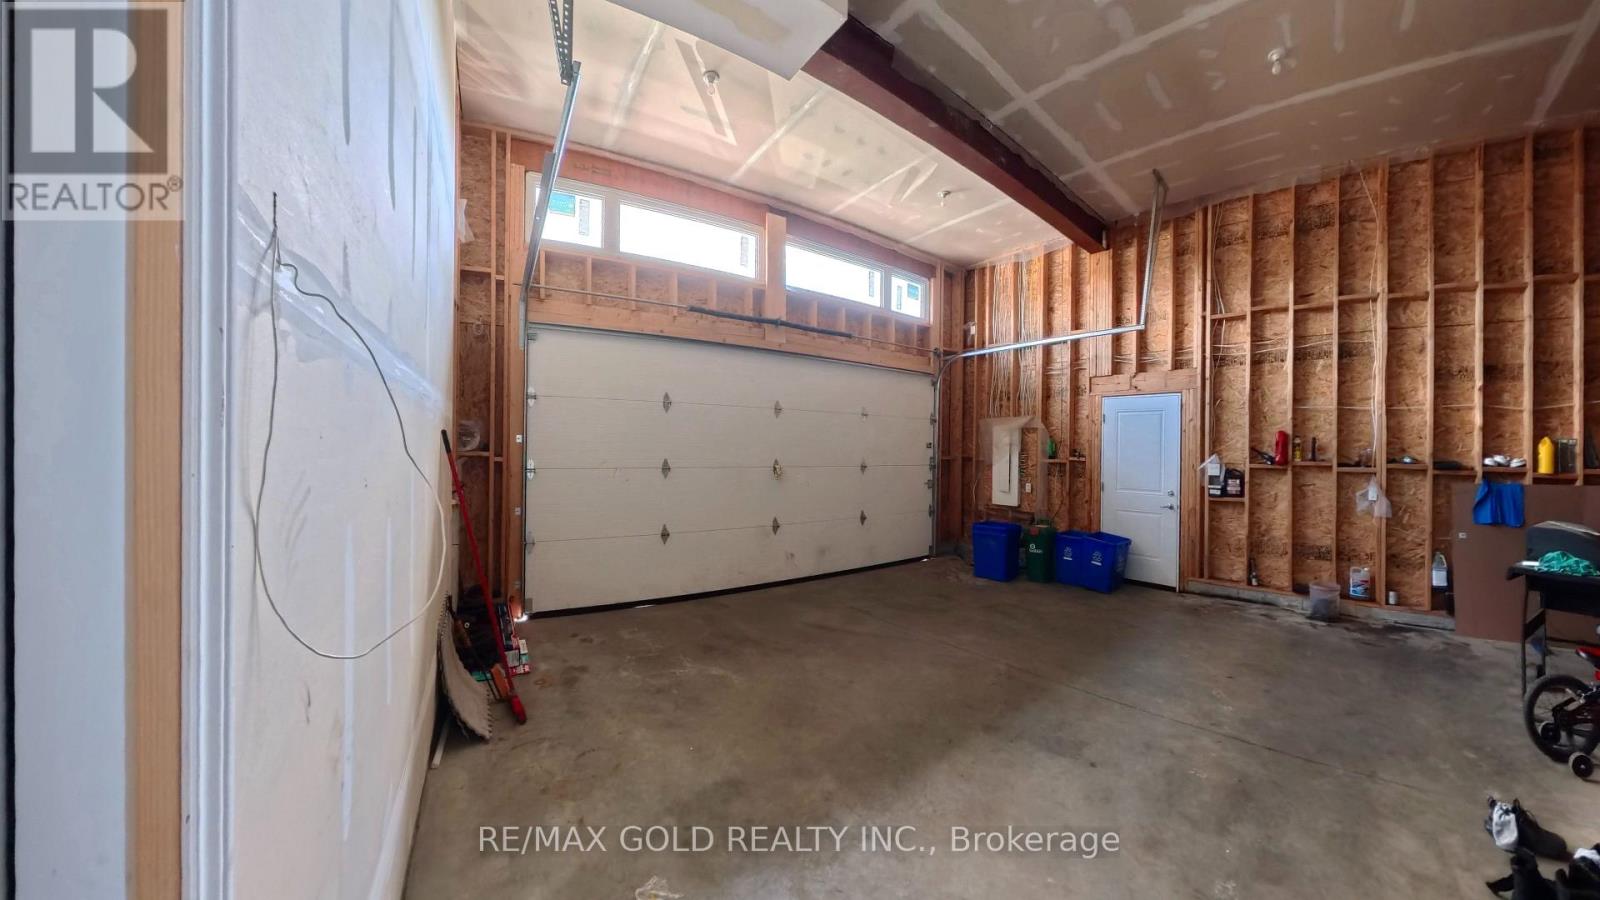
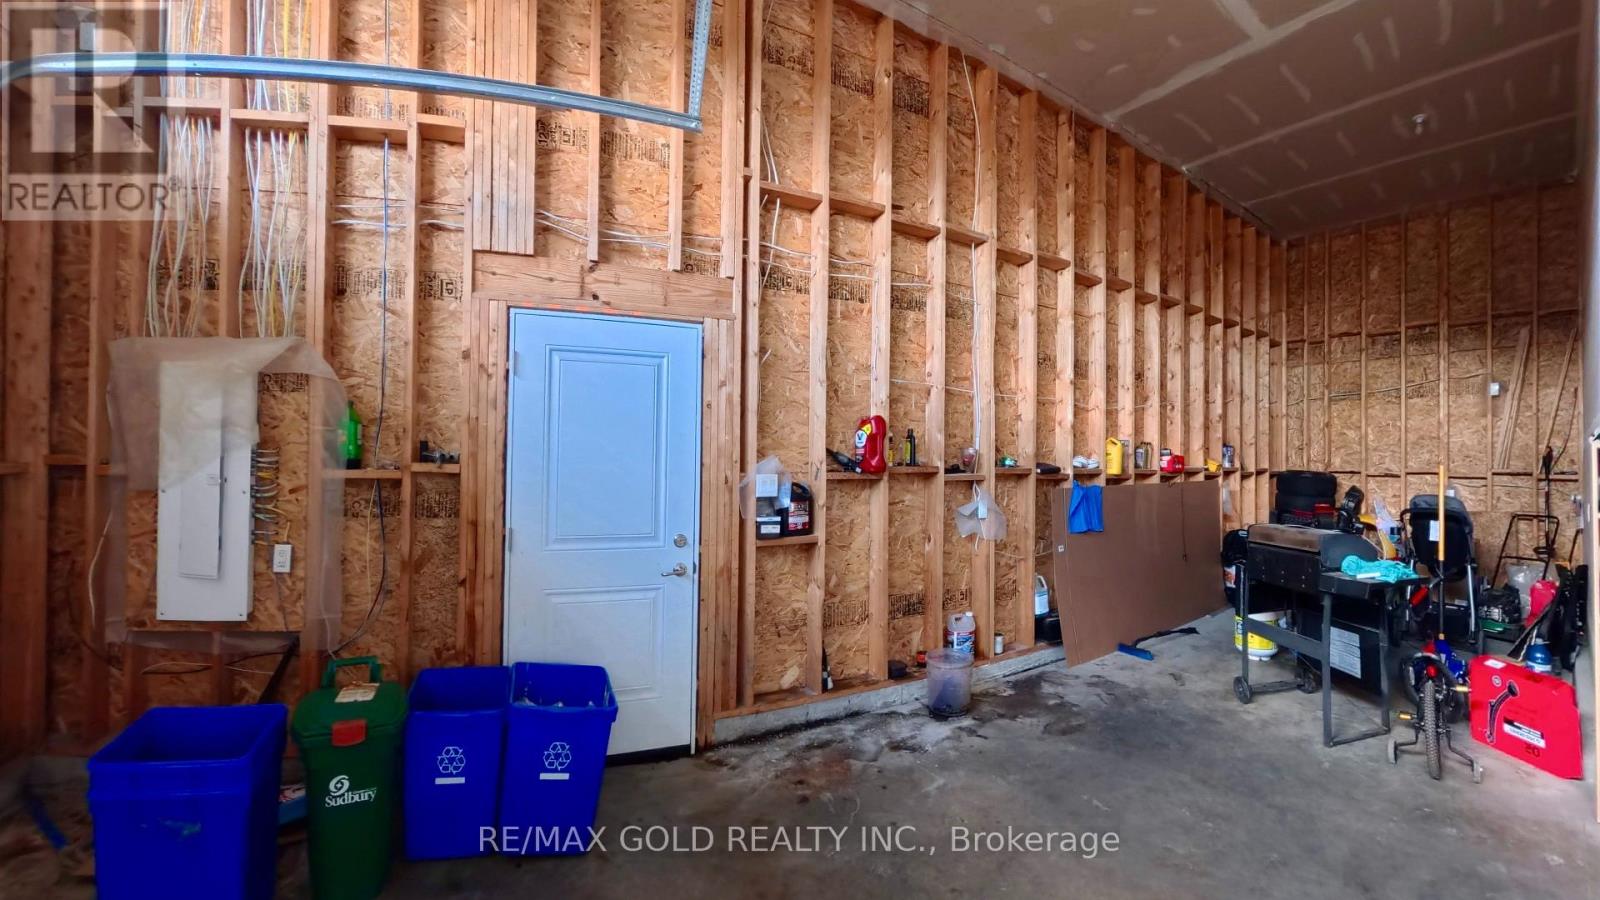
| Garage |
土地
| 英亩数 | 无 |
| 土地便利设施 | 医院, 宗教场所, 学校 |
| 污水道 | Sanitary Sewer |
| 土地深度 | 126 Ft ,2 In |
| 土地宽度 | 62 Ft ,8 In |
| 不规则大小 | 62.7 X 126.2 Ft |
| 规划描述 | R1-5 |
房 间
| 楼 层 | 类 型 | 长 度 | 宽 度 | 面 积 |
|---|---|---|---|---|
| 二楼 | 主卧 | 3.87 m | 4.91 m | 3.87 m x 4.91 m |
| 二楼 | 第二卧房 | 3.87 m | 3.77 m | 3.87 m x 3.77 m |
| 二楼 | 第三卧房 | 4.17 m | 3.29 m | 4.17 m x 3.29 m |
| 二楼 | Bedroom 4 | 3.16 m | 3.99 m | 3.16 m x 3.99 m |
| 一楼 | 客厅 | 4.69 m | 5.6 m | 4.69 m x 5.6 m |
| 一楼 | 餐厅 | 3.26 m | 2.77 m | 3.26 m x 2.77 m |
| 一楼 | 厨房 | 4.99 m | 2.92 m | 4.99 m x 2.92 m |
| 一楼 | Pantry | 1.85 m | 2.95 m | 1.85 m x 2.95 m |
| 一楼 | 衣帽间 | 2.65 m | 2.92 m | 2.65 m x 2.92 m |
设备间
| 有线电视 | 已安装 |
| 配电箱 | 已安装 |
| 污水道 | 已安装 |
https://www.realtor.ca/real-estate/30186291/246-jeanine-street-n-greater-sudbury-sudbury-sudbury

The trademarks REALTOR®, REALTORS®, and the REALTOR® logo are controlled by The Canadian Real Estate Association (CREA) and identify real estate professionals who are members of CREA. The trademarks MLS®, Multiple Listing Service® and the associated logos are owned by The Canadian Real Estate Association (CREA) and identify the quality of services provided by real estate professionals who are members of CREA. The trademark DDF® is owned by The Canadian Real Estate Association (CREA) and identifies CREA's Data Distribution Facility (DDF®)
Toronto Real Estate Board
RE/MAX Gold Realty Inc.
August 22 2026 03:37:15
