
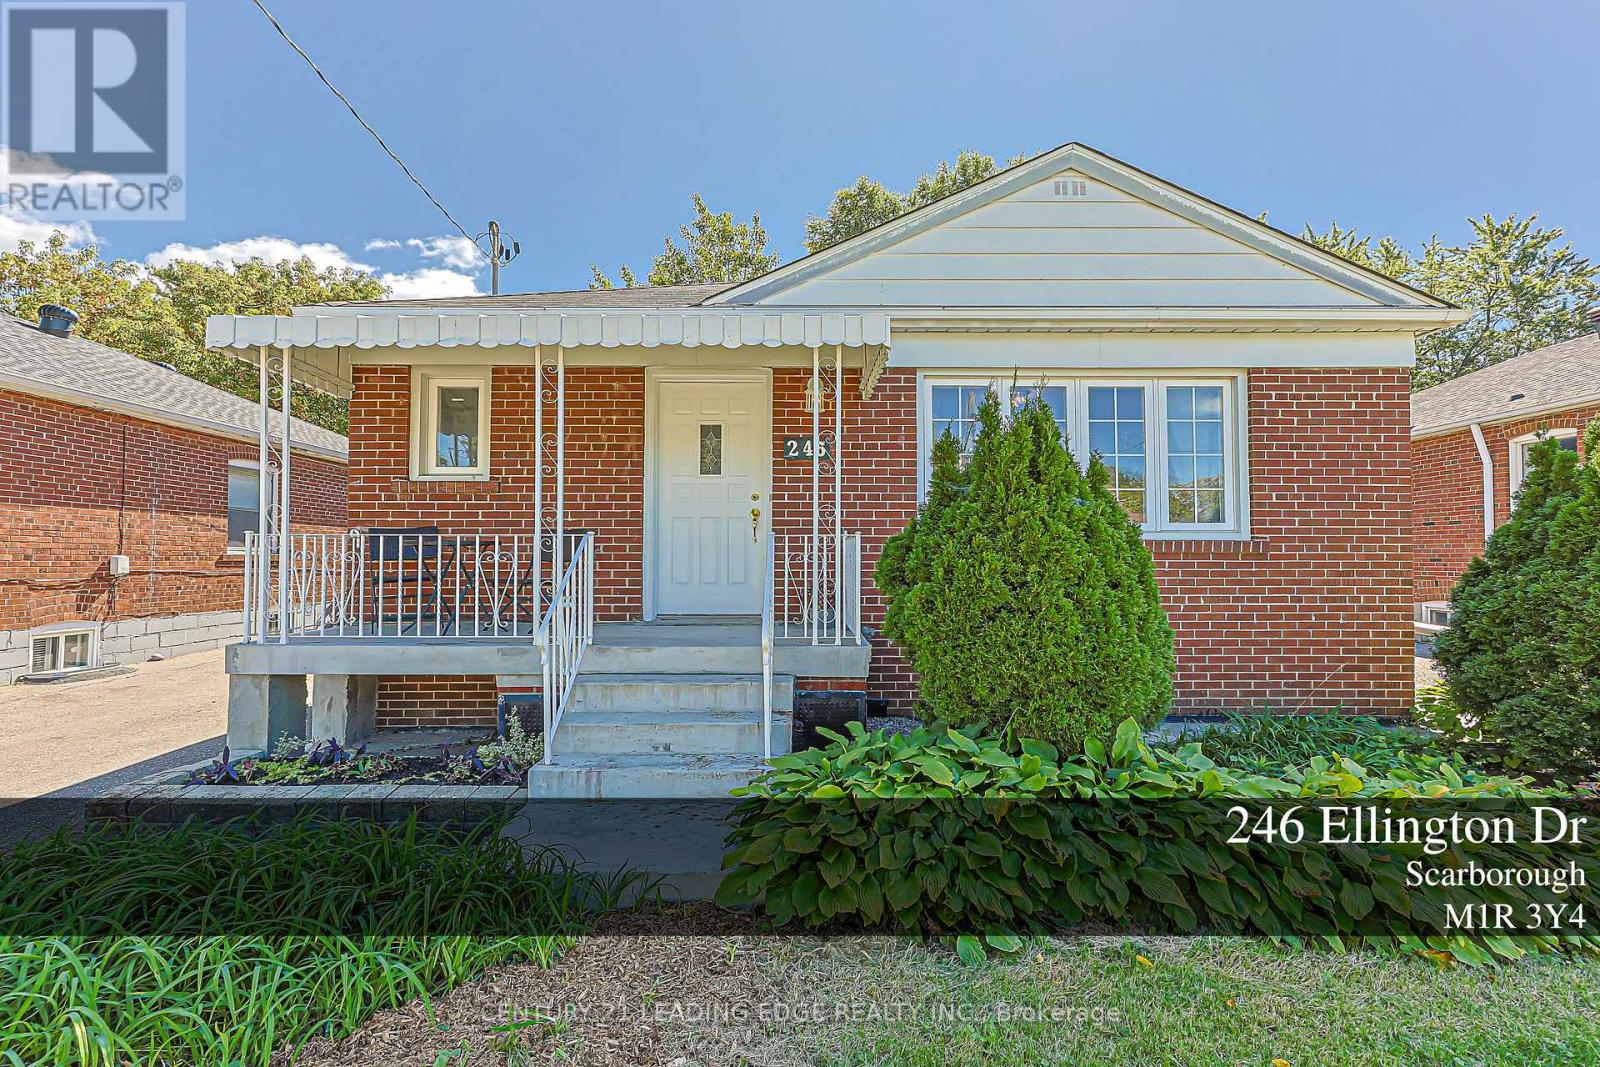
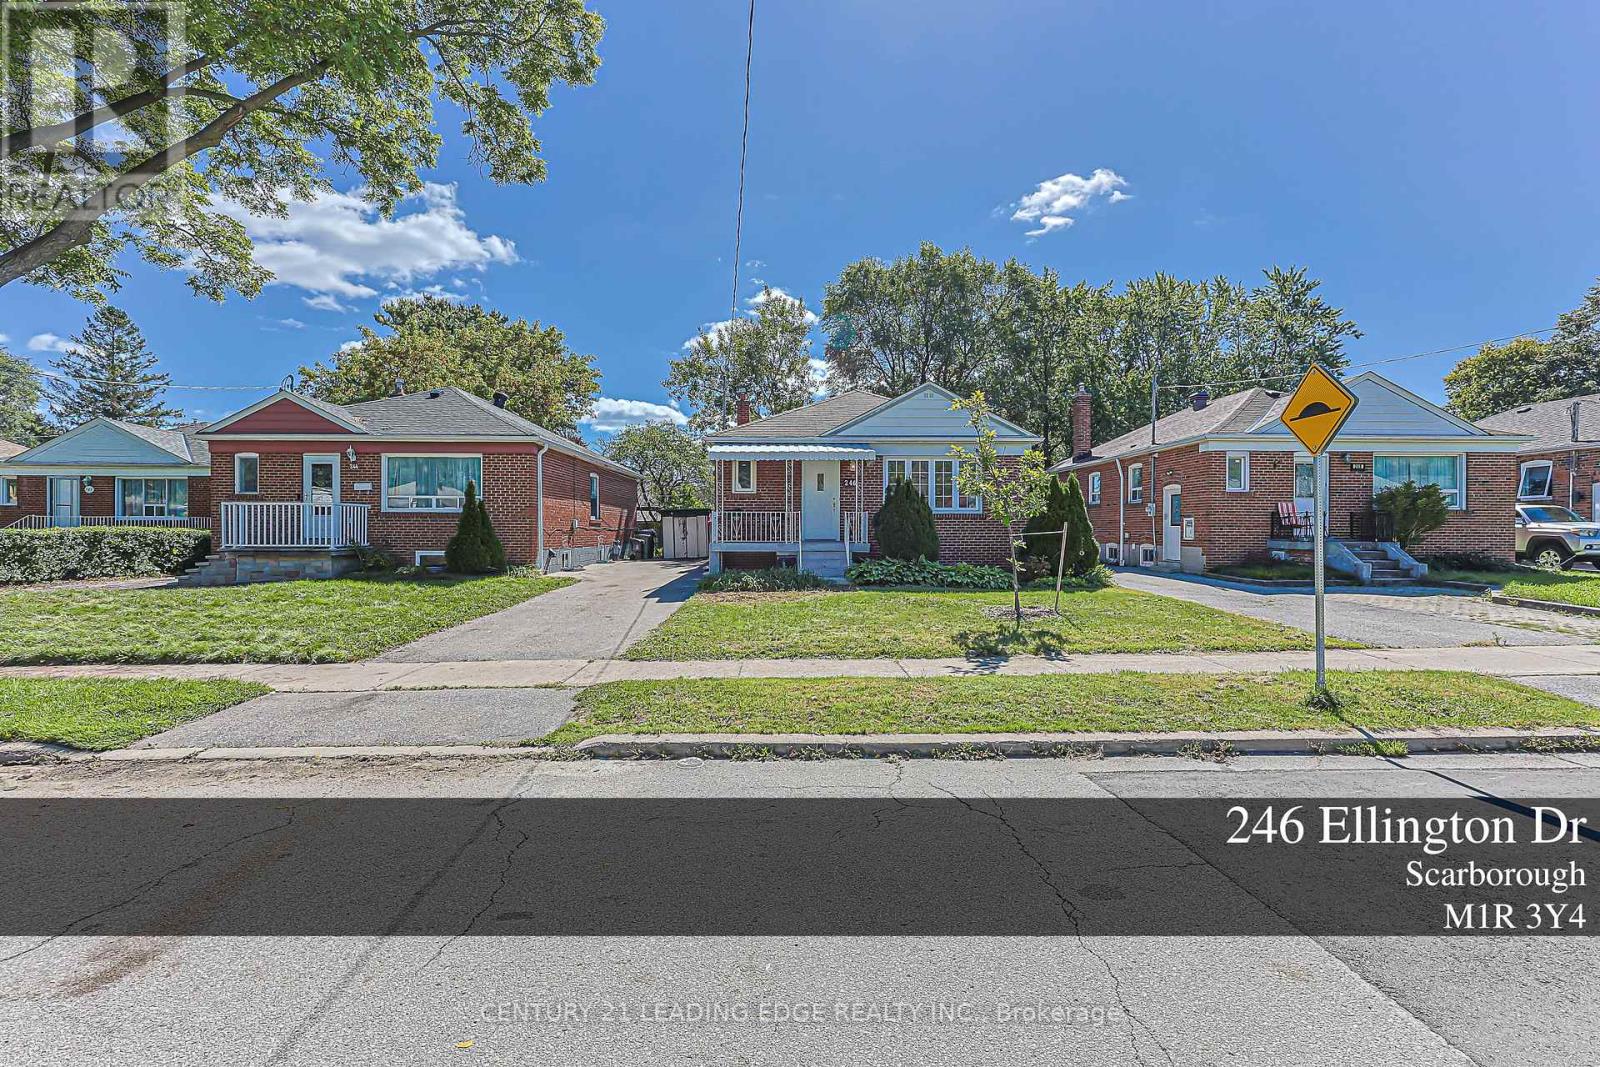
246 Ellington Drive Toronto (Wexford-Maryvale), Ontario M1R 3Y4

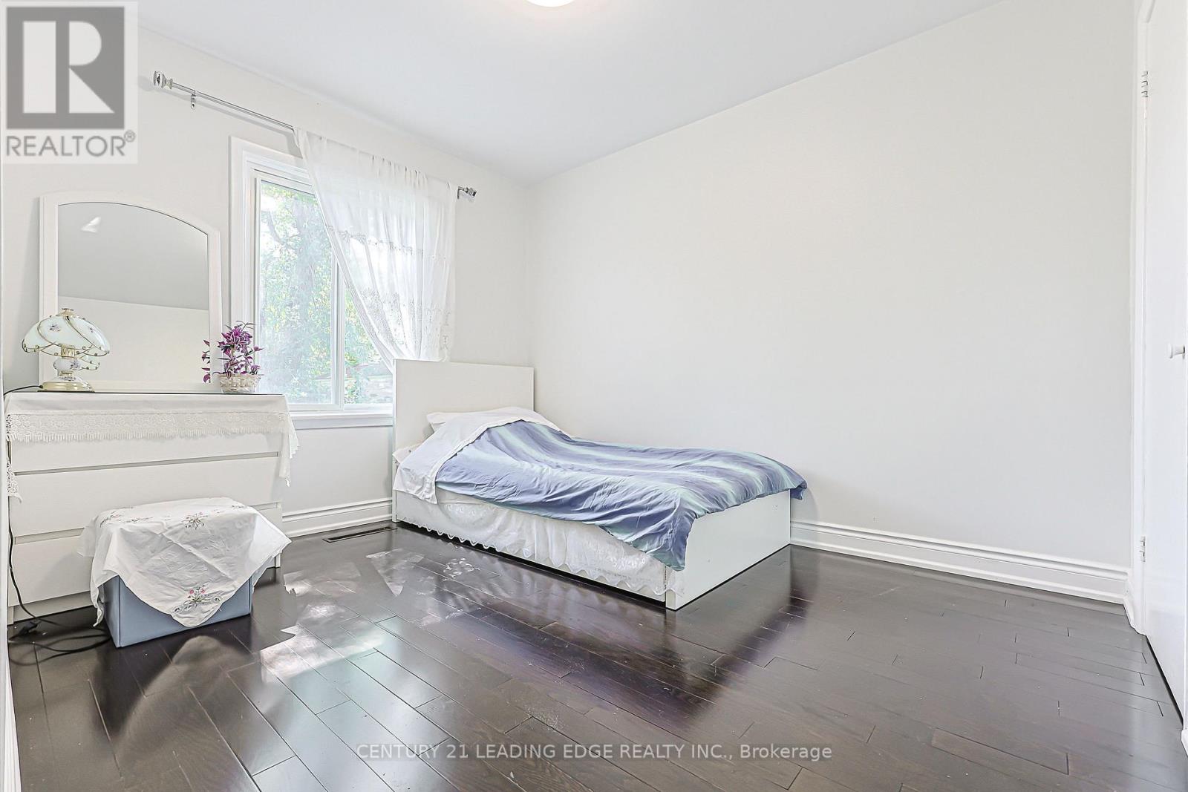
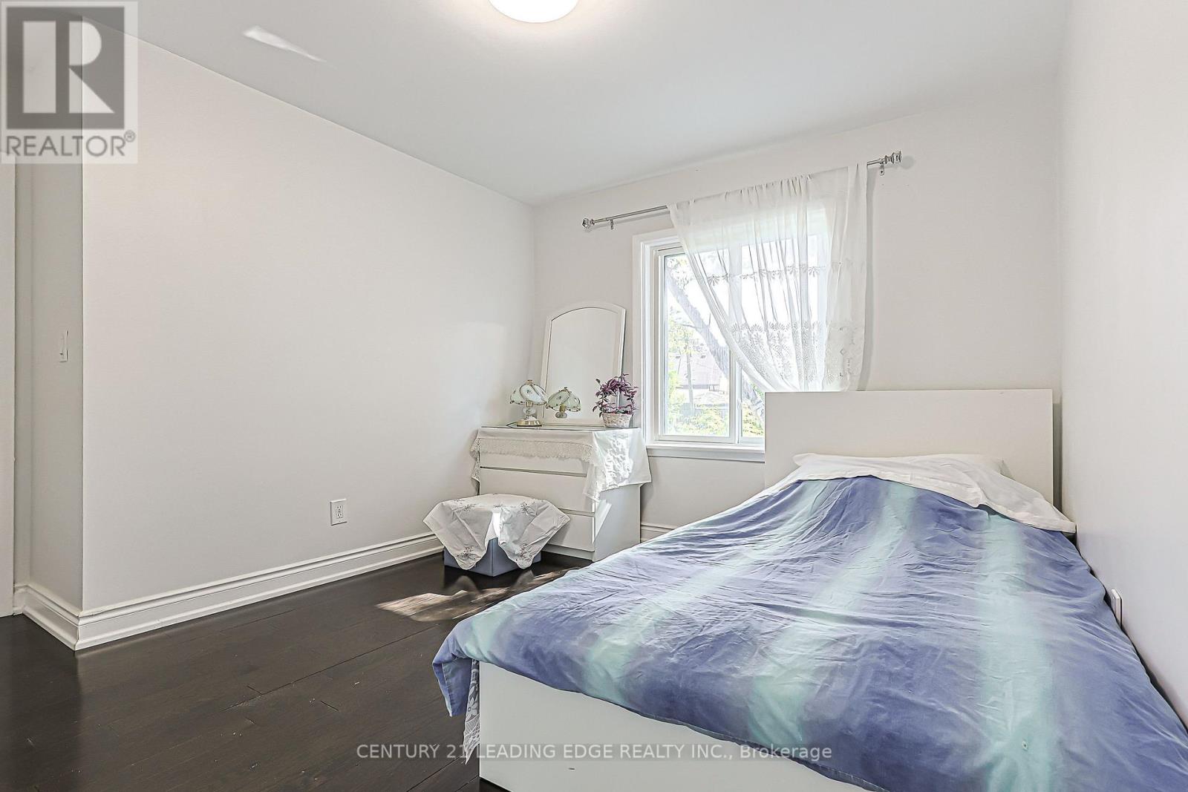
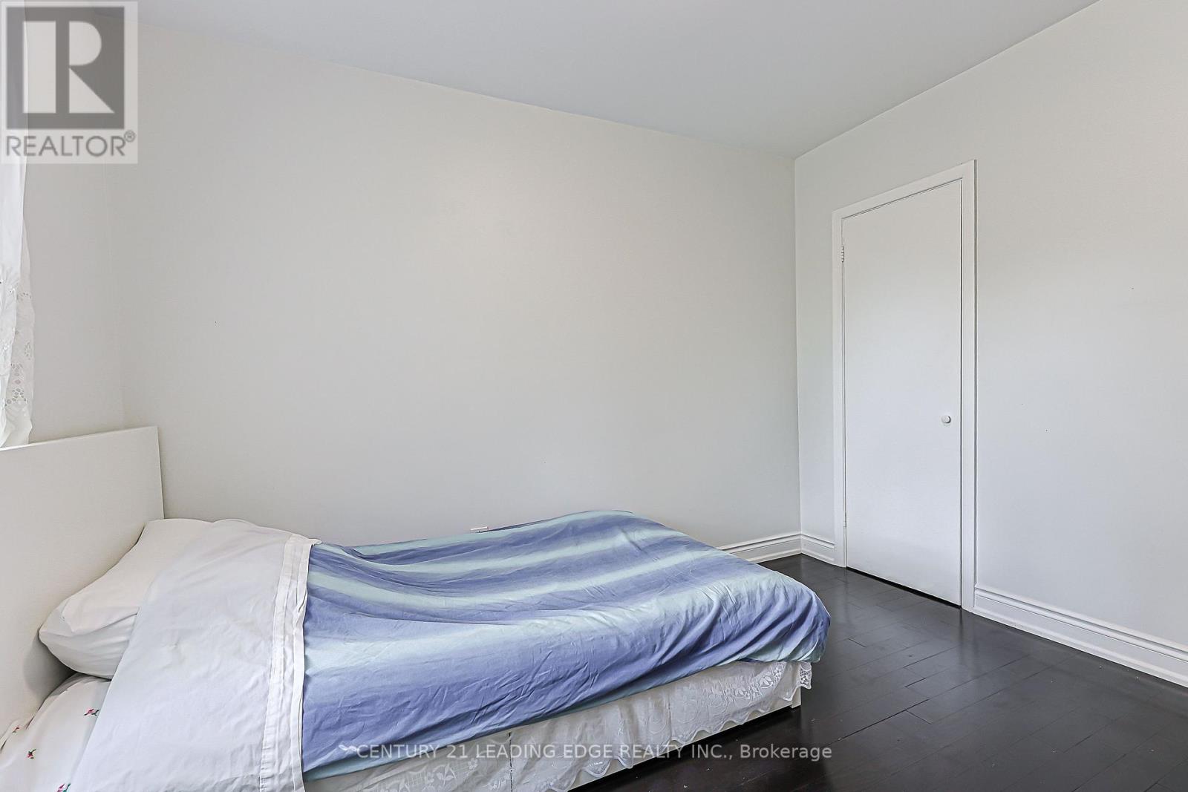
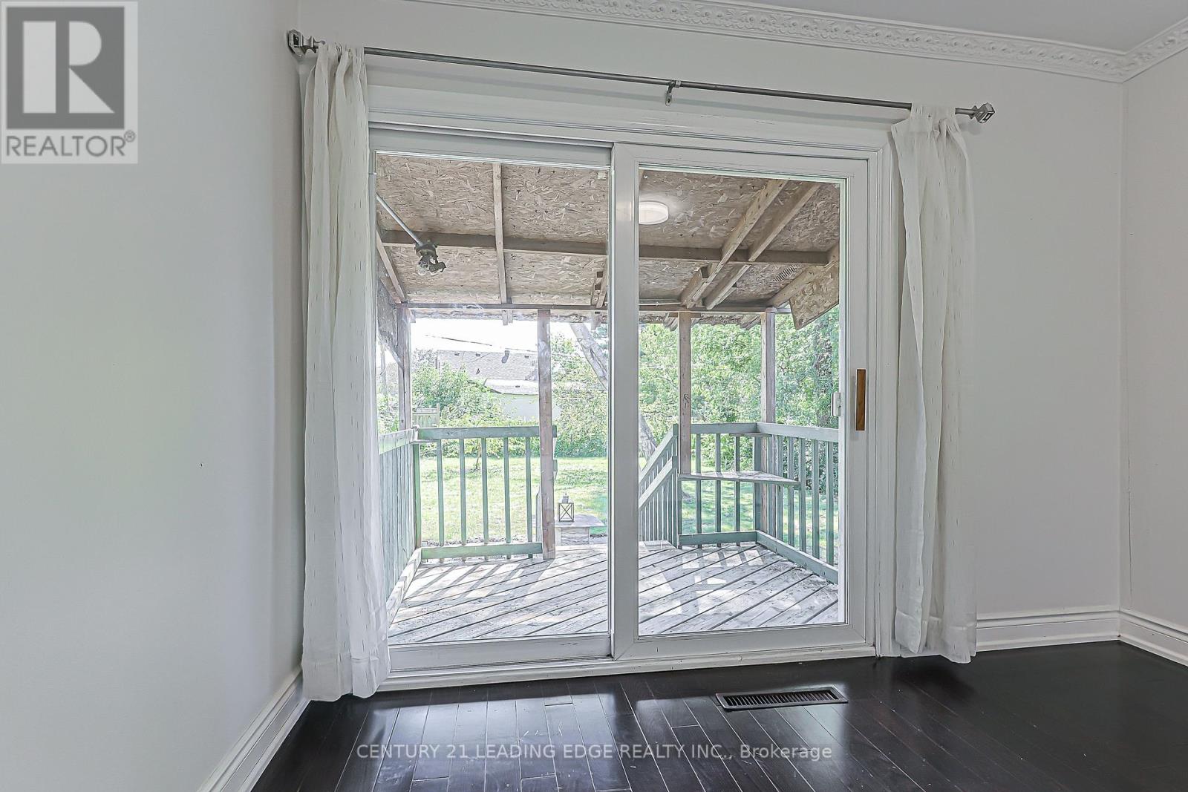

$888,000
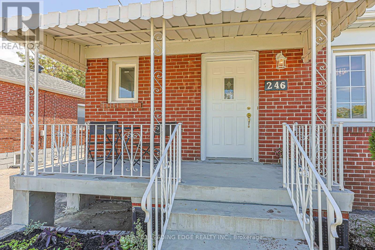
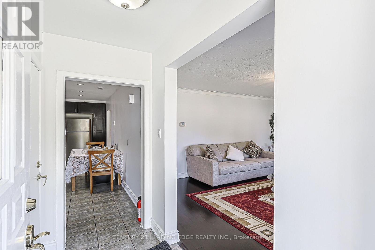
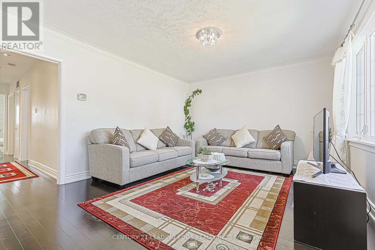
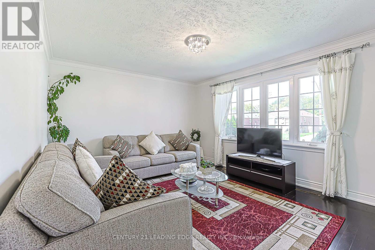
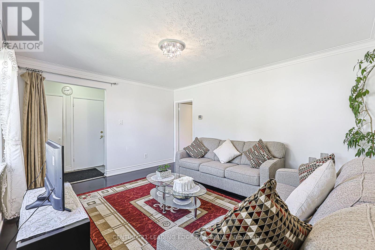
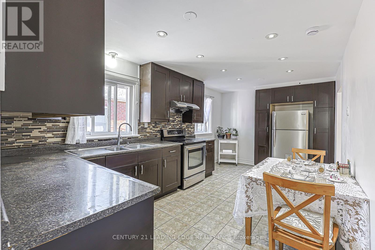
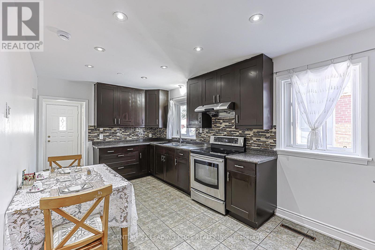
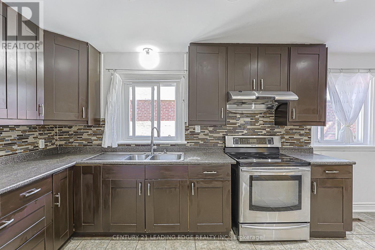
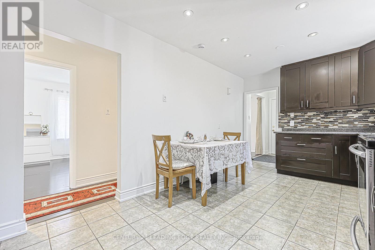
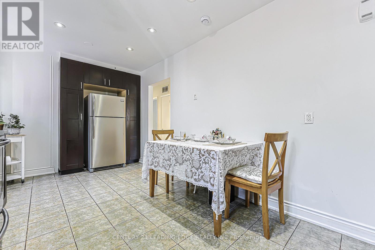
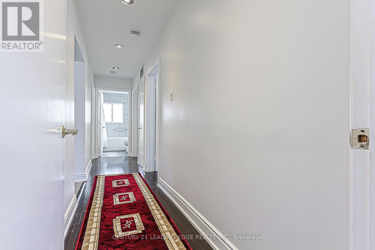
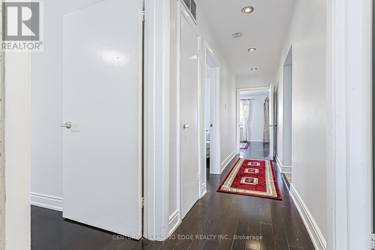
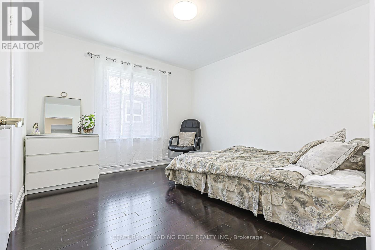
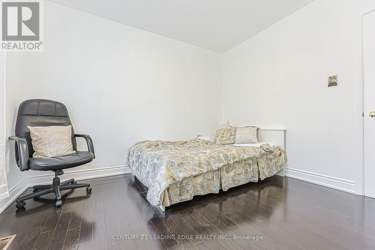
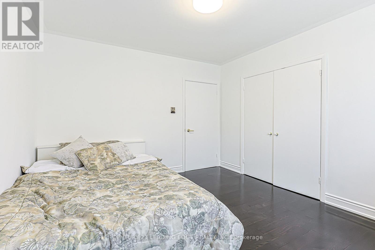
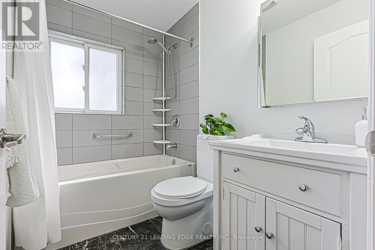
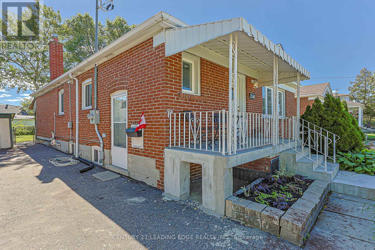
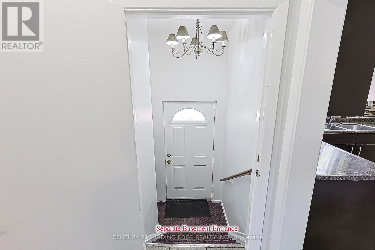
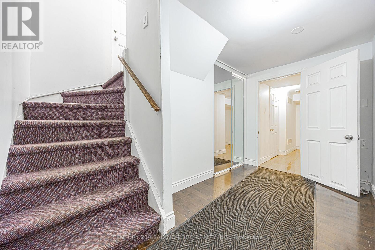
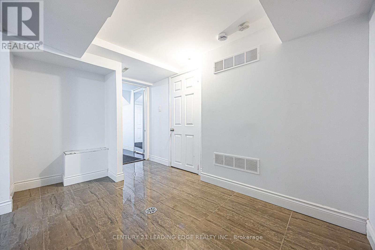
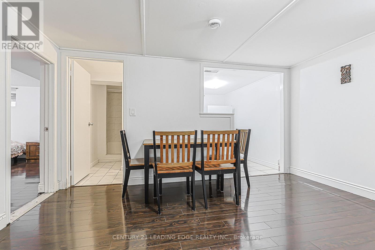
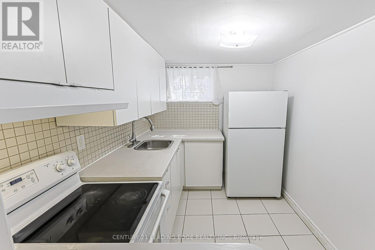
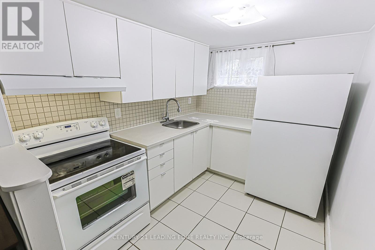
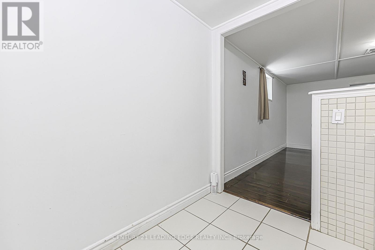
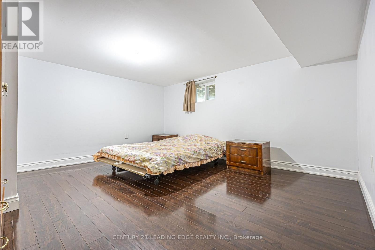
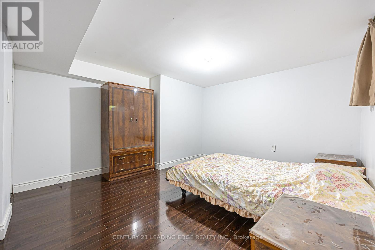
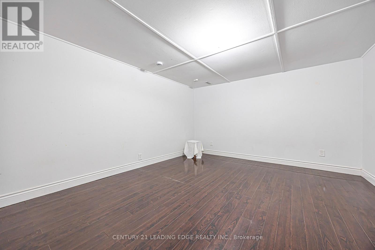
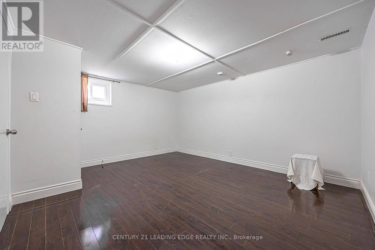
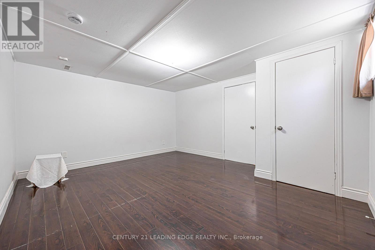
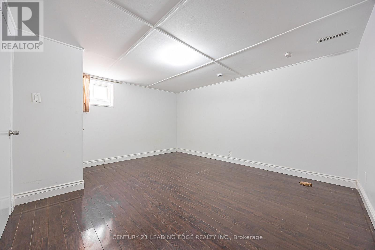
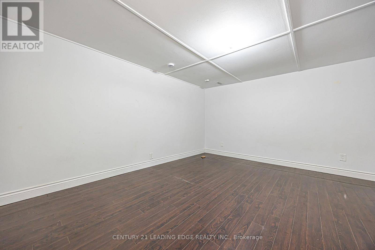
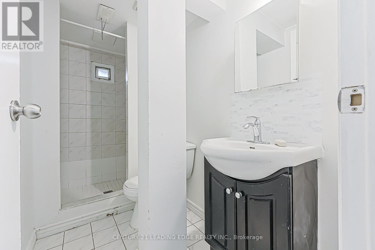
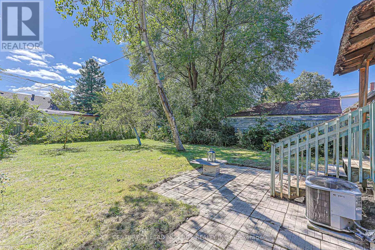
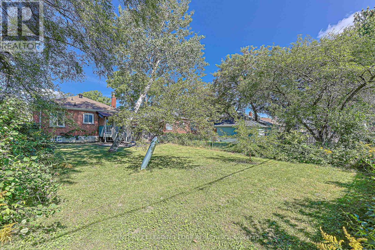
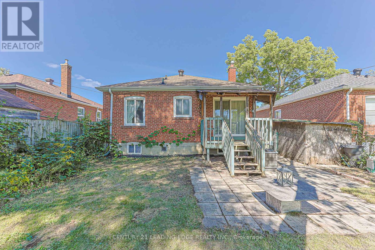
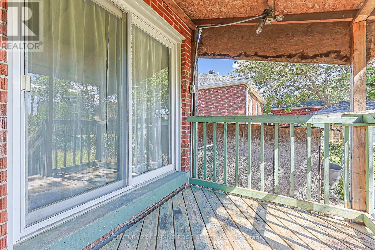
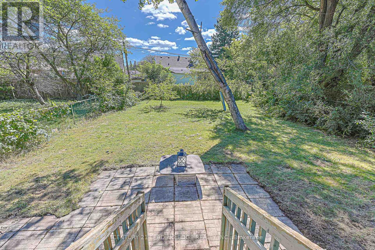
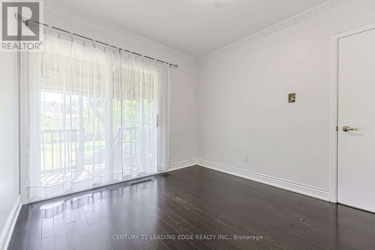
Location, location, location. Single level perfection in a coveted neighbourhood, this bungalow offers a blend of timeless charm and effortless single level living. Whether you're looking to generate rental income with the secondary basement apartment, create private in-law suite, or accommodate extended family setup, this property offers ultimate flexibility, privacy and long term financial opportunity. The backyard is a seamless extension of the charm this bungalow offers. (id:43681)
房源概要
| MLS® Number | E13807336 |
| 房源类型 | 民宅 |
| 社区名字 | Wexford-Maryvale |
| 总车位 | 4 |
详 情
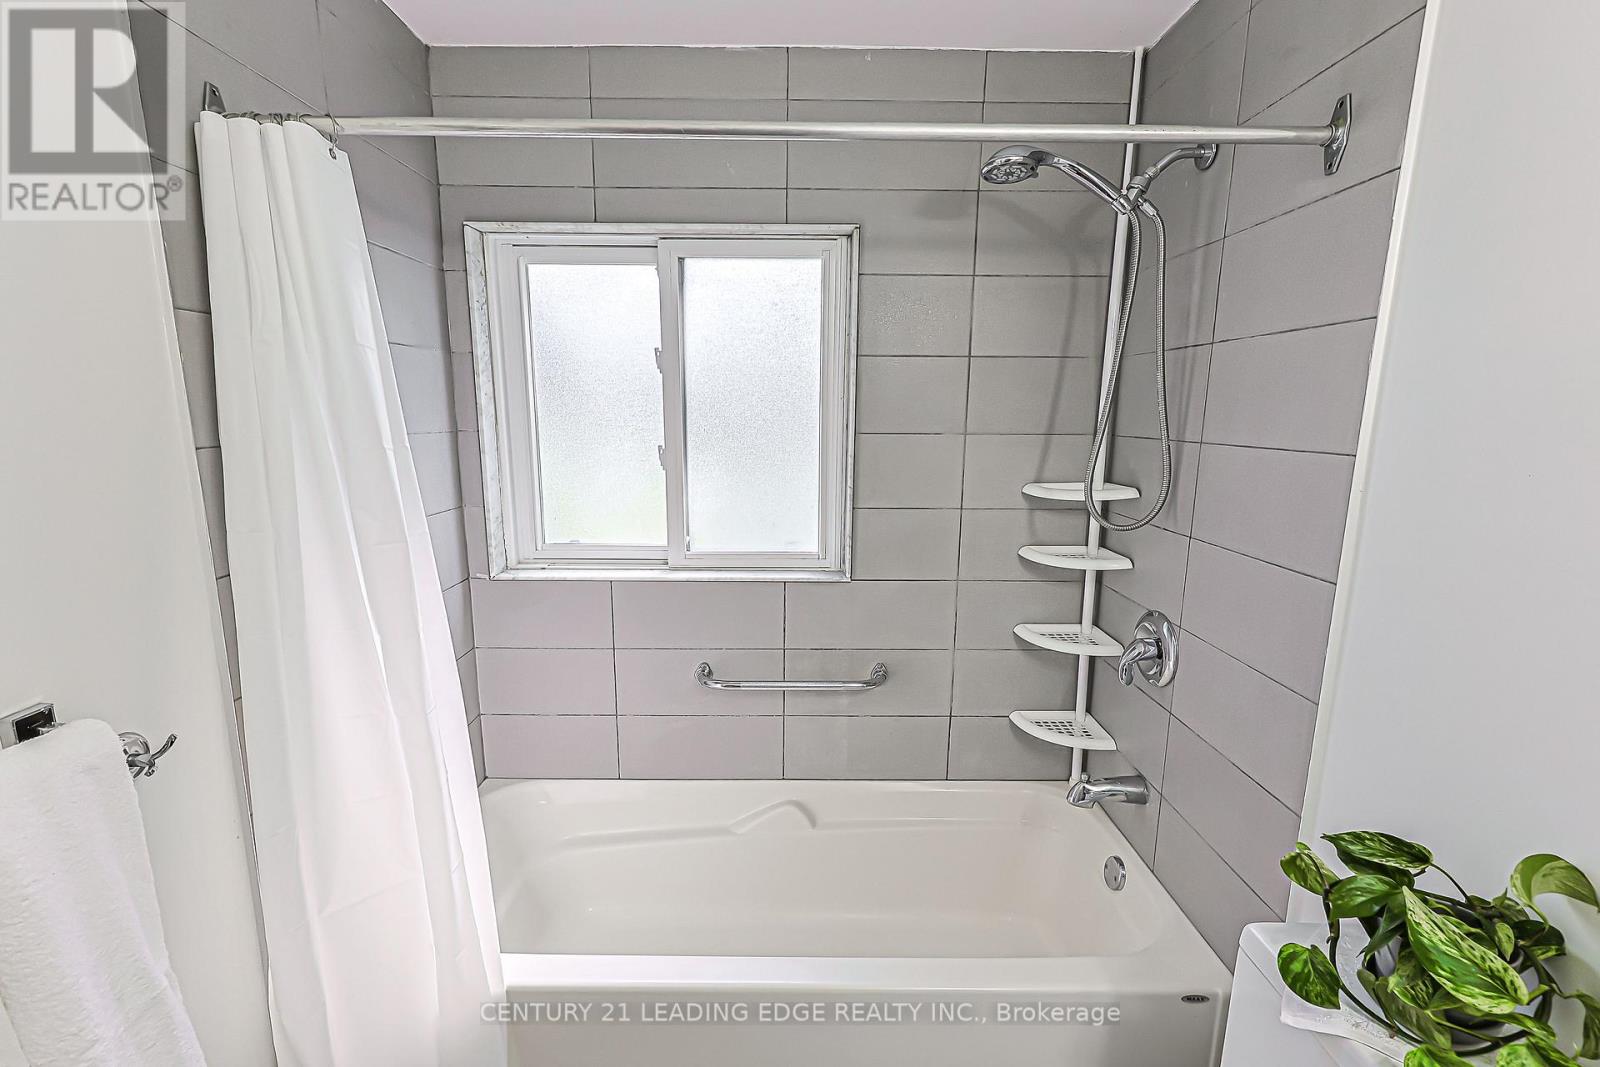
| 浴室 | 2 |
| 地上卧房 | 3 |
| 地下卧室 | 2 |
| 总卧房 | 5 |
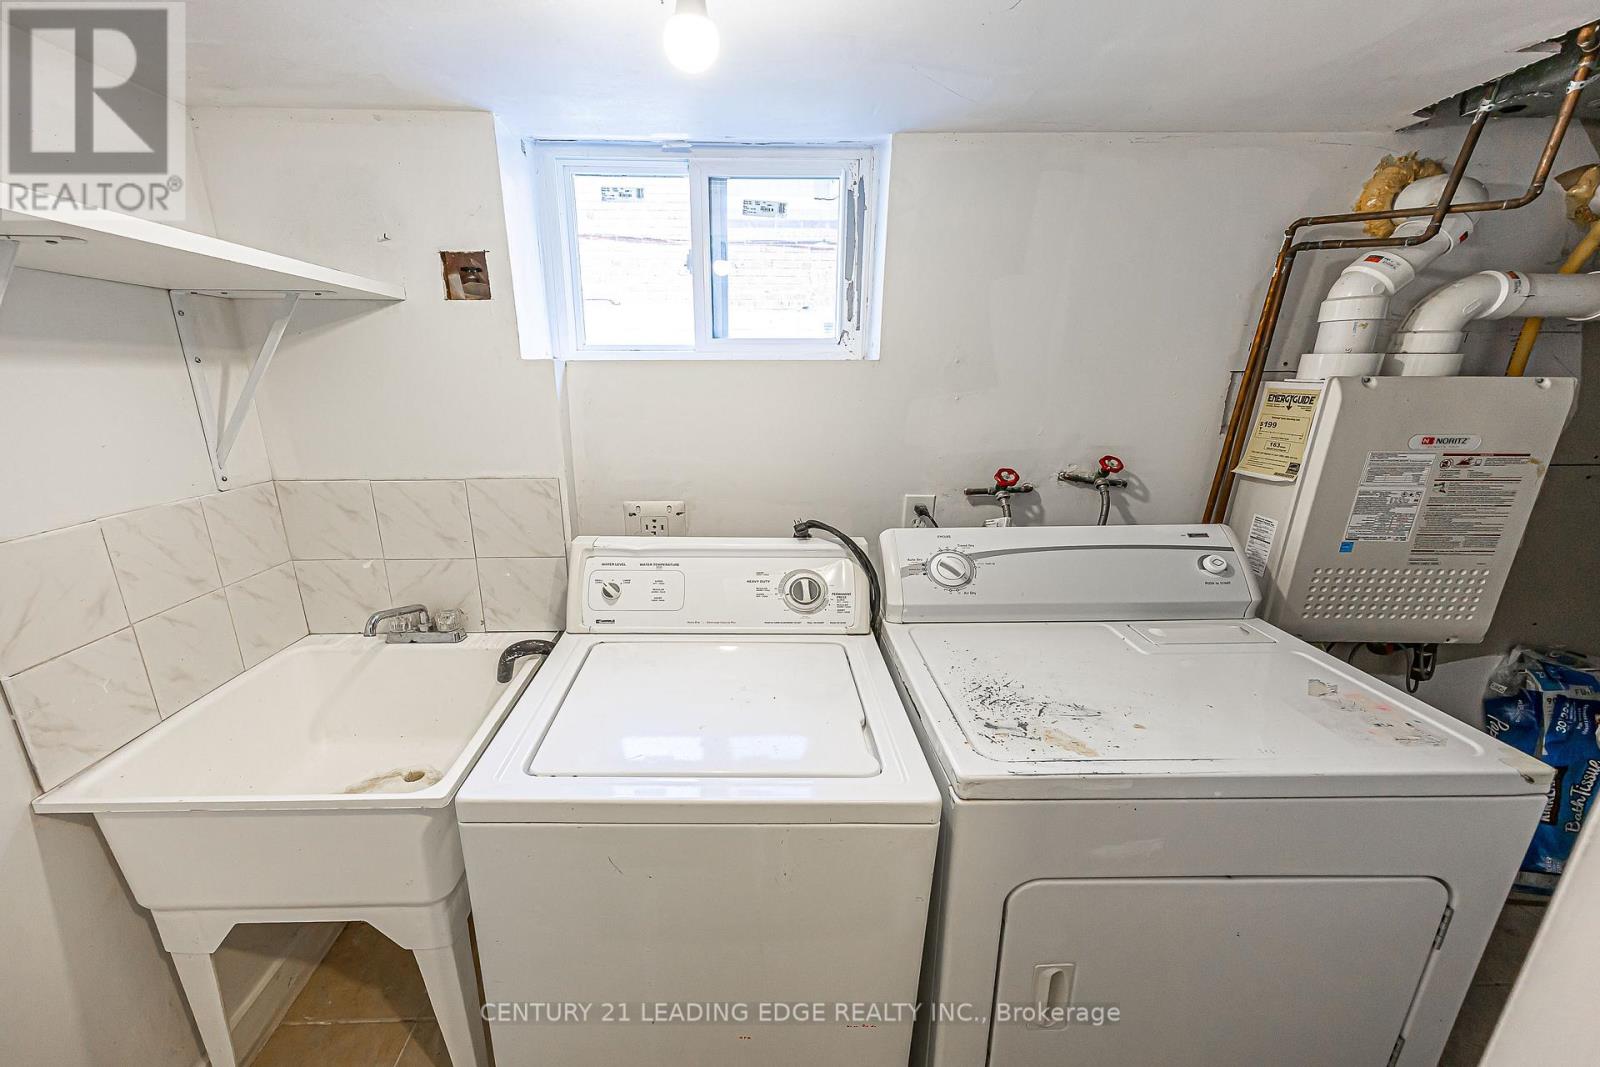
| 家电类 | 烘干机, 炉子, Water Heater, 洗衣机, 窗帘, 冰箱 |
| 建筑风格 | 平房 |
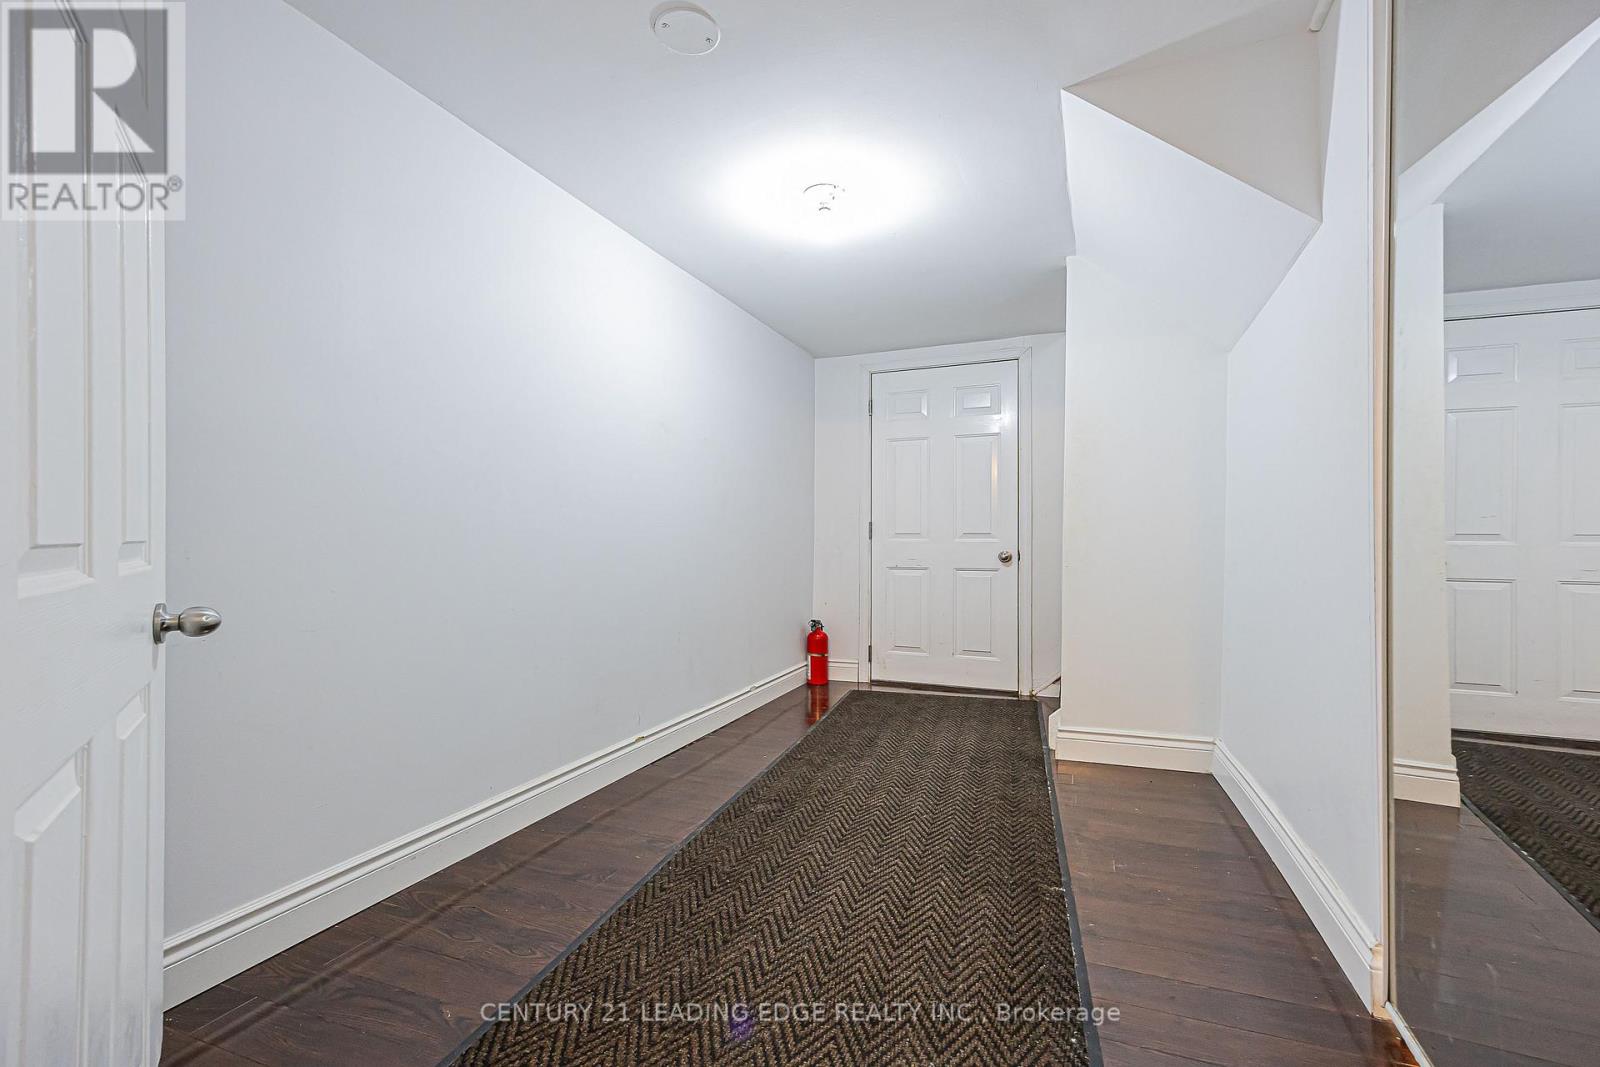
| 地下室功能 | Apartment In Basement, Separate Entrance |
| 地下室类型 | N/a, N/a |
| 施工种类 | 独立屋 |
| 空调 | 中央空调 |
| 外墙 | 砖 |
| Flooring Type | Hardwood, Ceramic, Laminate |
| 地基类型 | 砖 |
| 供暖方式 | 天然气 |
| 供暖类型 | 压力热风 |
| 储存空间 | 1 |
| 内部尺寸 | 700 - 1100 Sqft |
| 类型 | 独立屋 |
| 设备间 | 市政供水 |
车 位
| 没有车库 |
土地
| 英亩数 | 无 |
| 污水道 | Sanitary Sewer |
| 土地深度 | 125 Ft ,1 In |
| 土地宽度 | 41 Ft ,1 In |
| 不规则大小 | 41.1 X 125.1 Ft |
房 间
| 楼 层 | 类 型 | 长 度 | 宽 度 | 面 积 |
|---|---|---|---|---|
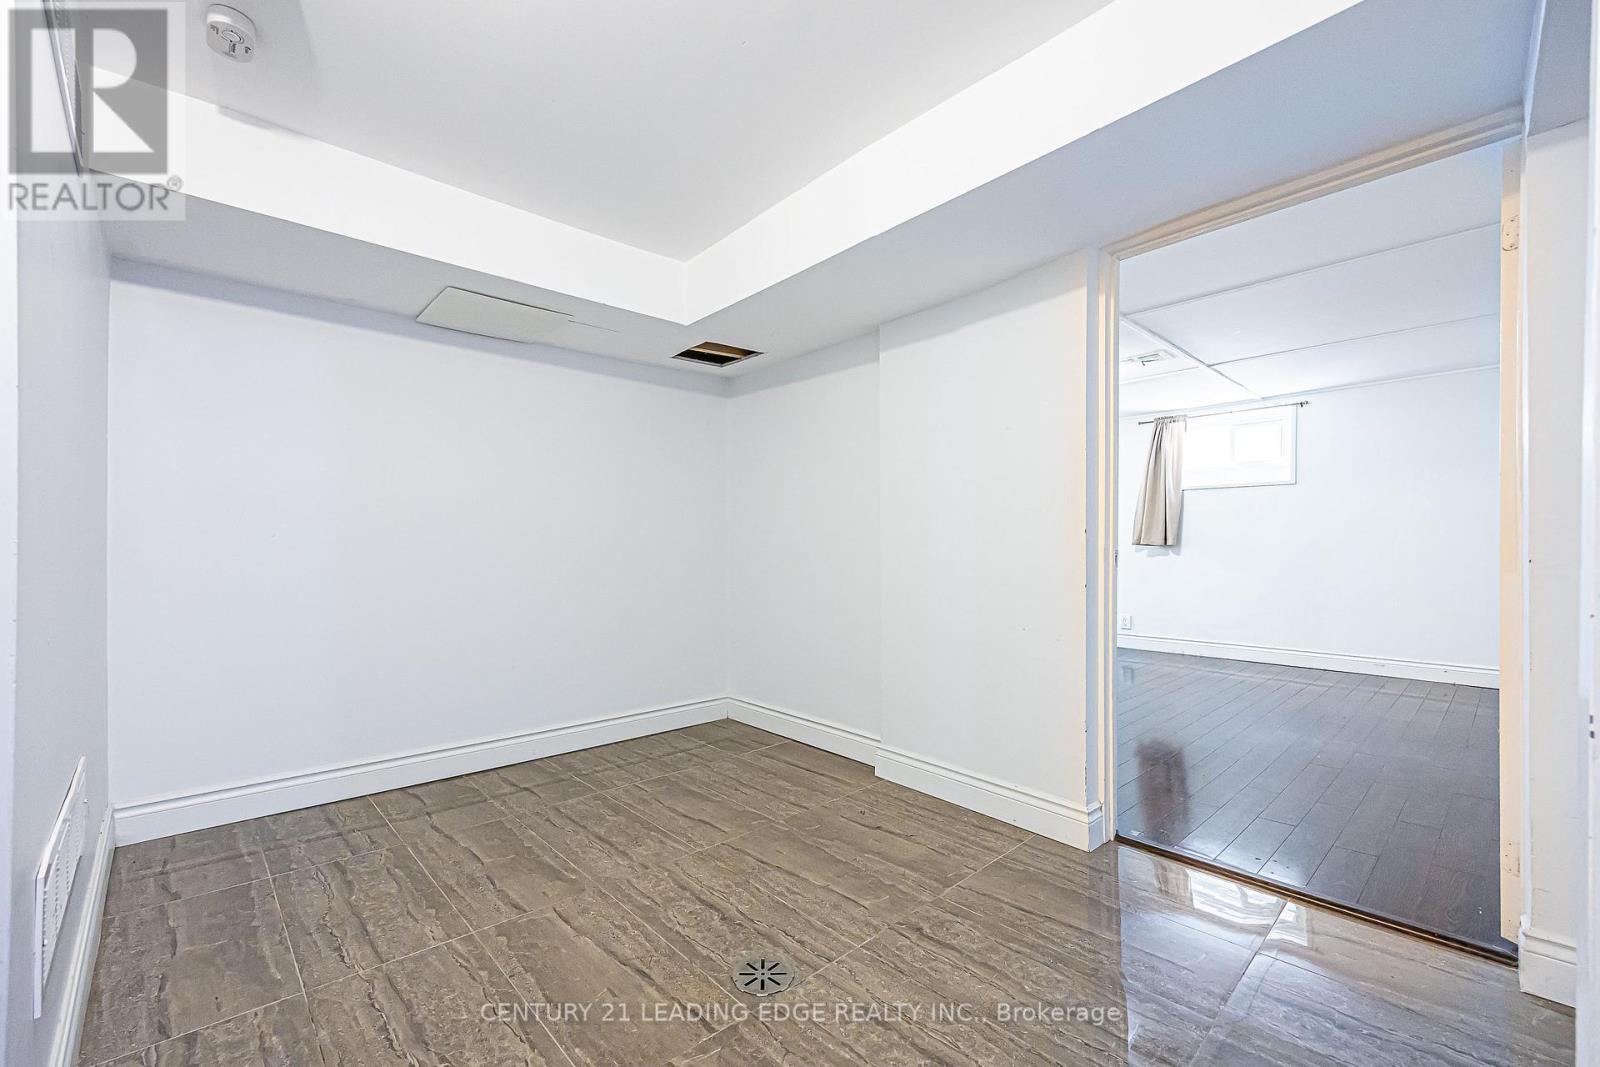
| 地下室 | 卧室 | 2.64 m | 2.08 m | 2.64 m x 2.08 m |
| 地下室 | 卧室 | 4.28 m | 3.6 m | 4.28 m x 3.6 m |
| 地下室 | 餐厅 | 6 m | 3 m | 6 m x 3 m |
| 地下室 | 厨房 | 8.66 m | 6.82 m | 8.66 m x 6.82 m |
| 一楼 | 客厅 | 4.4 m | 3.86 m | 4.4 m x 3.86 m |
| 一楼 | 厨房 | 5.47 m | 2.93 m | 5.47 m x 2.93 m |
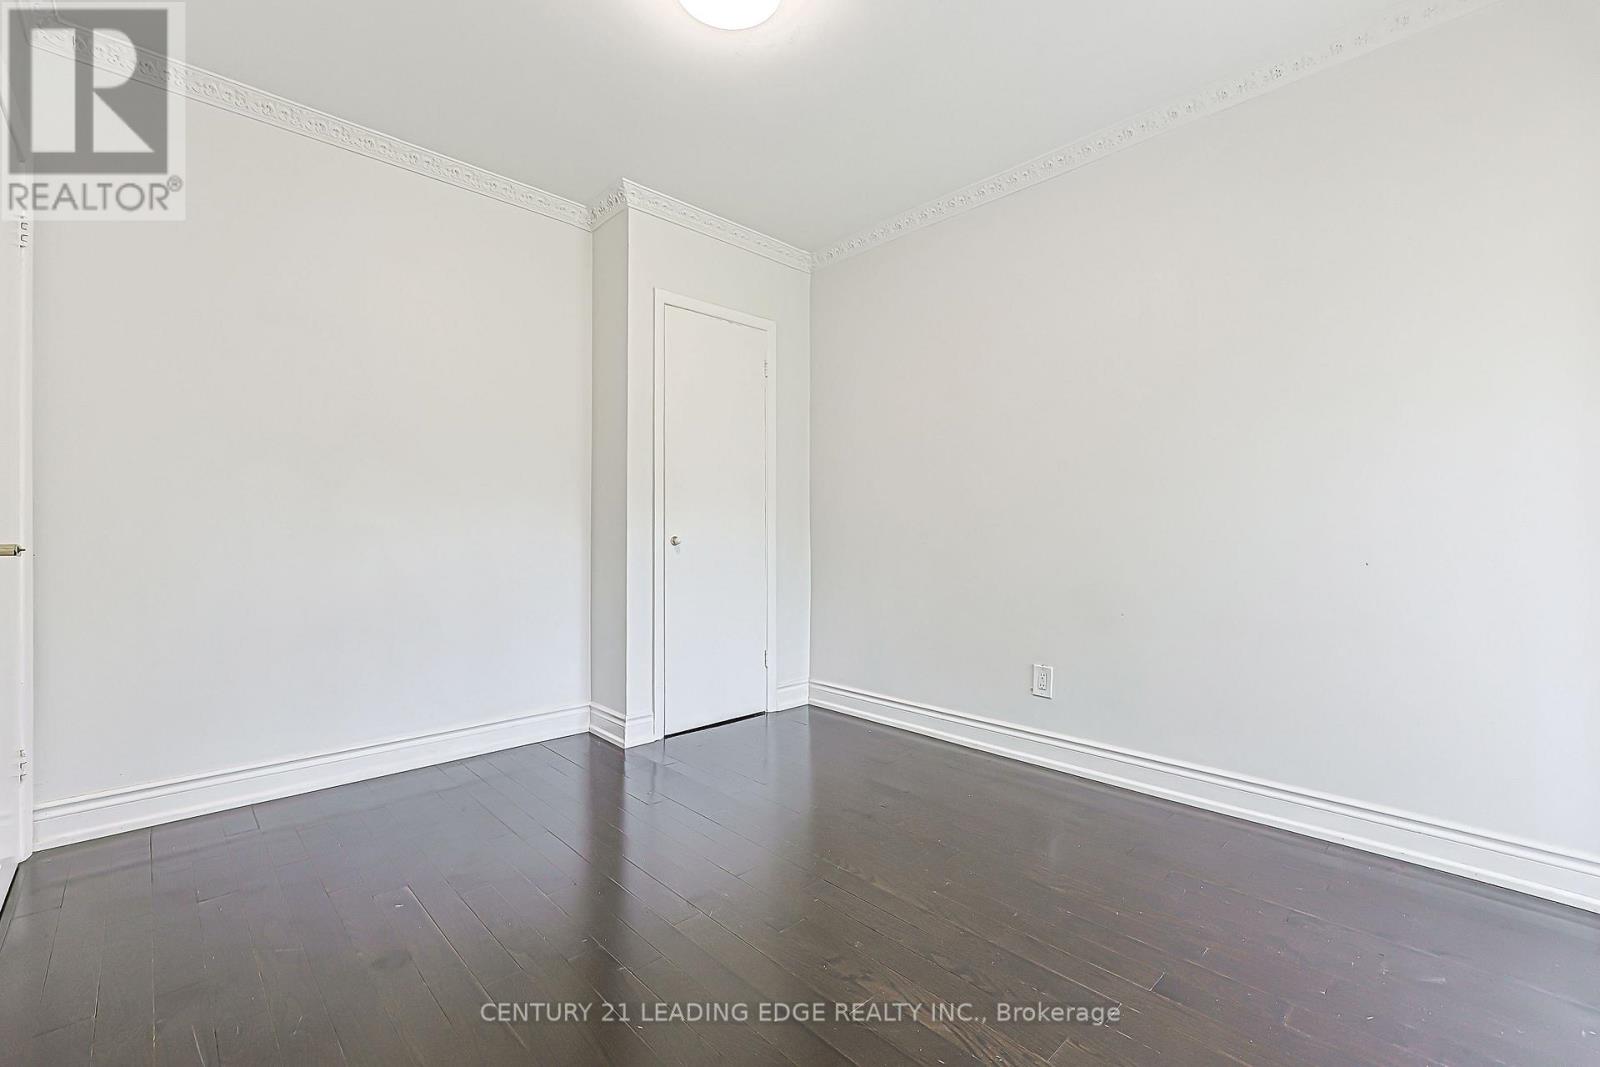
| 一楼 | 卧室 | 3.26 m | 3.03 m | 3.26 m x 3.03 m |
| 一楼 | 卧室 | 3.24 m | 2.86 m | 3.24 m x 2.86 m |
| 一楼 | 卧室 | 3.24 m | 2.86 m | 3.24 m x 2.86 m |

The trademarks REALTOR®, REALTORS®, and the REALTOR® logo are controlled by The Canadian Real Estate Association (CREA) and identify real estate professionals who are members of CREA. The trademarks MLS®, Multiple Listing Service® and the associated logos are owned by The Canadian Real Estate Association (CREA) and identify the quality of services provided by real estate professionals who are members of CREA. The trademark DDF® is owned by The Canadian Real Estate Association (CREA) and identifies CREA's Data Distribution Facility (DDF®)
Toronto Real Estate Board
Century 21 Leading Edge Realty Inc.
September 20 2026 07:31:18
