
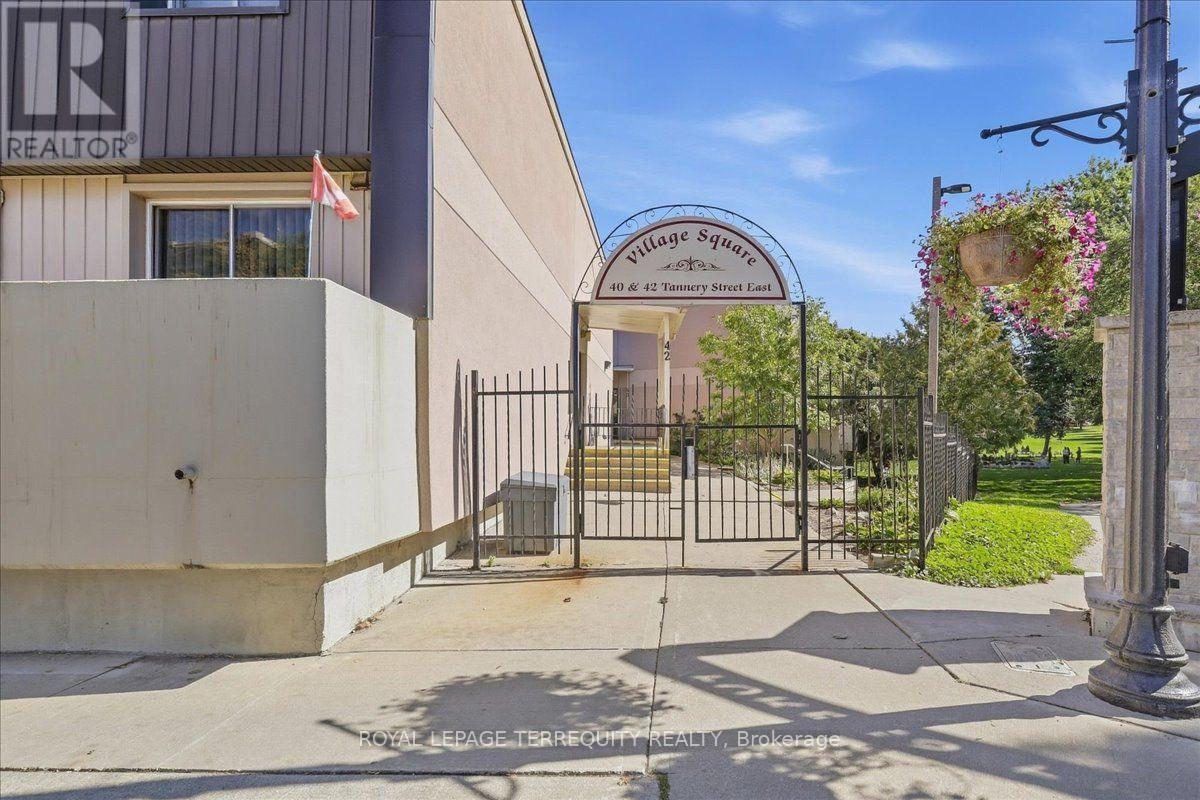
246 - 42 Tannery Street E Cambridge, Ontario N3C 2B9




$399,000管理费,Water, Common Area Maintenance, Insurance, Parking
$585.72 每月
管理费,Water, Common Area Maintenance, Insurance, Parking
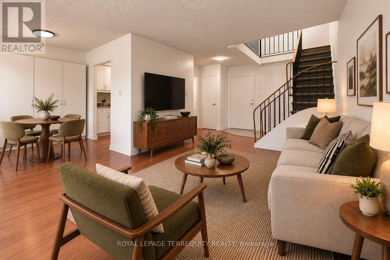
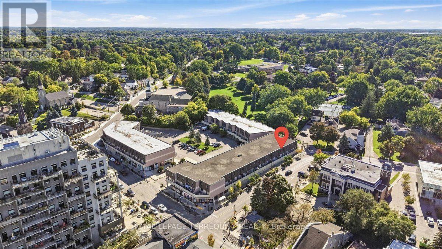
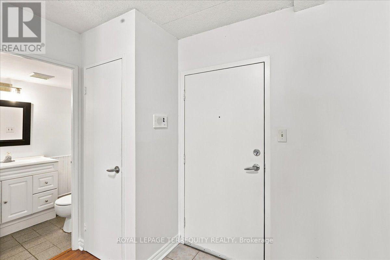
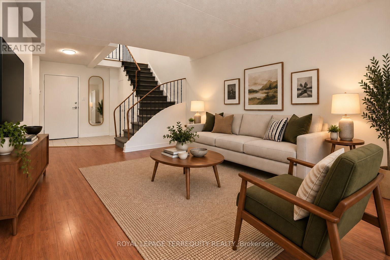
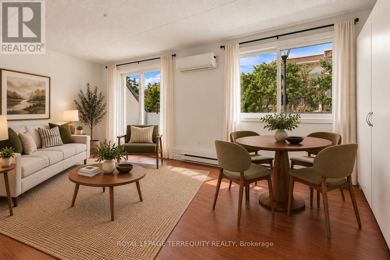
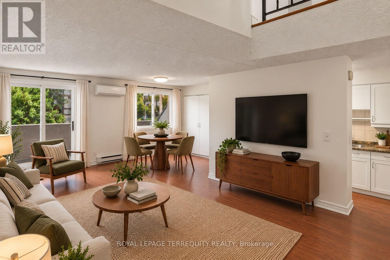
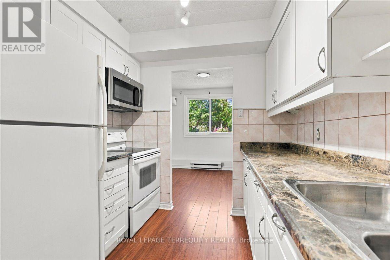
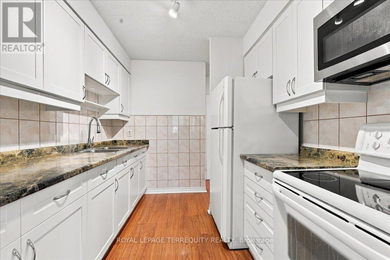
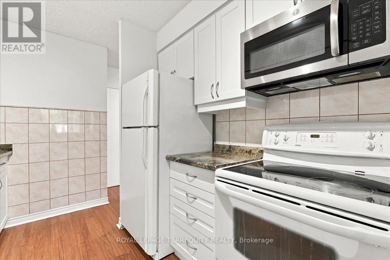
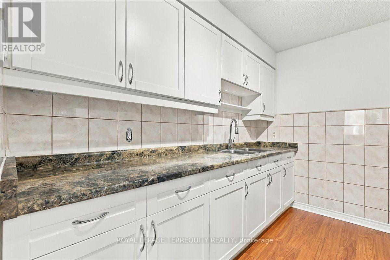
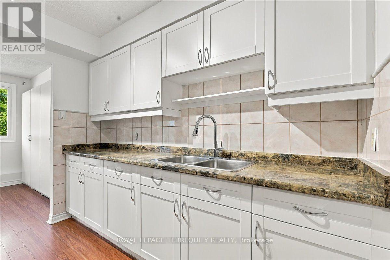
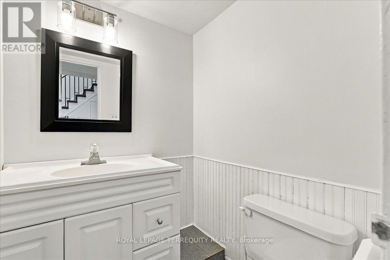
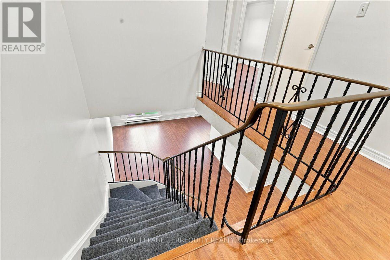
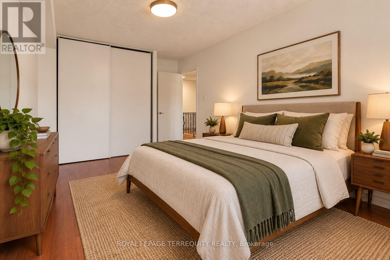
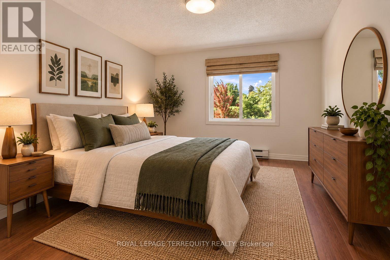
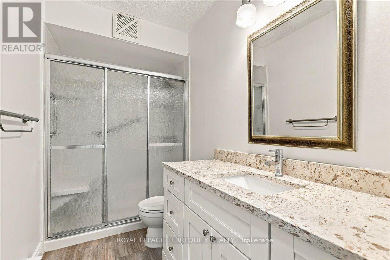
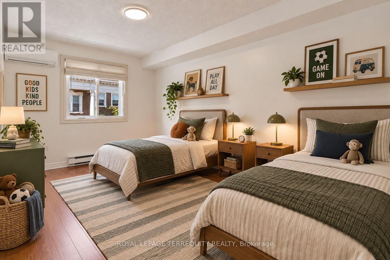
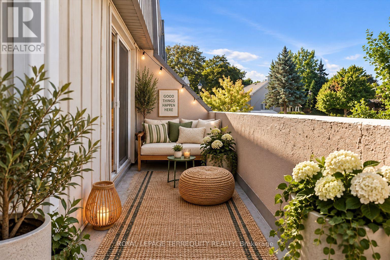
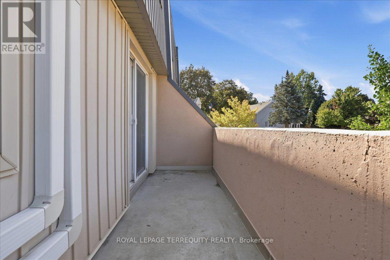
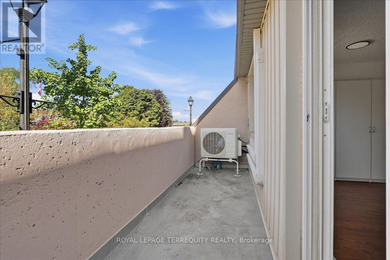
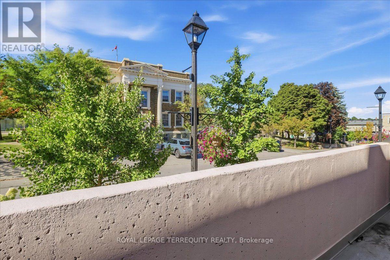
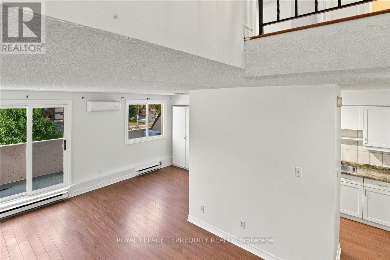
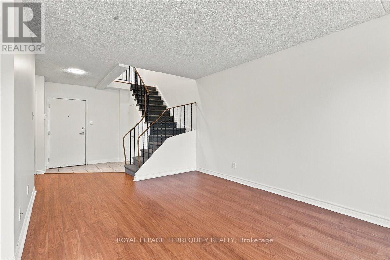
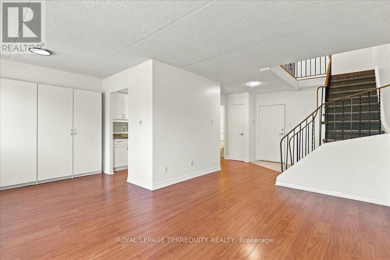
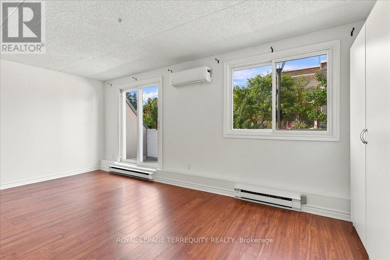
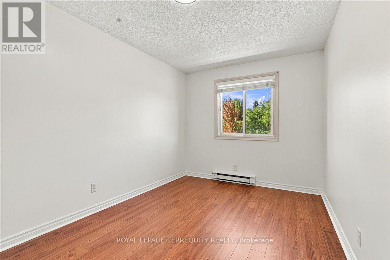
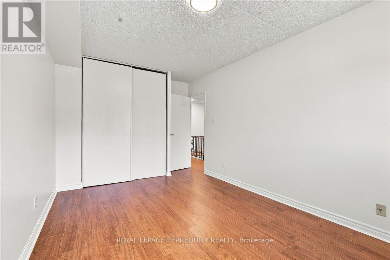
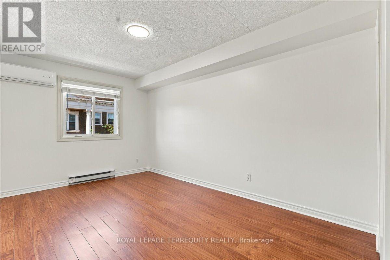
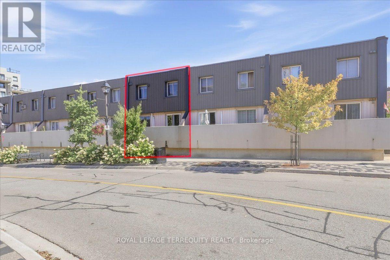
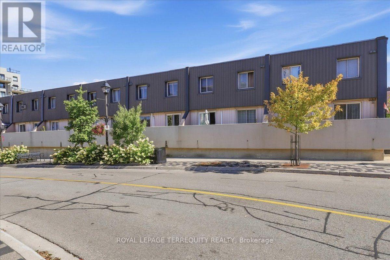
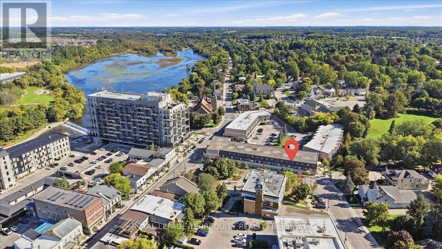
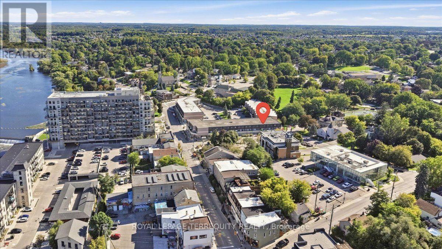
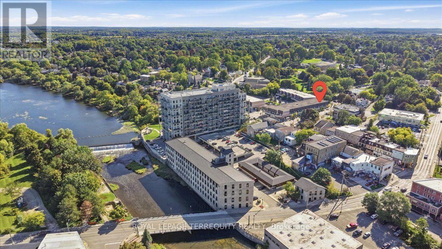
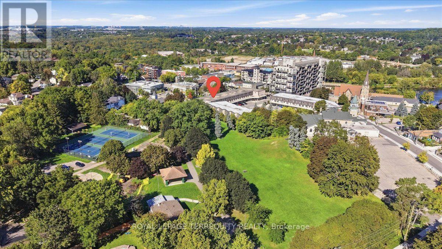
$585.72 每月Living close to parks, restaurants, and downtown Hespeler's charm has never been easier. This nicely updated 1,125 sq ft unit, spread across two floors, puts you in the heart of a quaint, historic village while keeping you minutes from Hwy 401, public transit, and shopping across Cambridge, KW, and Guelph - all at a price you can actually afford. Upstairs, you'll find two large bedrooms, each with generous closet space, alongside a fully renovated large bathroom featuring a walk-in shower and solid surface countertop with an undermount sink. The main floor offers a renovated powder room, an updated (2020) gallery style kitchen, and open dining and living rooms with abundant storage. The whole home has been freshly painted top to bottom, and the bright, airy space opens onto a balcony perfect for watching the sunset. Recent upgrades add real peace of mind: electrical panel replaced in 2020, newly painted stair railing, and an electric heat pump with powerful heat and A/C on both floors, added in 2022. One covered parking spot is included. The location is unbeatable, right next to Forbes Park and just steps from vibrant restaurants, cozy cafés, the library, community center, Hespeler Farmers Market, and nearly every local event. This is village charm with city convenience, all in one. note: all furniture has been digitally staged. (id:43681)
房源概要
| MLS® Number | X13789774 |
| 房源类型 | 民宅 |
| 附近的便利设施 | 医院 |
| 社区特征 | Pets Allowed With Restrictions |
| 特征 | Level Lot, Flat Site, Lighting, 阳台 |
| 总车位 | 1 |
| 结构 | Patio(s) |
| View Type | City View |
详 情
| 浴室 | 2 |
| 地上卧房 | 2 |
| 总卧房 | 2 |
| 公寓设施 | Visitor Parking |
| 家电类 | Water Heater, 微波炉, Hood 电扇, Range, 冰箱 |
| 地下室类型 | 没有 |
| 空调 | Wall Unit |
| 外墙 | 灰泥, 乙烯基壁板 |
| Fire Protection | Controlled Entry, Smoke Detectors |
| Flooring Type | Laminate, Tile |
| 客人卫生间(不包含洗浴) | 1 |
| 供暖方式 | 电 |
| 供暖类型 | Heat Pump |
| 储存空间 | 2 |
| 内部尺寸 | 1000 - 1199 Sqft |
| 类型 | 公寓 |
车 位
| Other | |
| Garage | |
| Covered |
土地
| 英亩数 | 无 |
| 土地便利设施 | 医院 |
房 间
| 楼 层 | 类 型 | 长 度 | 宽 度 | 面 积 |
|---|---|---|---|---|
| 二楼 | 主卧 | 4.57 m | 2.99 m | 4.57 m x 2.99 m |
| 二楼 | 第二卧房 | 3.96 m | 2.79 m | 3.96 m x 2.79 m |
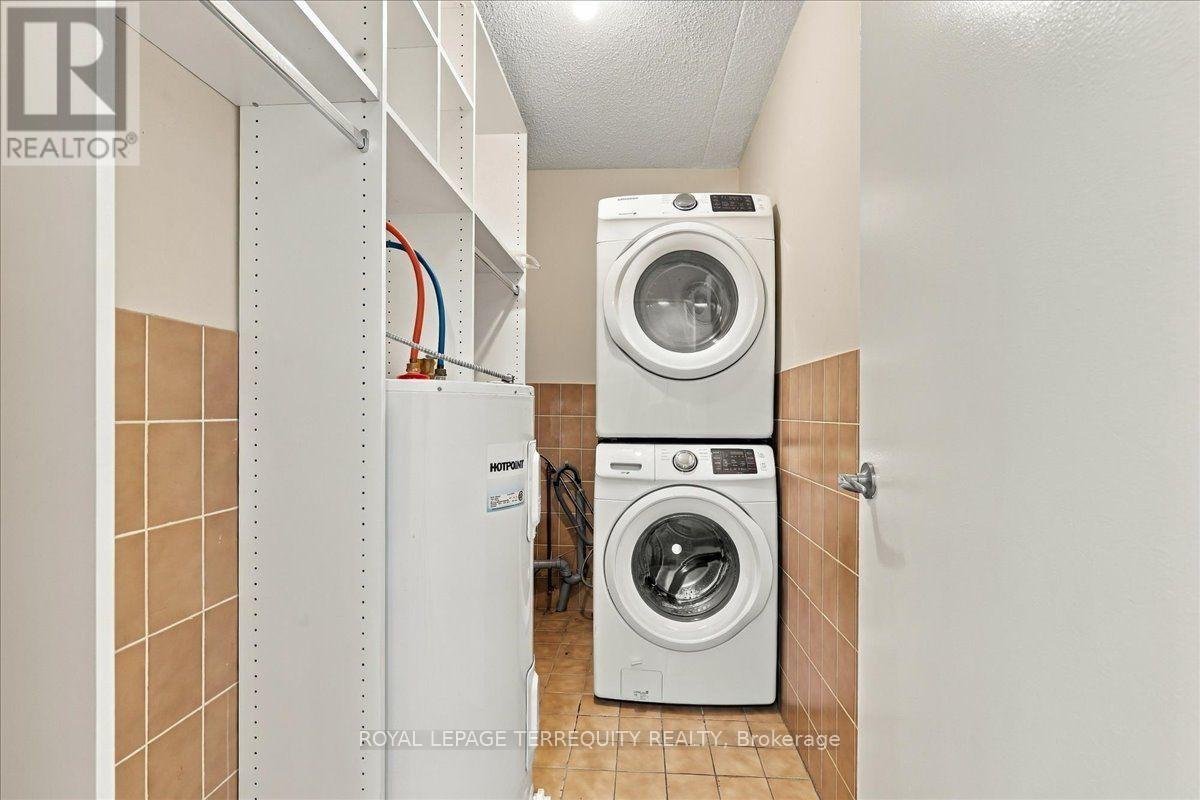
| 二楼 | 洗衣房 | 2.81 m | 1.37 m | 2.81 m x 1.37 m |
| 一楼 | 厨房 | 3.04 m | 2.46 m | 3.04 m x 2.46 m |
| 一楼 | 餐厅 | 2.84 m | 2.54 m | 2.84 m x 2.54 m |
| 一楼 | 客厅 | 4.74 m | 3.3 m | 4.74 m x 3.3 m |
| 一楼 | 门厅 | 2.28 m | 1.72 m | 2.28 m x 1.72 m |
https://www.realtor.ca/real-estate/30285517/246-42-tannery-street-e-cambridge

The trademarks REALTOR®, REALTORS®, and the REALTOR® logo are controlled by The Canadian Real Estate Association (CREA) and identify real estate professionals who are members of CREA. The trademarks MLS®, Multiple Listing Service® and the associated logos are owned by The Canadian Real Estate Association (CREA) and identify the quality of services provided by real estate professionals who are members of CREA. The trademark DDF® is owned by The Canadian Real Estate Association (CREA) and identifies CREA's Data Distribution Facility (DDF®)
Toronto Real Estate Board
Royal LePage Terrequity Realty
September 16 2026 03:09:39
