
2458 Meadowood Crescent Oakville (Br Bronte), Ontario L6L 1V6


$3,498,000
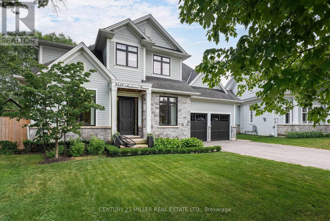
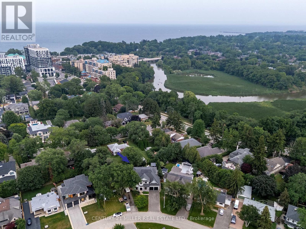
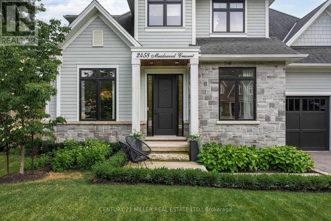
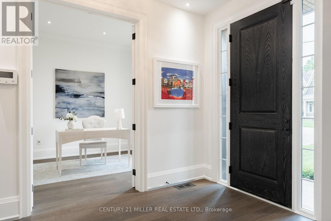
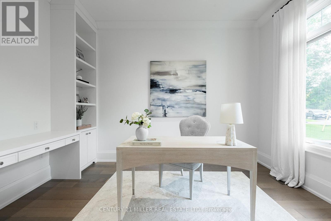
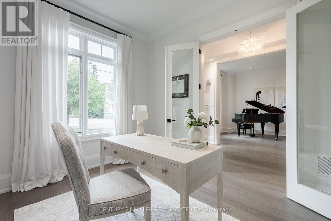
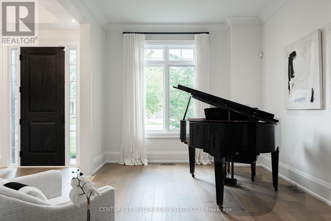
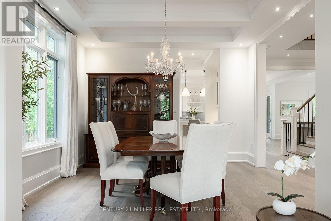
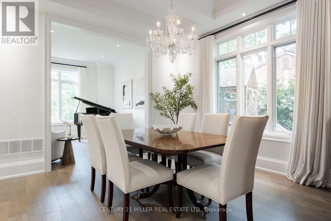
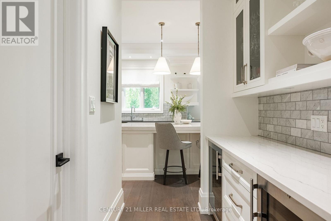
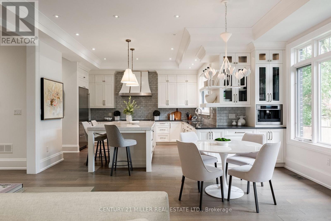
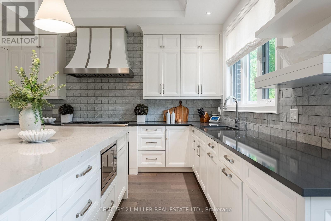
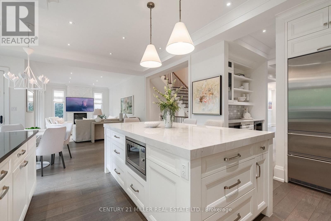
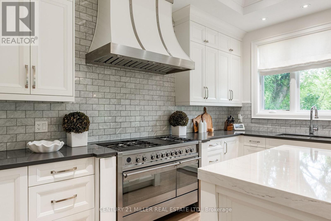
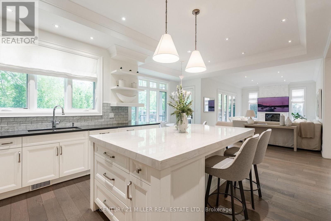
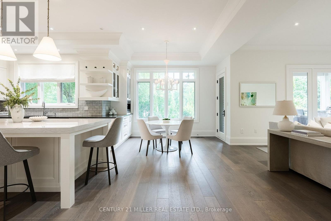
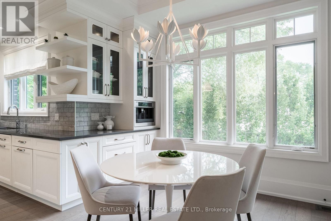
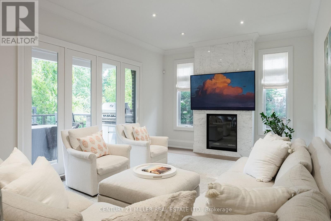
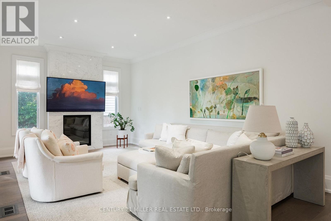
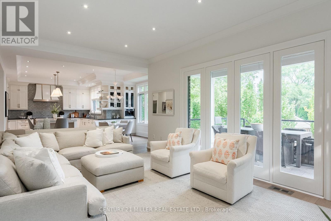
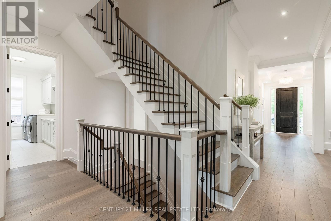
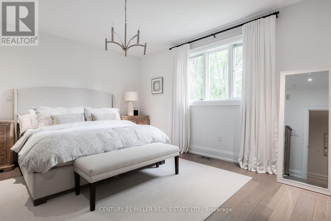
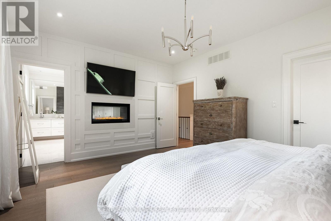
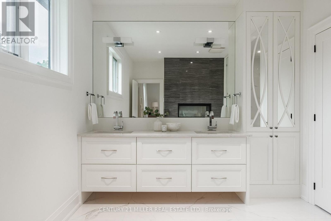
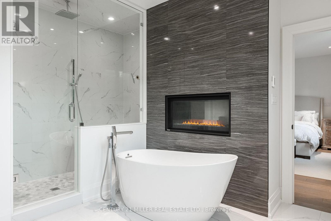
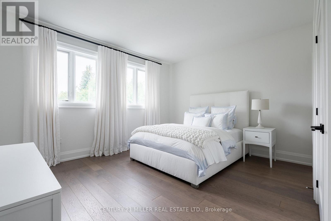
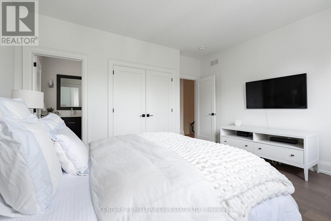
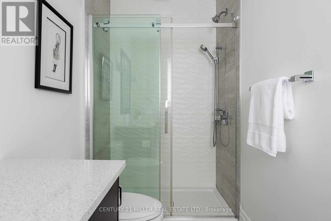
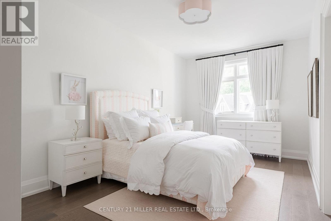
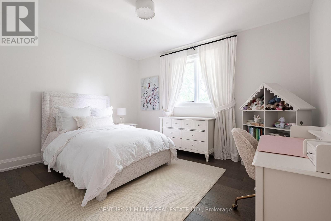
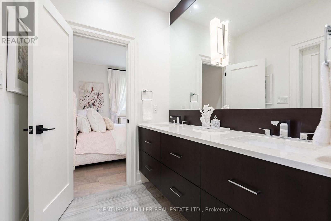
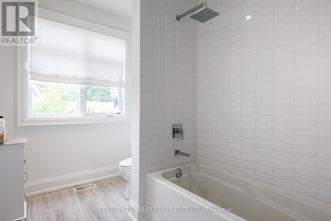
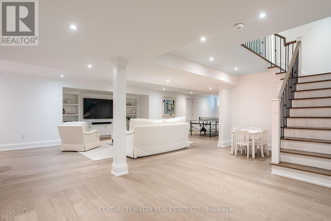
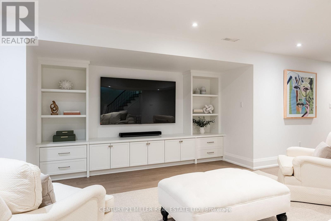
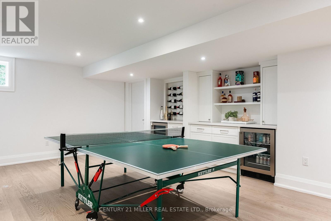
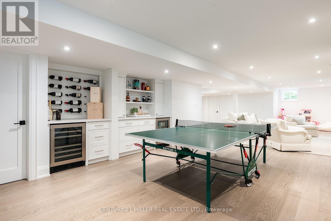
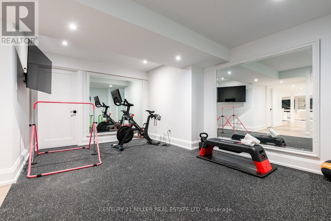
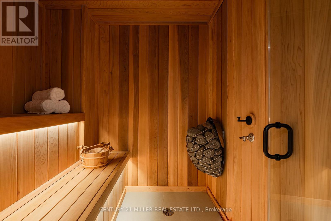
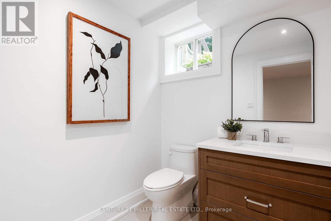
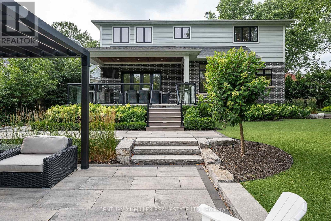
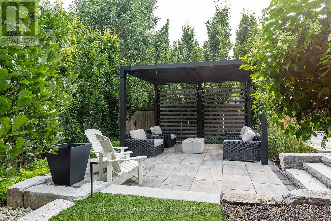
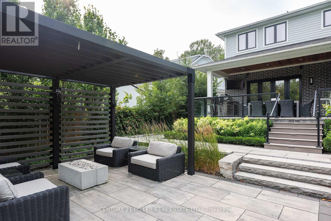
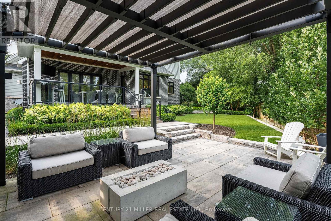
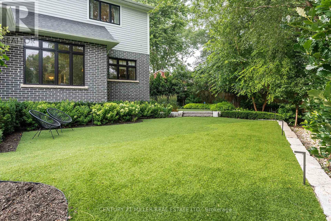
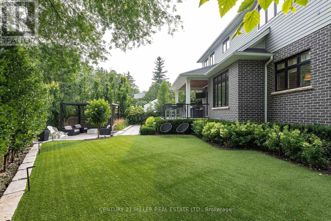
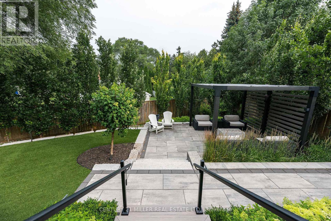
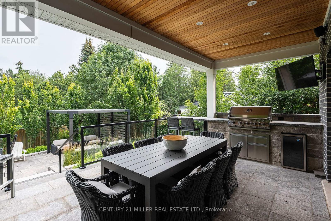
Tucked away on a quiet dead-end crescent on one of Bronte's best streets, this custom-built home blends thoughtful design and family-friendly living. It is steps from a park and playground, and within walking distance of Bronte's renowned restaurants, waterfront, and marina. Offering over 3,500 square feet above grade, plus a newly finished basement (2026), every inch has been designed for everyday living and effortless entertaining. A formal foyer creates a beautiful first impression, opening to an elegant living room and private main floor office.The heart of the home is an impressive chef's kitchen with premium appliances, an oversized centre island, and exceptional storage. A butler's pantry seamlessly connects the kitchen to the walk-in pantry and formal dining room. A generous breakfast area flows into the inviting family room, featuring a warm gas fireplace.Designed as an extension of the living space, the professionally landscaped backyard was transformed by ProScape Land Design into a private outdoor retreat. It features a covered dining area with a built-in BBQ, tiered seating beneath a pergola, and a private putting green.Upstairs, the layout offers privacy for everyone. The primary suite is a true retreat with a spa-inspired ensuite and a spacious walk-in closet. Two secondary bedrooms share a beautifully appointed Jack-and-Jill bathroom, while the fourth bedroom enjoys its own private ensuite.The newly completed lower level expands the living space with beautifully finished recreation areas, a custom built-in bar with beverage and wine refrigerators, a wine display, extensive built-in cabinetry, a dedicated home gym, and a convenient two-piece bathroom.From its exceptional custom design and family-friendly layout to its magazine-worthy backyard and unbeatable Bronte location, this home is a fantastic opportunity in one of Oakville's most cherished neighbourhoods. (id:43681)
房源概要
| MLS® Number | W13593236 |
| 房源类型 | 民宅 |
| 社区名字 | 1001 - BR Bronte |
| 附近的便利设施 | 医院, 码头, 公园, 学校 |
| 设备类型 | 没有 |
| 特征 | 树木繁茂的地区, Irregular Lot Size, Sauna |
| 总车位 | 6 |
| 租赁设备类型 | 没有 |
详 情
| 浴室 | 5 |
| 地上卧房 | 4 |
| 总卧房 | 4 |
| Age | 6 To 15 Years |
| 公寓设施 | Fireplace(s) |
| 家电类 | Water Heater |
| 地下室进展 | 已装修 |
| 地下室类型 | 全完工 |
| 施工种类 | 独立屋 |
| 空调 | 中央空调 |
| 外墙 | 石 |
| 壁炉 | 有 |
| Fireplace Total | 2 |
| 地基类型 | 混凝土 |
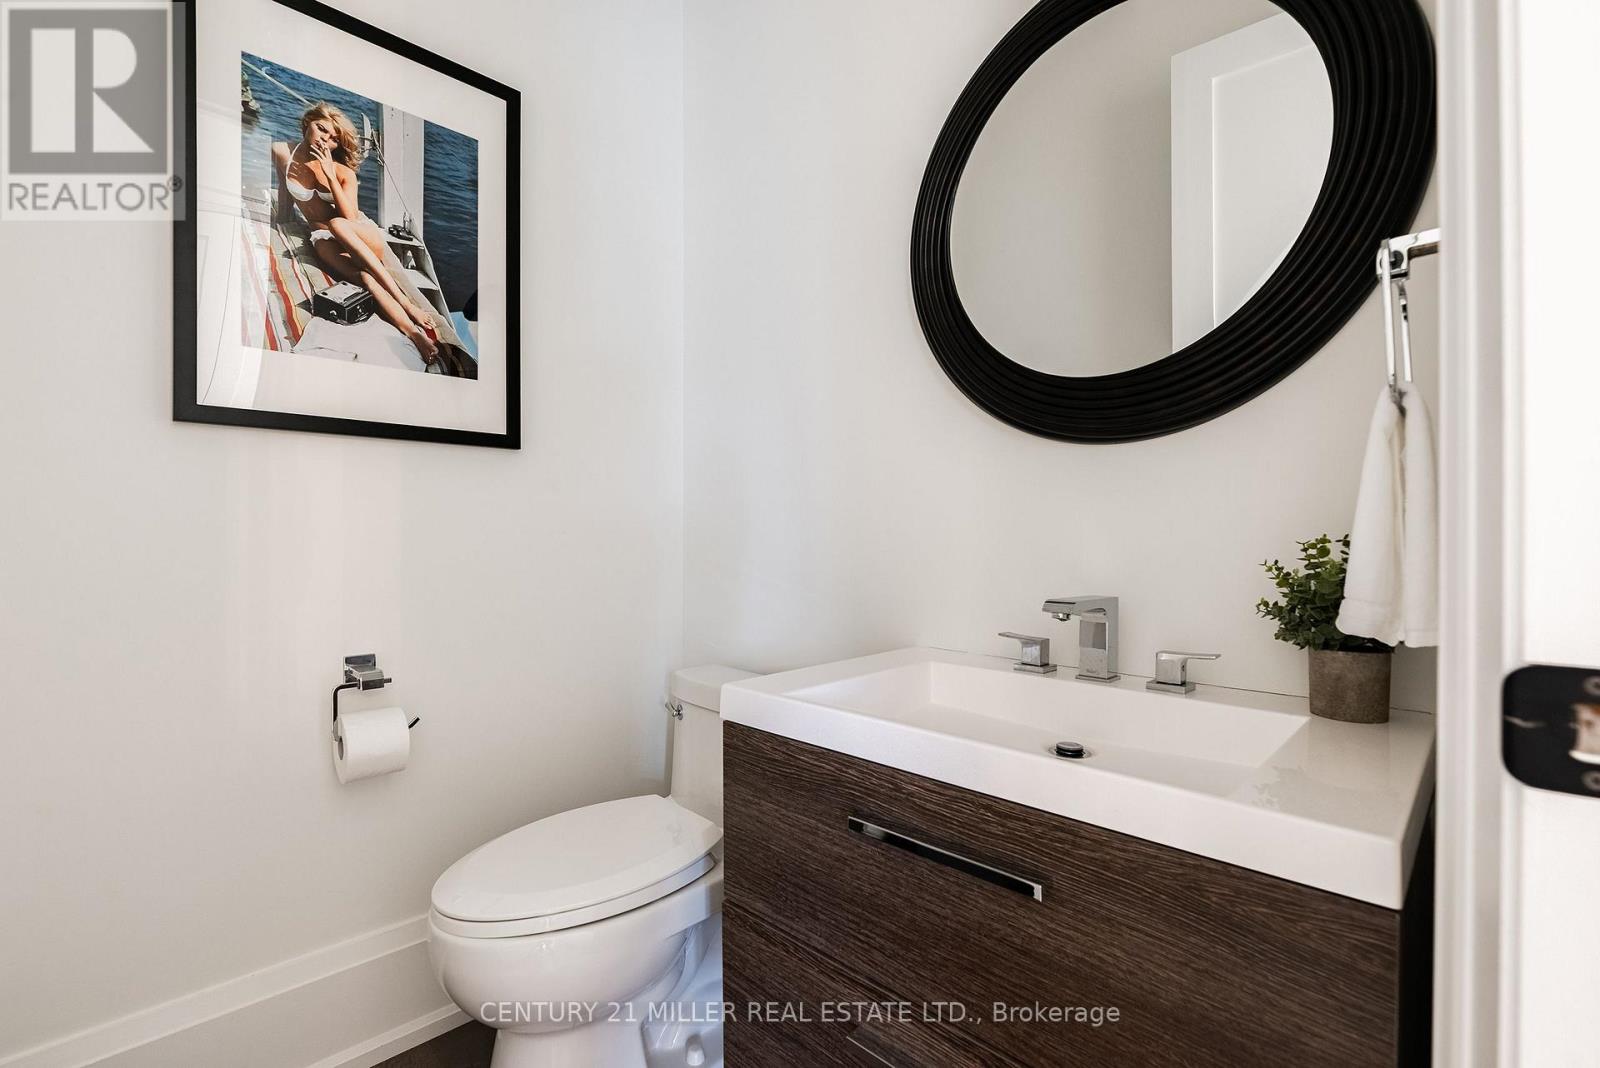
| 客人卫生间(不包含洗浴) | 2 |
| 供暖方式 | 天然气 |
| 供暖类型 | 压力热风 |
| 储存空间 | 2 |
| 内部尺寸 | 3500 - 5000 Sqft |
| 类型 | 独立屋 |
| 设备间 | 市政供水 |
车 位
| 附加车库 | |
| Garage |
土地
| 英亩数 | 无 |
| 土地便利设施 | 医院, 码头, 公园, 学校 |
| 污水道 | Sanitary Sewer |
| 土地深度 | 110 Ft |
| 土地宽度 | 51 Ft |
| 不规则大小 | 51 X 110 Ft ; 50.72' X 140.49' X 102.53'x101.11'x6.98' |
| 地表水 | 湖泊/池塘 |
| 规划描述 | Rl3-0 |
房 间
| 楼 层 | 类 型 | 长 度 | 宽 度 | 面 积 |
|---|---|---|---|---|
| 二楼 | 第二卧房 | 4.44 m | 3.76 m | 4.44 m x 3.76 m |
| 二楼 | 第三卧房 | 4.93 m | 3.07 m | 4.93 m x 3.07 m |
| 二楼 | Bedroom 4 | 4.27 m | 3.51 m | 4.27 m x 3.51 m |
| 二楼 | 主卧 | 4.9 m | 4.06 m | 4.9 m x 4.06 m |
| 地下室 | 娱乐,游戏房 | 8.71 m | 8.33 m | 8.71 m x 8.33 m |
| 地下室 | Exercise Room | 5.18 m | 3.56 m | 5.18 m x 3.56 m |
| 地下室 | Cold Room | 5.84 m | 2.79 m | 5.84 m x 2.79 m |
| 地下室 | 设备间 | 4.06 m | 1.65 m | 4.06 m x 1.65 m |
| 一楼 | 门厅 | 3.61 m | 2.06 m | 3.61 m x 2.06 m |
| 一楼 | 厨房 | 4.19 m | 4.04 m | 4.19 m x 4.04 m |
| 一楼 | Eating Area | 5.36 m | 3.91 m | 5.36 m x 3.91 m |
| 一楼 | 客厅 | 3.94 m | 3.33 m | 3.94 m x 3.33 m |
| 一楼 | 餐厅 | 4.24 m | 3.94 m | 4.24 m x 3.94 m |
| 一楼 | 家庭房 | 6.1 m | 3.99 m | 6.1 m x 3.99 m |
| 一楼 | Office | 3.94 m | 3.02 m | 3.94 m x 3.02 m |
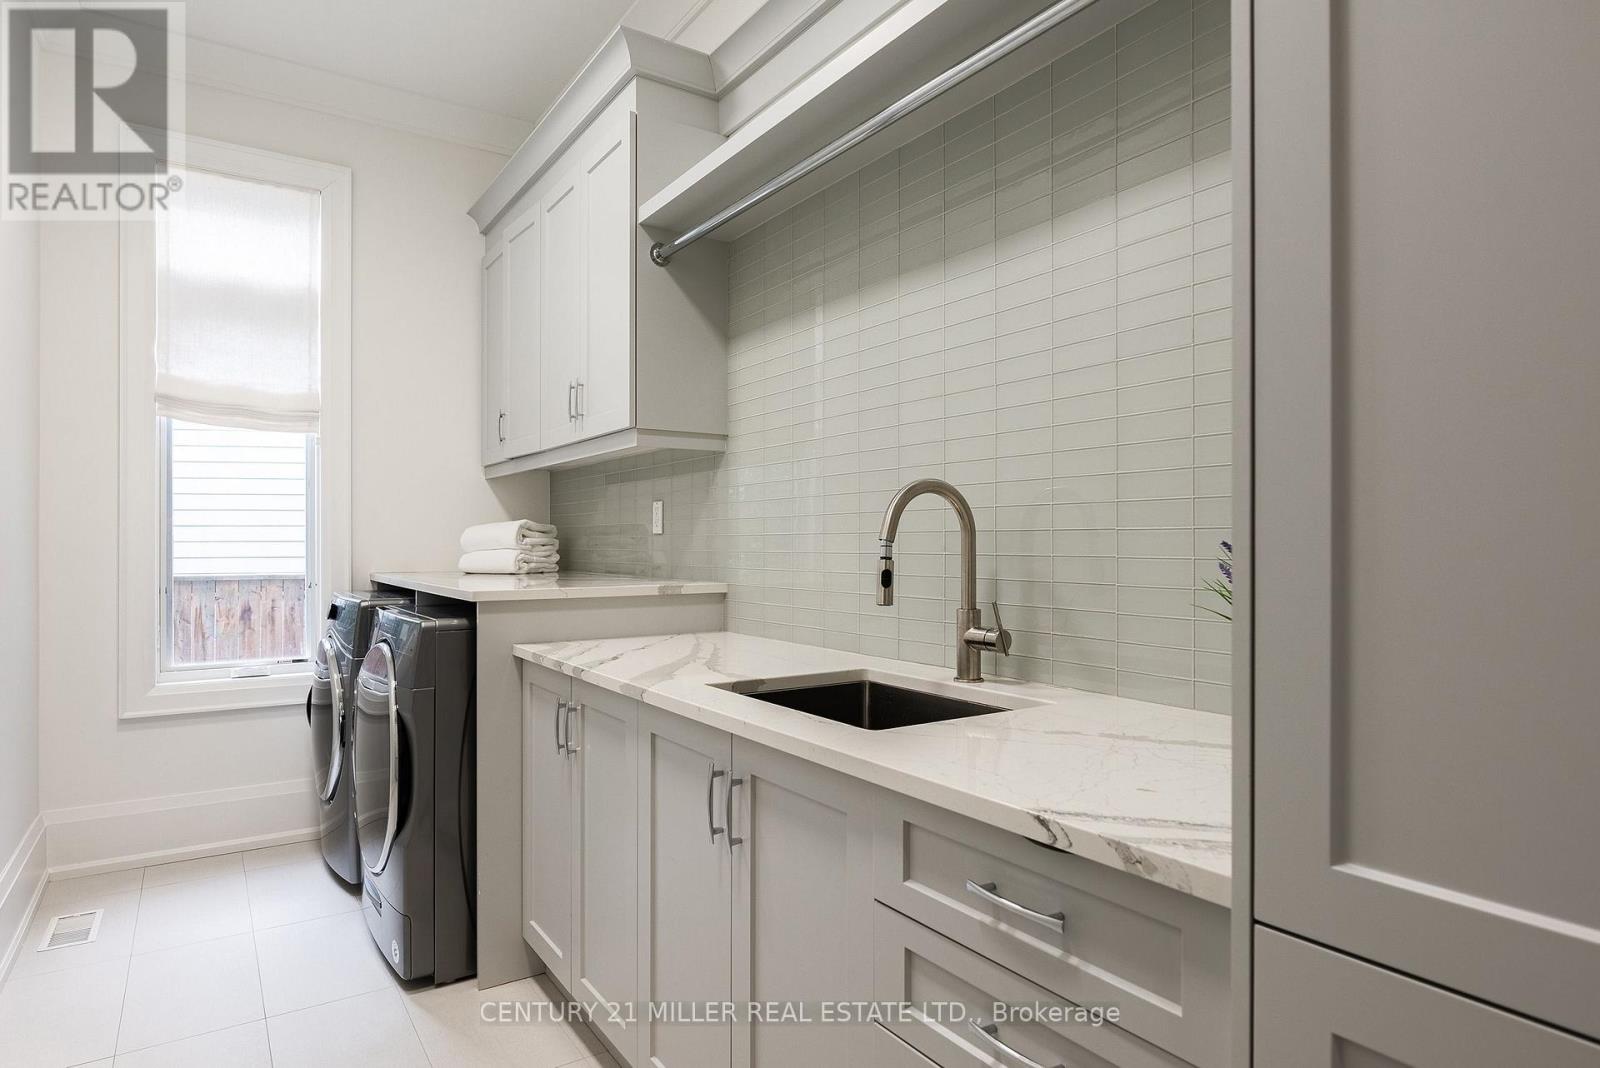
| 一楼 | 洗衣房 | 4.47 m | 1.83 m | 4.47 m x 1.83 m |
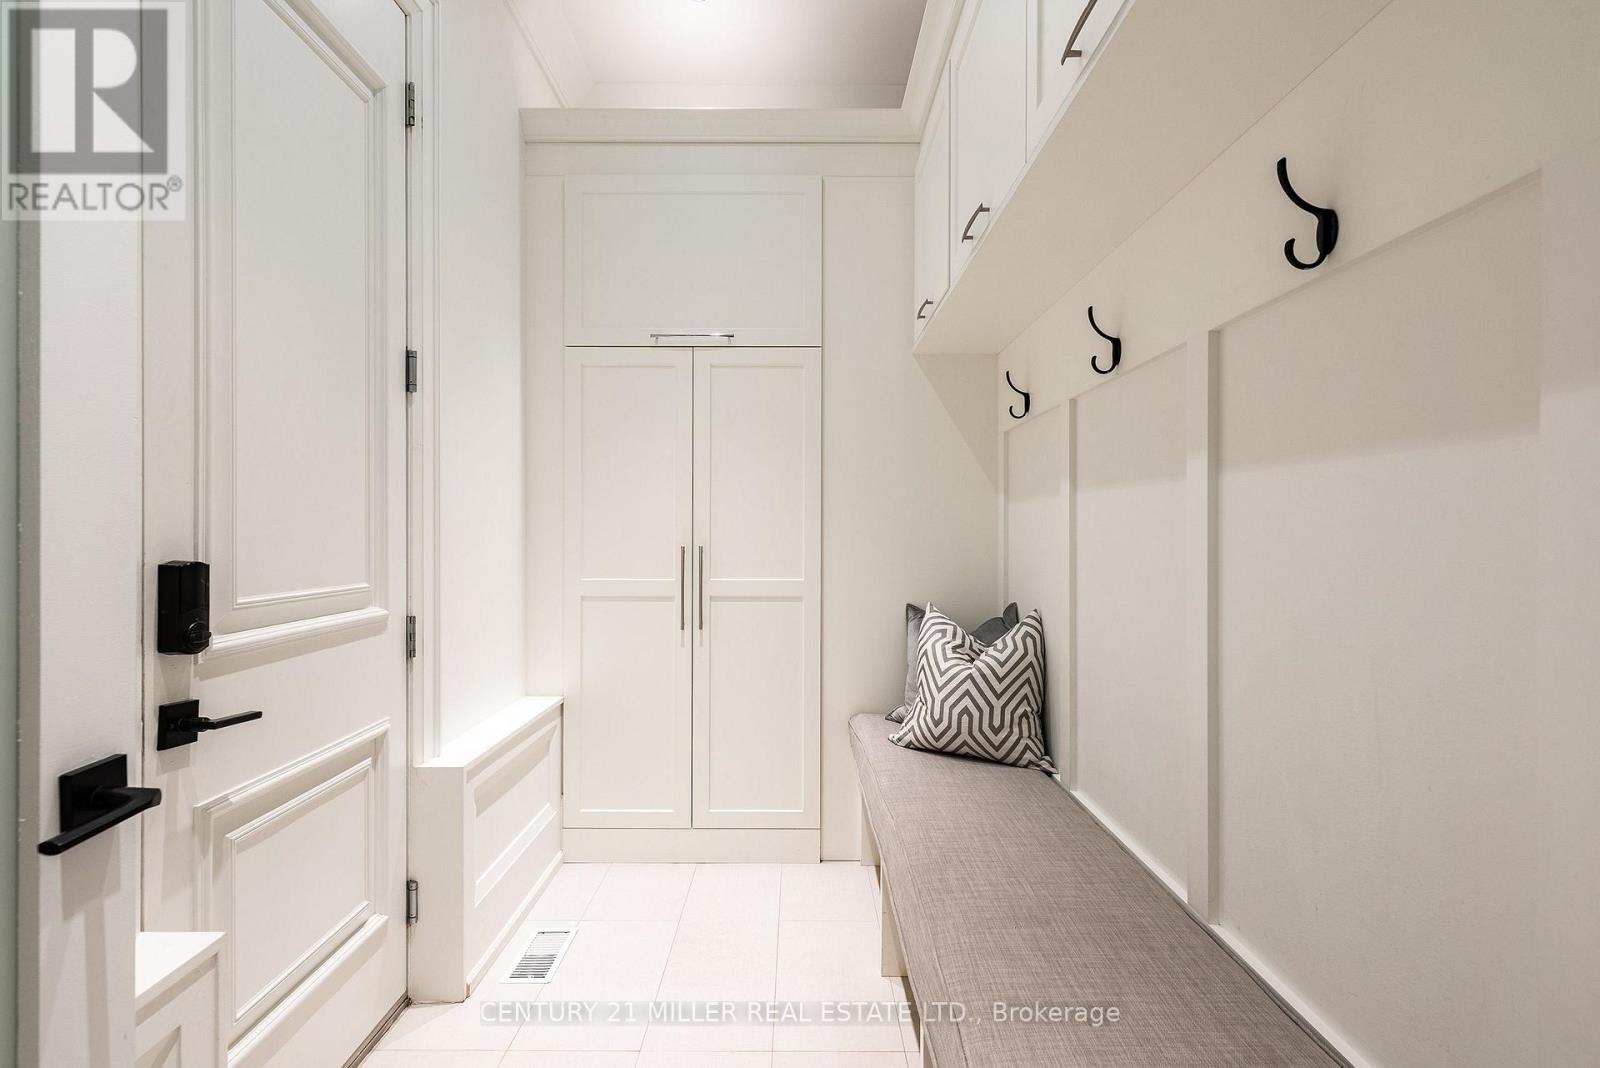
| 一楼 | Mud Room | 2.82 m | 1.7 m | 2.82 m x 1.7 m |

The trademarks REALTOR®, REALTORS®, and the REALTOR® logo are controlled by The Canadian Real Estate Association (CREA) and identify real estate professionals who are members of CREA. The trademarks MLS®, Multiple Listing Service® and the associated logos are owned by The Canadian Real Estate Association (CREA) and identify the quality of services provided by real estate professionals who are members of CREA. The trademark DDF® is owned by The Canadian Real Estate Association (CREA) and identifies CREA's Data Distribution Facility (DDF®)
Toronto Real Estate Board
Century 21 Miller Real Estate Ltd.
July 28 2026 03:33:54
