
2454 Woking Crescent Mississauga (Sheridan), Ontario L5K 1Z7


$1,199,900
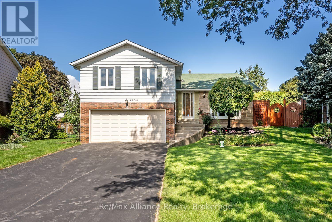
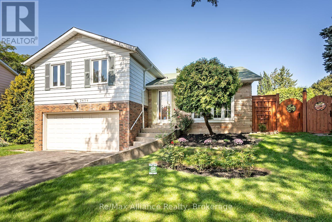
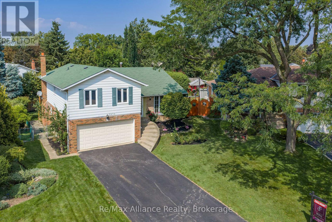
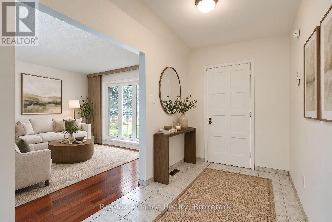
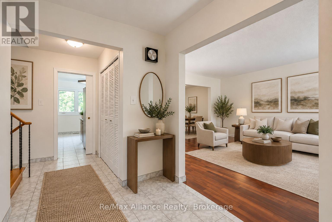
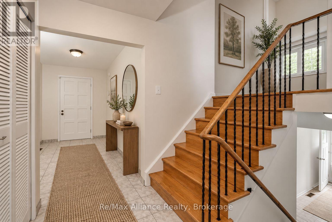
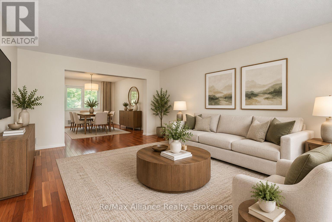
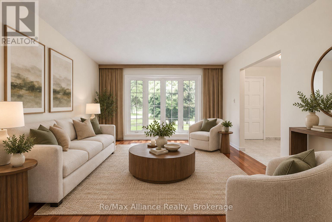
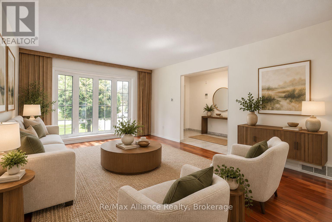
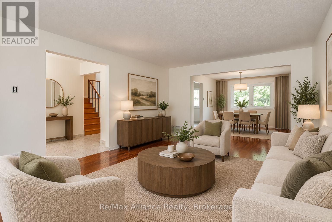
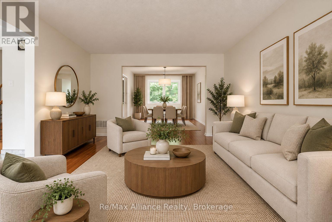
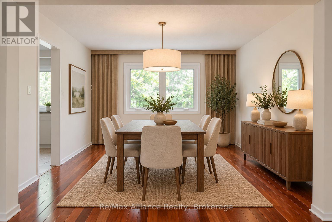
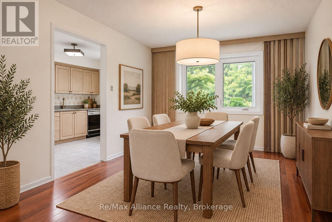
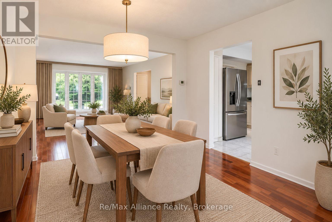
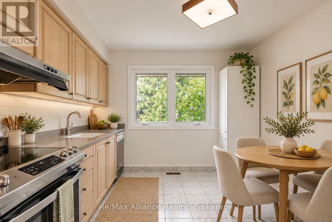
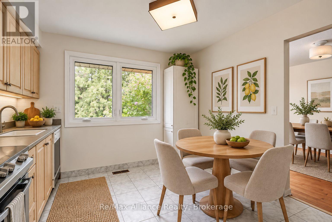
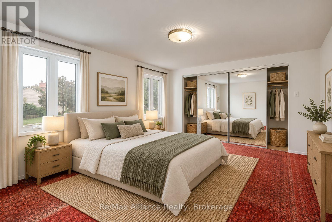
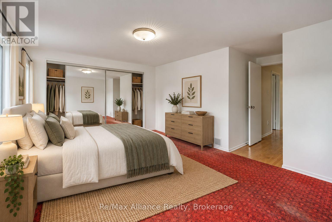
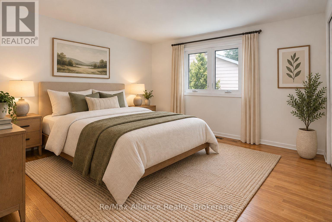
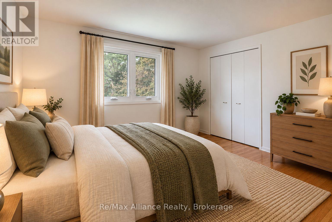
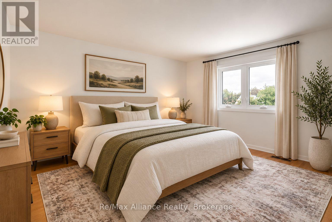
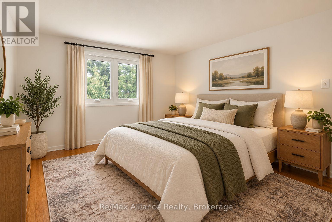
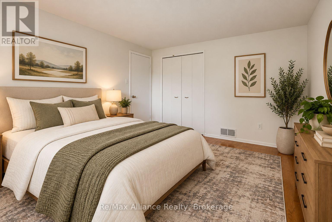
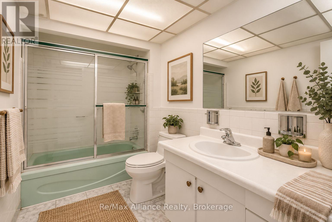
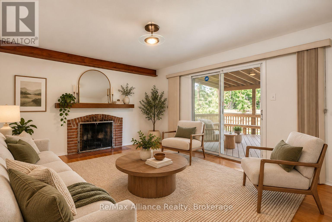
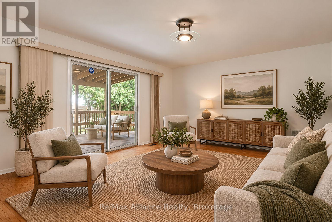
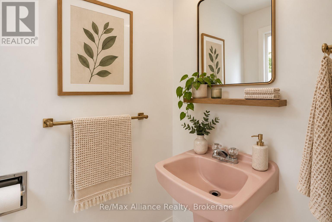
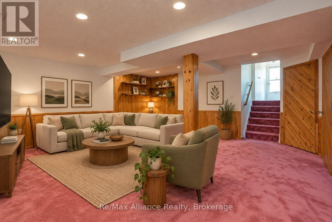
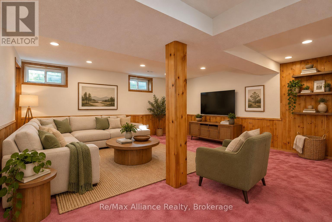
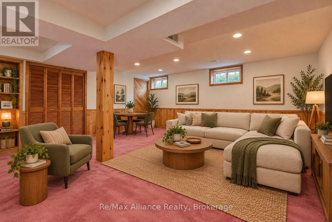
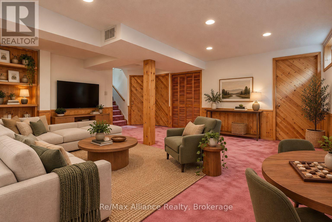
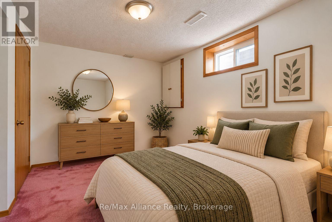
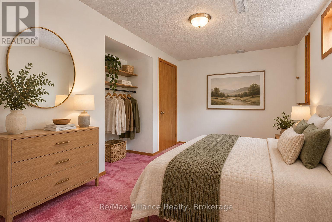
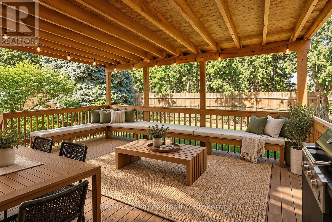
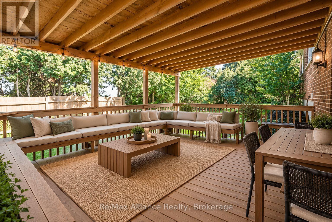
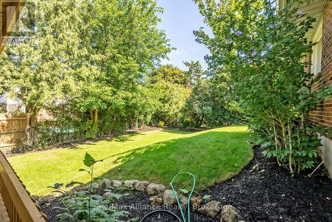
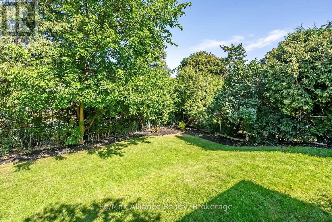
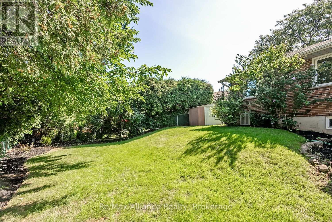
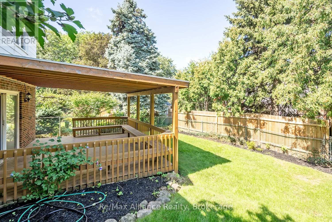
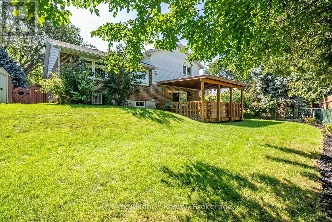
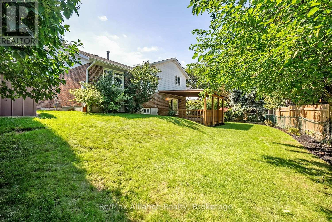
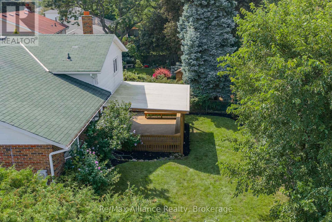
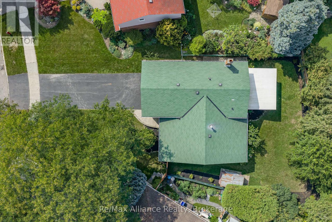
Welcome to a wonderful family home in the established Sheridan community, ideally nestled south of Dundas between Erin Mills Pkwy & Winston Churchill. Proudly owned by the same family since 1968, this 3+1 bedroom, 2.5 bath sidesplit sits on a generous inside-crescent corner lot with plenty of space for a future pool. Freshly painted & featuring hardwood floors throughout, the home offers a functional layout with excellent potential for a buyer to update & personalize over time. The ground-level family rm provides a comfortable space for everyday living & features a walkout to a large deck, perfect for entertaining, relaxing, or enjoying the spacious backyard. The flexible 3+1 bedroom layout provides room for growing families, guests, a home office, or additional living space. Set in a mature, family-friendly neighbourhood & surrounded by wonderful neighbours, there is a true sense of community that makes this an especially welcoming place to call home. Walk to Homelands Sr. Public School & Erindale Secondary School, with quick access to the QEW & Hwy 403. Major shopping, restaurants, parks, Credit Valley Hospital & everyday amenities are all just minutes away. A rare opportunity to own a well-loved home on a large lot in one of Mississauga's established communities. (id:43681)
房源概要
| MLS® Number | W13755948 |
| 房源类型 | 民宅 |
| 社区名字 | Sheridan |
| 附近的便利设施 | 医院, 公园, 公共交通, 学校 |
| 社区特征 | 社区活动中心 |
| 设备类型 | 热水器 |
| 特征 | Irregular Lot Size |
| 总车位 | 6 |
| 租赁设备类型 | 热水器 |
| 结构 | Deck |
详 情
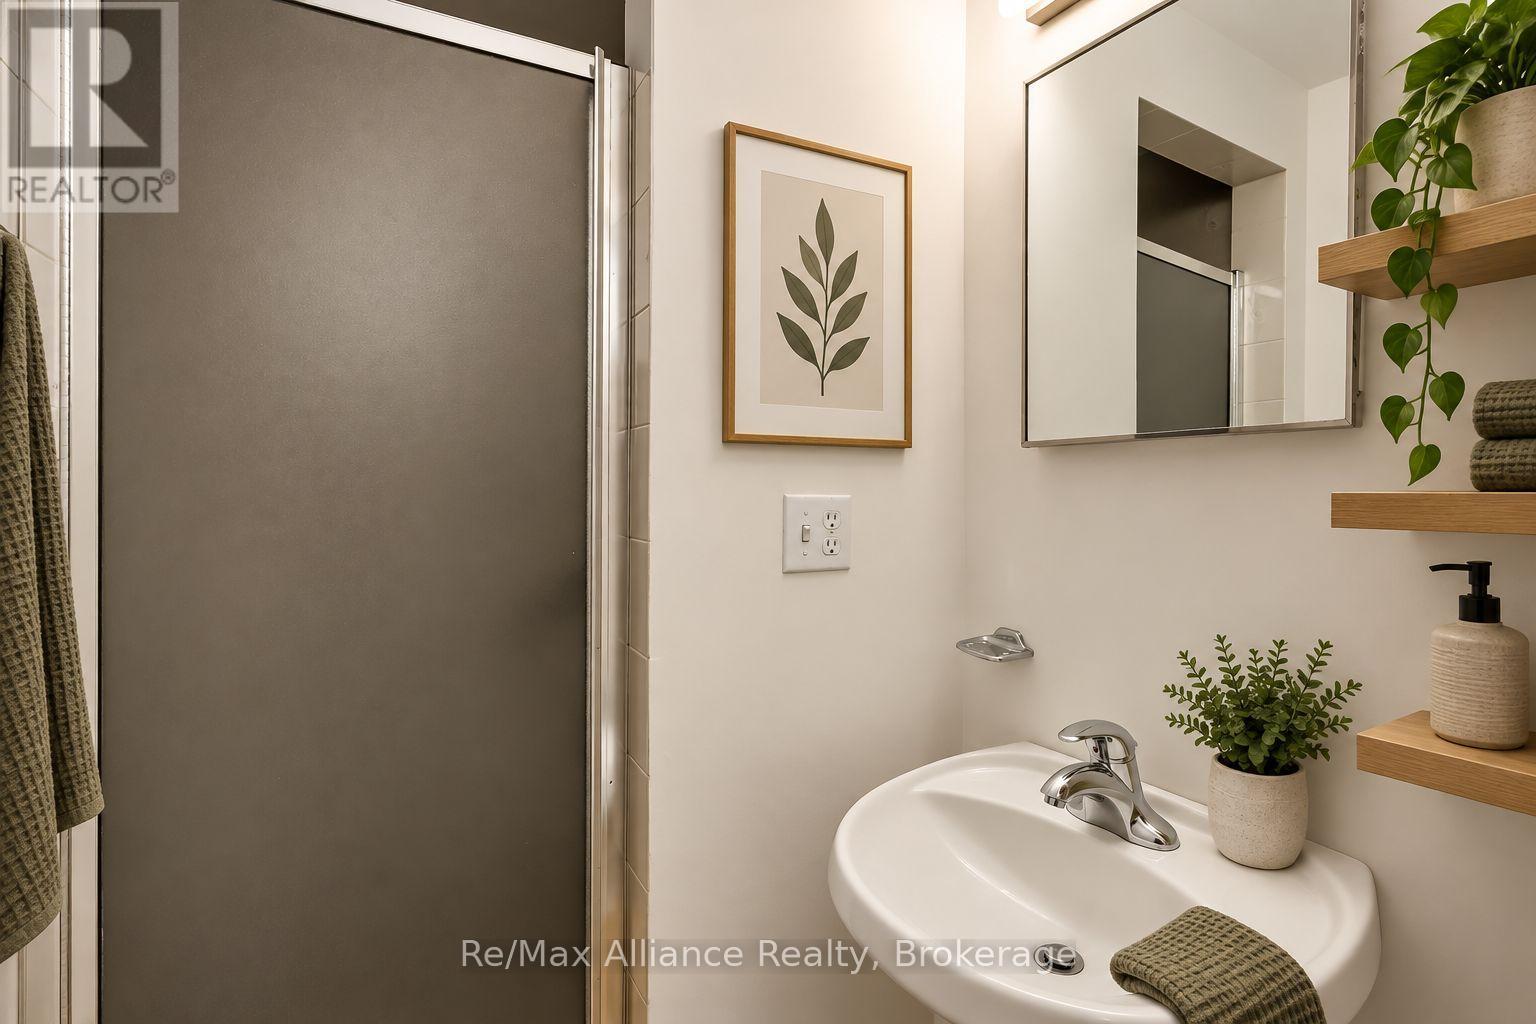
| 浴室 | 3 |
| 地上卧房 | 3 |
| 地下卧室 | 1 |
| 总卧房 | 4 |
| Age | 51 To 99 Years |
| 公寓设施 | Fireplace(s) |
| 家电类 | Garage Door Opener Remote(s), Water Heater, 洗碗机, 烘干机, Garage Door Opener, 炉子, 洗衣机, 窗帘, 冰箱 |
| 地下室进展 | 已装修 |
| 地下室类型 | N/a (finished) |
| 施工种类 | 独立屋 |
| Construction Style Split Level | Sidesplit |
| 空调 | 中央空调 |
| 外墙 | 砖, 乙烯基壁板 |
| 壁炉 | 有 |
| Fireplace Total | 1 |
| Flooring Type | Tile, 混凝土, Hardwood, Carpeted |
| 地基类型 | 混凝土 |
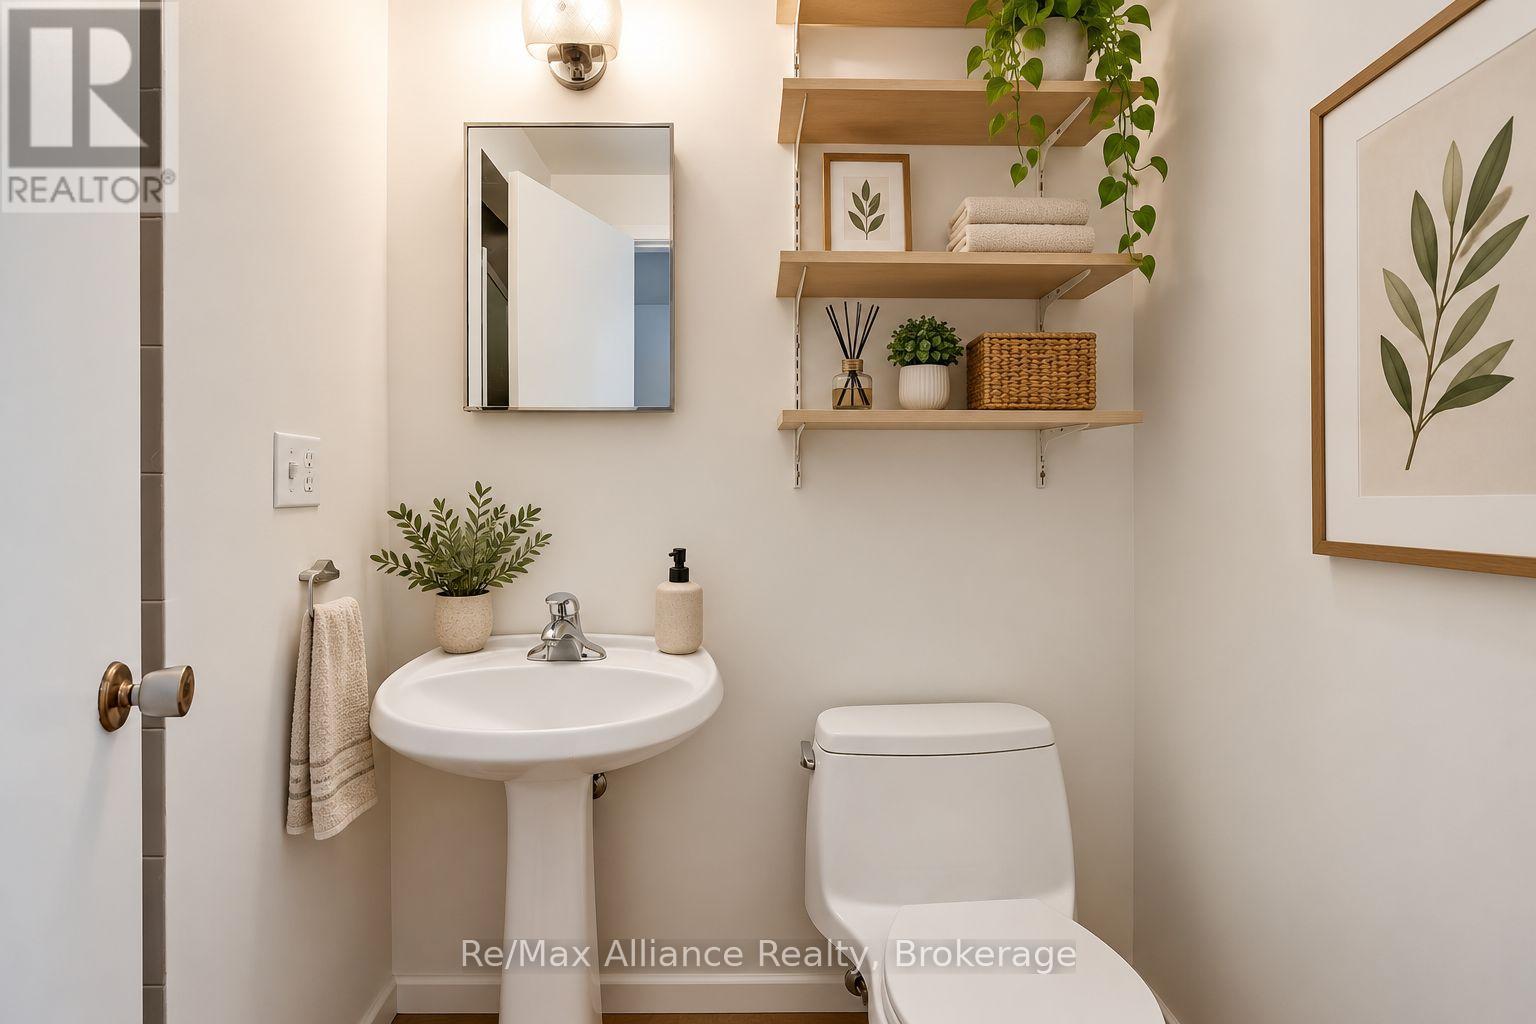
| 客人卫生间(不包含洗浴) | 1 |
| 供暖方式 | 天然气 |
| 供暖类型 | 压力热风 |
| 内部尺寸 | 1500 - 2000 Sqft |
| 类型 | 独立屋 |
| 设备间 | 市政供水 |
车 位
| 附加车库 | |
| Garage |
土地
| 英亩数 | 无 |
| 围栏类型 | Fenced Yard |
| 土地便利设施 | 医院, 公园, 公共交通, 学校 |
| Landscape Features | Lawn Sprinkler |
| 污水道 | Sanitary Sewer |
| 土地深度 | 108 Ft ,2 In |
| 土地宽度 | 44 Ft ,10 In |
| 不规则大小 | 44.9 X 108.2 Ft |
| 规划描述 | R3 |
房 间
| 楼 层 | 类 型 | 长 度 | 宽 度 | 面 积 |
|---|---|---|---|---|
| 二楼 | 主卧 | 5.13 m | 3.68 m | 5.13 m x 3.68 m |
| 二楼 | 第二卧房 | 3.68 m | 3.43 m | 3.68 m x 3.43 m |
| 二楼 | 第三卧房 | 4.17 m | 3.43 m | 4.17 m x 3.43 m |
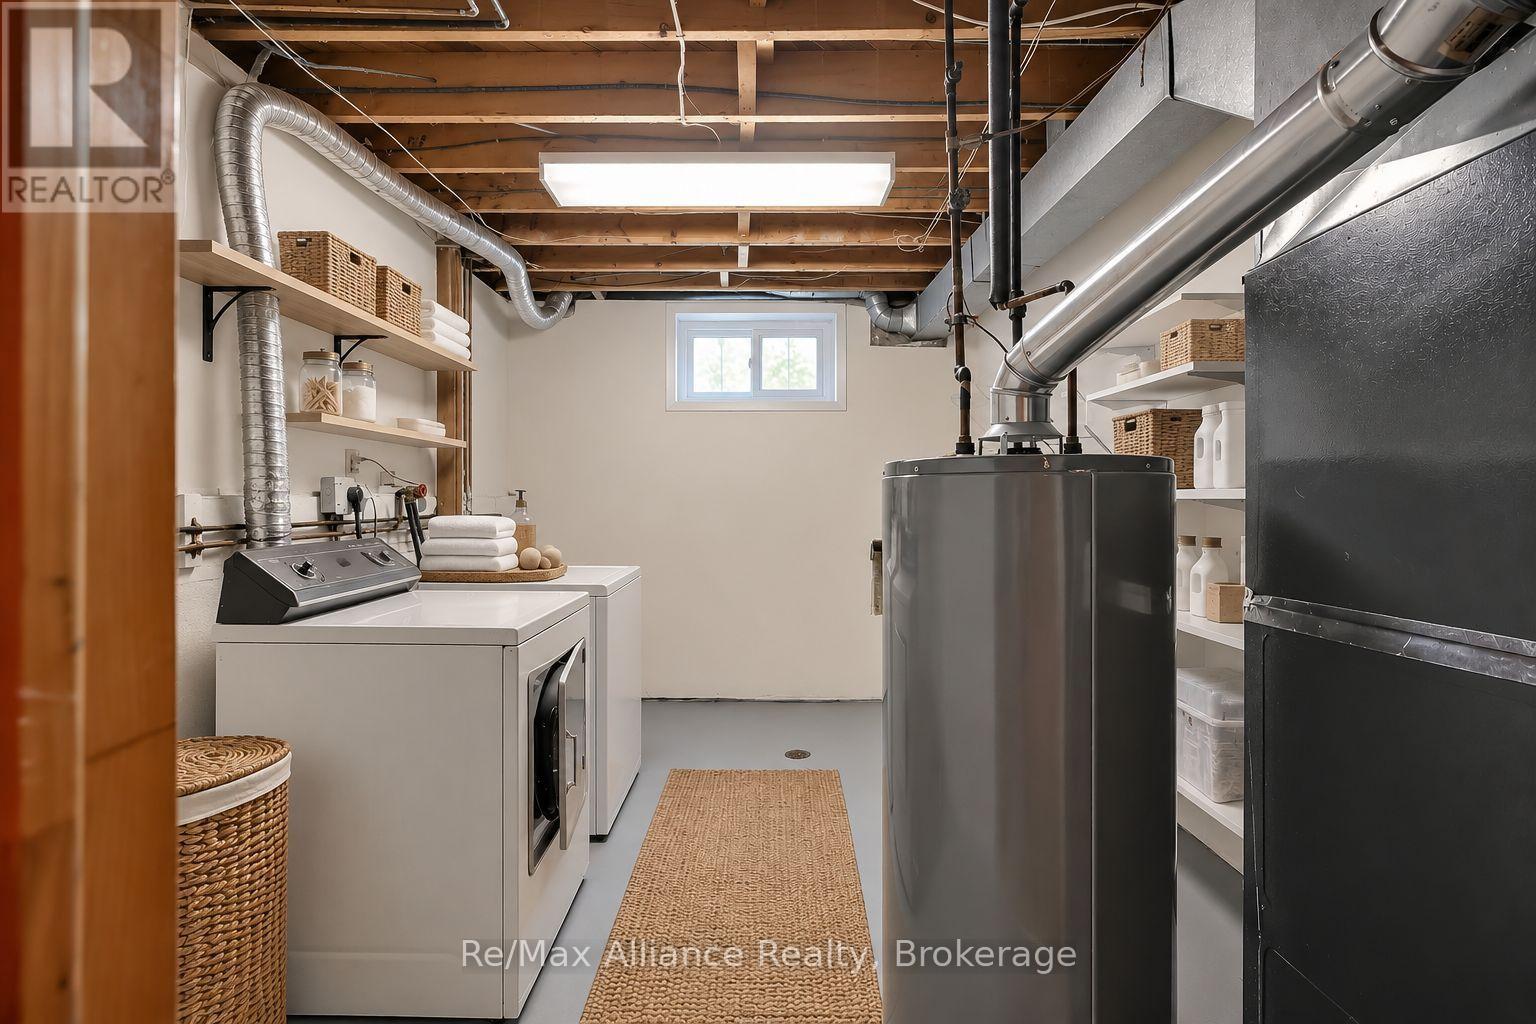
| 地下室 | 洗衣房 | 4.17 m | 2.79 m | 4.17 m x 2.79 m |
| 地下室 | 娱乐,游戏房 | 5.46 m | 5.18 m | 5.46 m x 5.18 m |
| 地下室 | 卧室 | 4.17 m | 2.54 m | 4.17 m x 2.54 m |
| 一楼 | 门厅 | 3.51 m | 1.91 m | 3.51 m x 1.91 m |
| 一楼 | 客厅 | 5.66 m | 3.71 m | 5.66 m x 3.71 m |
| 一楼 | 餐厅 | 3.96 m | 3.05 m | 3.96 m x 3.05 m |
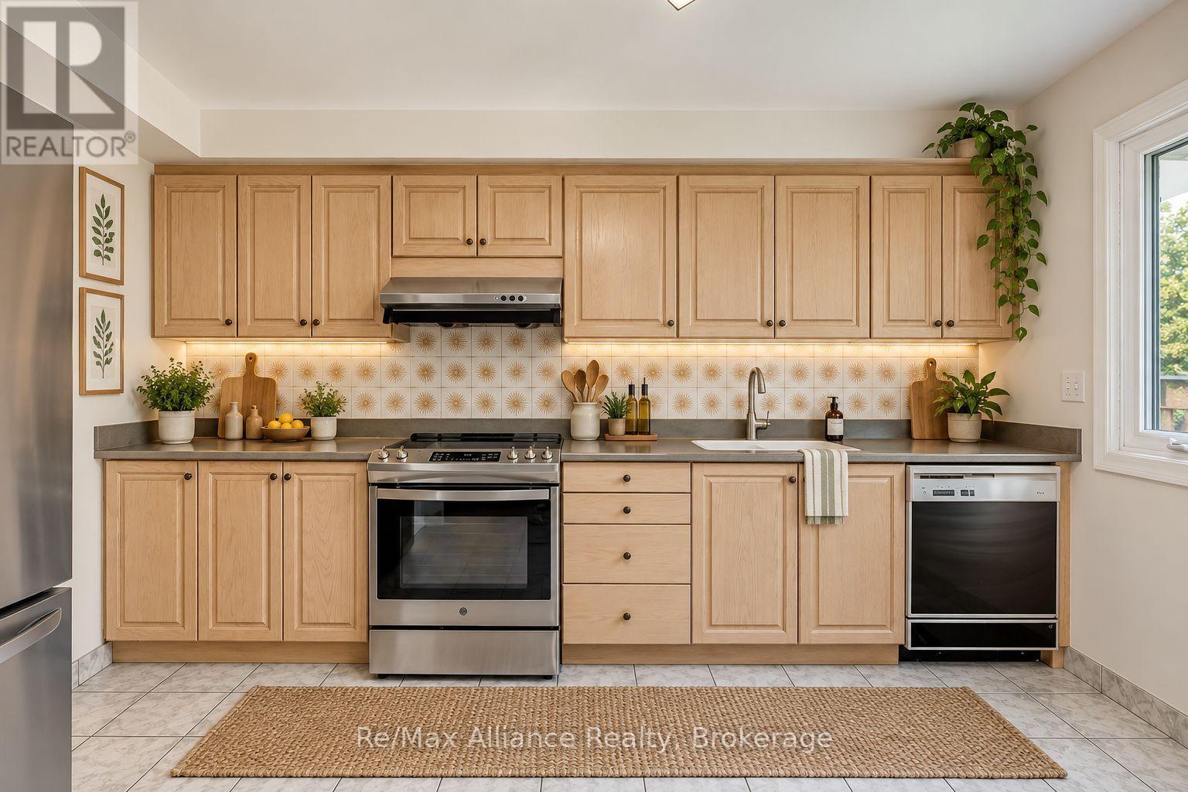
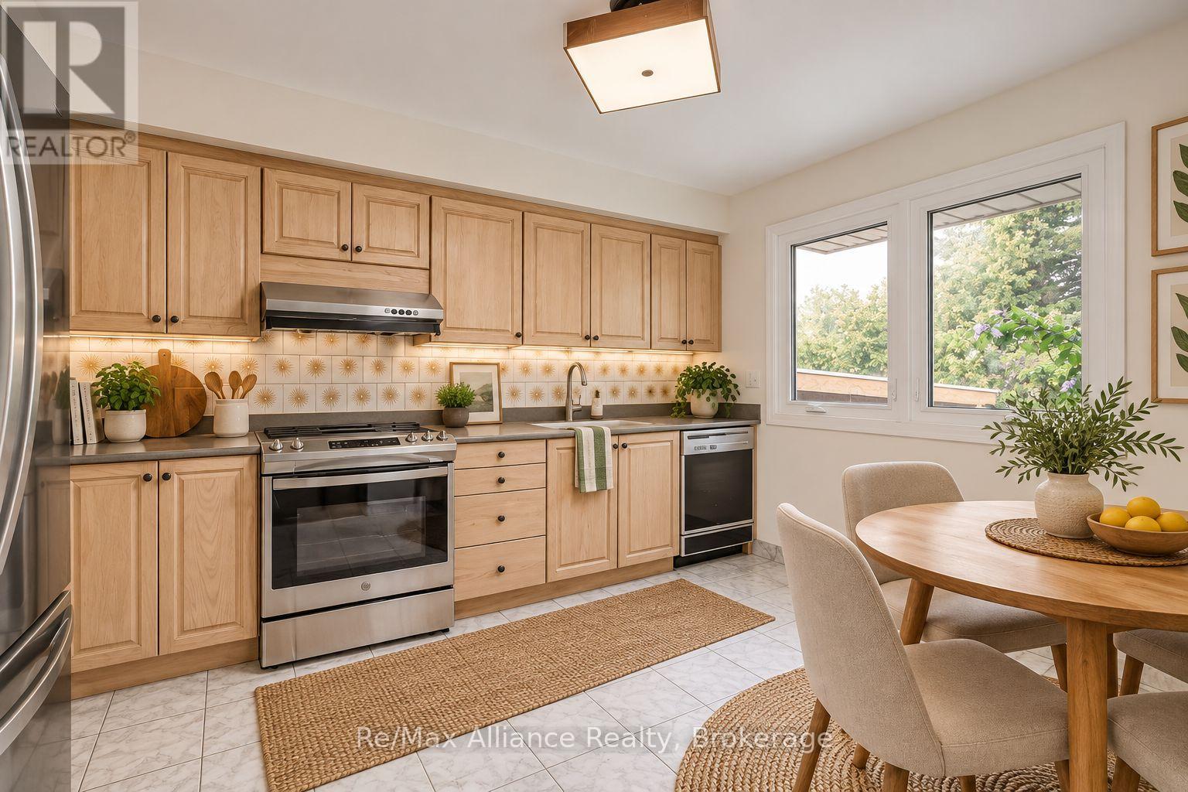
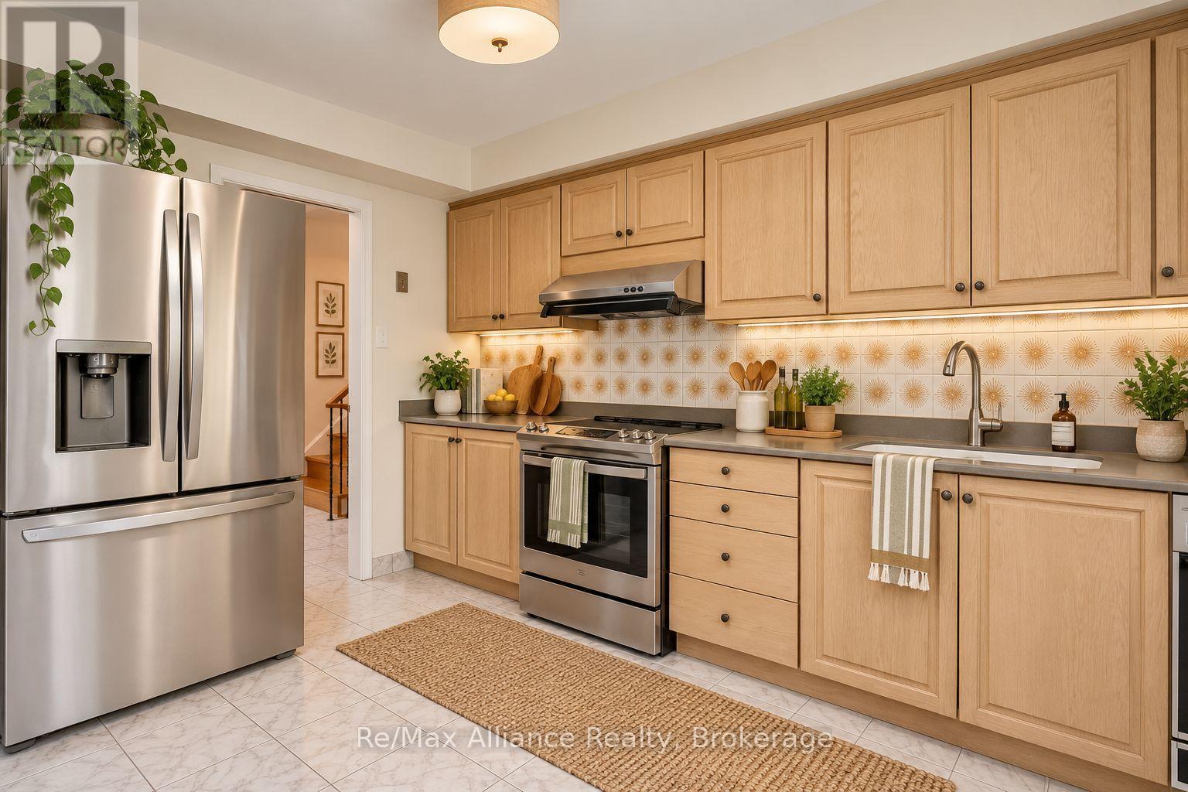
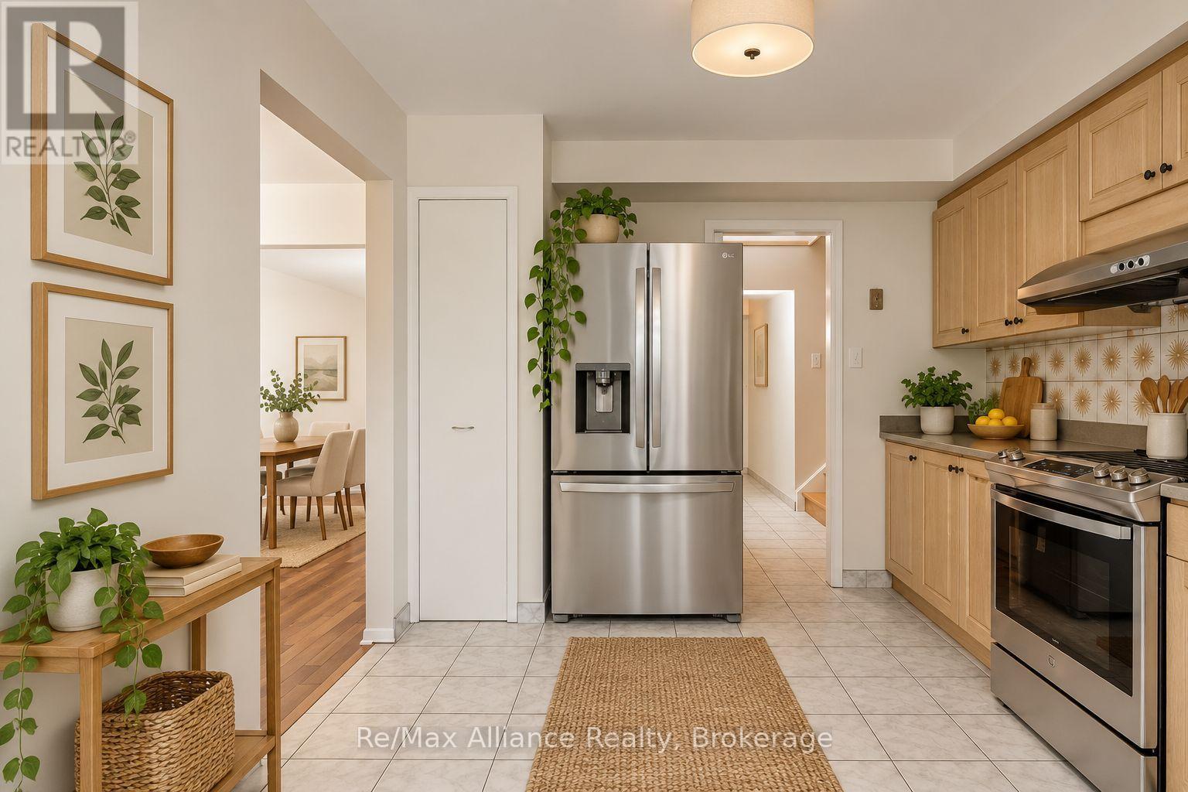
| 一楼 | 厨房 | 3.96 m | 3.18 m | 3.96 m x 3.18 m |
| 一楼 | 家庭房 | 5.11 m | 3.96 m | 5.11 m x 3.96 m |
https://www.realtor.ca/real-estate/30247079/2454-woking-crescent-mississauga-sheridan-sheridan

The trademarks REALTOR®, REALTORS®, and the REALTOR® logo are controlled by The Canadian Real Estate Association (CREA) and identify real estate professionals who are members of CREA. The trademarks MLS®, Multiple Listing Service® and the associated logos are owned by The Canadian Real Estate Association (CREA) and identify the quality of services provided by real estate professionals who are members of CREA. The trademark DDF® is owned by The Canadian Real Estate Association (CREA) and identifies CREA's Data Distribution Facility (DDF®)
Oakville, Milton & District Real Estate Board
RE/MAX Alliance Realty
September 13 2026 04:24:20
