
245 Sunnybrae Avenue Innisfil (Stroud), Ontario L9S 1H8


$2,099,900
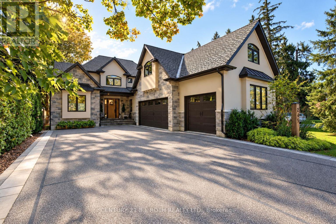
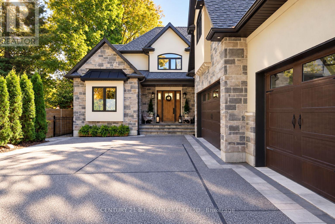
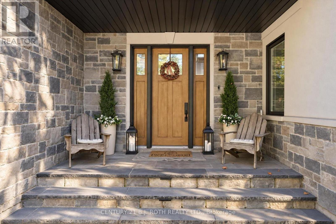
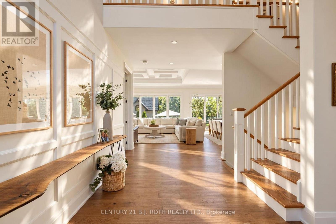
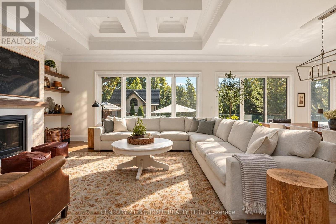
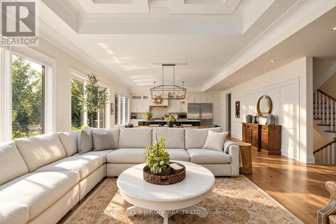
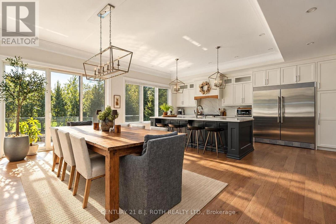
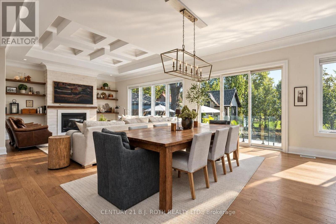
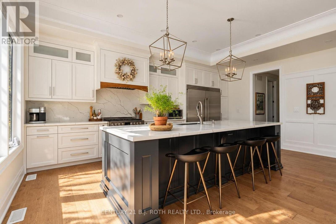
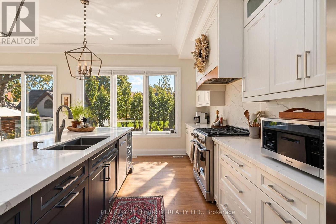
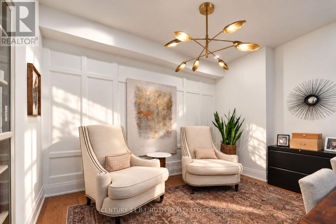
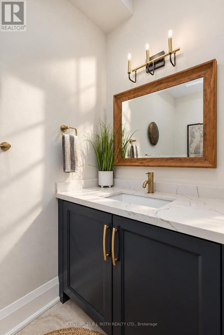
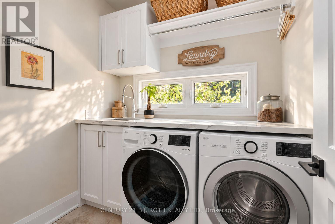
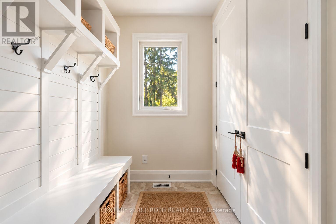
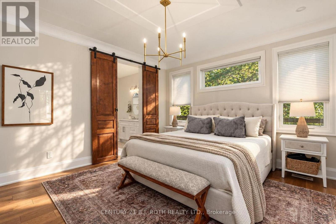
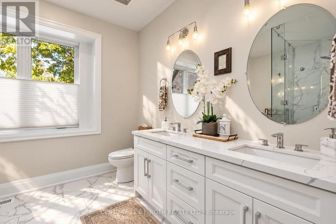
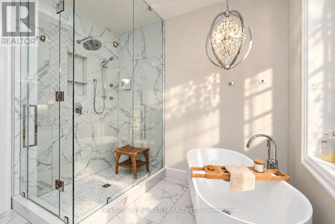
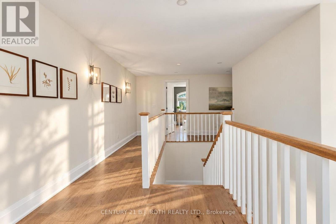
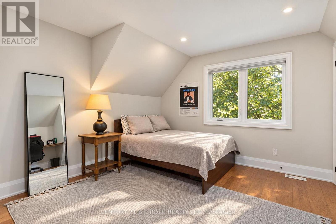
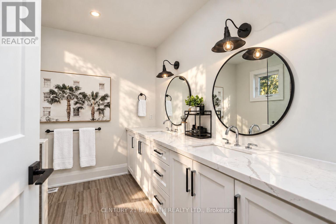
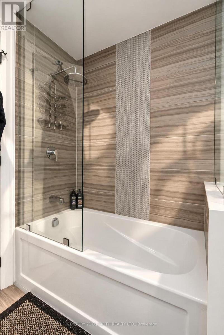
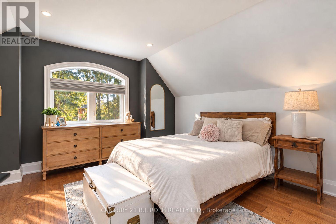
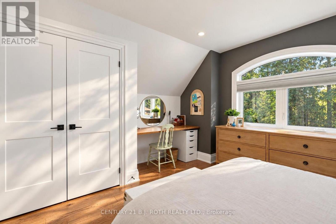
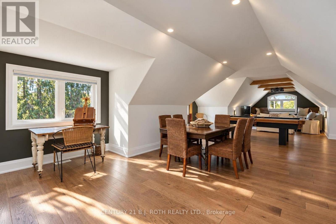
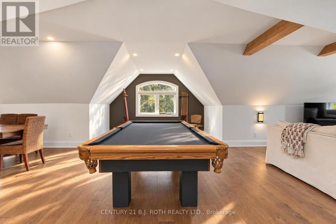
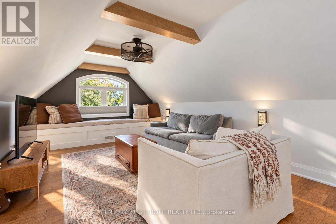
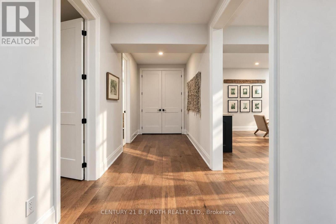
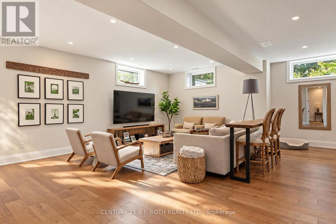
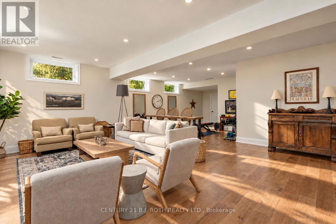
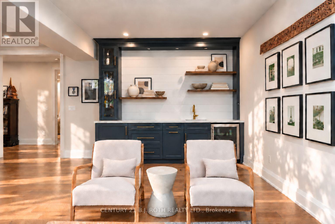
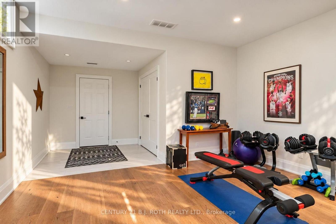
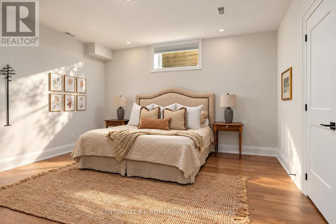
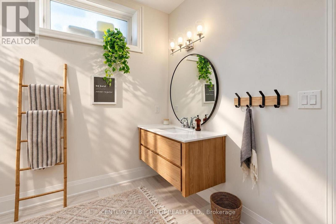
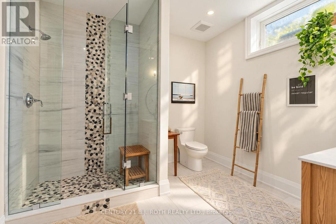
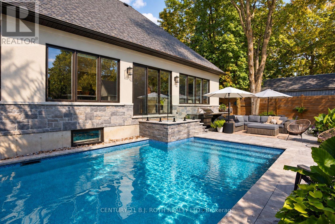
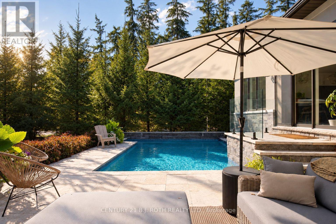
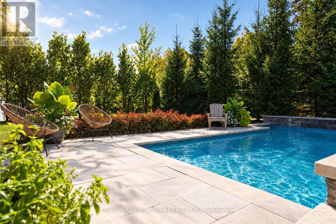
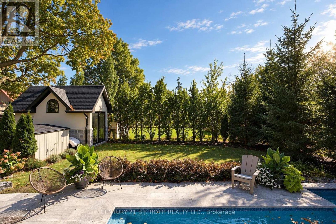
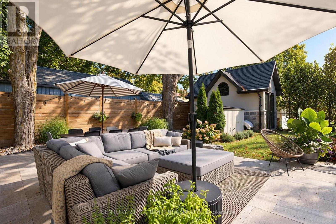
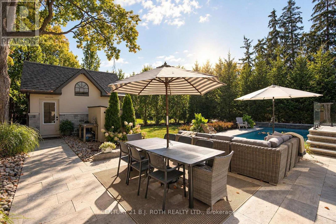
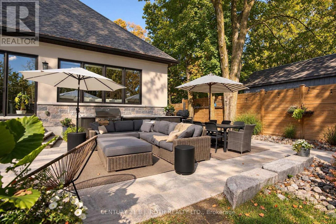
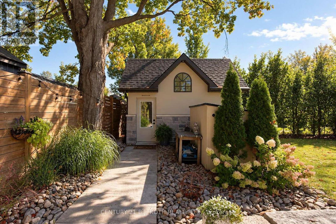
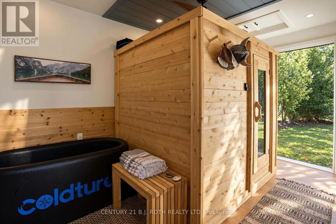
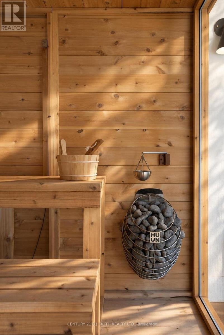
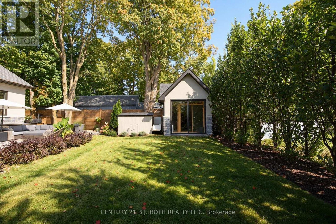
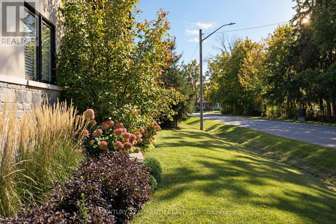
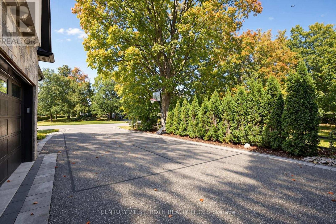
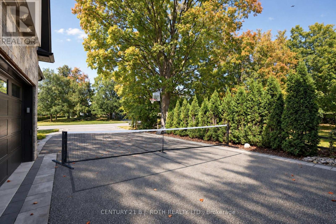
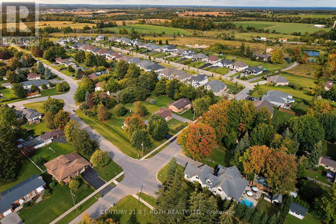
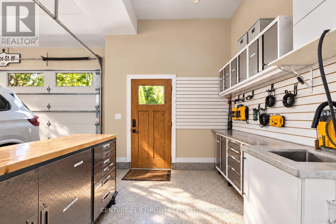
COMPLETELY CUSTOM-BUILT AND DESIGNED TO IMPRESS! Set on a beautifully landscaped 66' x 167' corner lot beneath a canopy of mature trees, this extraordinary Stroud residence offers a versatile floor plan, exceptional craftsmanship and resort-style living. Wide-plank hickory engineered hardwood leads into a sun-filled open-concept kitchen, dining and living space with 10' ceilings and a dramatic 12' coffered ceiling. The chef-inspired kitchen features marble counters, hidden island storage, motion-activated lighting and premium Thermador, Fulgor, Bosch and Electrolux appliances. A bright office, thoughtfully designed mudroom and laundry room complete the main level. The luxurious primary suite includes a walk-in closet with built-ins, spa-like ensuite, custom antique doors and motorized transom blinds. Upstairs are two bedrooms with built-in desks, a 4-piece bath and an expansive loft ideal for movies, games, yoga or homework. The lower level feels anything but below grade, with high ceilings, oversized windows, radiant in-floor heat, a large family room with wet bar, guest suite with adjacent 4-piece bath, gym/flex room and sports zone ready for a golf simulator. A separate staircase connects directly to the heated triple garage with epoxy floors, workshop and custom seasonal storage. Outdoors, enjoy a Wi-Fi-controlled heated saltwater pool with tanning ledge, waterfall and LED lighting; travertine patios; a four-season wellness cabana with Coldture plunge and 6-person cedar sauna; Napoleon outdoor kitchen; pickleball court; perennial gardens; irrigation and exceptional privacy. Located in the welcoming village of Stroud, minutes from Barrie, Hwy 400, Barrie South GO, Lake Simcoe, Friday Harbour, schools, recreation, the library and seasonal farmers' market-an outstanding setting for commuters and families alike. (id:43681)
房源概要
| MLS® Number | N13843666 |
| 房源类型 | 民宅 |
| 社区名字 | Stroud |
| 附近的便利设施 | 公园, 礼拜场所 |
| 社区特征 | 社区活动中心 |
| 设备类型 | 热水器 |
| 特征 | Level Lot, Flat Site, Lighting, Sauna |
| 总车位 | 9 |
| 泳池类型 | Inground Pool |
| 租赁设备类型 | 热水器 |
| 结构 | Deck, Patio(s) |
详 情
| 浴室 | 4 |
| 地上卧房 | 3 |
| 地下卧室 | 1 |
| 总卧房 | 4 |
| Age | 0 To 5 Years |
| 公寓设施 | Fireplace(s) |
| 家电类 | Barbeque, Garage Door Opener Remote(s), Water Softener, 洗碗机, 烘干机, Garage Door Opener, 烤箱, Sauna, 洗衣机, 窗帘, 冰箱 |
| 地下室进展 | 部分完成 |
| 地下室类型 | Partial (partially Finished) |
| 施工种类 | 独立屋 |
| 空调 | Central Air Conditioning, 换气机 |
| 外墙 | 灰泥, 石 |
| 壁炉 | 有 |
| Fireplace Total | 1 |
| 地基类型 | 混凝土 |
| 客人卫生间(不包含洗浴) | 1 |
| 供暖方式 | 天然气 |
| 供暖类型 | 压力热风 |
| 储存空间 | 2 |
| 内部尺寸 | 3000 - 3500 Sqft |
| 类型 | 独立屋 |
| 设备间 | 市政供水 |
车 位
| 附加车库 | |
| 没有车库 |
土地
| 英亩数 | 无 |
| 围栏类型 | Fully Fenced, Fenced Yard |
| 土地便利设施 | 公园, 宗教场所 |
| Landscape Features | Landscaped, Lawn Sprinkler |
| 污水道 | Septic System |
| 土地深度 | 165 Ft |
| 土地宽度 | 66 Ft |
| 不规则大小 | 66 X 165 Ft |
| 规划描述 | R1 |
房 间
| 楼 层 | 类 型 | 长 度 | 宽 度 | 面 积 |
|---|---|---|---|---|
| 二楼 | Loft | 14.45 m | 3.71 m | 14.45 m x 3.71 m |
| 二楼 | 卧室 | 4.19 m | 4.11 m | 4.19 m x 4.11 m |
| 二楼 | 卧室 | 4.19 m | 3.71 m | 4.19 m x 3.71 m |
| 二楼 | 浴室 | 2.44 m | 2.9 m | 2.44 m x 2.9 m |
| 地下室 | 娱乐,游戏房 | 8.33 m | 7.7 m | 8.33 m x 7.7 m |
| 地下室 | 浴室 | 3.05 m | 3.05 m | 3.05 m x 3.05 m |
| 地下室 | 卧室 | 4.62 m | 4.47 m | 4.62 m x 4.47 m |
| 一楼 | 大型活动室 | 4.8 m | 4.8 m | 4.8 m x 4.8 m |
| 一楼 | 厨房 | 6.1 m | 4.27 m | 6.1 m x 4.27 m |
| 一楼 | 餐厅 | 6.1 m | 4.27 m | 6.1 m x 4.27 m |
| 一楼 | 浴室 | 1.22 m | 2.29 m | 1.22 m x 2.29 m |
| 一楼 | 主卧 | 4.14 m | 4.44 m | 4.14 m x 4.44 m |
| 一楼 | 浴室 | 2.84 m | 3.51 m | 2.84 m x 3.51 m |
| 一楼 | Office | 3.38 m | 3.28 m | 3.38 m x 3.28 m |
https://www.realtor.ca/real-estate/30344759/245-sunnybrae-avenue-innisfil-stroud-stroud

The trademarks REALTOR®, REALTORS®, and the REALTOR® logo are controlled by The Canadian Real Estate Association (CREA) and identify real estate professionals who are members of CREA. The trademarks MLS®, Multiple Listing Service® and the associated logos are owned by The Canadian Real Estate Association (CREA) and identify the quality of services provided by real estate professionals who are members of CREA. The trademark DDF® is owned by The Canadian Real Estate Association (CREA) and identifies CREA's Data Distribution Facility (DDF®)
Toronto Real Estate Board
Century 21 B.j. Roth Realty Ltd.
September 30 2026 04:03:24
