
245 Pine Hill Road Bradford West Gwillimbury, Ontario L3Z 0H1


$2,480,000
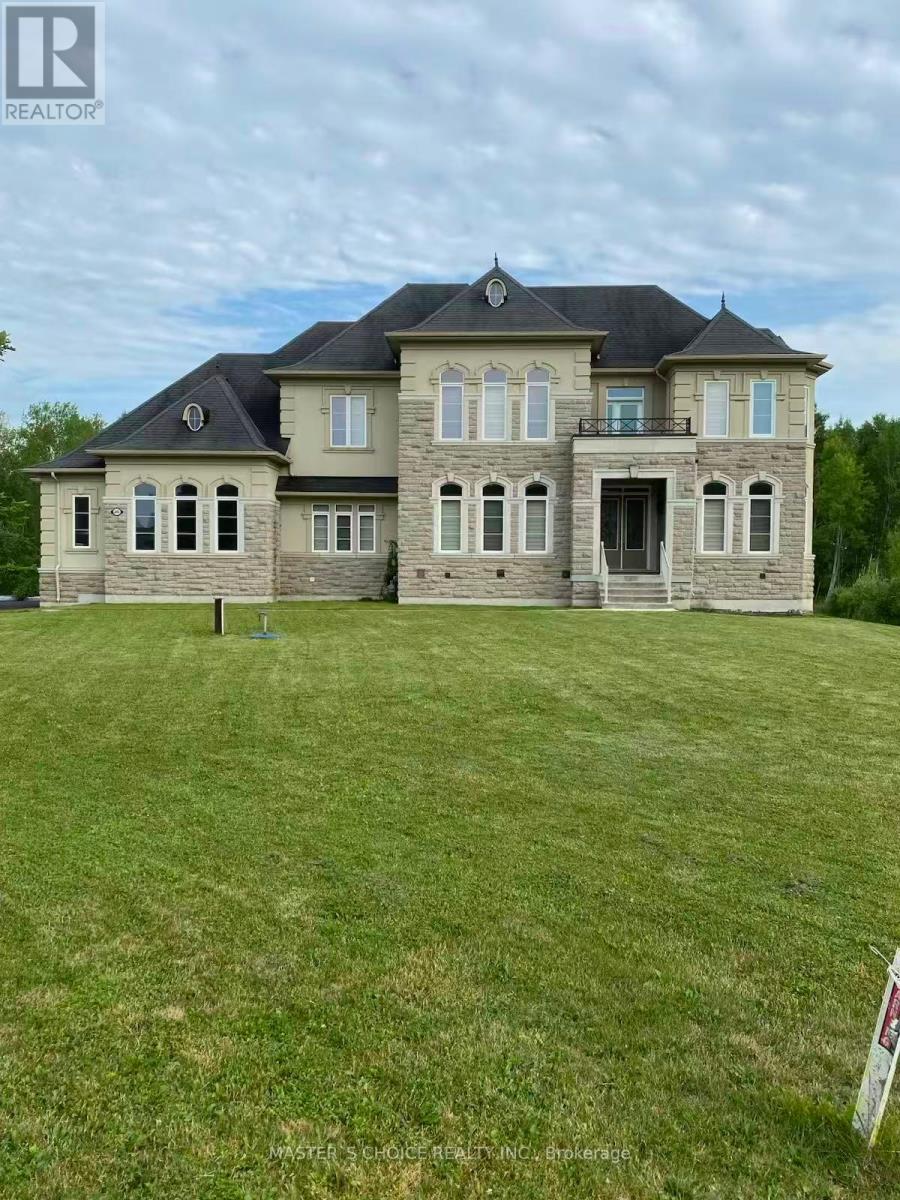
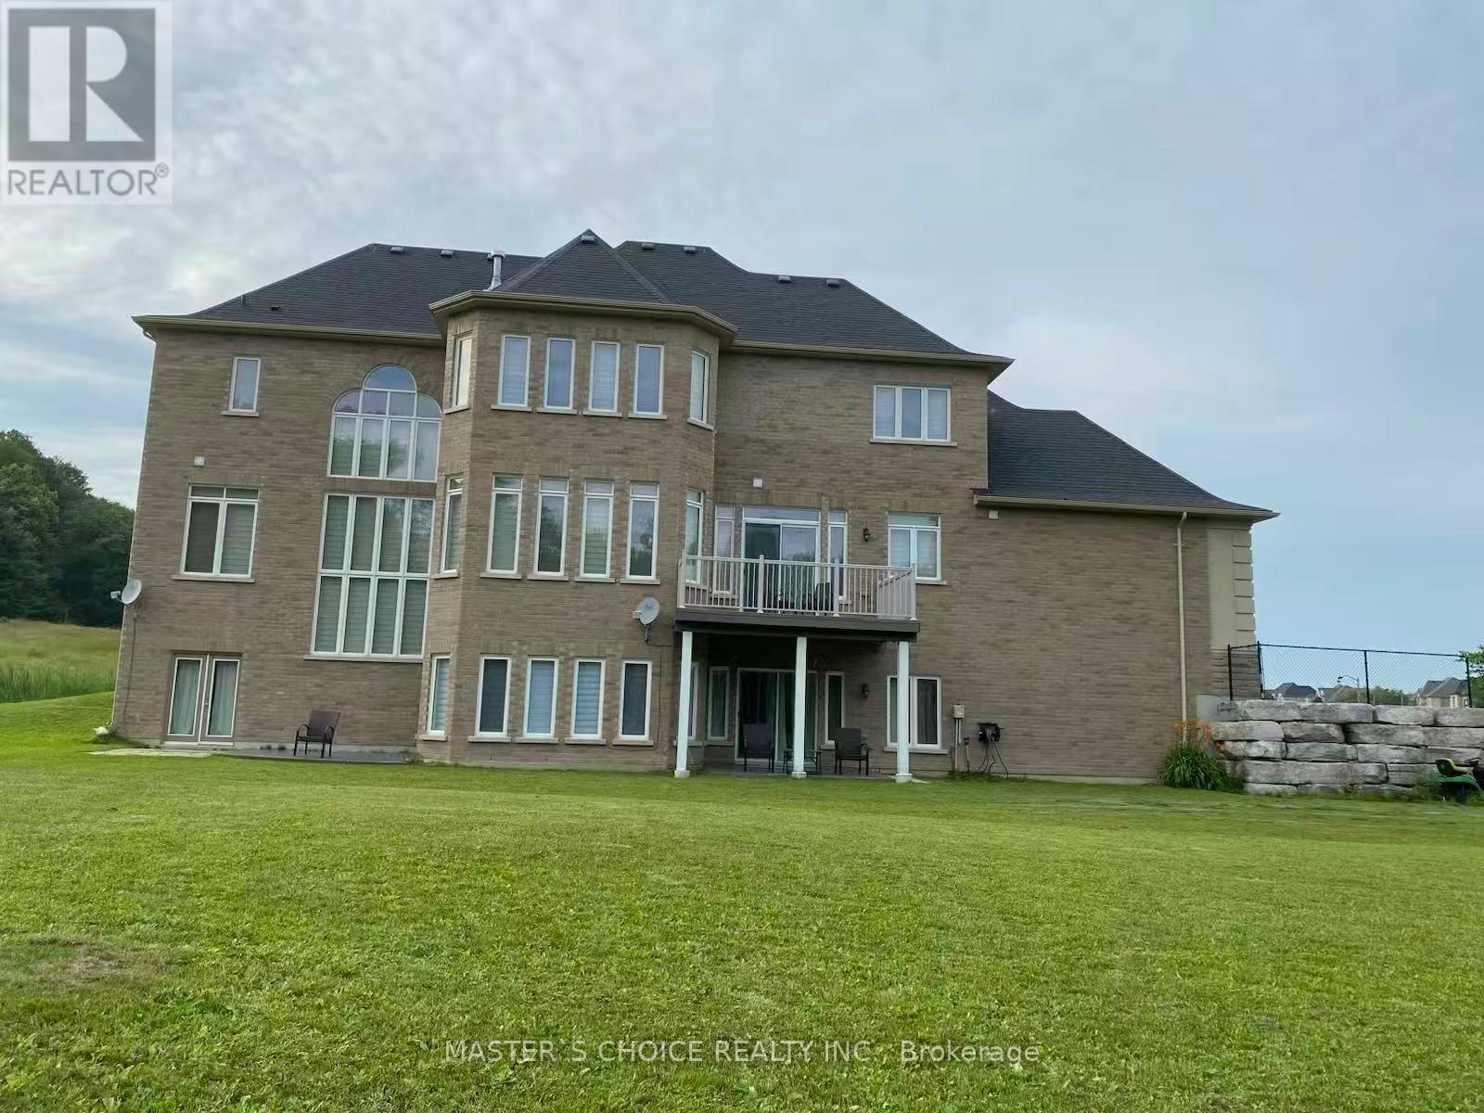
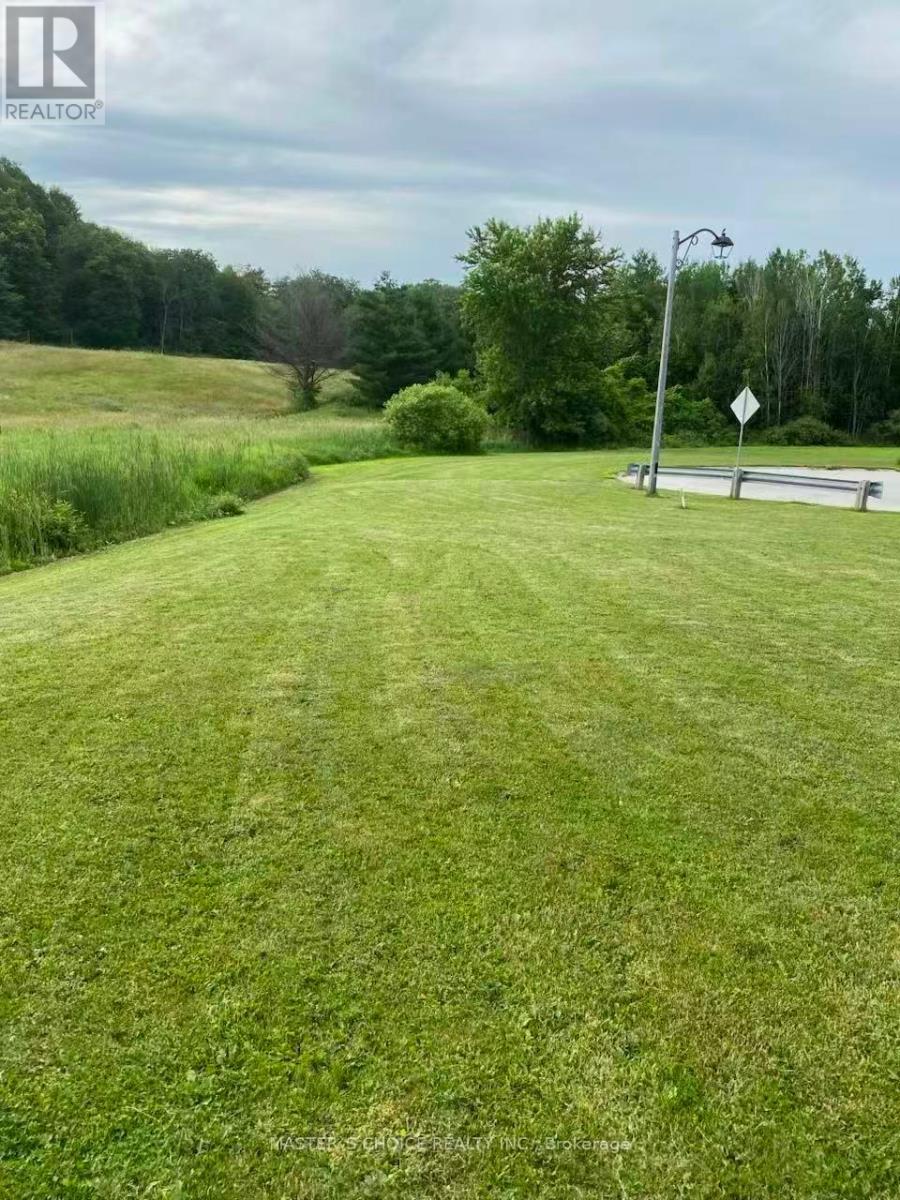
A rare opportunity to own a luxury estate on one of Bradford's most desirable executive streets. Situated on a premium 1.66-acre pie-shaped lot, this exceptional property offers remarkable privacy with mature green space surrounding three sides. Premium pie-shaped lot with approximately 95 feet of frontage expanding to nearly 287 feet across the rear, providing an expansive backyard and exceptional outdoor space. Picture's property boundaries are approximate and for illustration purposes only. Please refer to the survey for exact dimensions.Occupying the coveted end position on a quiet executive street, with virtually no passing traffic.Boasting over 5000 sq. ft. living space, this custom-inspired home features 10-foot ceilings on the main floor, 9-foot ceilings on the second floor, a grand circular staircase, a second-floor balcony, a walkout basement, and an oversized 3-car garage.The beautifully renovated chef's kitchen features custom cabinetry, a large centre island, quartz countertops, premium finishes and five new appliances. Four bathrooms have also been tastefully renovated, creating a move-in ready home with timeless appeal.The fully finished walkout basement includes 2 bedrooms, a full kitchen and spacious living area, making it ideal for multigenerational living or extended family.Enjoy spectacular views from the dramatic two-storey windows overlooking your private forest backdrop. Whether relaxing on the upper deck or entertaining outdoors, the setting offers a peaceful retreat rarely found within commuting distance of the GTA. (id:43681)
房源概要
| MLS® Number | N13615814 |
| 房源类型 | 民宅 |
| 社区名字 | Rural Bradford West Gwillimbury |
| 设备类型 | 热水器 |
| 特征 | Irregular Lot Size |
| 总车位 | 11 |
| 租赁设备类型 | 热水器 |
详 情
| 浴室 | 6 |
| 地上卧房 | 4 |
| 地下卧室 | 2 |
| 总卧房 | 6 |
| 家电类 | Water Purifier, 洗碗机, 烘干机, 微波炉, 炉子, 洗衣机, 窗帘, 冰箱 |
| 地下室进展 | 已装修 |
| 地下室功能 | Walk Out |
| 地下室类型 | N/a (finished) |
| 施工种类 | 独立屋 |
| 空调 | 中央空调 |
| 外墙 | 石, 灰泥 |
| 壁炉 | 有 |
| 地基类型 | 混凝土 |
| 客人卫生间(不包含洗浴) | 1 |
| 供暖方式 | 天然气 |
| 供暖类型 | 压力热风 |
| 储存空间 | 2 |
| 内部尺寸 | 3500 - 5000 Sqft |
| 类型 | 独立屋 |
车 位
| 附加车库 | |
| Garage |
土地
| 英亩数 | 无 |
| 污水道 | Septic System |
| 土地深度 | 398 Ft ,2 In |
| 土地宽度 | 94 Ft ,8 In |
| 不规则大小 | 94.7 X 398.2 Ft ; Irregular |
房 间
| 楼 层 | 类 型 | 长 度 | 宽 度 | 面 积 |
|---|---|---|---|---|
| 二楼 | 主卧 | 5.49 m | 6.1 m | 5.49 m x 6.1 m |
| 二楼 | 第二卧房 | 3.35 m | 4.31 m | 3.35 m x 4.31 m |
| 二楼 | 第三卧房 | 3.4 m | 3.66 m | 3.4 m x 3.66 m |
| 二楼 | Bedroom 4 | 4.04 m | 3.81 m | 4.04 m x 3.81 m |
| Other | 卧室 | Measurements not available | ||
| Other | 卧室 | Measurements not available | ||
| 一楼 | 家庭房 | 5.18 m | 6.1 m | 5.18 m x 6.1 m |
| 一楼 | Eating Area | 3.66 m | 4.27 m | 3.66 m x 4.27 m |
| 一楼 | 厨房 | 1.83 m | 4.88 m | 1.83 m x 4.88 m |
| 一楼 | 餐厅 | 5.33 m | 4.12 m | 5.33 m x 4.12 m |
| 一楼 | Study | 3.05 m | 3.35 m | 3.05 m x 3.35 m |
| 一楼 | 客厅 | 4.06 m | 3.66 m | 4.06 m x 3.66 m |

The trademarks REALTOR®, REALTORS®, and the REALTOR® logo are controlled by The Canadian Real Estate Association (CREA) and identify real estate professionals who are members of CREA. The trademarks MLS®, Multiple Listing Service® and the associated logos are owned by The Canadian Real Estate Association (CREA) and identify the quality of services provided by real estate professionals who are members of CREA. The trademark DDF® is owned by The Canadian Real Estate Association (CREA) and identifies CREA's Data Distribution Facility (DDF®)
Toronto Real Estate Board
Master's Choice Realty Inc.
August 27 2026 06:29:37
