
245 Jane Street Clearview (Stayner), Ontario L0M 1S0


$1,149,000
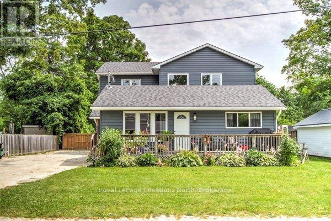
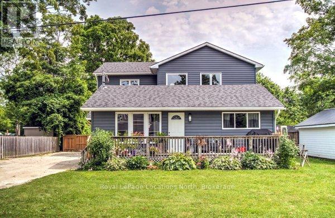
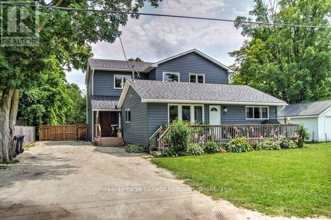
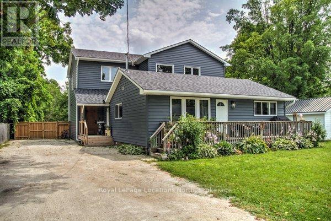
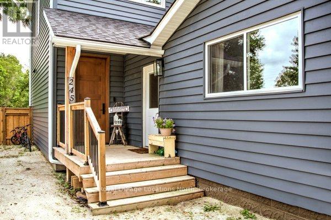
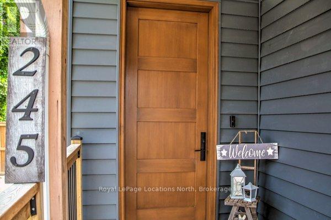
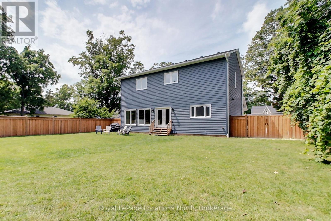
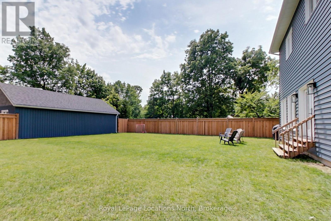
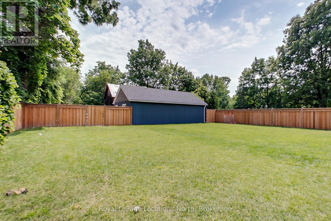
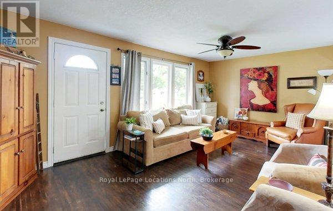
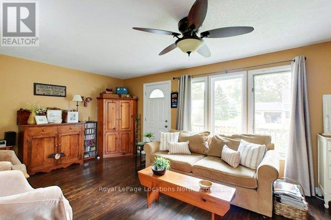
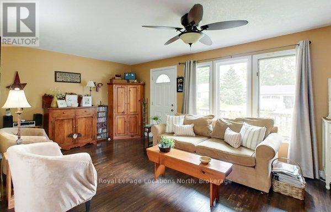
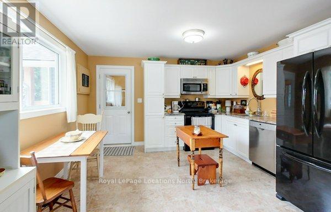
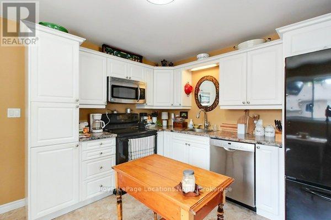
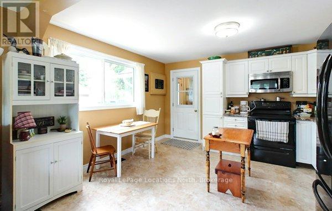
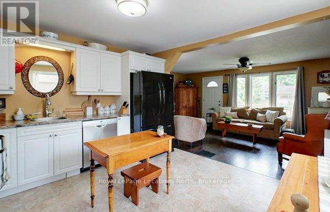
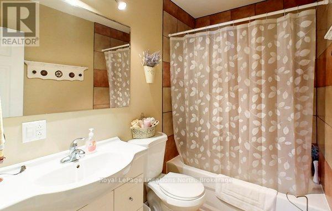
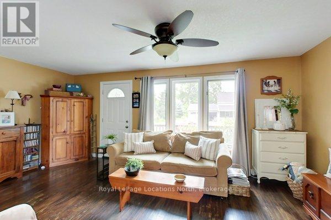
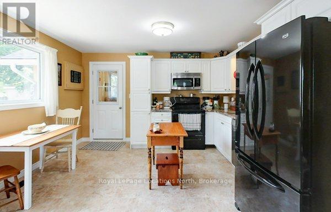
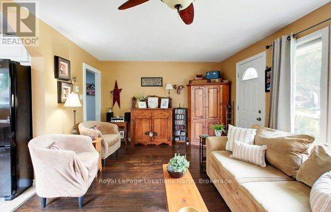
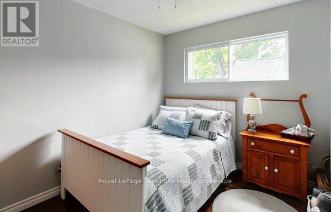
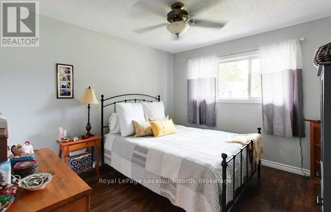
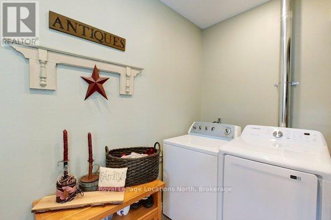
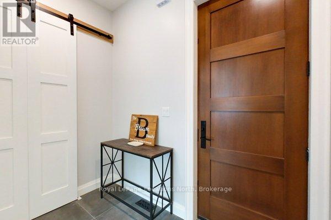
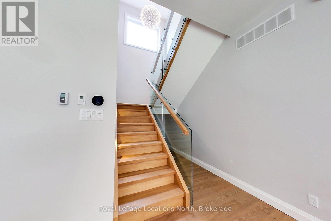
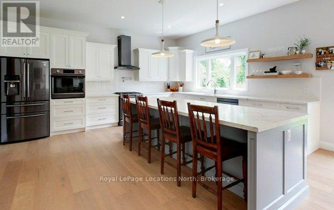
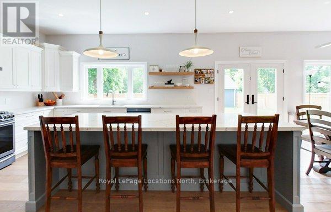
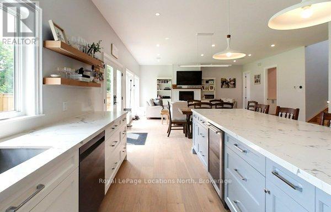
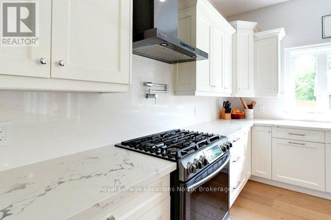
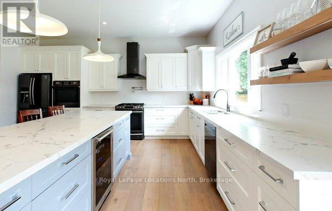
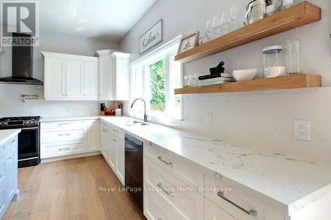
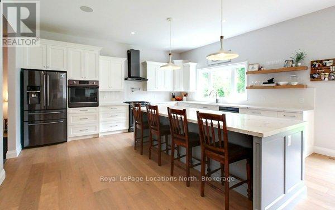
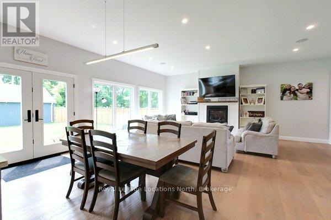
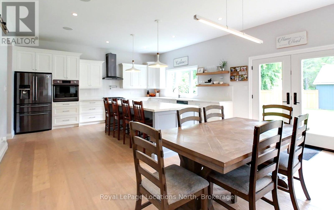
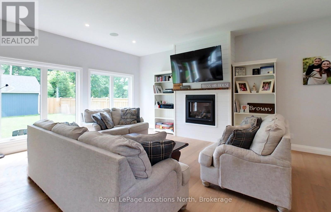
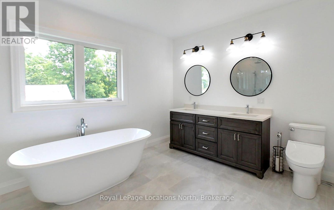
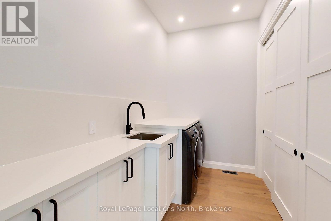
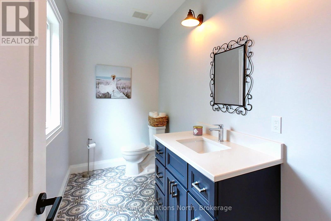
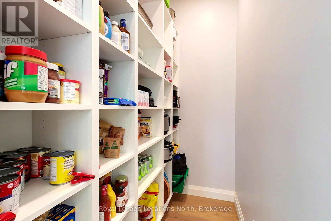
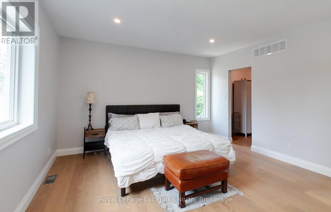
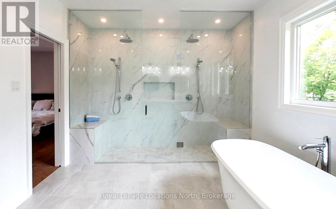
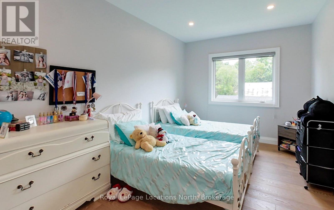
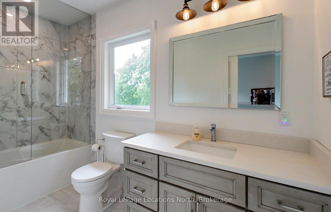
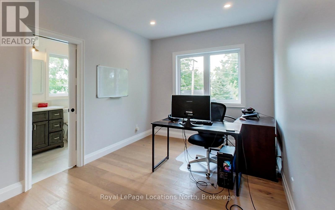
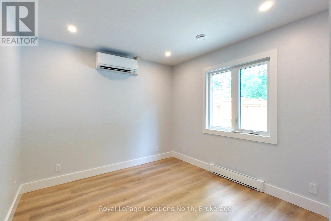
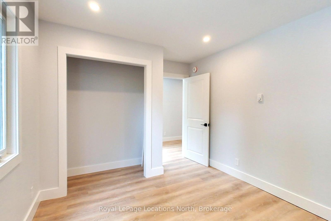
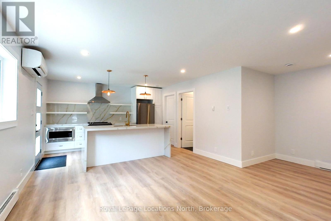
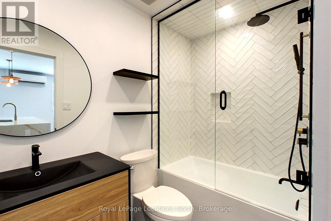
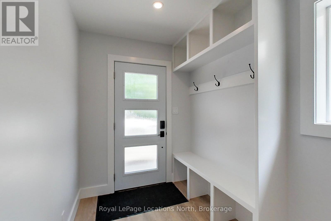
MULTI FAMILY HOME, INVESTMENT, LEGAL DUPLEX HOME is ready for you and your family. Bright Open Concept 2-storey family built in (2021) offers 3 generous bedrooms, Primary 5pc. spa like ensuite, plus 2-4pc. bathrooms for each bedroom, Bright main level provides room for family and friends to gather around the oversized Island, Lots of Cabinets plus walk in Pantry, Built in Appliances, Gas Range, Quartz Counter's, Main Floor Laundry, In Floor Heating thru-out, carpet free, Centra; Air, Gas Fireplace, Large size windows plus Patio Doors off to the private fenced back yard. ACCESSORY HOUSE consists of 2 bedrooms, Bright livingroom with hardwood floors, Eat-in Kitchen, private laundry area. Forced Air Heating, Cental Air, separate Hydro meter, seperate private entrance and parking, front porch relax and enjoy the sounds of nature. Working from home in your own private office, separate from the house, Office/Storage 644 sq.ft. with electic heat pump and A/C. Enjoy the private back yard fully fenced 69' x 158' municipal water and sewer. Great size yard for own veggie garden or pool, or your own out door rink. Central location to all major Highways for communiting. Enjoy the year round activities at Blue Mountain, the sandy shores of Wasaga Beach, Creemore, Stayner Downtown shopping, cafe's,Trail, Golfing, Public Transit etc. Call today to view this beautiful home has to offer your and your family. (id:43681)
房源概要
| MLS® Number | S13532262 |
| 房源类型 | 民宅 |
| 社区名字 | Stayner |
| 附近的便利设施 | 医院, 公共交通, Ski Area |
| 社区特征 | 社区活动中心, School Bus |
| 设备类型 | 热水器 |
| 特征 | Level, 无地毯 |
| 总车位 | 5 |
| 租赁设备类型 | 热水器 |
| 结构 | Porch |
详 情
| 浴室 | 5 |
| 地上卧房 | 5 |
| 总卧房 | 5 |
| 公寓设施 | Fireplace(s), Separate 电ity Meters |
| 家电类 | Central Vacuum, Water Heater |
| 地下室类型 | Crawl Space |
| 施工种类 | 独立屋 |
| 空调 | 中央空调 |
| 外墙 | 乙烯基壁板 |
| 壁炉 | 有 |
| Fireplace Total | 1 |
| Flooring Type | Hardwood |
| 地基类型 | 混凝土 |
| 客人卫生间(不包含洗浴) | 1 |
| 供暖方式 | 电, Natural Gas |
| 供暖类型 | Baseboard Heaters, Forced Air |
| 储存空间 | 2 |
| 内部尺寸 | 3000 - 3500 Sqft |
| 类型 | 独立屋 |
| 设备间 | 市政供水 |
车 位
| Other | |
| 没有车库 |
土地
| 英亩数 | 无 |
| 围栏类型 | Fenced Yard |
| 土地便利设施 | 医院, 公共交通, Ski Area |
| Landscape Features | Landscaped |
| 污水道 | Sanitary Sewer |
| 土地深度 | 158 Ft ,4 In |
| 土地宽度 | 68 Ft ,4 In |
| 不规则大小 | 68.4 X 158.4 Ft |
| 规划描述 | Res |
房 间
| 楼 层 | 类 型 | 长 度 | 宽 度 | 面 积 |
|---|---|---|---|---|
| 二楼 | 主卧 | 5.13 m | 5.03 m | 5.13 m x 5.03 m |
| 二楼 | 第二卧房 | 4.78 m | 2.79 m | 4.78 m x 2.79 m |
| 二楼 | 第三卧房 | 3.48 m | 1.52 m | 3.48 m x 1.52 m |
| 一楼 | 门厅 | 2.87 m | 89 m | 2.87 m x 89 m |
| 一楼 | 卧室 | 3.56 m | 3.23 m | 3.56 m x 3.23 m |
| 一楼 | 第二卧房 | 2.74 m | 3.23 m | 2.74 m x 3.23 m |
| 一楼 | 洗衣房 | 2.31 m | 2.87 m | 2.31 m x 2.87 m |
| 一楼 | 厨房 | 5.23 m | 5.18 m | 5.23 m x 5.18 m |
| 一楼 | 餐厅 | 3.71 m | 2.13 m | 3.71 m x 2.13 m |
| 一楼 | 客厅 | 6.58 m | 4.57 m | 6.58 m x 4.57 m |
| 一楼 | 洗衣房 | 3.25 m | 1.55 m | 3.25 m x 1.55 m |
| 一楼 | 厨房 | 3.48 m | 3.99 m | 3.48 m x 3.99 m |
| 一楼 | 客厅 | 3.56 m | 5.69 m | 3.56 m x 5.69 m |
设备间
| 有线电视 | 可用 |
| 配电箱 | 已安装 |
| 污水道 | 已安装 |
https://www.realtor.ca/real-estate/29998999/245-jane-street-clearview-stayner-stayner

The trademarks REALTOR®, REALTORS®, and the REALTOR® logo are controlled by The Canadian Real Estate Association (CREA) and identify real estate professionals who are members of CREA. The trademarks MLS®, Multiple Listing Service® and the associated logos are owned by The Canadian Real Estate Association (CREA) and identify the quality of services provided by real estate professionals who are members of CREA. The trademark DDF® is owned by The Canadian Real Estate Association (CREA) and identifies CREA's Data Distribution Facility (DDF®)
Muskoka Haliburton Orillia – The Lakelands Association of REALTORS®
Royal LePage Locations North
July 14 2026 07:58:15
