
245 Centennial Forest Drive Milton (Tm Timberlea), Ontario L9T 5W9


$965,000
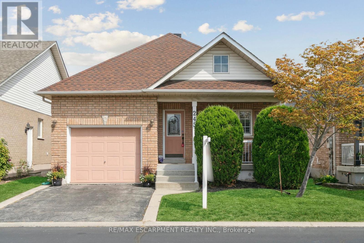
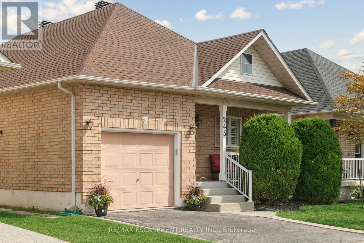
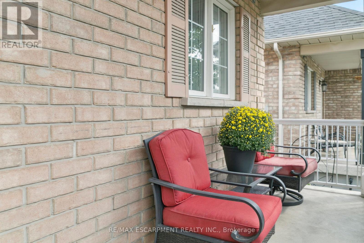
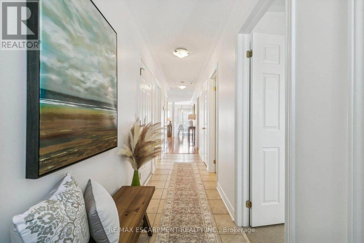
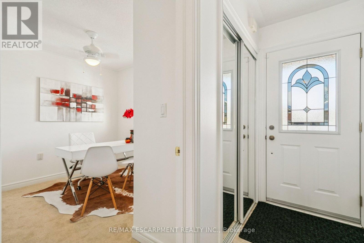
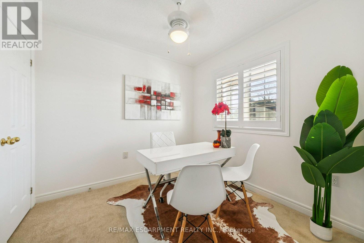
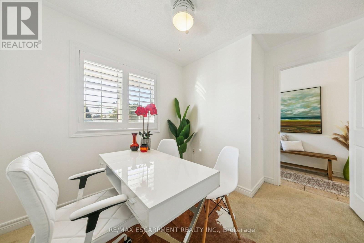
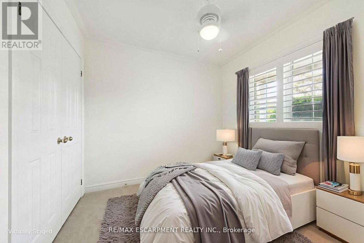
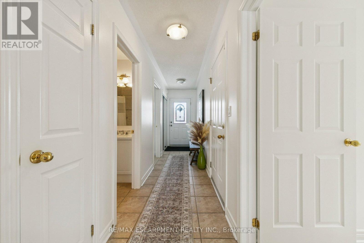
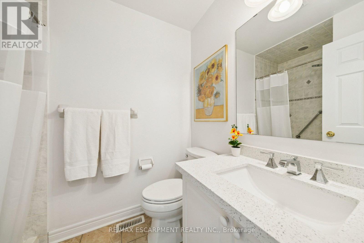
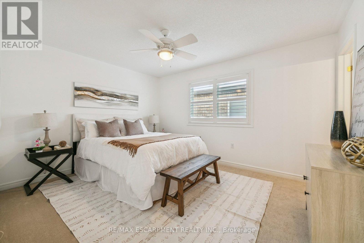
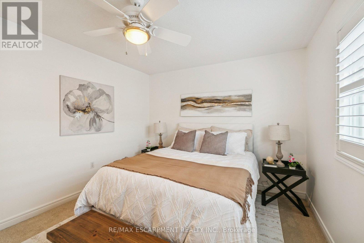
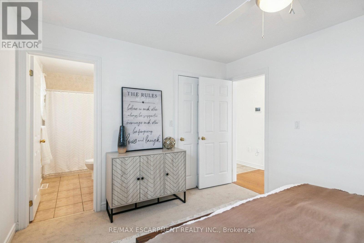
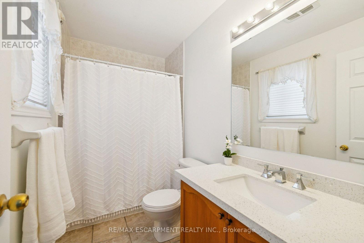
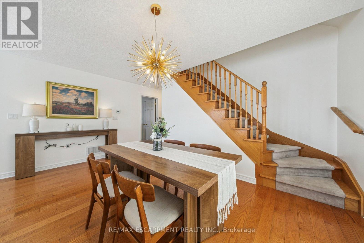
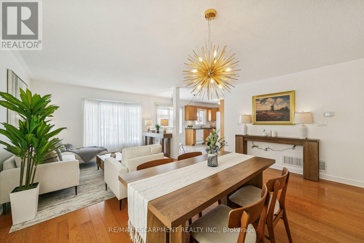
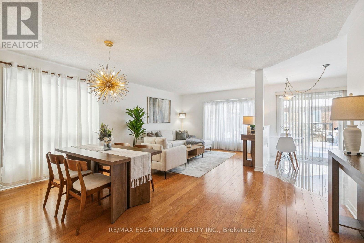
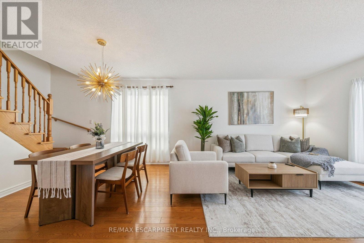
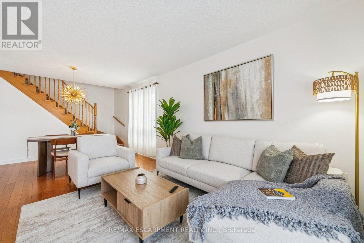
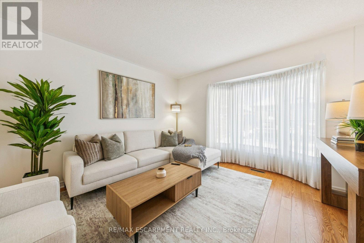
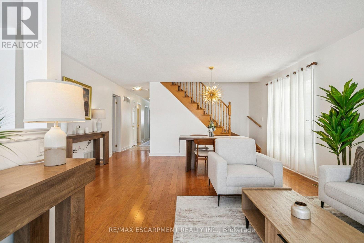
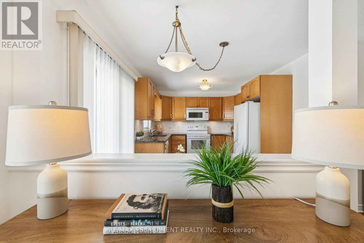
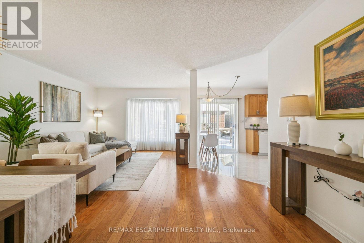
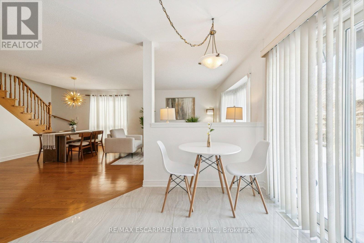
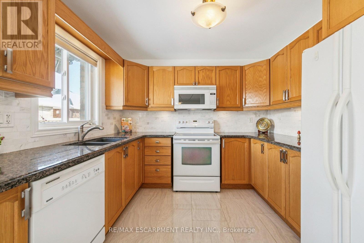
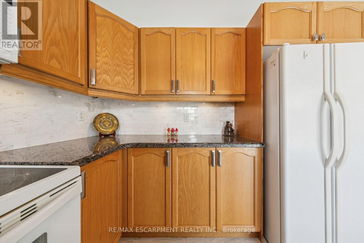
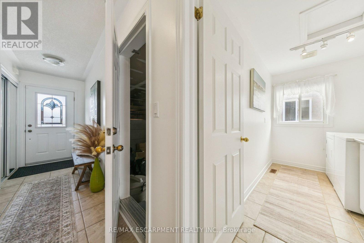
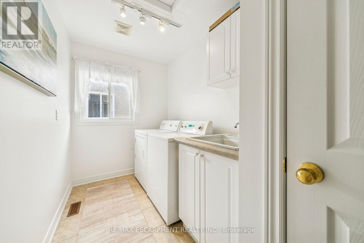
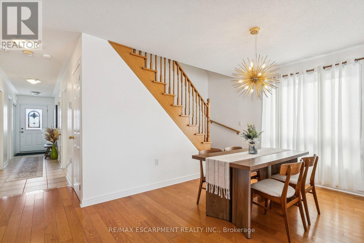
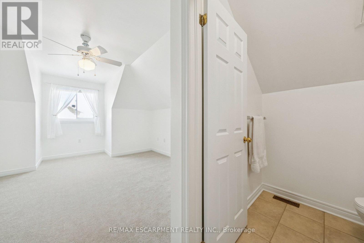
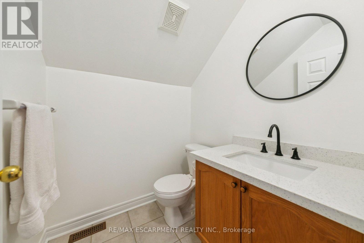
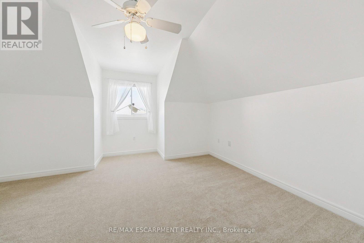
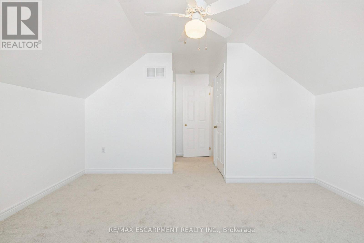
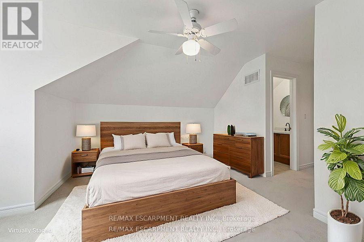
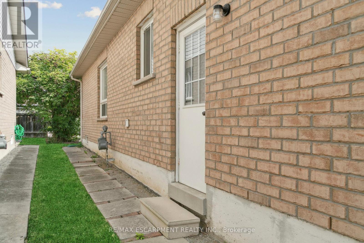
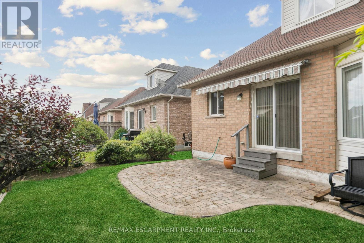
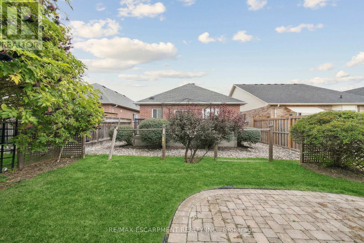
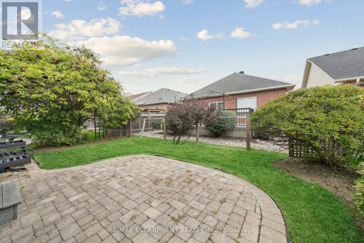
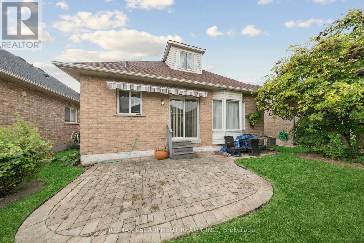
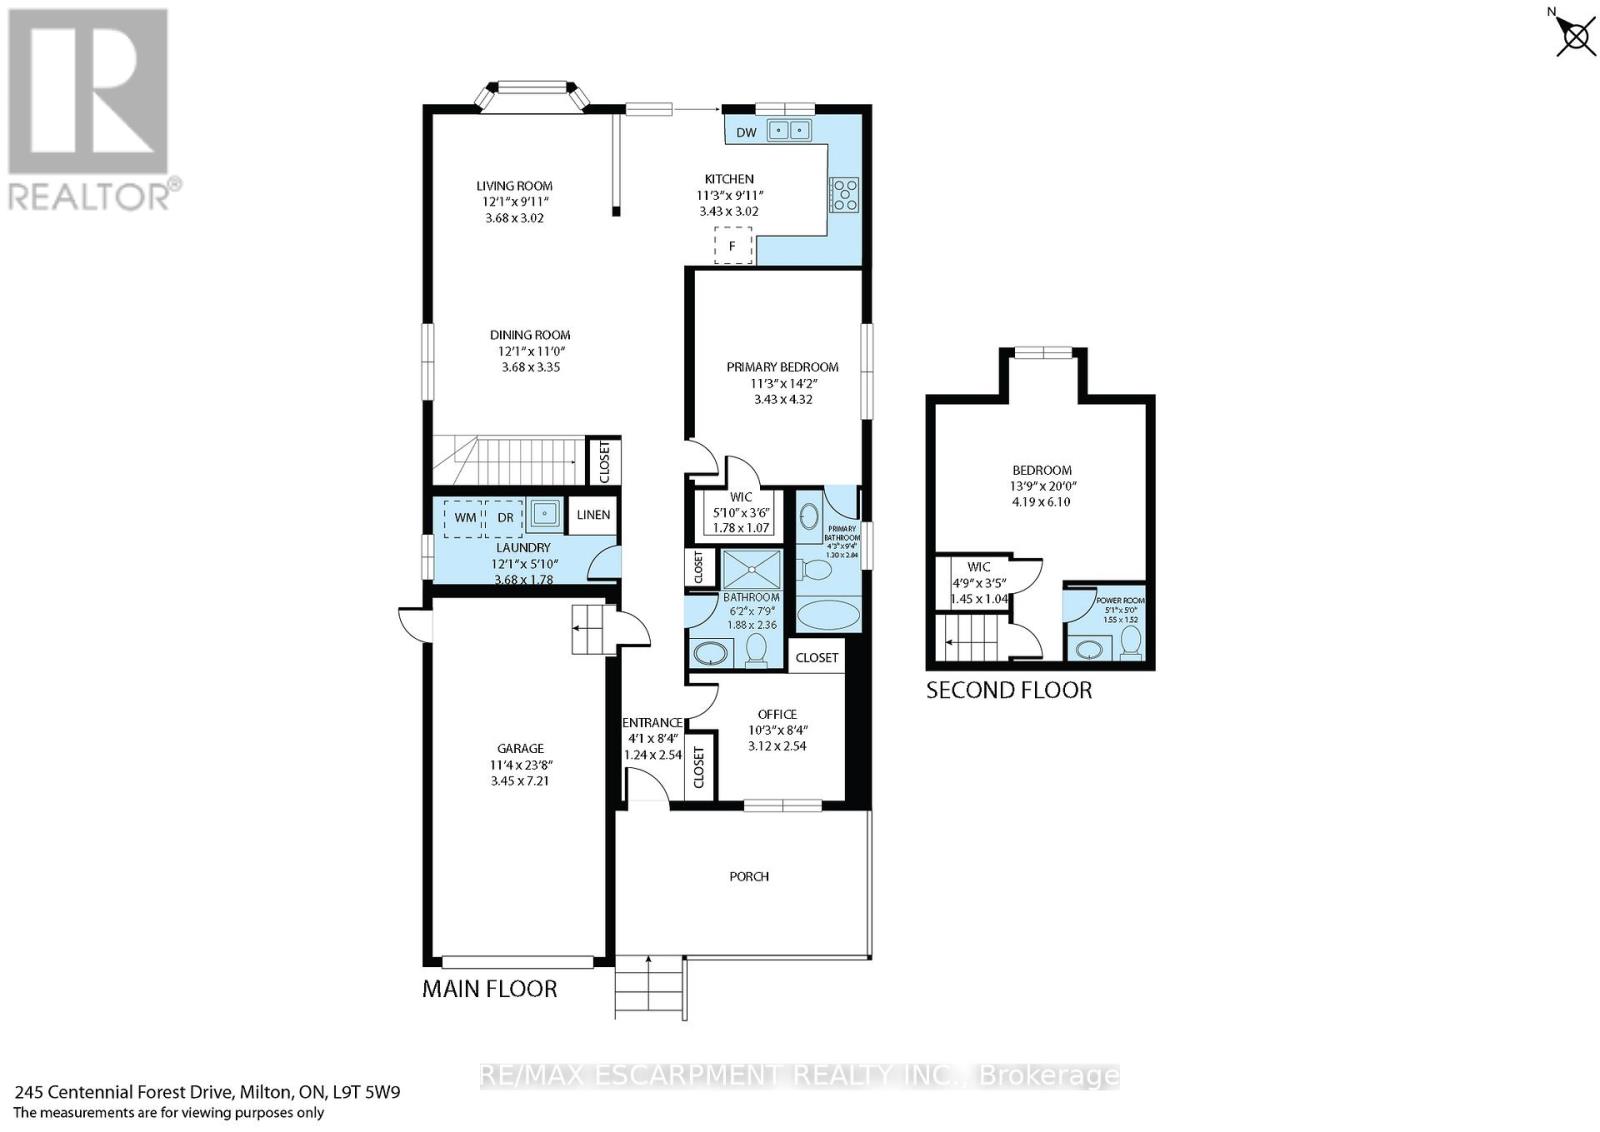
Located in Milton's highly sought after Drury Park, this beautifully maintained detached bungaloft offers the perfect balance of low-maintenance comfort, one-level living and functional space. Set on a generous 37' x 91' lot, this 3-bedroom, 2.5-bath home is ideal for retirees, empty nesters, or anyone seeking a peaceful lifestyle close to everything you need. From the welcoming front porch to the bright, open-concept interior, every detail invites you to relax and enjoy. With approximately 1,450 sq ft above grade, this thoughtfully designed bungaloft provides ample room for those transitioning from a larger home.The sun-filled living and dining area features rich hardwood flooring. The kitchen is both stylish and practical, complete with granite countertops, custom tile backsplash and designer tile flooring. Step outside to your backyard patio complete with an awning and a perfect retreat for morning coffee or afternoon reading. The spacious primary suite offers a walk-in closet and a 4-piece ensuite with quartz countertops. A second main-floor bedroom provides flexibility for guests, a home office and has a 3-piece bath adjacent to it. Upstairs, the versatile loft-level bedroom with its own 2 piece ensuite and W/I closet creates a private guest suite or a peaceful getaway for visiting family. A convenient laundry room is on the main level and there is great potential to finish the large full-sized basement. Located in a warm and inviting community where neighbours are friendly and homes are meticulously maintained. Just minutes from downtown Milton, you'll enjoy easy access to shopping, dining, amenities, and quick connections to Highway 401. Recent Updates: Freshly Painted in Chantilly Lace/New Carpeting in bedrooms/Furnace/ bathroom countertops all done in 2025, Roof 2019 (id:43681)
房源概要
| MLS® Number | W13567090 |
| 房源类型 | 民宅 |
| 社区名字 | 1037 - TM Timberlea |
| 设备类型 | 热水器 |
| 特征 | Sump Pump |
| 总车位 | 2 |
| 租赁设备类型 | 热水器 |
详 情
| 浴室 | 3 |
| 地上卧房 | 3 |
| 总卧房 | 3 |
| Age | 16 To 30 Years |
| 家电类 | Garage Door Opener Remote(s), Central Vacuum, 洗碗机, 烘干机, 微波炉, 炉子, 洗衣机, Water Softener, 窗帘, 冰箱 |
| 地下室进展 | 已完成 |
| 地下室类型 | Full (unfinished) |
| 施工种类 | 独立屋 |
| 空调 | 中央空调 |
| 外墙 | 砖 |
| Flooring Type | Hardwood, Tile, Carpeted, Ceramic |
| 地基类型 | 混凝土浇筑 |
| 客人卫生间(不包含洗浴) | 1 |
| 供暖方式 | 天然气 |
| 供暖类型 | 压力热风 |
| 储存空间 | 2 |
| 内部尺寸 | 1100 - 1500 Sqft |
| 类型 | 独立屋 |
| 设备间 | 市政供水 |
车 位
| 附加车库 | |
| Garage |
土地
| 英亩数 | 无 |
| 污水道 | Sanitary Sewer |
| 土地深度 | 91 Ft ,10 In |
| 土地宽度 | 37 Ft ,8 In |
| 不规则大小 | 37.7 X 91.9 Ft |
| 规划描述 | N/a |
房 间
| 楼 层 | 类 型 | 长 度 | 宽 度 | 面 积 |
|---|---|---|---|---|
| 二楼 | 第三卧房 | 4.52 m | 3.99 m | 4.52 m x 3.99 m |
| 一楼 | 客厅 | 6.45 m | 4.88 m | 6.45 m x 4.88 m |
| 一楼 | 餐厅 | 6.45 m | 4.88 m | 6.45 m x 4.88 m |
| 一楼 | 厨房 | 4.47 m | 3.05 m | 4.47 m x 3.05 m |
| 一楼 | Eating Area | 4.47 m | 3.05 m | 4.47 m x 3.05 m |
| 一楼 | 主卧 | 4.24 m | 3.37 m | 4.24 m x 3.37 m |
| 一楼 | 第二卧房 | 2.77 m | 2.74 m | 2.77 m x 2.74 m |
| 一楼 | 洗衣房 | Measurements not available |

The trademarks REALTOR®, REALTORS®, and the REALTOR® logo are controlled by The Canadian Real Estate Association (CREA) and identify real estate professionals who are members of CREA. The trademarks MLS®, Multiple Listing Service® and the associated logos are owned by The Canadian Real Estate Association (CREA) and identify the quality of services provided by real estate professionals who are members of CREA. The trademark DDF® is owned by The Canadian Real Estate Association (CREA) and identifies CREA's Data Distribution Facility (DDF®)
Toronto Real Estate Board
RE/MAX Escarpment Realty Inc.
July 15 2026 05:36:53
