
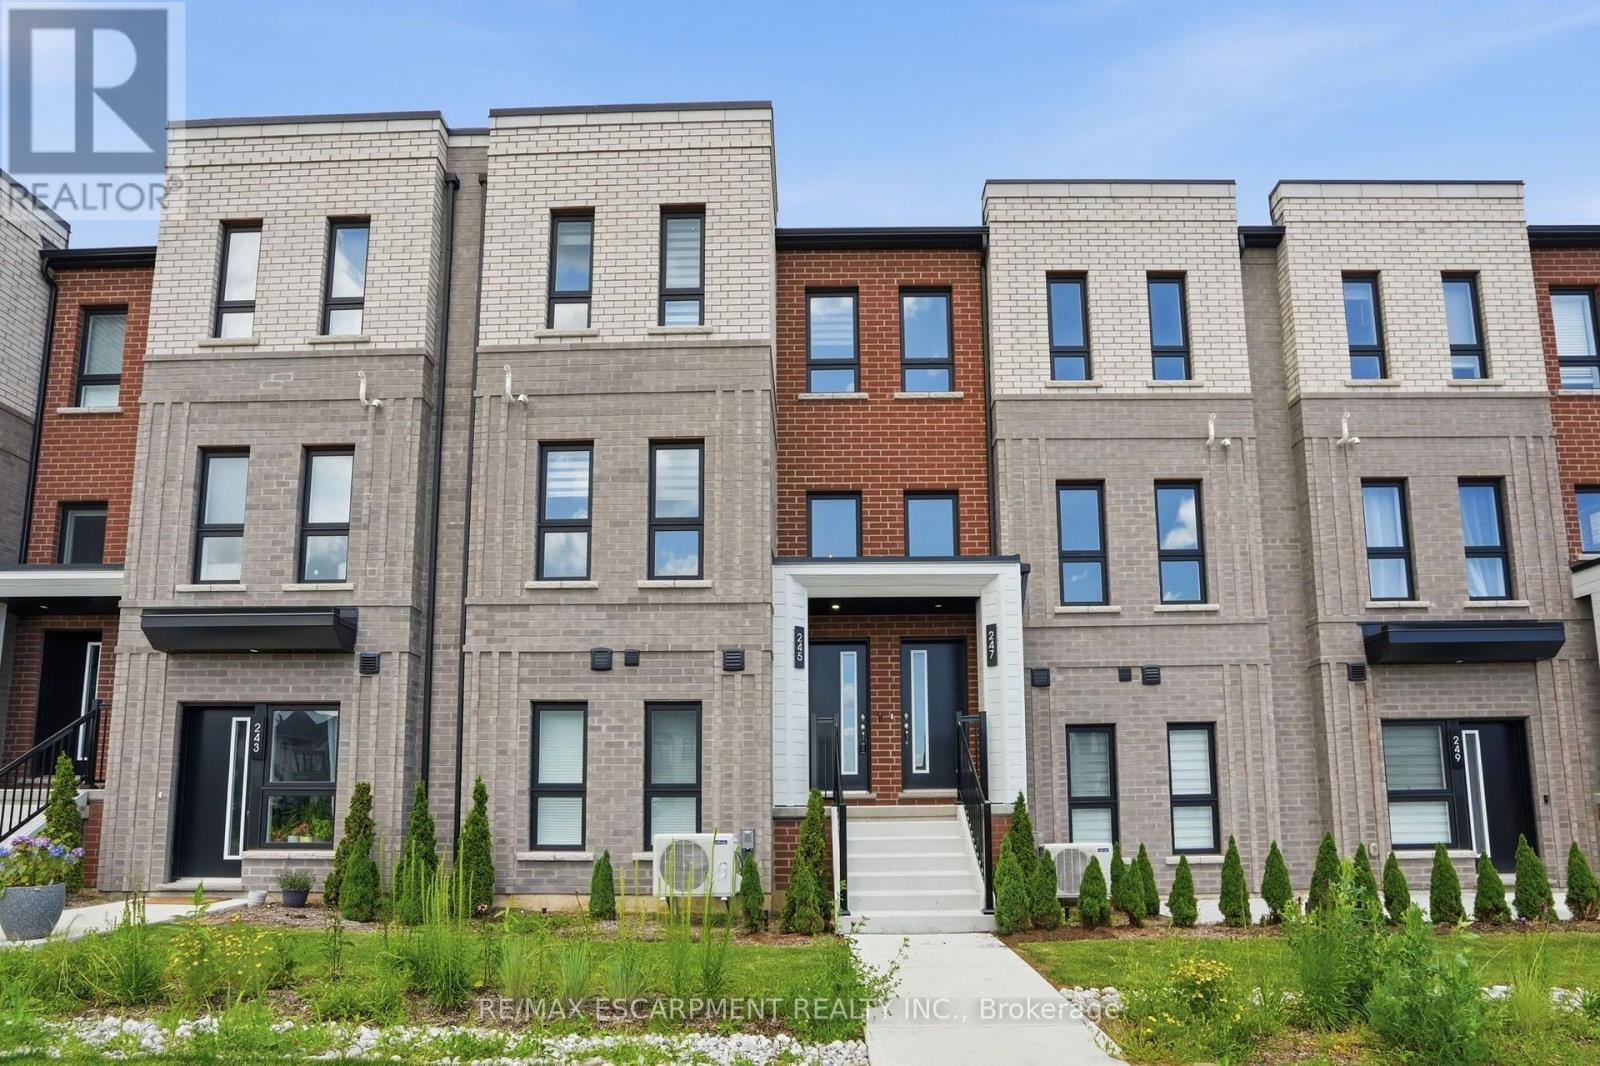
245 Burke Street Hamilton (Waterdown), Ontario L8B 2A9


$818,000管理费,
$242.06 每月
管理费,
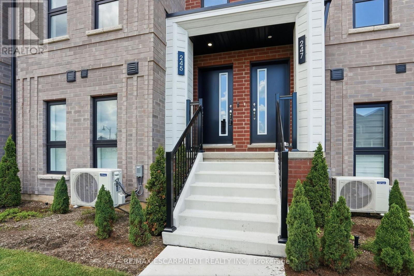
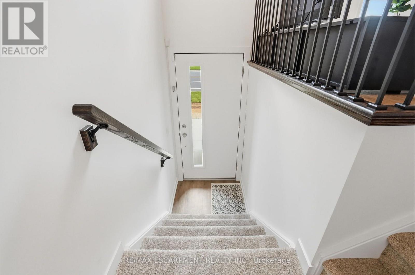
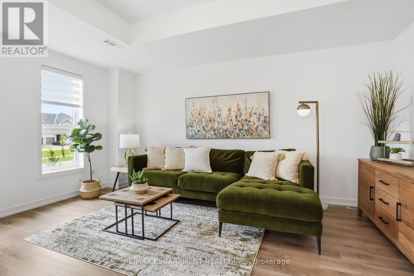
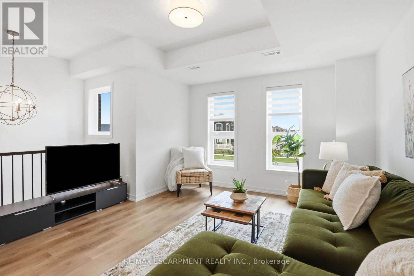
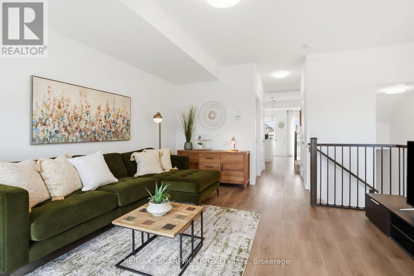
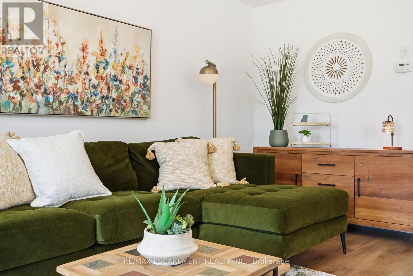
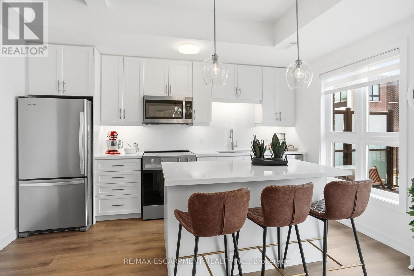
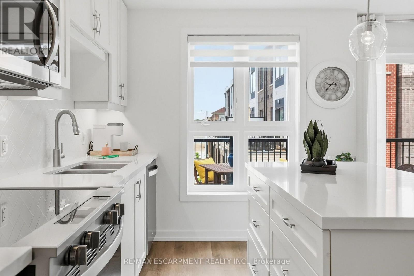
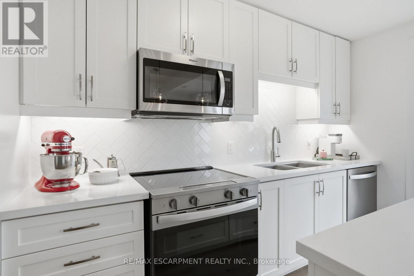
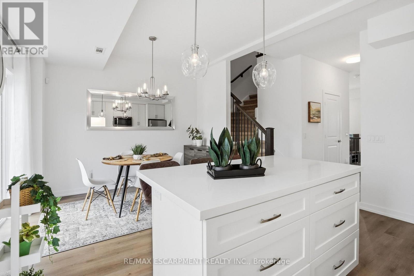
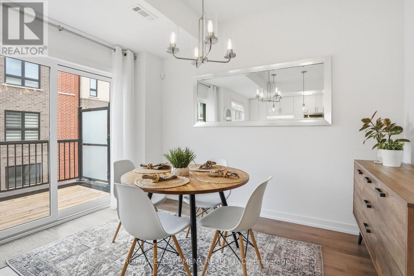
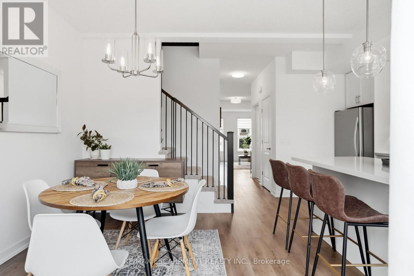
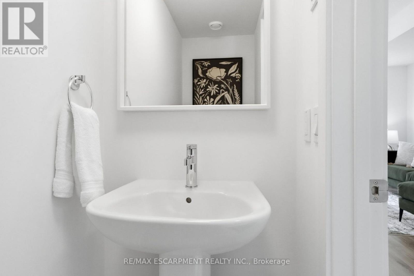
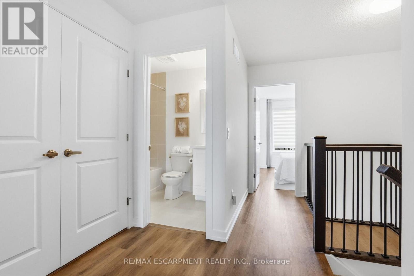
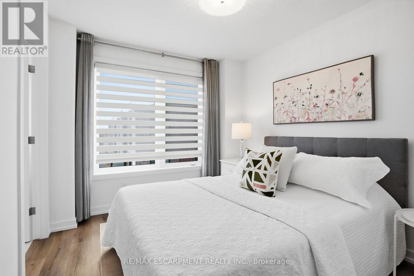
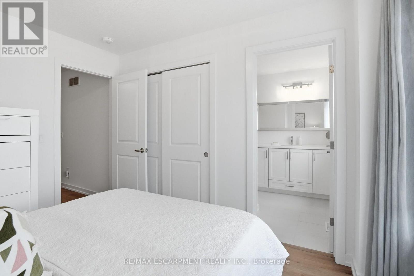
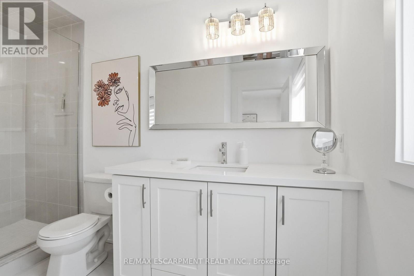
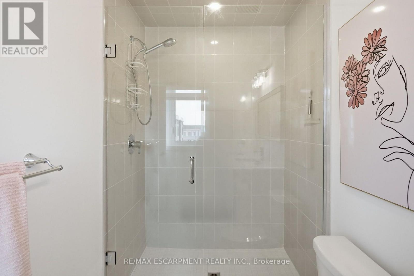
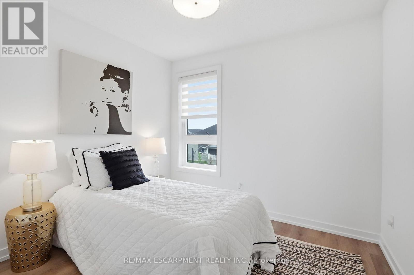
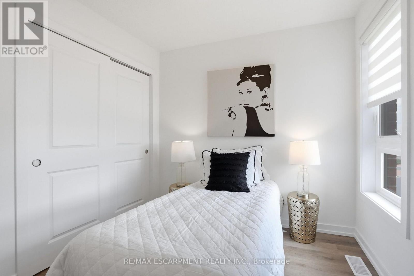
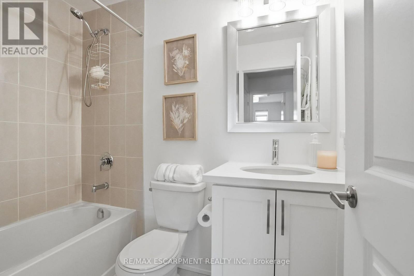
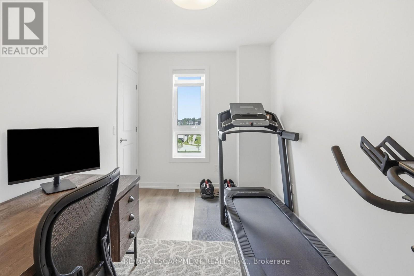
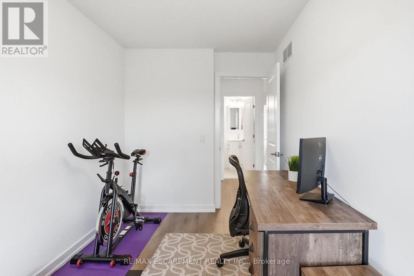
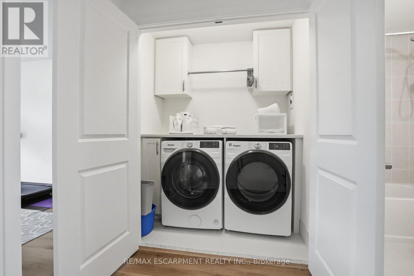
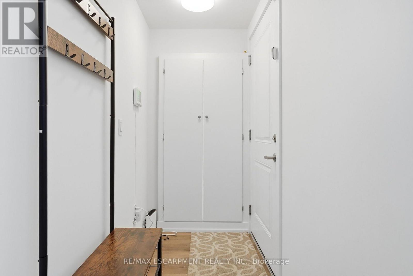
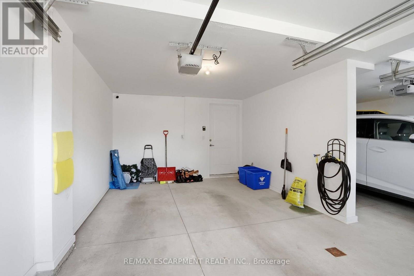
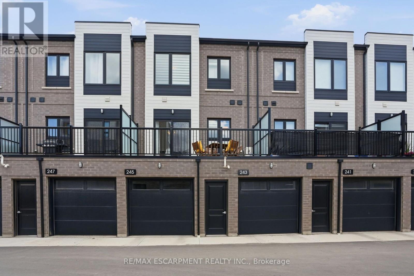
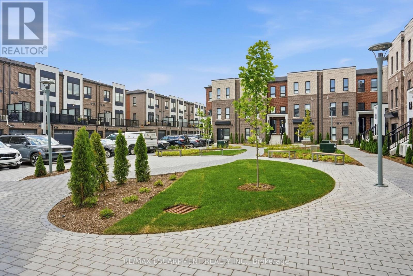
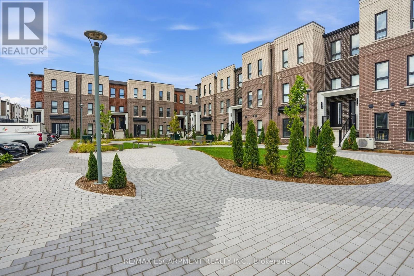
$242.06 每月Welcome to this exceptional built townhouse in one of Waterdown's most sought-after communities! Offering 1,484 square feet of thoughtfully designed living space, this move-in ready home features three spacious bedrooms, three bathrooms and the convenience of upper-level laundry. The bright, open-concept layout is perfect for everyday living and entertaining. Far from builder basic, the owners invested thousands in premium upgrades, custom window coverings and high-end finishes that elevate every room. Immaculately maintained and truly turnkey, this home offers all the benefits of new construction without the wait. Enjoy a low-maintenance lifestyle just minutes from charming downtown Waterdown, with its boutique shops, restaurants, parks, schools, and everyday amenities. Simply unpack and enjoy everything this beautiful home has to offer! RSA. (id:43681)
房源概要
| MLS® Number | X13545252 |
| 房源类型 | 民宅 |
| 社区名字 | Waterdown |
| 社区特征 | Pets Allowed With Restrictions |
| 设备类型 | 热水器 - Gas, 热水器 |
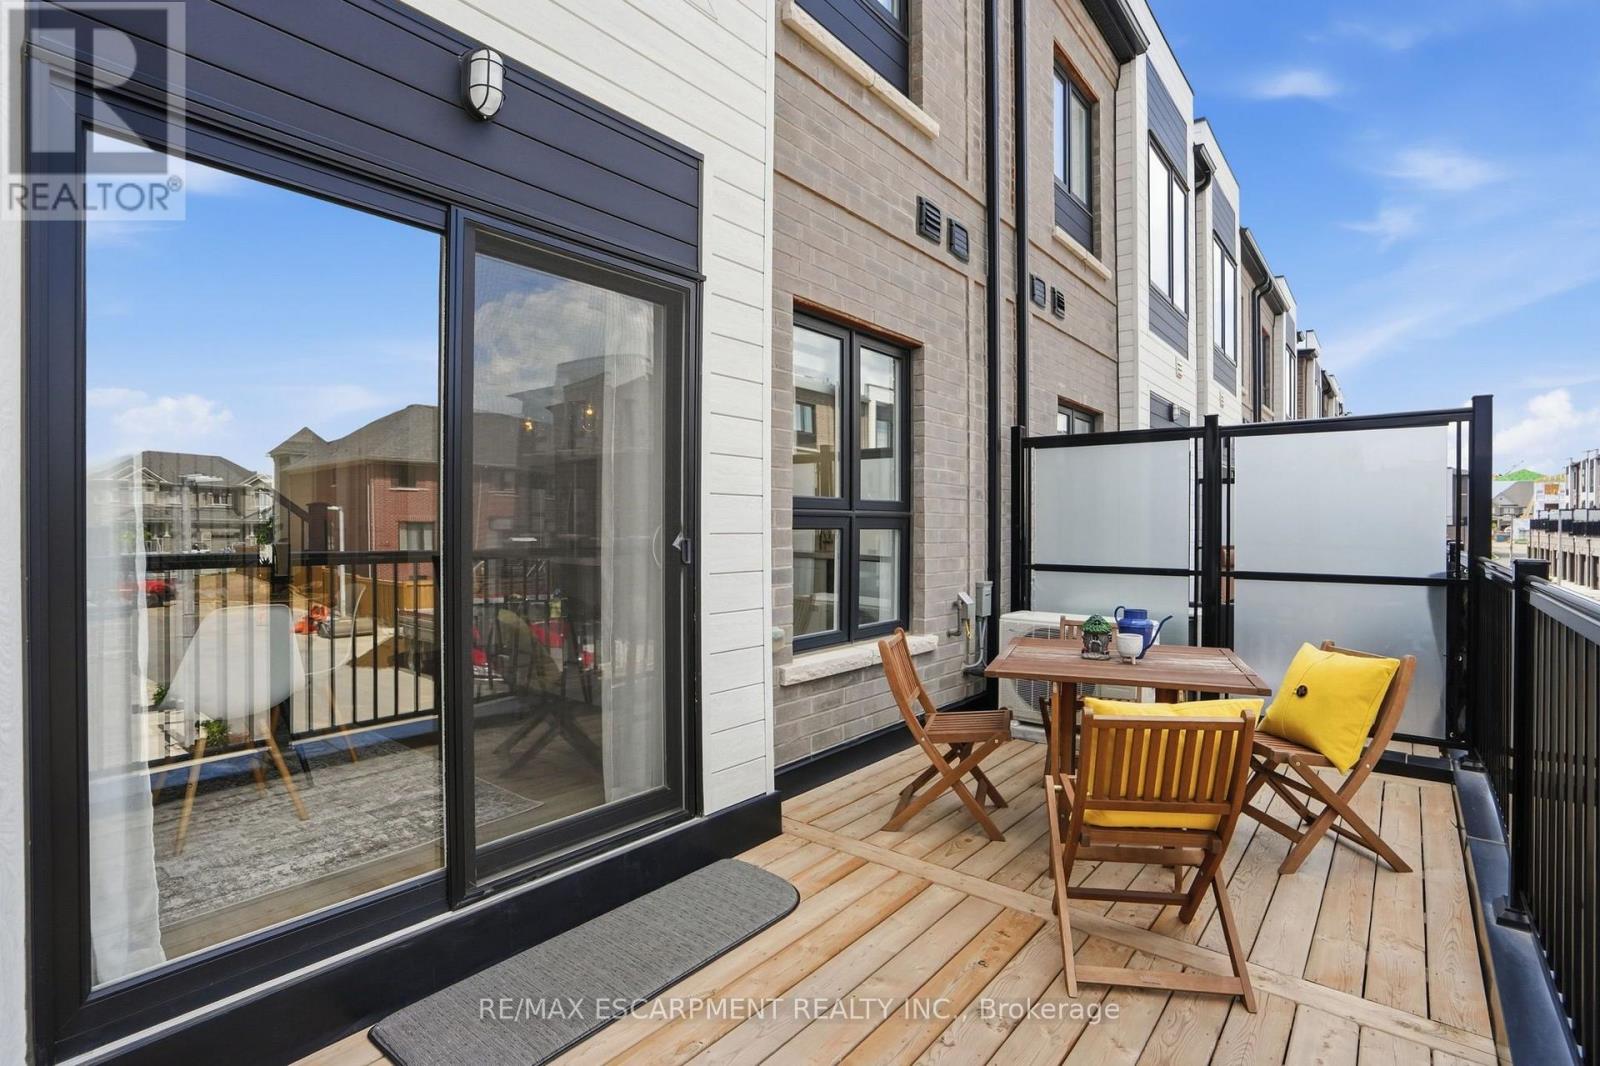
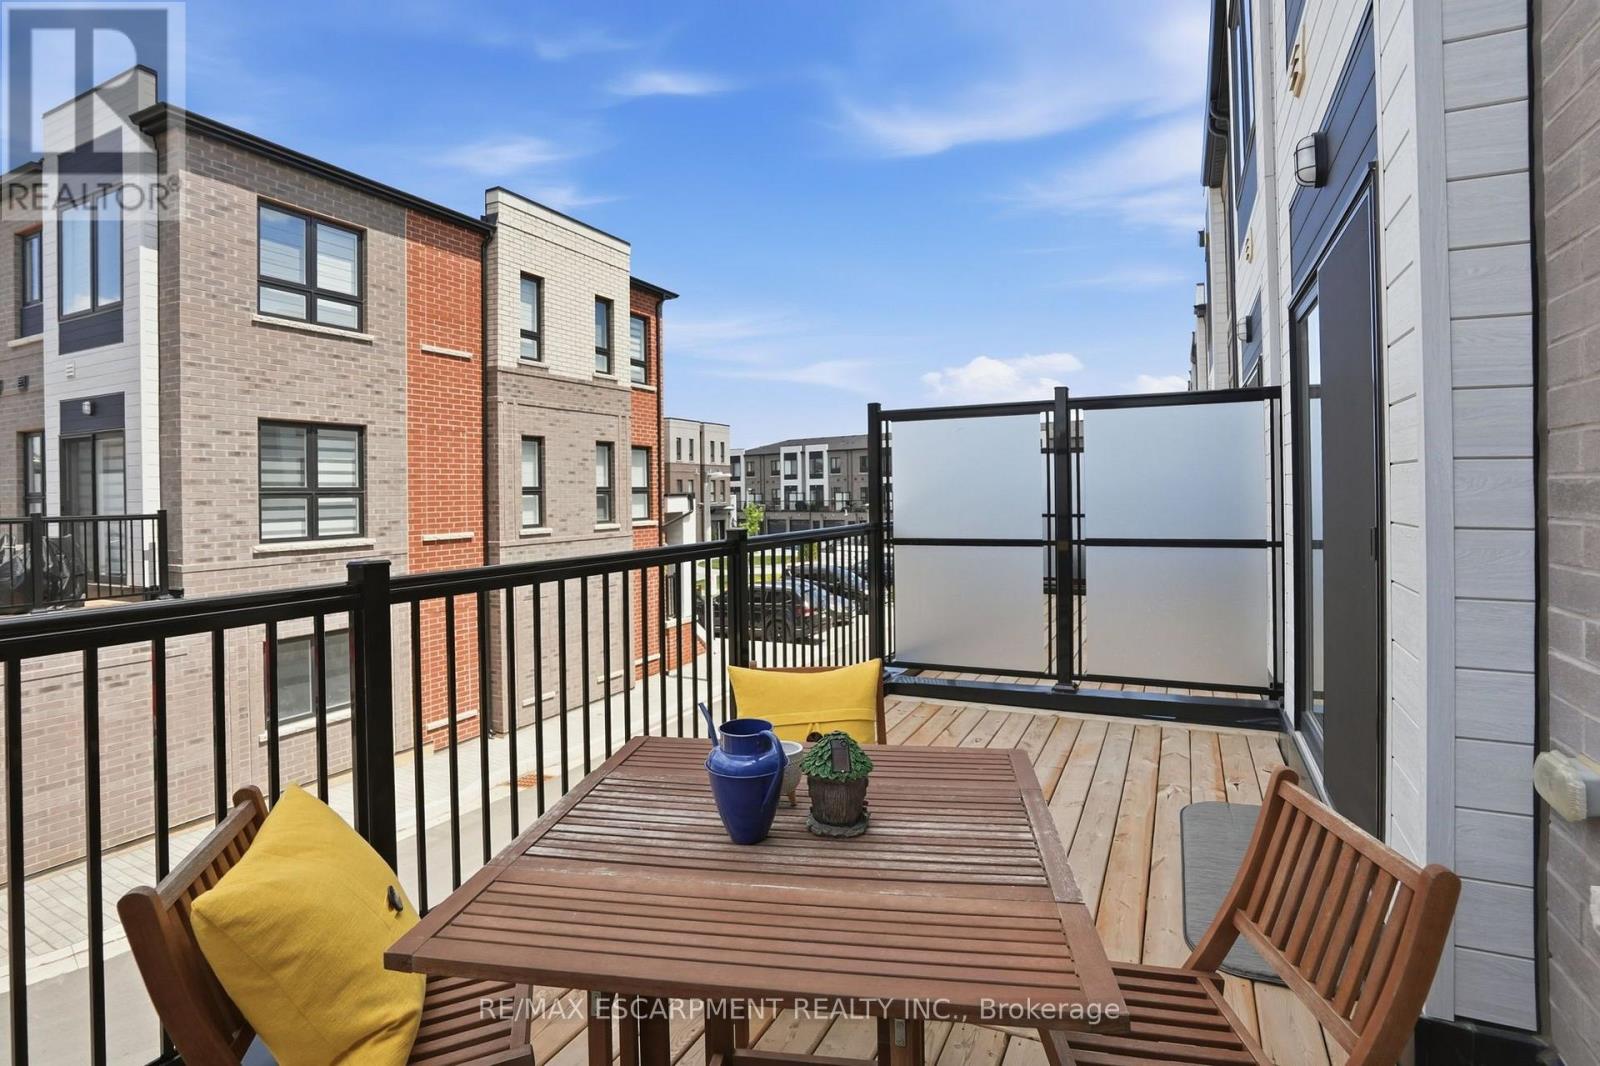
| 特征 | Flat Site, 阳台, Dry, In Suite Laundry |
| 总车位 | 2 |
| 租赁设备类型 | 热水器 - Gas, 热水器 |
| 结构 | 游乐场, Deck |
详 情
| 浴室 | 3 |
| 地上卧房 | 3 |
| 总卧房 | 3 |
| Age | 0 To 5 Years |
| 公寓设施 | Visitor Parking |
| 家电类 | Garage Door Opener Remote(s), 烘干机, 微波炉, 炉子, 洗衣机, 窗帘, 冰箱 |
| 地下室类型 | 没有 |
| 空调 | 中央空调 |
| 外墙 | 砖 |
| Fire Protection | Security System |
| 地基类型 | 混凝土浇筑 |
| 客人卫生间(不包含洗浴) | 1 |
| 供暖方式 | 天然气 |
| 供暖类型 | 压力热风 |
| 内部尺寸 | 1400 - 1599 Sqft |
| 类型 | 联排别墅 |
车 位
| 附加车库 | |
| Garage |
土地
| 英亩数 | 无 |
| 规划描述 | R6-30 |
房 间
| 楼 层 | 类 型 | 长 度 | 宽 度 | 面 积 |
|---|---|---|---|---|
| 二楼 | 客厅 | 4.88 m | 3.63 m | 4.88 m x 3.63 m |
| 二楼 | 餐厅 | 2.95 m | 5.79 m | 2.95 m x 5.79 m |
| 二楼 | 厨房 | 4.17 m | 5.79 m | 4.17 m x 5.79 m |
| 三楼 | 主卧 | 3.25 m | 2.84 m | 3.25 m x 2.84 m |
| 三楼 | 卧室 | 4.14 m | 2.39 m | 4.14 m x 2.39 m |
| 三楼 | 卧室 | 2.69 m | 2.84 m | 2.69 m x 2.84 m |
https://www.realtor.ca/real-estate/30013598/245-burke-street-hamilton-waterdown-waterdown

The trademarks REALTOR®, REALTORS®, and the REALTOR® logo are controlled by The Canadian Real Estate Association (CREA) and identify real estate professionals who are members of CREA. The trademarks MLS®, Multiple Listing Service® and the associated logos are owned by The Canadian Real Estate Association (CREA) and identify the quality of services provided by real estate professionals who are members of CREA. The trademark DDF® is owned by The Canadian Real Estate Association (CREA) and identifies CREA's Data Distribution Facility (DDF®)
Toronto Real Estate Board
RE/MAX Escarpment Realty Inc.
July 09 2026 08:09:52
