2 卧室
3 浴室
1500 - 2000 sqft
中央空调
风热取暖
$1,988,000
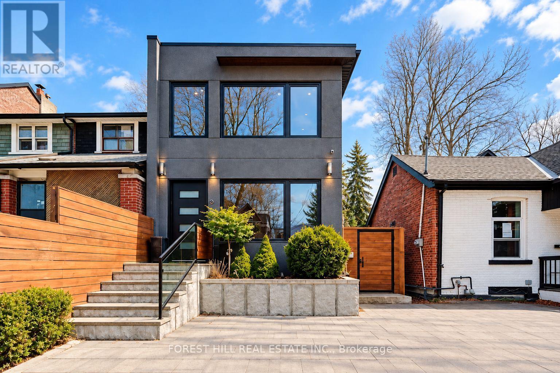
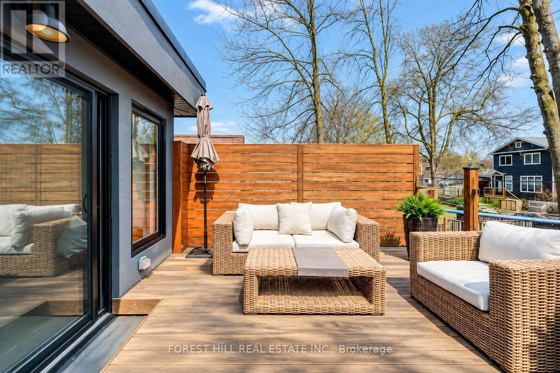
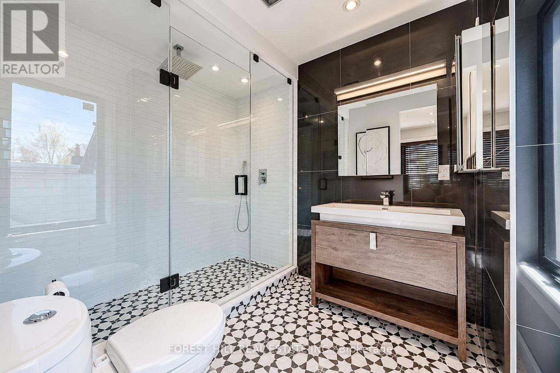
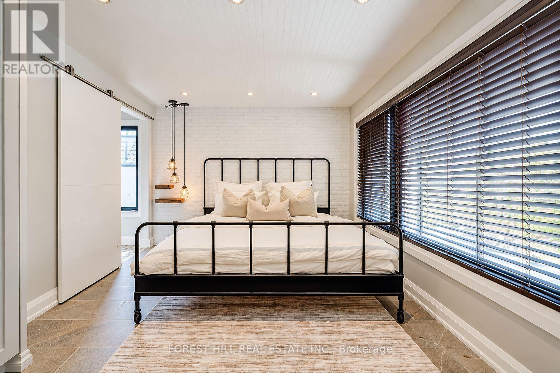
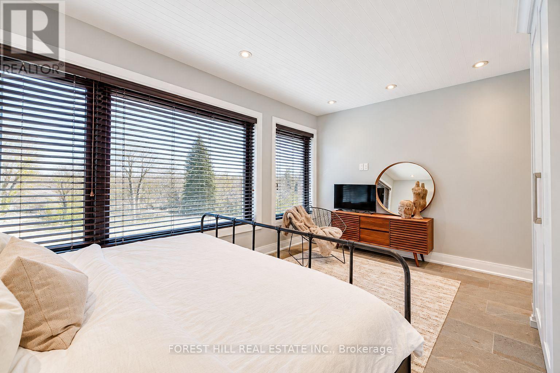
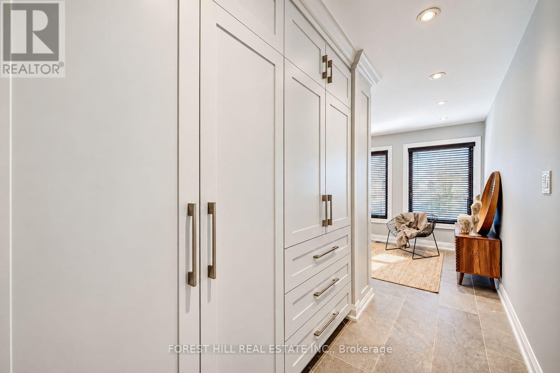
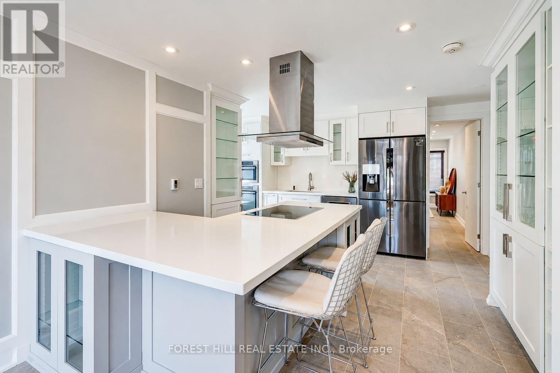
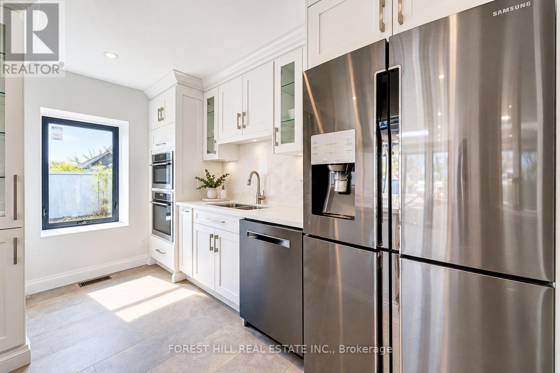
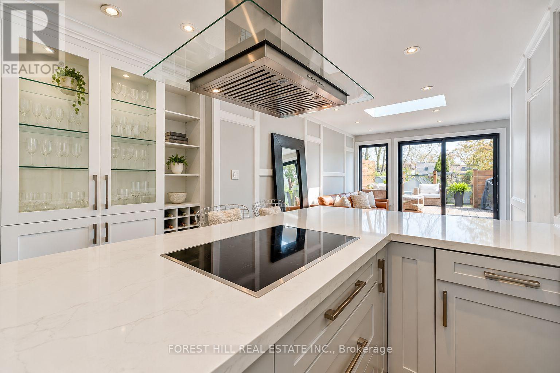
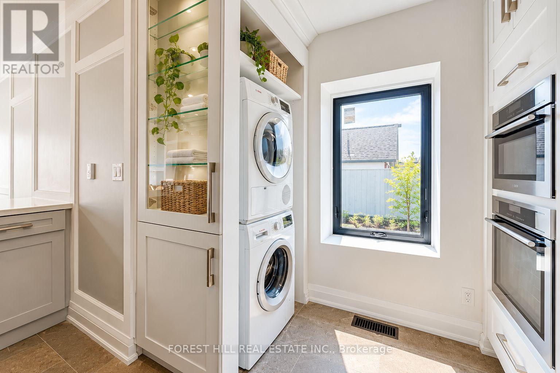
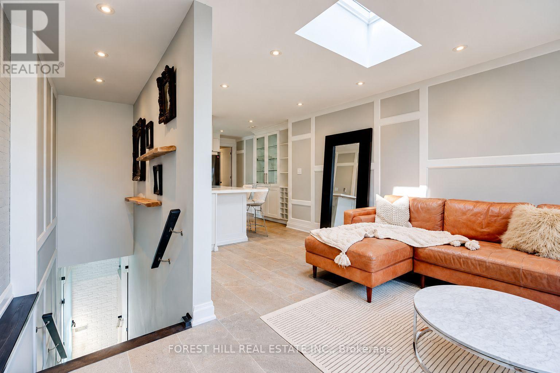
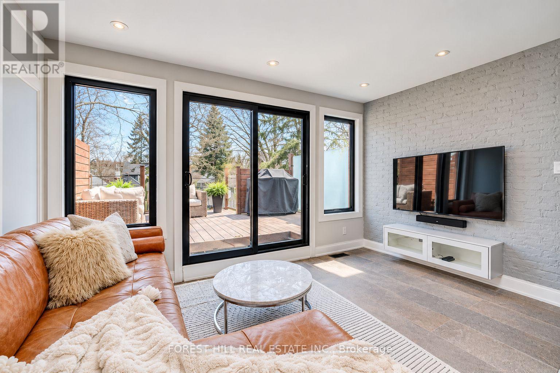
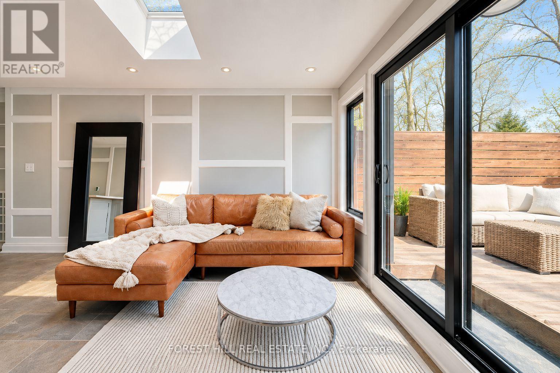
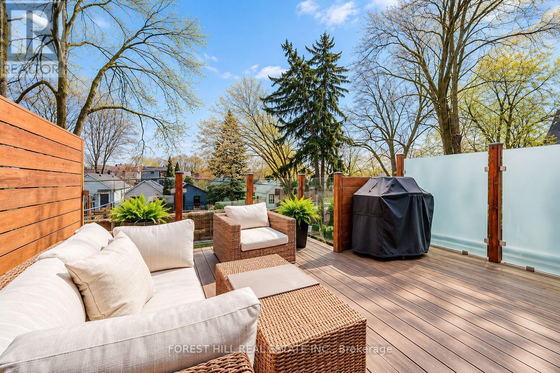
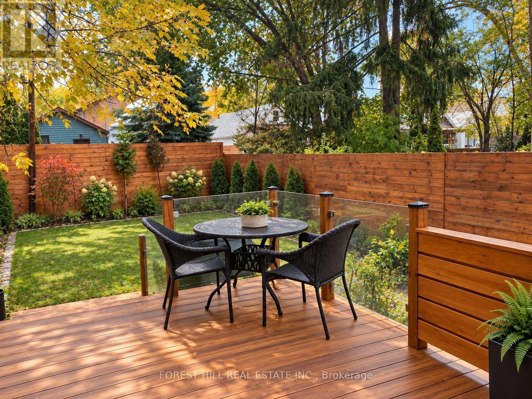
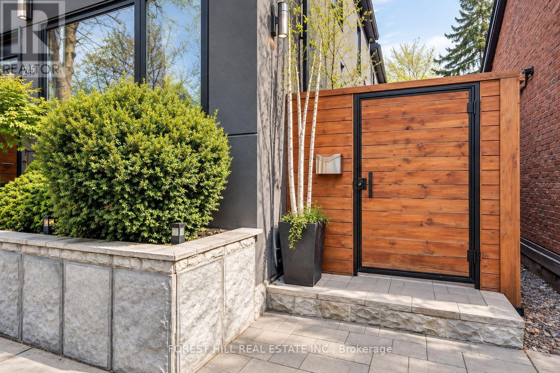
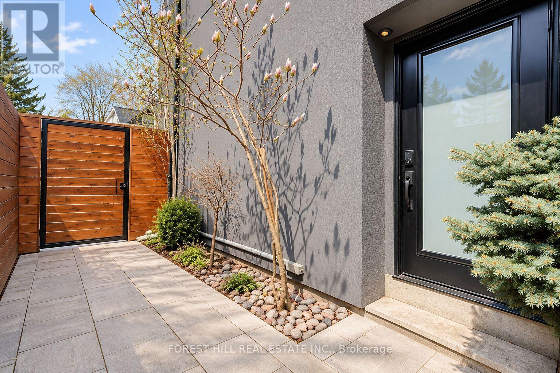
Welcome to 245 Ashdale Avenue, a fully gut-renovated 2-storey detached home on a 25 x 122 ft lot in Greenwood-Coxwell, steps to Gerrard East and a short walk to Leslieville, The Beach, and the waterfront. Premium finishes throughout: hardwood on the main floor, large-format heated tile floors on the basement and the second floor. Stucco exterior, flat roof, large rear deck, second-floor balcony, and a legal interlock parking pad for one car.Flexible layout with separate access to the second floor. Main floor and basement: 2 bedrooms, den, two 3-pc bathrooms with stand-up showers, kitchen on the main floor and a wet bar in the basement; two laundries. Second floor: self-contained 1-bedroom suite with kitchen, 3-pc ensuite, laundry, heated floors, and walk-out balcony (currently leased as a private upper apartment; tenant pays $3000 a month and is willing to stay or move out depending on buyer's preference). Forced-air gas heat, central air, hot water tank owned. Buyer to assume the second-floor tenancy ($3,000/month including utilities; confirm current lease). Not a registered duplex. Live on one level and keep income on another, or use the home for extended family. Nearby: Leslieville shops and cafes, Gerrard/Ashdale Library, Greenwood Park, Monarch Park, 506 Carlton streetcar, Coxwell and Greenwood stations, short walk to Queen St E shops and restaurants. Ashbridge's Bay and the boardwalk are a short ride south. (id:43681)
房源概要
|
MLS® Number
|
E13811266 |
|
房源类型
|
民宅 |
|
社区名字
|
Greenwood-Coxwell |
|
附近的便利设施
|
公园, 公共交通, 学校 |
|
特征
|
无地毯, Sump Pump, 亲戚套间 |
|
总车位
|
1 |
|
结构
|
Deck, Patio(s) |
详 情
|
浴室
|
3 |
|
地上卧房
|
2 |
|
总卧房
|
2 |
|
Age
|
100+ Years |
|
家电类
|
Water Meter, Water Heater, 洗碗机, 烘干机, 微波炉, 炉子, 洗衣机, 窗帘, 冰箱 |
|
地下室进展
|
已装修 |
|
地下室功能
|
Walk Out |
|
地下室类型
|
N/a (finished) |
|
施工种类
|
独立屋 |
|
空调
|
中央空调 |
|
外墙
|
灰泥 |
|
Flooring Type
|
Tile, Hardwood |
|
地基类型
|
混凝土 |
|
供暖方式
|
天然气 |
|
供暖类型
|
压力热风 |
|
储存空间
|
2 |
|
内部尺寸
|
1500 - 2000 Sqft |
|
类型
|
独立屋 |
|
设备间
|
市政供水 |
车 位
土地
|
英亩数
|
无 |
|
土地便利设施
|
公园, 公共交通, 学校 |
|
污水道
|
Sanitary Sewer |
|
土地深度
|
121 Ft ,10 In |
|
土地宽度
|
25 Ft |
|
不规则大小
|
25 X 121.9 Ft |
|
规划描述
|
R(d0.6) |
房 间
| 楼 层 |
类 型 |
长 度 |
宽 度 |
面 积 |
|
二楼 |
客厅 |
5.04 m |
4.98 m |
5.04 m x 4.98 m |
|
二楼 |
厨房 |
5.12 m |
4.72 m |
5.12 m x 4.72 m |
|
地下室 |
卧室 |
4.58 m |
5.18 m |
4.58 m x 5.18 m |
|
地下室 |
浴室 |
2.27 m |
1.42 m |
2.27 m x 1.42 m |
|
地下室 |
洗衣房 |
2.44 m |
3.05 m |
2.44 m x 3.05 m |
|
一楼 |
卧室 |
3.28 m |
3.05 m |
3.28 m x 3.05 m |
|
一楼 |
浴室 |
2.27 m |
1.42 m |
2.27 m x 1.42 m |
|
一楼 |
衣帽间 |
3.93 m |
3.35 m |
3.93 m x 3.35 m |
|
一楼 |
厨房 |
4.88 m |
5.18 m |
4.88 m x 5.18 m |
设备间
https://www.realtor.ca/real-estate/30308587/245-ashdale-avenue-toronto-greenwood-coxwell-greenwood-coxwell