
2449 Grand Oak Trail Oakville (Wm Westmount), Ontario L6M 0J3


$3,700 Monthly
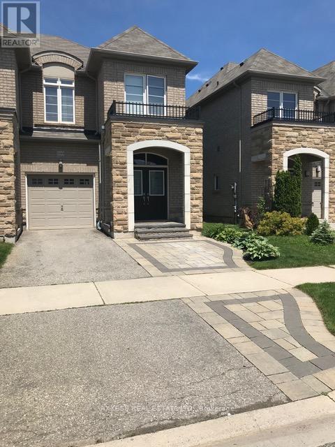
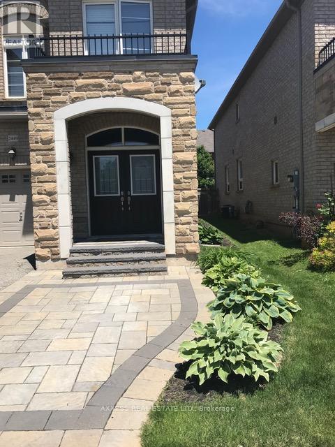
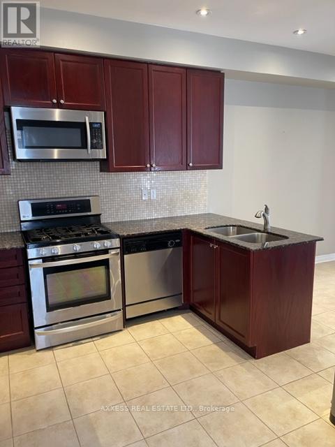
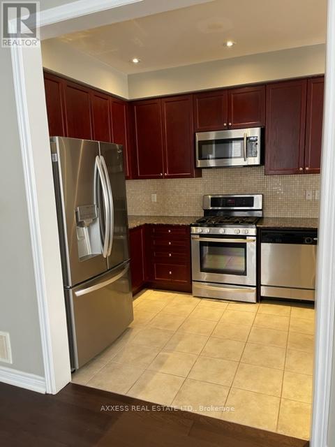
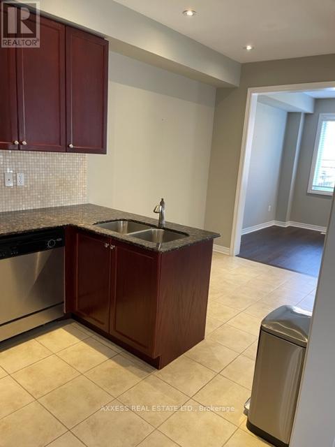
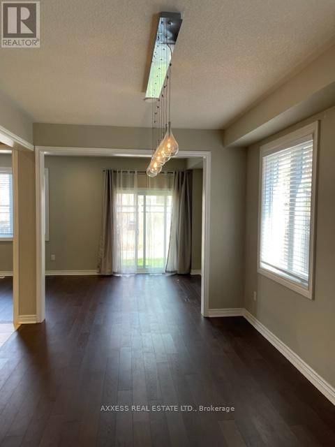
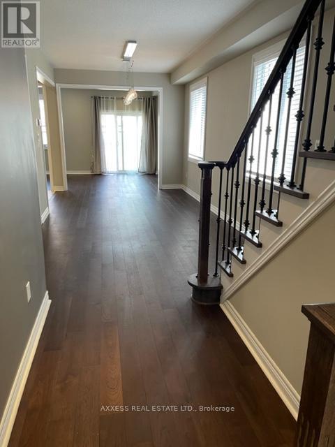
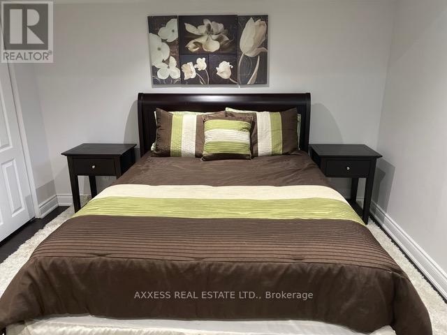
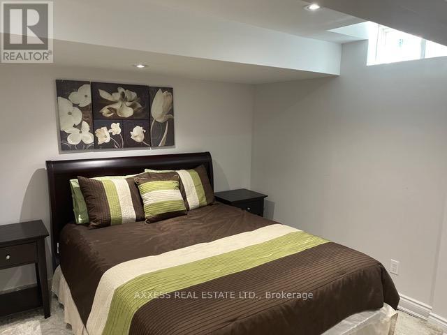
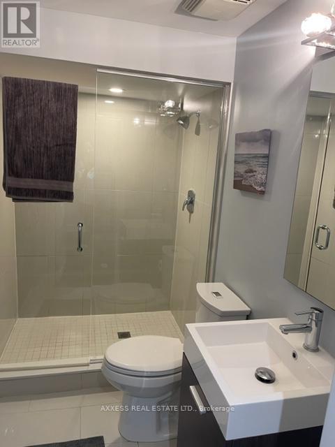
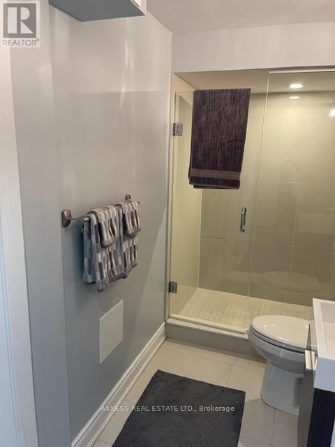
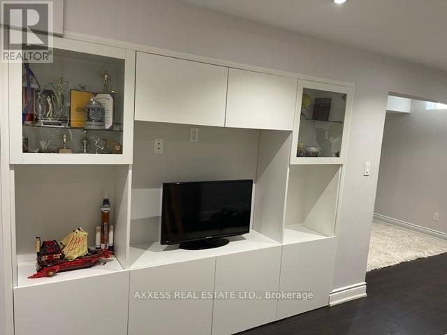
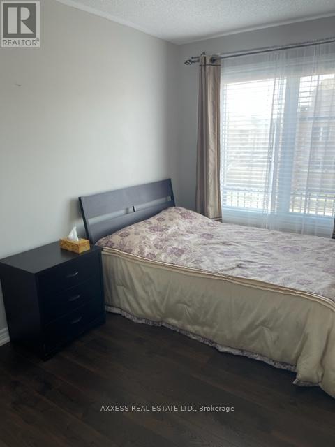
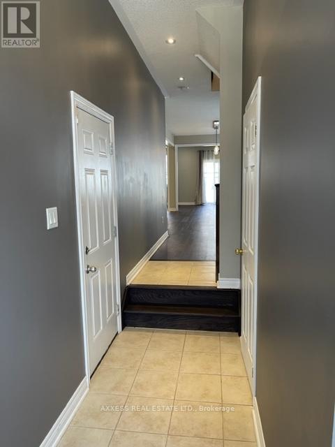
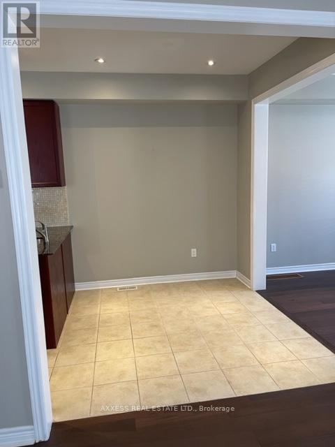
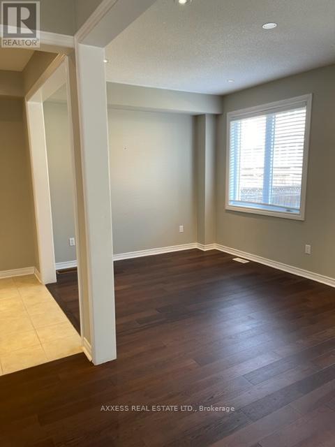
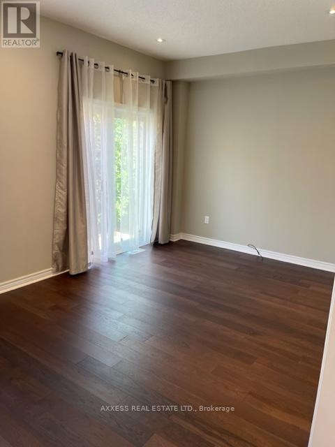
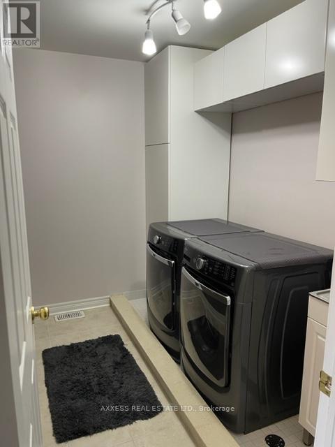
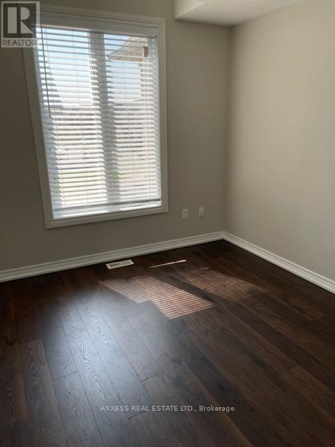
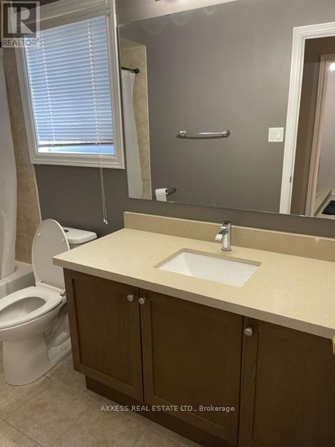
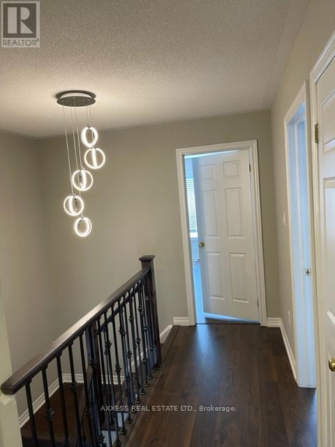
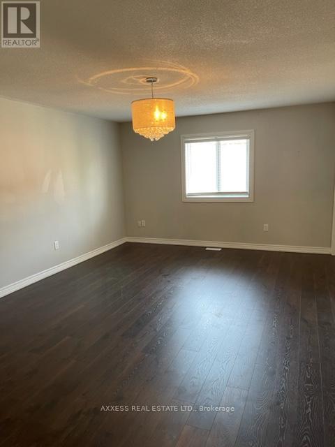
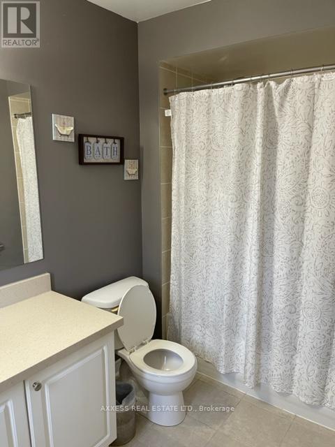
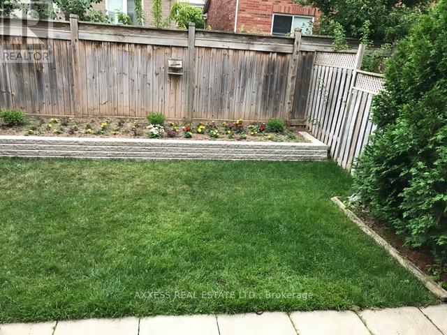
Luxury townhouse in highly sought-after West Oak Trail! Rare freehold end-unit offering approximately 1,845 sq. ft. plus a finished basement. Features 3 spacious bedrooms and 4 bathrooms, including two 4-piece baths, one 3-piece bath, and a powder room. The primary bedroom offers an ensuite bath and two closets. Functional layout with family room, dining room, breakfast area, and second-floor laundry. Wood flooring throughout all three levels, 9-ft ceilings, and pot lights throughout. Finished basement includes a recreation room, additional room easily usable as a bedroom, and a 3-piece bathroom. Includes 1 covered garage parking space plus 2 additional driveway parking spaces. (id:43681)
房源概要
| MLS® Number | W13253562 |
| 房源类型 | 民宅 |
| 社区名字 | 1019 - WM Westmount |
| 设备类型 | 热水器 |
| 特征 | Guest Suite |
| 总车位 | 3 |
| 租赁设备类型 | 热水器 |
详 情
| 浴室 | 4 |
| 地上卧房 | 3 |
| 地下卧室 | 1 |
| 总卧房 | 4 |
| 家电类 | 洗碗机, 烘干机, Garage Door Opener, 微波炉, 炉子, 洗衣机, 冰箱 |
| 地下室进展 | 已装修 |
| 地下室类型 | N/a (finished) |
| 施工种类 | 附加的 |
| 空调 | 中央空调 |
| 外墙 | 砖 |
| Flooring Type | Laminate, Ceramic |
| 客人卫生间(不包含洗浴) | 1 |
| 供暖方式 | 天然气 |
| 供暖类型 | 压力热风 |
| 储存空间 | 2 |
| 内部尺寸 | 1500 - 2000 Sqft |
| 类型 | 联排别墅 |
| 设备间 | 市政供水 |
车 位
| Garage |
土地
| 英亩数 | 无 |
| 污水道 | Sanitary Sewer |
房 间
| 楼 层 | 类 型 | 长 度 | 宽 度 | 面 积 |
|---|---|---|---|---|
| 二楼 | 主卧 | 5.54 m | 3.96 m | 5.54 m x 3.96 m |
| 二楼 | 第二卧房 | 3.96 m | 2.74 m | 3.96 m x 2.74 m |
| 二楼 | 第三卧房 | 3.4 m | 2.51 m | 3.4 m x 2.51 m |
| 地下室 | 娱乐,游戏房 | 9.02 m | 5.75 m | 9.02 m x 5.75 m |
| 地下室 | 衣帽间 | 3 m | 3 m | 3 m x 3 m |
| 一楼 | 客厅 | 5.74 m | 3.05 m | 5.74 m x 3.05 m |
| 一楼 | 餐厅 | 5.74 m | 3.05 m | 5.74 m x 3.05 m |
| 一楼 | 厨房 | 5.75 m | 2.75 m | 5.75 m x 2.75 m |
| 一楼 | Eating Area | 5.75 m | 2.75 m | 5.75 m x 2.75 m |

The trademarks REALTOR®, REALTORS®, and the REALTOR® logo are controlled by The Canadian Real Estate Association (CREA) and identify real estate professionals who are members of CREA. The trademarks MLS®, Multiple Listing Service® and the associated logos are owned by The Canadian Real Estate Association (CREA) and identify the quality of services provided by real estate professionals who are members of CREA. The trademark DDF® is owned by The Canadian Real Estate Association (CREA) and identifies CREA's Data Distribution Facility (DDF®)
Toronto Real Estate Board
Axxess Real Estate Ltd.
June 12 2026 04:56:45
