
2447 Ridge Road W Oro-Medonte, Ontario L0L 2L0


$725,000
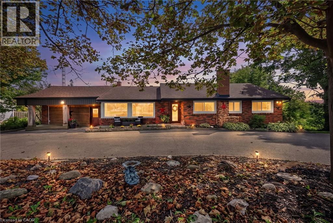
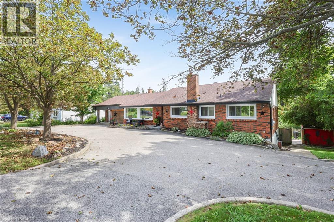
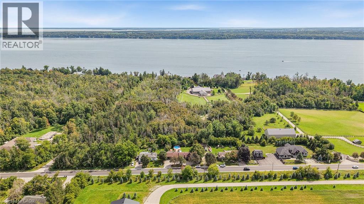
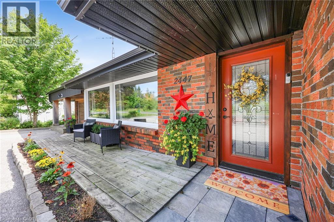
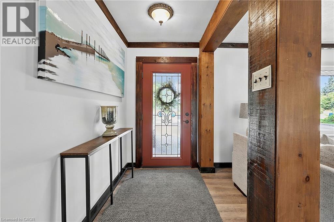
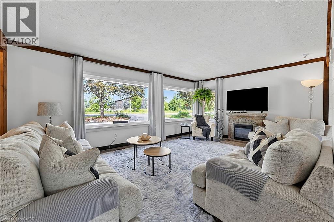
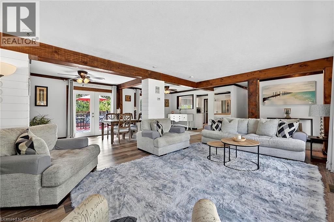
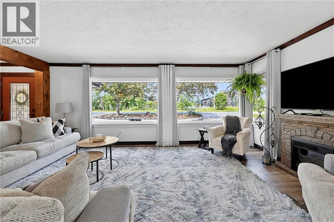
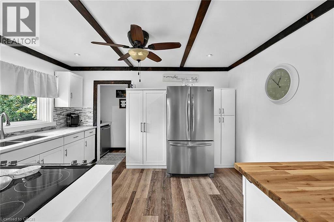
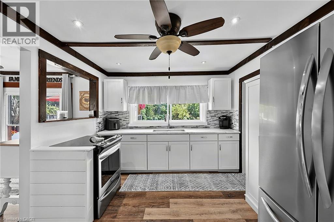
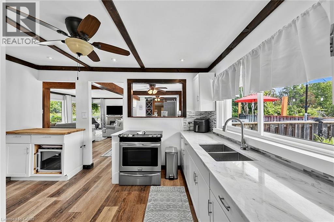
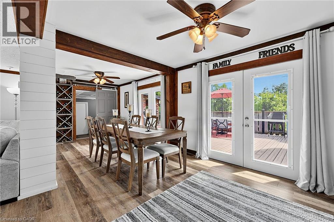
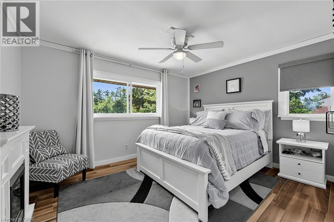
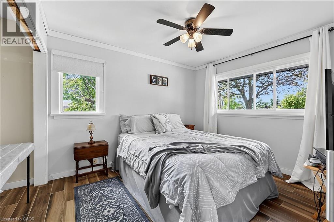
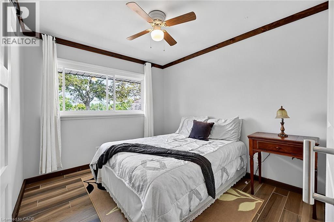
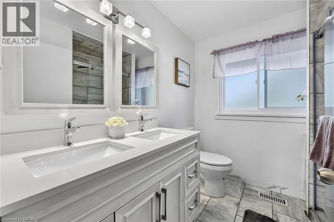
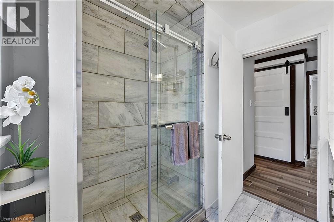
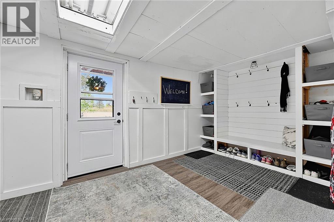
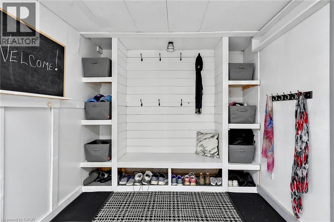
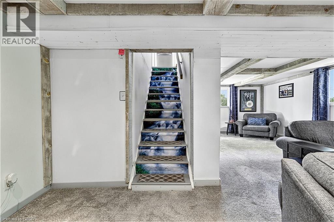
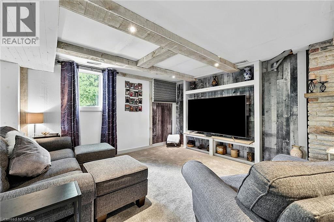
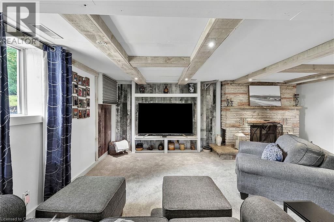
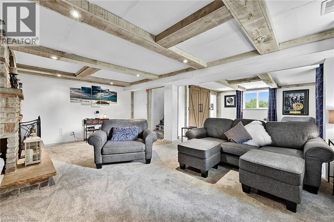
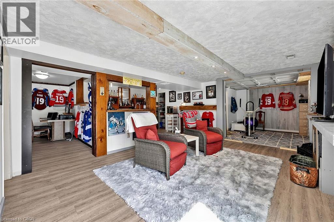
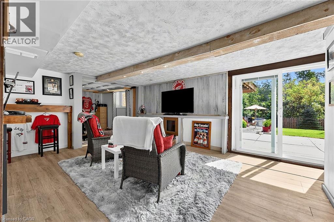
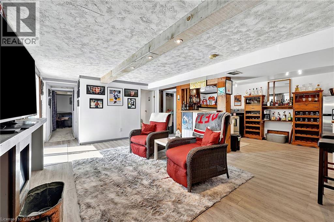
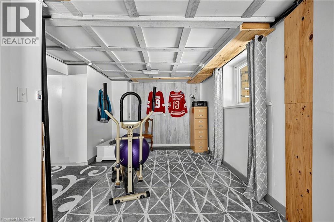
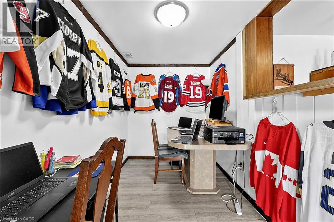
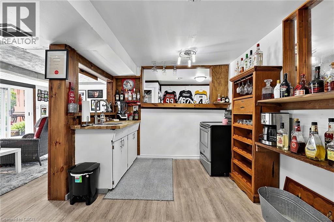
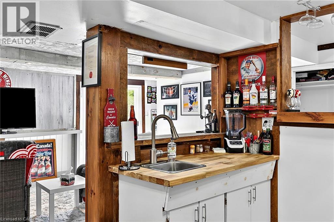
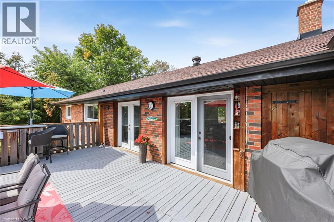
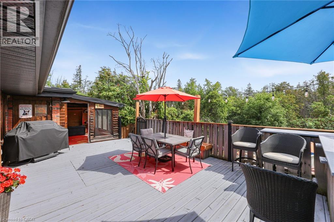
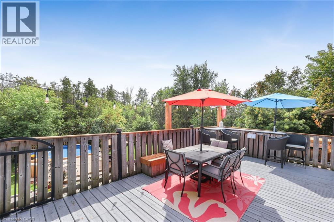
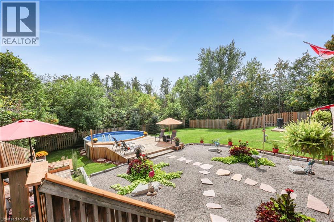
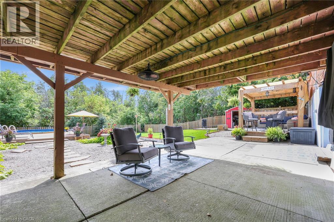
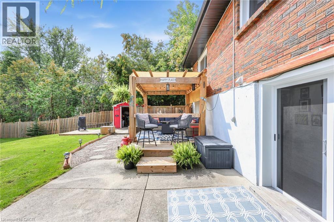
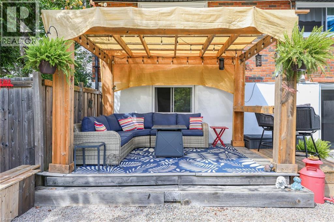
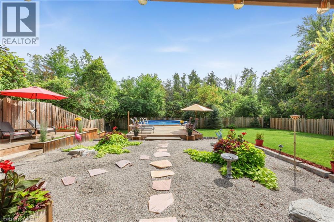
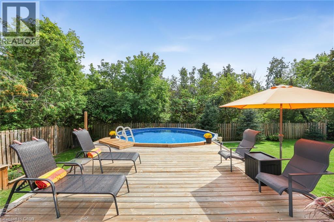
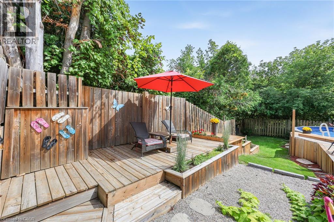
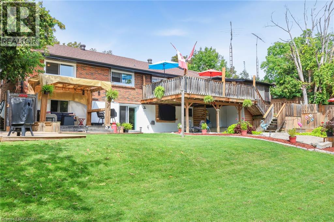
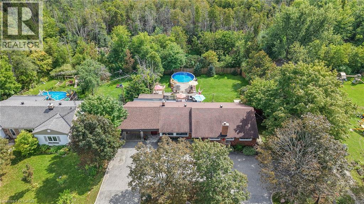
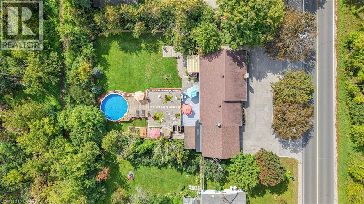
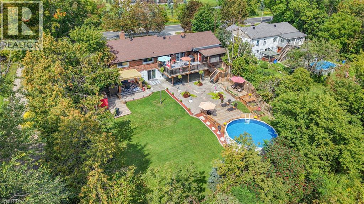
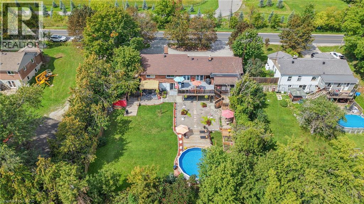
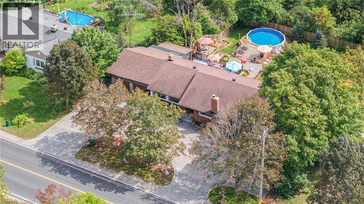
***Public Open House: Saturday, September 19th From 2:00 To 3:00 PM.*** Offers Anytime! Stunning Shanty Bay Retreat With A Backyard Oasis, Walkout Basement & In Law Suite Potential Nestled On A Private, Forested Lot With No Rear Neighbours, This Turnkey Bungalow Blends Modern Rustic Design Across 1,939 Sq. Ft. Above Grade Plus 1,475 Sq. Ft. Below, 100x149ft Lot - Offering Ideal Four-Season Living Just Minutes From Barrie, Highway 11, Lake Simcoe, Golf, Trails, And Skiing. The Freshly Painted, Open-Concept Main Floor Is Filled With Natural Light From Oversized Windows And Dual Walkouts To The Upper Deck, Highlighted By Stylish Wood Beam Accents, Porcelain Flooring, And A Cozy Fireplace Anchoring The Living Space. Three Spacious Bedrooms And A Fully Renovated Bathroom Complete The Main Level. Outside, The Private, Wooded Property Has Been Extensively Updated Over The Past Four Years With Multiple Sitting Decks, A Sunbathing Platform, And A Sparkling Above-Ground Pool - A Serene Setting For Everyday Relaxation Or Entertaining. A Crescent Driveway Offers Ample Parking, With Space To Build A New Garage Or Easily Convert The Existing Mudroom Back Into One. The Fully Finished Walkout Basement Adds Outstanding Flexibility, Featuring A Second Living Area With Its Own Fireplace, A Wet Bar/Kitchenette With Pantry Storage, A Spacious Rec Room, A Second Fully Renovated Bathroom, And A Bonus Office Space With Potential As A Fourth Bedroom - Making It Ideal For Extended Family Or A Future In-Law Setup. Major Upgrades Provide Lasting Peace Of Mind, Including A New Roof (2024), Propane Furnace (2023), Newer Windows And Doors, And An Owned Water Heater And Water Softener. Move-In Ready And Beautifully Maintained, This Private Paradise Is A Rare Opportunity In One Of The Area's Most Sought-After Communities! (id:43681)
Open House
现在这个房屋大家可以去Open House参观了!
2:00 pm
结束于:3:00 pm
房源概要
| MLS® Number | 40861052 |
| 房源类型 | 民宅 |
| 附近的便利设施 | Beach, 近高尔夫球场, 医院, 礼拜场所 |
| 设备类型 | Propane Tank |
| 特征 | Country Residential, Gazebo, Sump Pump |
| 总车位 | 5 |
| 泳池类型 | Above Ground Pool |
| 租赁设备类型 | Propane Tank |
| 结构 | 棚 |
详 情
| 浴室 | 1 |
| 地上卧房 | 3 |
| 总卧房 | 3 |
| 家电类 | Water Softener |
| 建筑风格 | 平房 |
| 地下室进展 | 已装修 |
| 地下室类型 | 全完工 |
| 施工日期 | 1959 |
| 施工种类 | 独立屋 |
| 空调 | 没有 |
| 外墙 | 砖, 灰泥 |
| 壁炉燃料 | 电 |
| 壁炉 | 有 |
| Fireplace Total | 1 |
| 壁炉类型 | 其他-见备注 |
| 地基类型 | 水泥 |
| 供暖方式 | Propane |
| 供暖类型 | 压力热风 |
| 储存空间 | 1 |
| 内部尺寸 | 1939 Sqft |
| 类型 | 独立屋 |
| 设备间 | Drilled Well |
土地
| 入口类型 | Highway Access |
| 英亩数 | 无 |
| 围栏类型 | Fence |
| 土地便利设施 | Beach, 近高尔夫球场, 医院, 宗教场所 |
| 污水道 | Septic System |
| 土地深度 | 149 Ft |
| 土地宽度 | 100 Ft |
| 不规则大小 | 0.34 |
| Size Total | 0.34 Ac|under 1/2 Acre |
| 规划描述 | Aru |
房 间
| 楼 层 | 类 型 | 长 度 | 宽 度 | 面 积 |
|---|---|---|---|---|
| 地下室 | 衣帽间 | 13'2'' x 6'2'' | ||
| 地下室 | Office | 15'4'' x 12'2'' | ||
| 地下室 | 家庭房 | 13'0'' x 17'7'' | ||
| 地下室 | 娱乐室 | 26'4'' x 19'6'' | ||
| 地下室 | 厨房 | 9'9'' x 12'2'' | ||
| 一楼 | 四件套浴室 | Measurements not available | ||
| 一楼 | Mud Room | 8'1'' x 14'1'' | ||
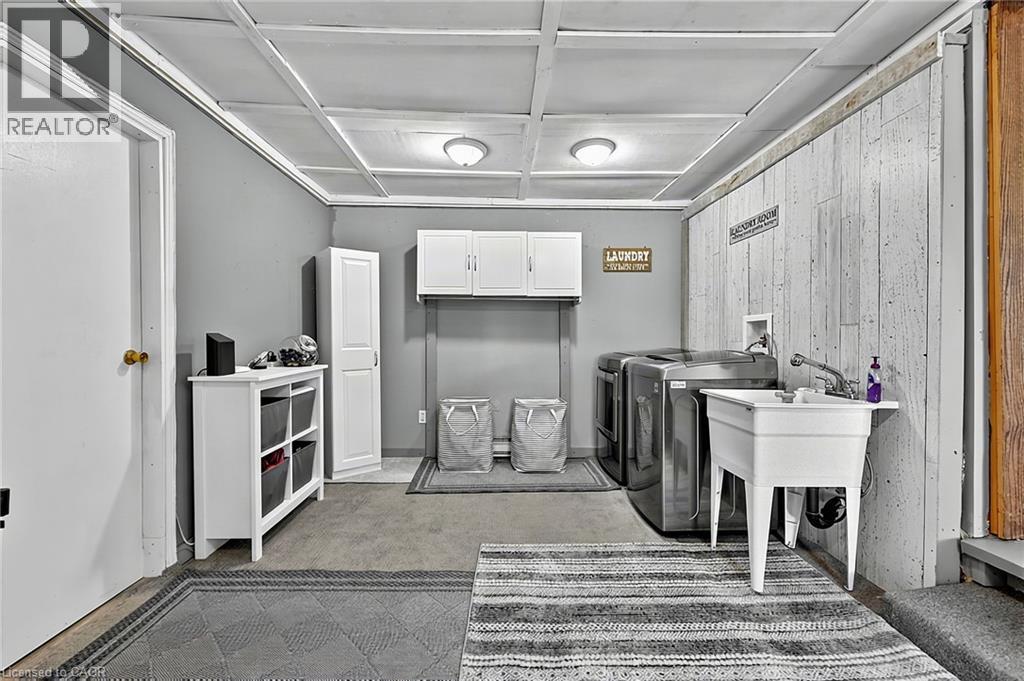
| 一楼 | 洗衣房 | 13'7'' x 11'0'' | ||
| 一楼 | 卧室 | 10'3'' x 9'1'' | ||
| 一楼 | 卧室 | 11'3'' x 9'7'' | ||
| 一楼 | 主卧 | 10'8'' x 12'9'' | ||
| 一楼 | 客厅 | 12'9'' x 24'0'' | ||
| 一楼 | 餐厅 | 9'10'' x 24'0'' | ||
| 一楼 | 厨房 | 13'1'' x 10'5'' |
https://www.realtor.ca/real-estate/30253959/2447-ridge-road-w-oro-medonte

The trademarks REALTOR®, REALTORS®, and the REALTOR® logo are controlled by The Canadian Real Estate Association (CREA) and identify real estate professionals who are members of CREA. The trademarks MLS®, Multiple Listing Service® and the associated logos are owned by The Canadian Real Estate Association (CREA) and identify the quality of services provided by real estate professionals who are members of CREA. The trademark DDF® is owned by The Canadian Real Estate Association (CREA) and identifies CREA's Data Distribution Facility (DDF®)
REALTORS® Association of Hamilton-Burlington
Lpt Realty
September 14 2026 07:29:44
