
2445 East Quarter Line Road Norfolk (Wyecombe), Ontario N4B 2W4











$924,900
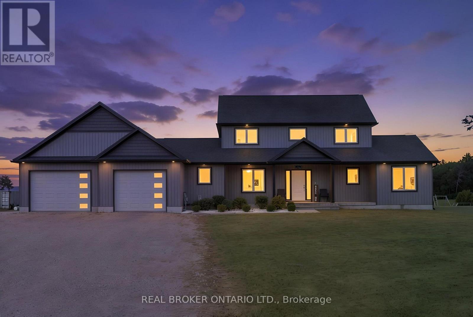
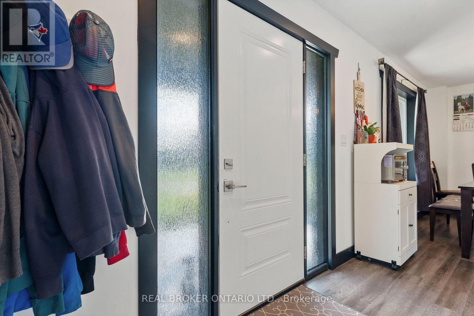
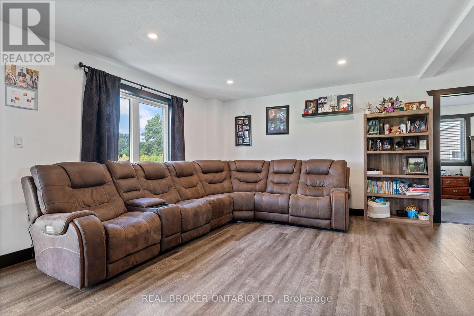
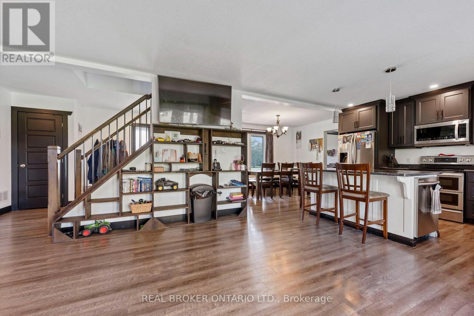
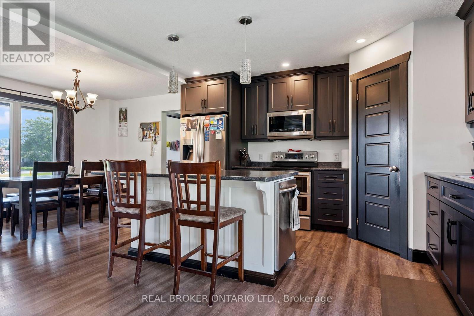
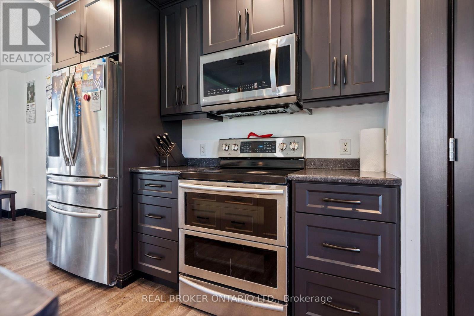
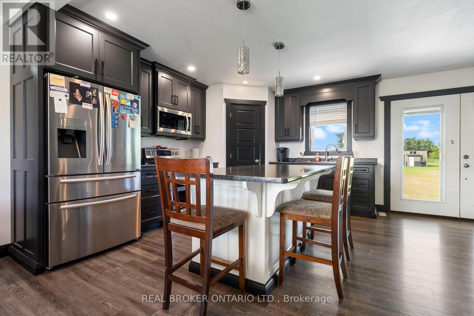
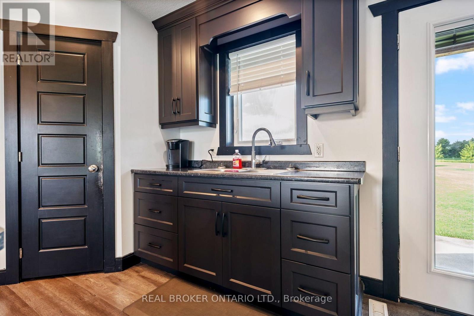
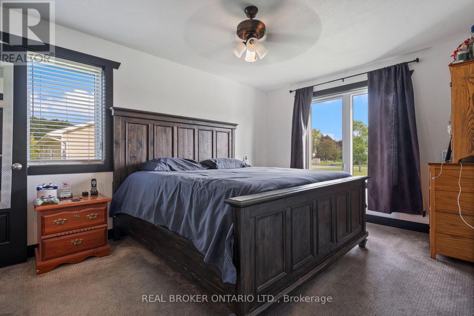
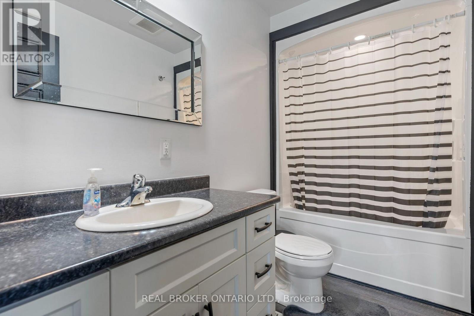
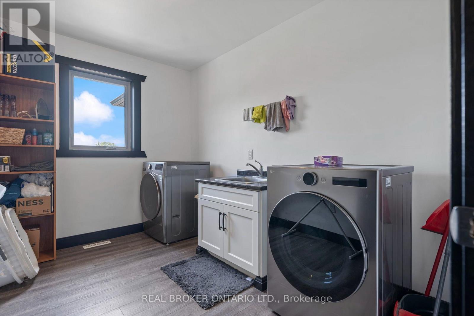
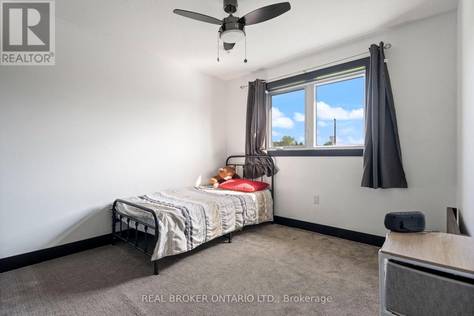
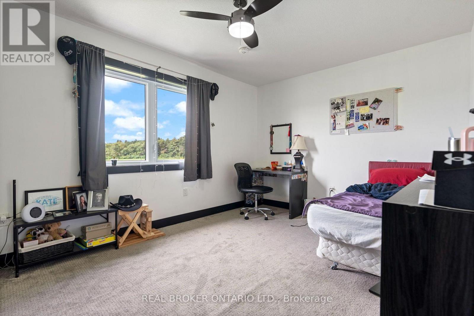
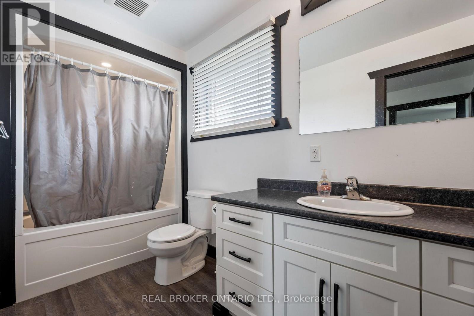
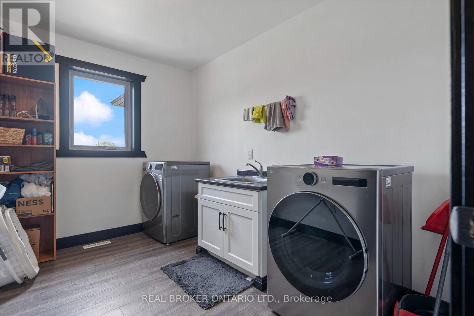
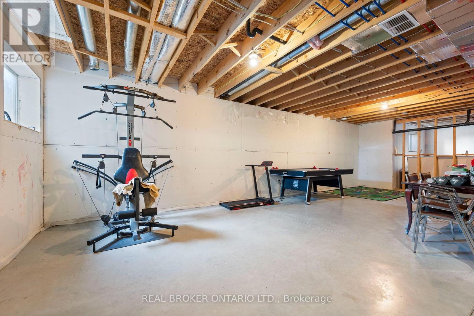
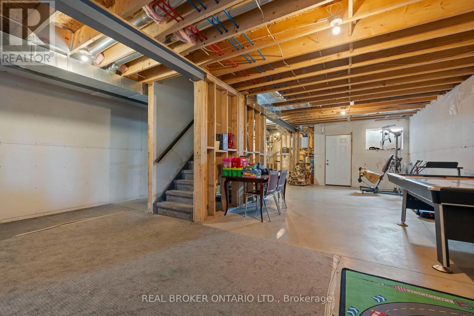
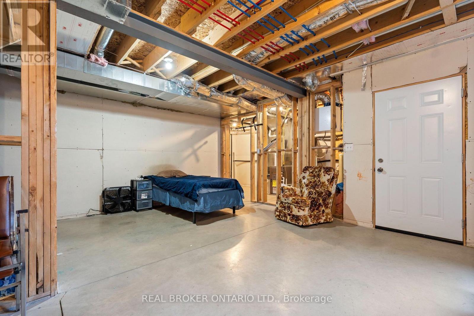
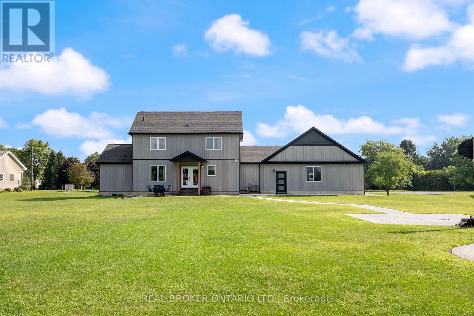
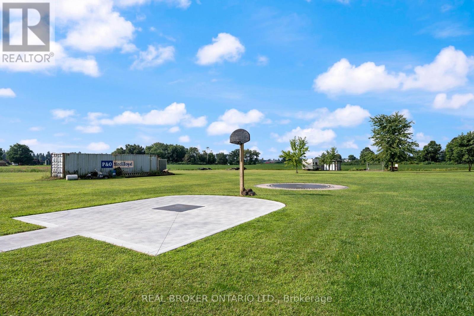
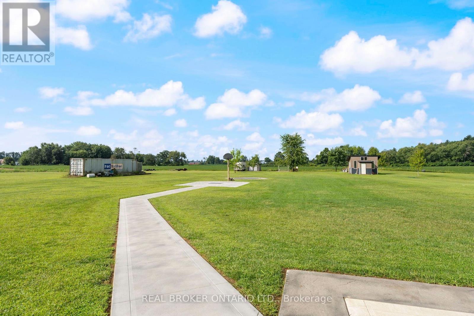
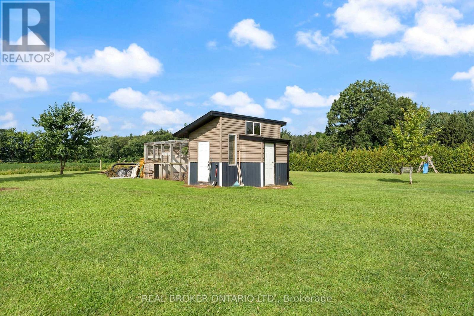
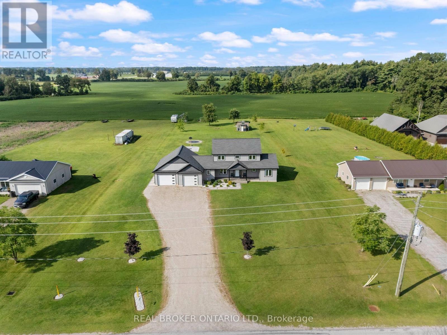
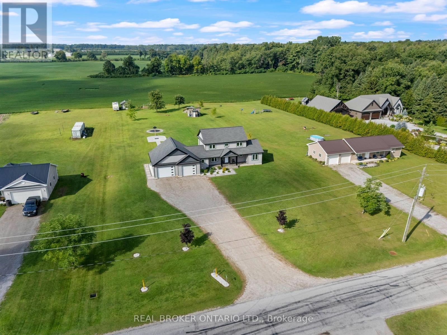
Welcome to a home where there is room for everyone to grow, gather and make memories. Set on just over 1.25 acres, this beautifully finished 2-storey home offers 5 spacious bedrooms, 2.5 bathrooms and a double attached garage. A charming covered front porch welcomes you inside to a bright and inviting interior designed with family living in mind. The heart of the home is the spacious kitchen, featuring white shaker cabinetry, a centre island and walk-in pantry, opening effortlessly to the dining area and comfortable living room. Patio access makes it easy to bring the entertaining outdoors and enjoy the expansive property. The main floor primary bedroom offers a peaceful retreat with a walk-in closet and private ensuite, while main floor laundry adds everyday convenience. In-floor heating, powered by a reliable boiler system, keeps the home warm and comfortable throughout. Upstairs, four generously sized bedrooms and a 4-piece bathroom provide plenty of space for children, guests or a home office. The partially finished basement offers even more potential for a family room, play space, home gym or additional living area. Outside, the extended patio and walkway lead to a basketball net, with plenty of space for kids to play, family gatherings and future backyard plans. With its generous lot, functional layout and abundance of living space, this is a home designed for the moments that matter most-both today and for years to come. (id:43681)
房源概要
| MLS® Number | X13765196 |
| 房源类型 | 民宅 |
| 社区名字 | Wyecombe |
| 总车位 | 8 |
详 情
| 浴室 | 3 |
| 地上卧房 | 5 |
| 总卧房 | 5 |
| 家电类 | 洗碗机, 烘干机, 炉子, 洗衣机, 冰箱 |
| 地下室进展 | 部分完成 |
| 地下室类型 | Partial (partially Finished) |
| 施工种类 | 独立屋 |
| 空调 | 中央空调 |
| 外墙 | 木头, Hardboard |
| 地基类型 | 混凝土浇筑 |
| 客人卫生间(不包含洗浴) | 1 |
| 供暖方式 | 天然气 |
| 供暖类型 | 压力热风 |
| 储存空间 | 2 |
| 内部尺寸 | 1500 - 2000 Sqft |
| 类型 | 独立屋 |
车 位
| 附加车库 | |
| Garage |
土地
| 英亩数 | 无 |
| 污水道 | Septic System |
| 土地深度 | 433 Ft ,1 In |
| 土地宽度 | 126 Ft |
| 不规则大小 | 126 X 433.1 Ft |
房 间
| 楼 层 | 类 型 | 长 度 | 宽 度 | 面 积 |
|---|---|---|---|---|
| 二楼 | Bedroom 5 | 2.64 m | 3.61 m | 2.64 m x 3.61 m |
| 二楼 | 第二卧房 | 4.29 m | 3.02 m | 4.29 m x 3.02 m |
| 二楼 | Bedroom 4 | 2.82 m | 3.58 m | 2.82 m x 3.58 m |
| 二楼 | 浴室 | 3.66 m | 1.52 m | 3.66 m x 1.52 m |
| 二楼 | 第三卧房 | 3.96 m | 3.02 m | 3.96 m x 3.02 m |
| 地下室 | Office | 9.32 m | 6.71 m | 9.32 m x 6.71 m |
| 地下室 | 其它 | 3.35 m | 2.31 m | 3.35 m x 2.31 m |
| 地下室 | 设备间 | 2.79 m | 5.54 m | 2.79 m x 5.54 m |
| 一楼 | 洗衣房 | 2.72 m | 3.76 m | 2.72 m x 3.76 m |
| 一楼 | 浴室 | 1.45 m | 2.64 m | 1.45 m x 2.64 m |
| 一楼 | 主卧 | 3.25 m | 4.52 m | 3.25 m x 4.52 m |
| 一楼 | 客厅 | 5.74 m | 5.97 m | 5.74 m x 5.97 m |
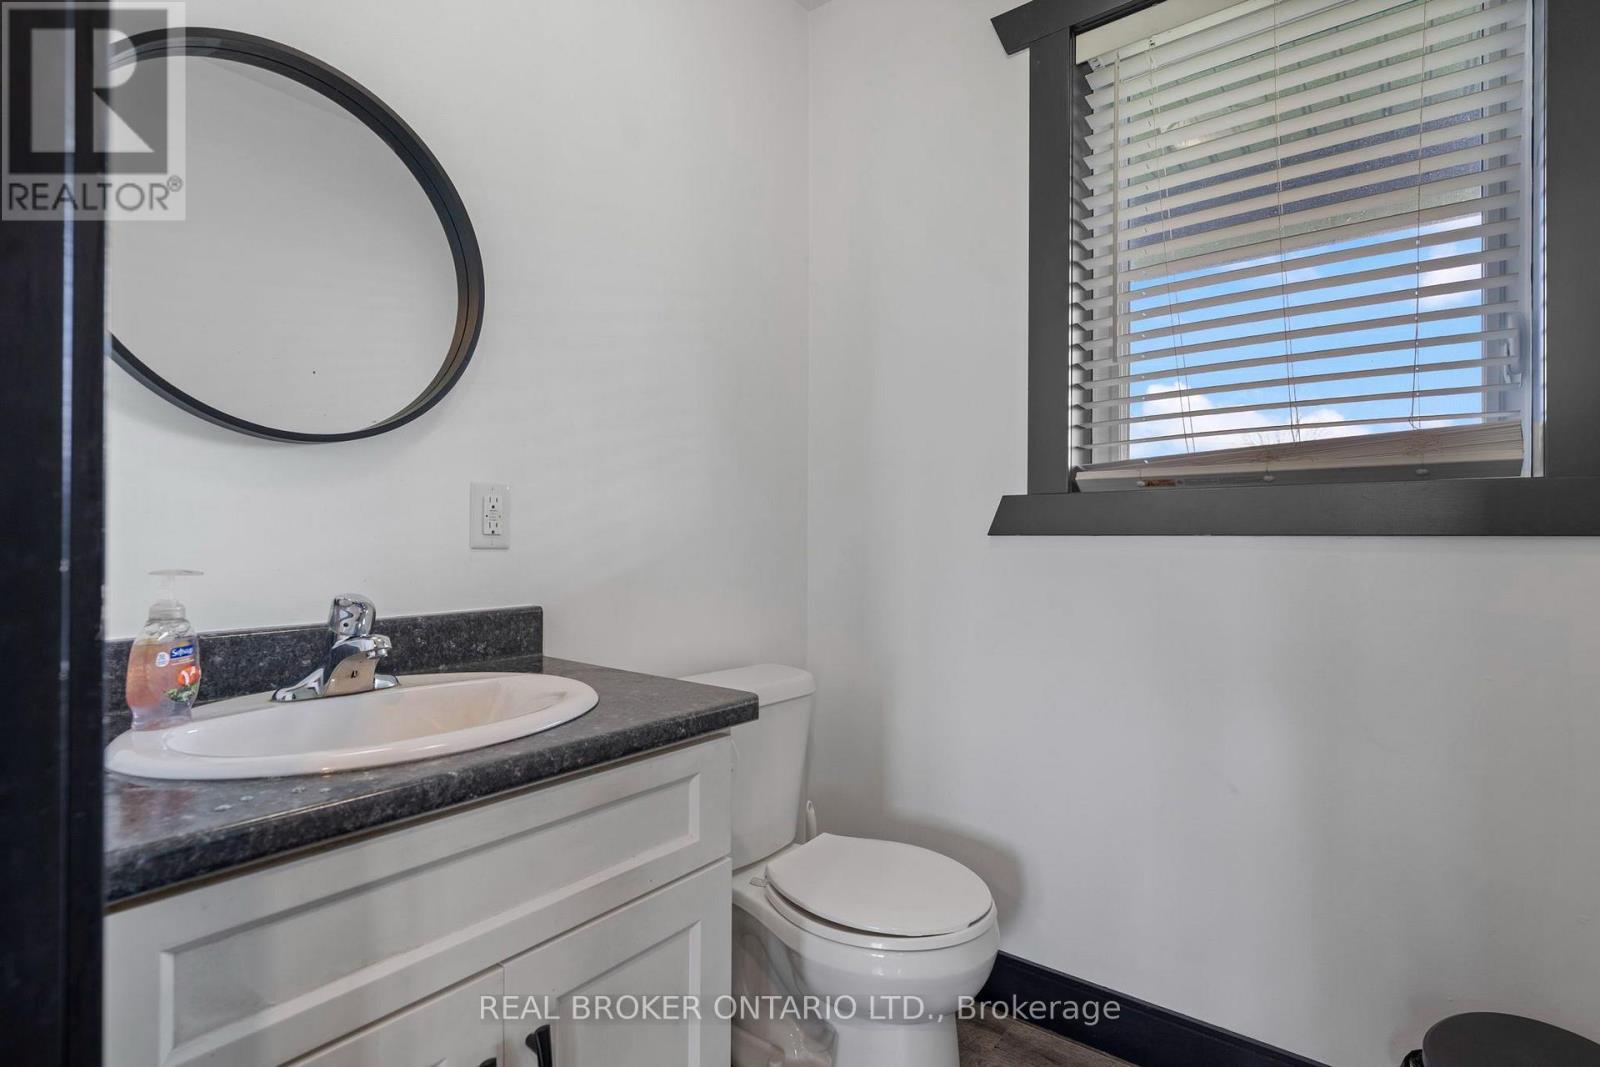
| 一楼 | 浴室 | 1.6 m | 1.75 m | 1.6 m x 1.75 m |
| 一楼 | Pantry | 1 m | 1.07 m | 1 m x 1.07 m |
| 一楼 | 厨房 | 3.66 m | 5.21 m | 3.66 m x 5.21 m |
https://www.realtor.ca/real-estate/30258094/2445-east-quarter-line-road-norfolk-wyecombe-wyecombe

The trademarks REALTOR®, REALTORS®, and the REALTOR® logo are controlled by The Canadian Real Estate Association (CREA) and identify real estate professionals who are members of CREA. The trademarks MLS®, Multiple Listing Service® and the associated logos are owned by The Canadian Real Estate Association (CREA) and identify the quality of services provided by real estate professionals who are members of CREA. The trademark DDF® is owned by The Canadian Real Estate Association (CREA) and identifies CREA's Data Distribution Facility (DDF®)
Toronto Real Estate Board
Real Broker Ontario Ltd.
September 15 2026 06:03:46
