
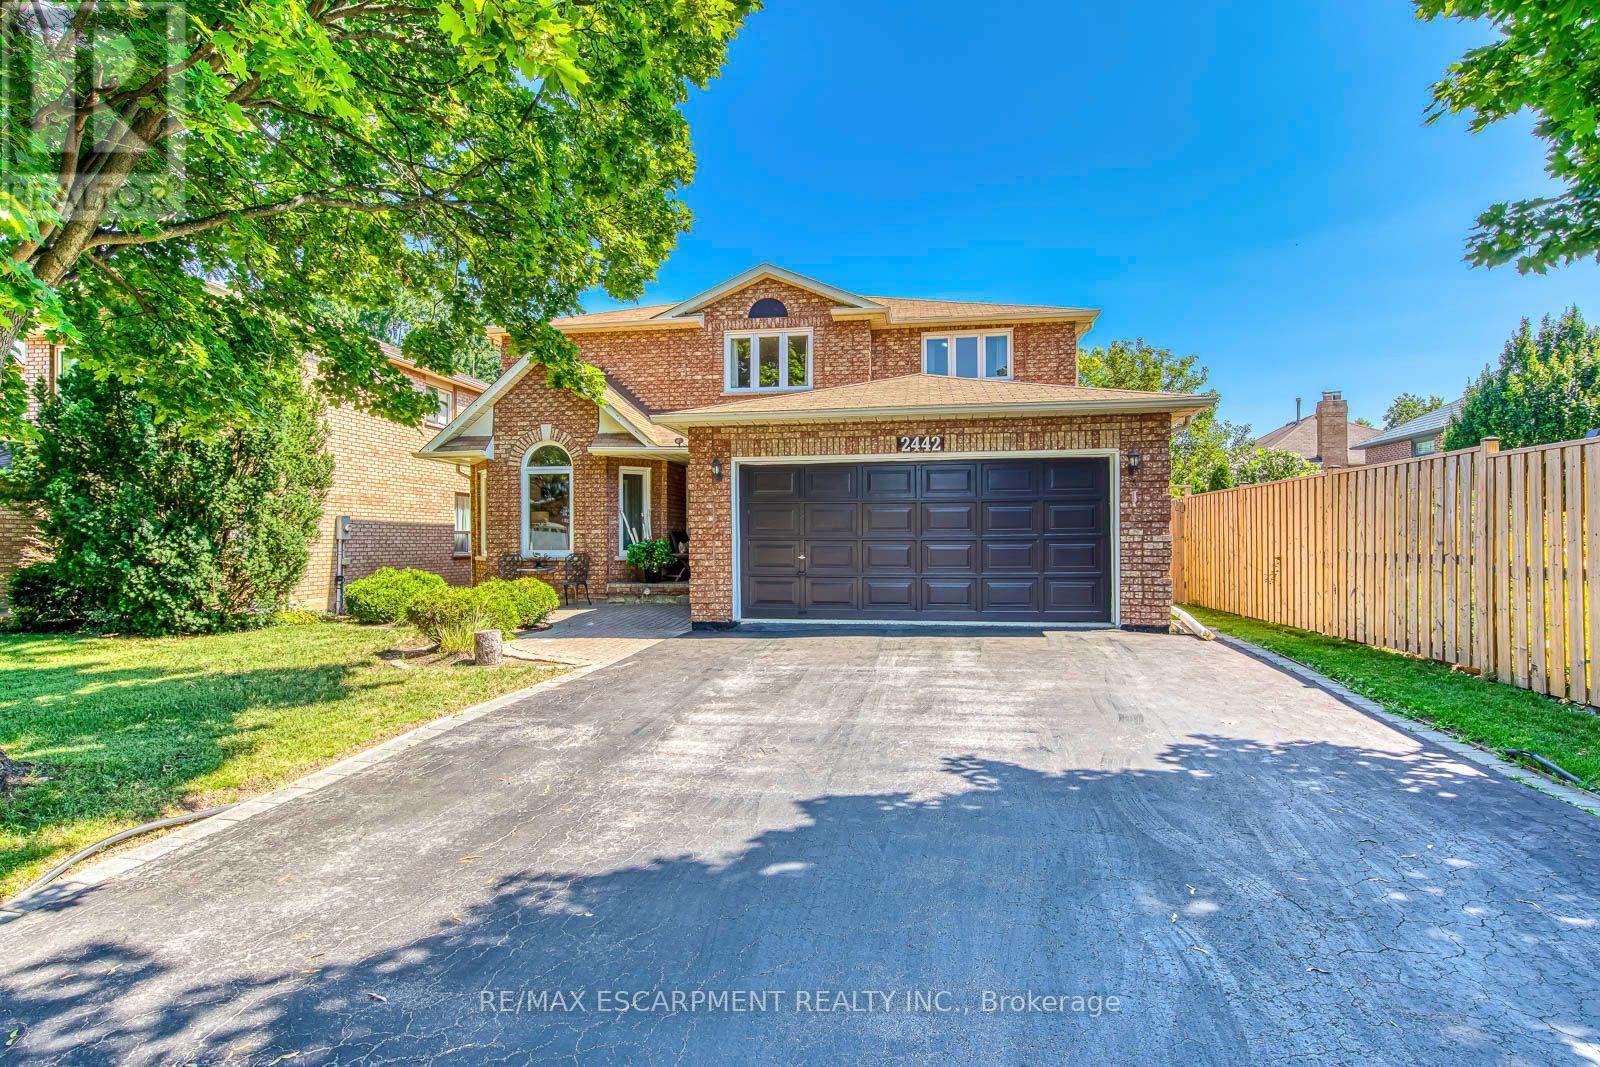
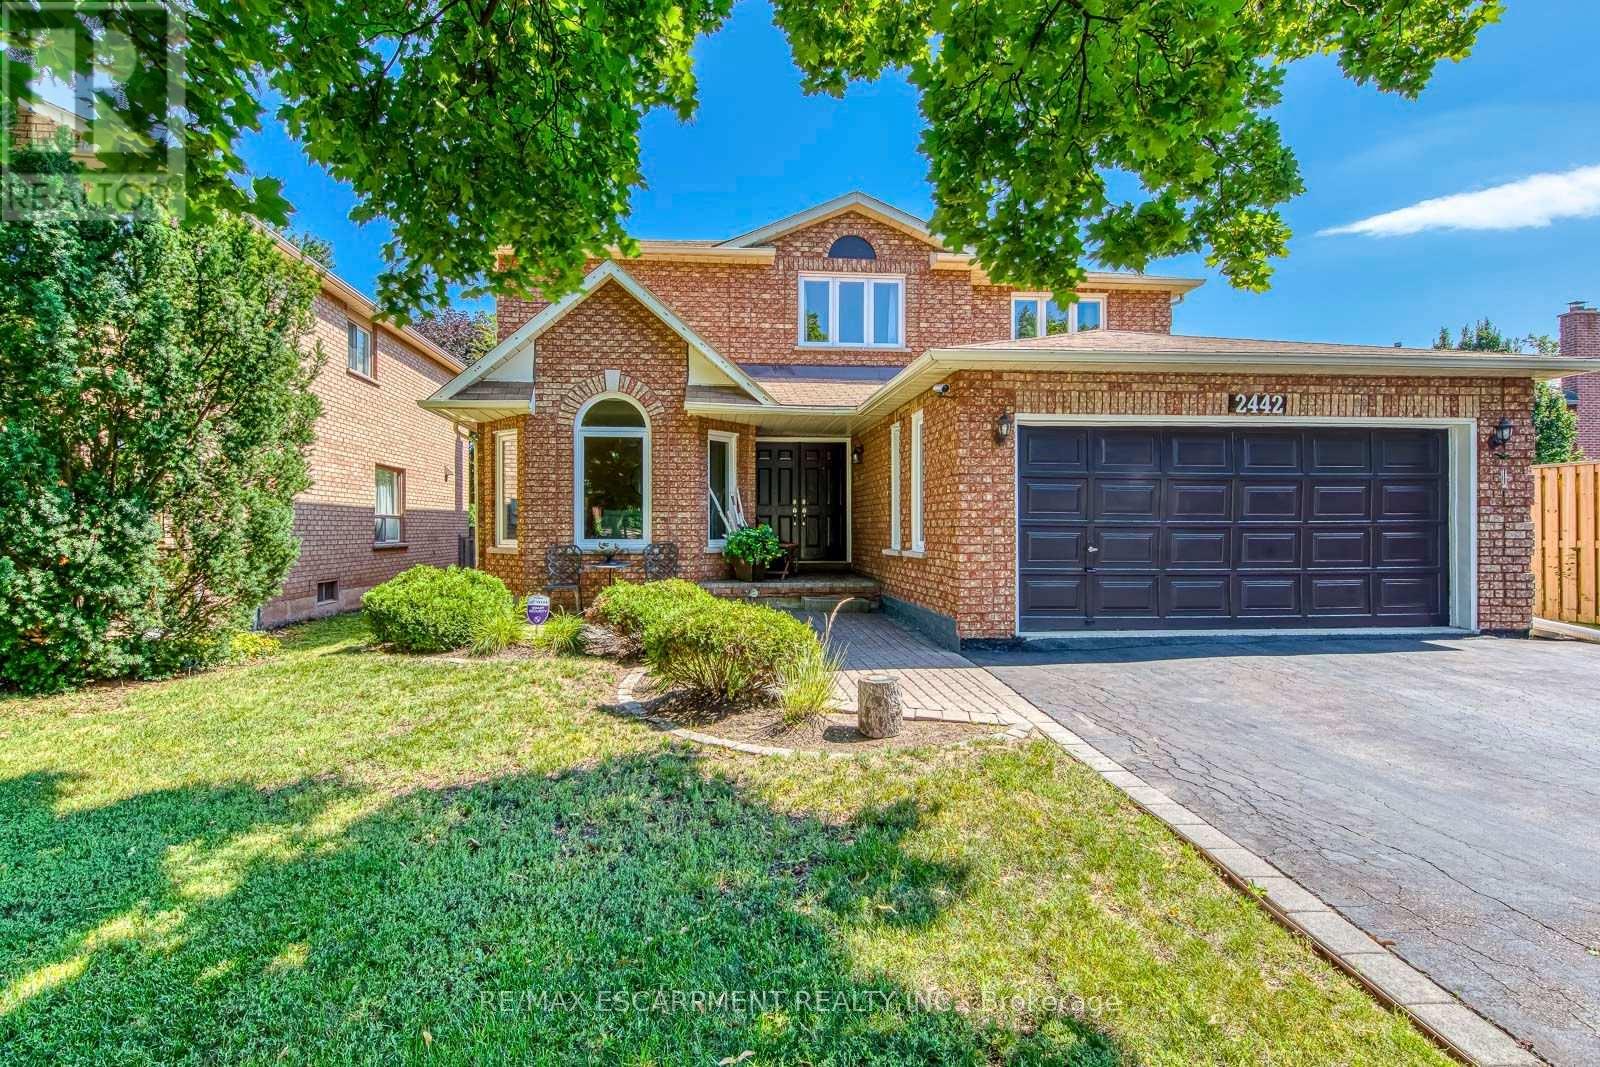
2442 Wynten Way Oakville (Cv Clearview), Ontario L6J 7K9


$1,699,990
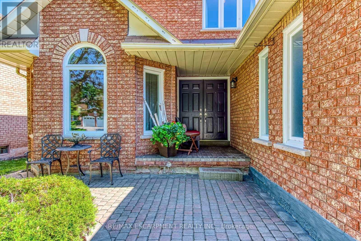
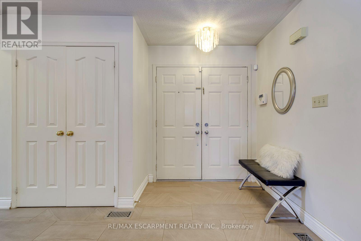
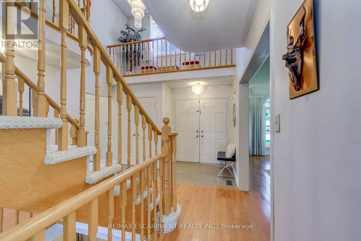
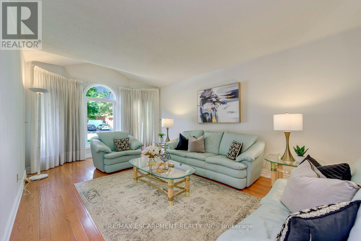
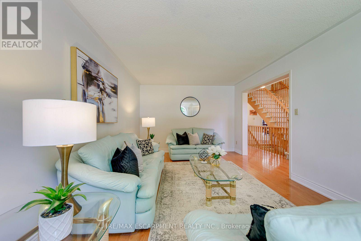
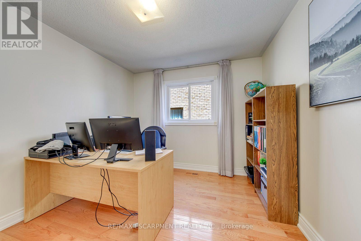
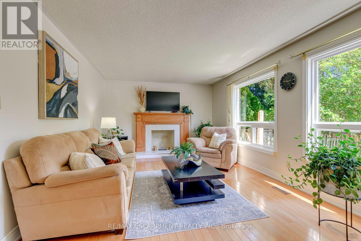
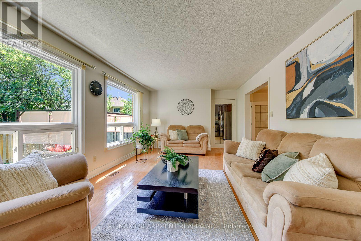
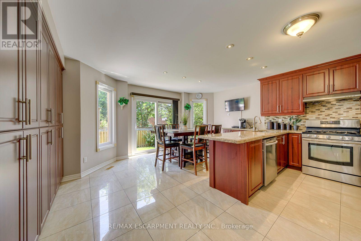
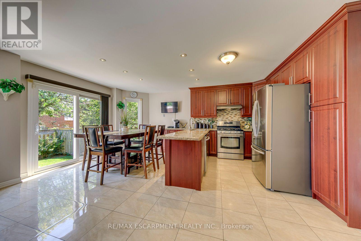
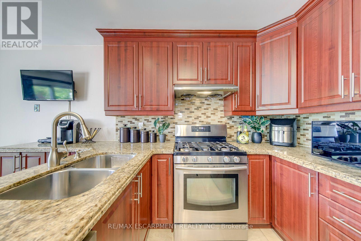
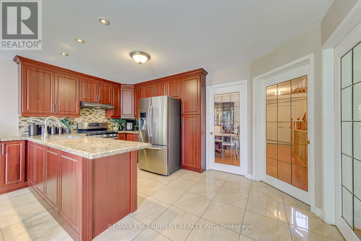
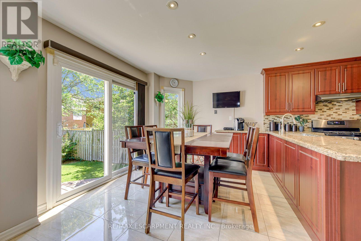
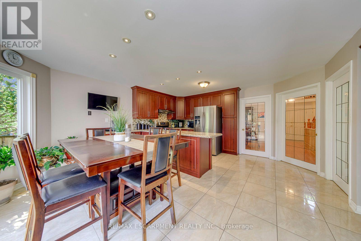
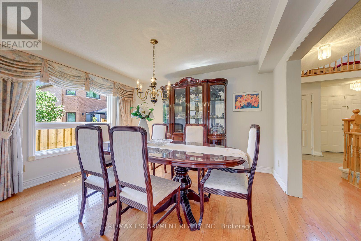
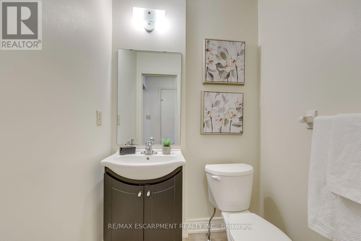
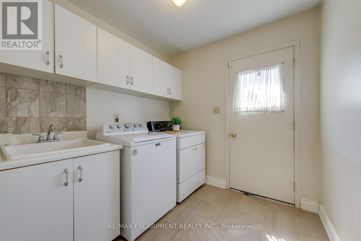
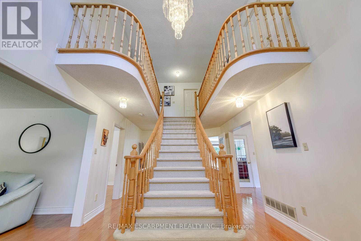
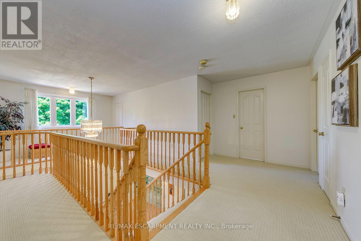
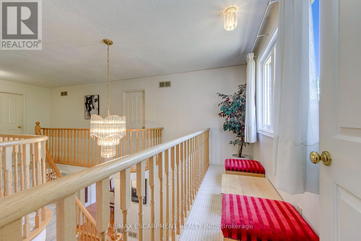
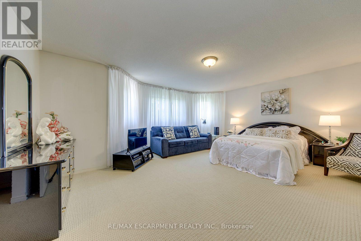
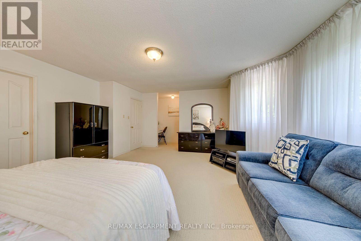
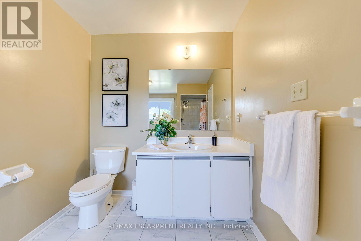
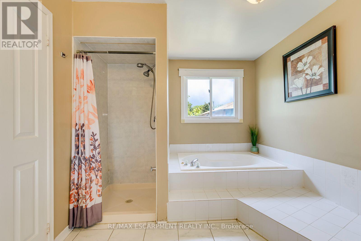
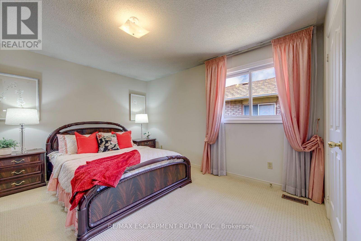
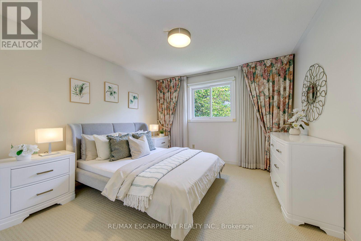
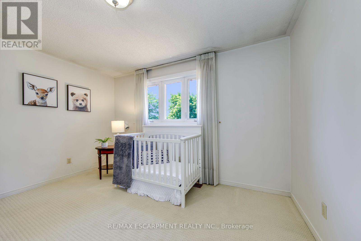
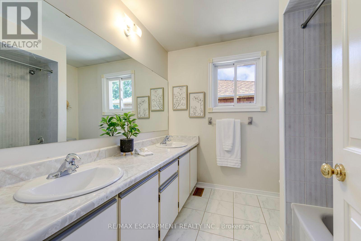
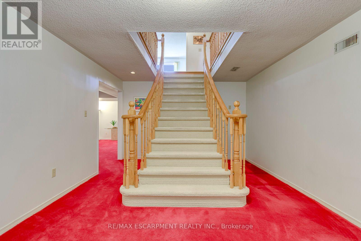
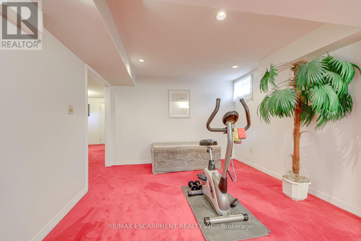
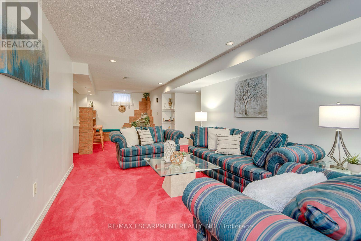
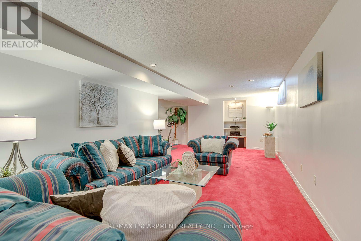
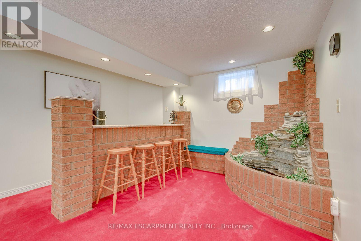
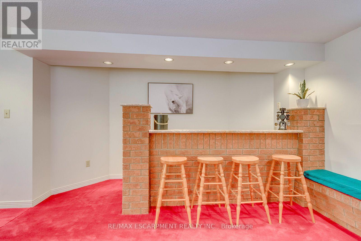
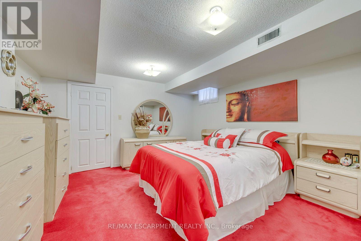
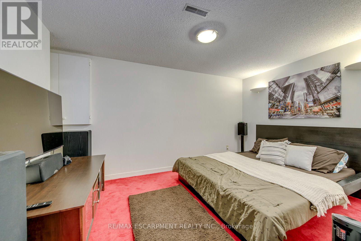
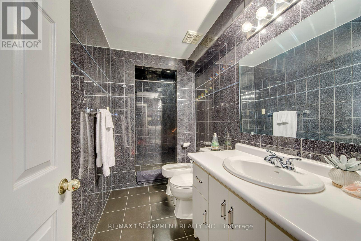
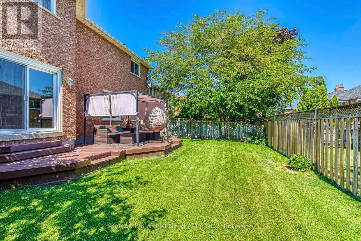
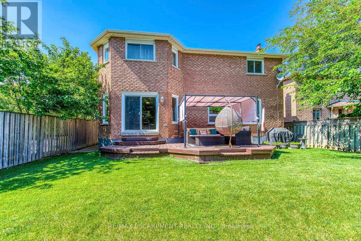
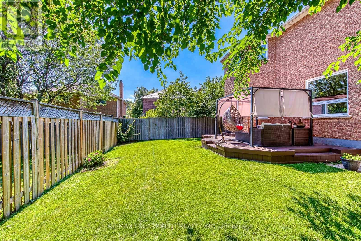
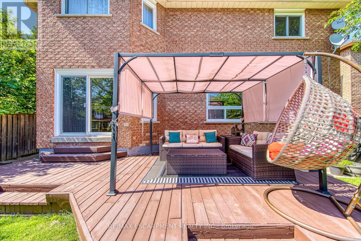
First Time On The Market! True pride of ownership! Spacious and sun-filled 4+1 bedroom, 4-bathroom executive home nestled on a beautifully landscaped lot with exceptional curb appeal in the top-ranked school district of St. Luke, James W. Hill & Oakville Trafalgar High School. This home has been lovingly maintained and thoughtfully upgraded by the original owners. Offering 3,068 sq. ft. above grade, this home features formal living and dining rooms, with a soaring cathedral ceiling in the living room-perfect for a grand Christmas tree. Separate main floor office, inviting family room with wood-burning fireplace, elegant Scarlett O'Hara staircase, and a renovated family-sized eat-in kitchen with custom cabinetry, gas stove, pantry, and walkout to an oversized deck. Convenient main floor laundry, separate side entrance, and direct access to the garage. The upper level offers a spacious primary suite with a 4-piece ensuite and walk-in closet, three generous-sized bedrooms, and a 5-piece bathroom. The fully finished basement is an entertainer's dream, featuring a huge recreation room with a wet bar and decorative fountain, additional space for a gym, a den, a fifth bedroom, and a 4-piece bathroom. Step outside to your private backyard paradise featuring a fully fenced yard, beautifully landscaped gardens, and a wooden deck with pergola-perfect for family gatherings and summer entertaining. Plenty of storage throughout. (id:43681)
房源概要
| MLS® Number | W13643108 |
| 房源类型 | 民宅 |
| 社区名字 | 1004 - CV Clearview |
| 附近的便利设施 | 公园, 公共交通, 学校 |
| 设备类型 | 热水器 |
| 特征 | 树木繁茂的地区, Lighting, Gazebo |
| 总车位 | 6 |
| 租赁设备类型 | 热水器 |
| 结构 | Porch, Deck |
详 情
| 浴室 | 4 |
| 地上卧房 | 4 |
| 地下卧室 | 1 |
| 总卧房 | 5 |
| Age | 31 To 50 Years |
| 公寓设施 | Fireplace(s) |
| 家电类 | Water Heater, 洗碗机, 烘干机, Hood 电扇, Gas 炉子(s), 洗衣机, 冰箱 |
| 地下室进展 | 已装修 |
| 地下室类型 | 全完工 |
| 施工种类 | 独立屋 |
| 空调 | 中央空调 |
| 外墙 | 砖 |
| Fire Protection | Alarm System, Smoke Detectors |
| 壁炉 | 有 |
| Fireplace Total | 1 |
| Flooring Type | Hardwood, Carpeted, Ceramic |
| 地基类型 | 混凝土浇筑 |
| 客人卫生间(不包含洗浴) | 1 |
| 供暖方式 | 天然气 |
| 供暖类型 | 压力热风 |
| 储存空间 | 2 |
| 内部尺寸 | 3000 - 3500 Sqft |
| 类型 | 独立屋 |
| 设备间 | 市政供水 |
车 位
| 附加车库 | |
| Garage |
土地
| 英亩数 | 无 |
| 围栏类型 | Fully Fenced, Fenced Yard |
| 土地便利设施 | 公园, 公共交通, 学校 |
| 污水道 | Sanitary Sewer |
| 土地深度 | 108 Ft ,7 In |
| 土地宽度 | 49 Ft ,6 In |
| 不规则大小 | 49.5 X 108.6 Ft |
| 规划描述 | Rl5 |
房 间
| 楼 层 | 类 型 | 长 度 | 宽 度 | 面 积 |
|---|---|---|---|---|
| 二楼 | Bedroom 4 | 3.97 m | 3.02 m | 3.97 m x 3.02 m |
| 二楼 | 主卧 | 7 m | 5.01 m | 7 m x 5.01 m |
| 二楼 | 第二卧房 | 4.8 m | 3.52 m | 4.8 m x 3.52 m |
| 二楼 | 第三卧房 | 3.64 m | 3.52 m | 3.64 m x 3.52 m |
| 地下室 | 卧室 | 4.56 m | 3.84 m | 4.56 m x 3.84 m |
| 地下室 | 衣帽间 | 4 m | 3.39 m | 4 m x 3.39 m |
| 地下室 | 娱乐,游戏房 | 11.02 m | 3.79 m | 11.02 m x 3.79 m |
| 地下室 | Exercise Room | 3.26 m | 3.29 m | 3.26 m x 3.29 m |
| 一楼 | 客厅 | 6.45 m | 3.6538 m | 6.45 m x 3.6538 m |
| 一楼 | 餐厅 | 3.92 m | 3.29 m | 3.92 m x 3.29 m |
| 一楼 | 家庭房 | 6.16 m | 3.48 m | 6.16 m x 3.48 m |
| 一楼 | Office | 3.47 m | 3.01 m | 3.47 m x 3.01 m |
| 一楼 | 厨房 | 4.64 m | 2.65 m | 4.64 m x 2.65 m |
| 一楼 | Eating Area | 2.85 m | 4.84 m | 2.85 m x 4.84 m |
| 一楼 | 洗衣房 | 2.31 m | 2.3 m | 2.31 m x 2.3 m |
设备间
| 有线电视 | 已安装 |
| 配电箱 | 已安装 |
| 污水道 | 已安装 |
https://www.realtor.ca/real-estate/30120449/2442-wynten-way-oakville-cv-clearview-1004-cv-clearview

The trademarks REALTOR®, REALTORS®, and the REALTOR® logo are controlled by The Canadian Real Estate Association (CREA) and identify real estate professionals who are members of CREA. The trademarks MLS®, Multiple Listing Service® and the associated logos are owned by The Canadian Real Estate Association (CREA) and identify the quality of services provided by real estate professionals who are members of CREA. The trademark DDF® is owned by The Canadian Real Estate Association (CREA) and identifies CREA's Data Distribution Facility (DDF®)
Toronto Real Estate Board
RE/MAX Realty Enterprises Inc.
August 06 2026 05:34:10
