
244 Willowridge Court Oakville (Sw Southwest), Ontario L6L 5J2


$1,699,000
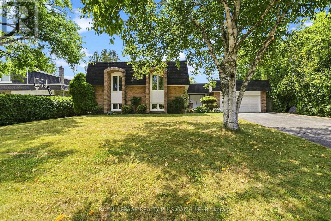
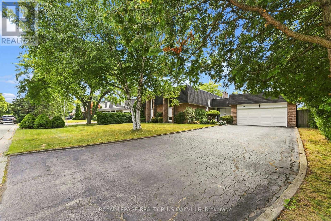
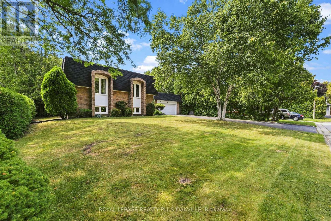
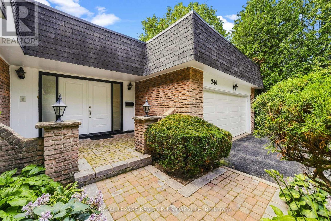
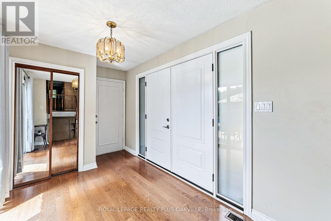
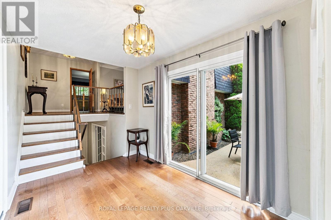
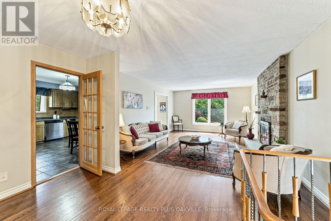
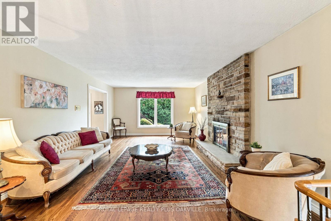
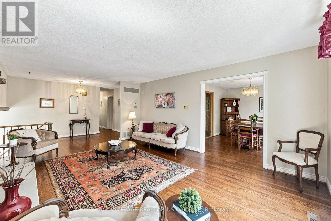
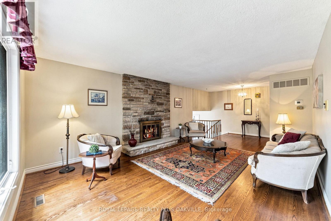
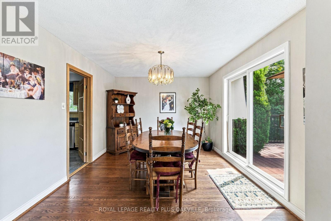
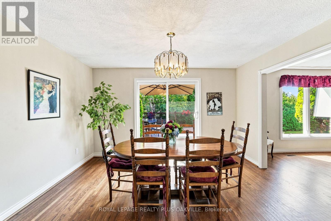
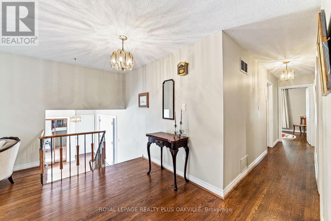
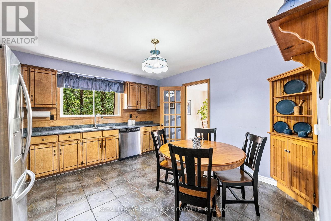
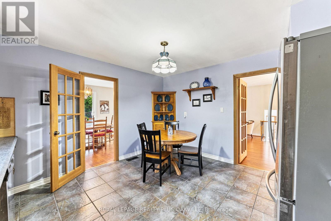
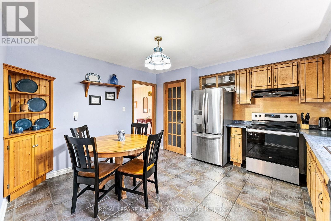
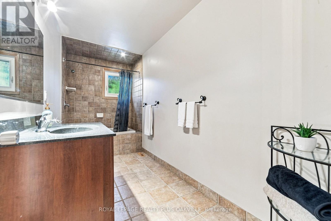
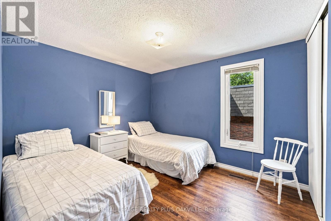
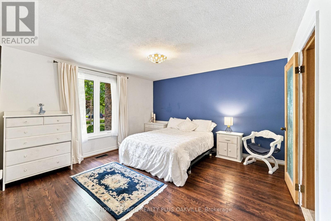
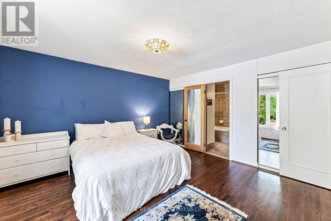
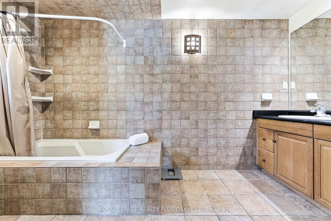
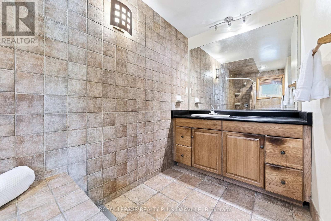
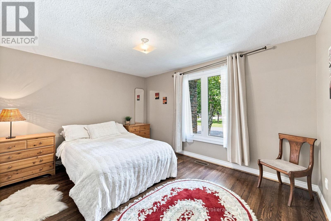
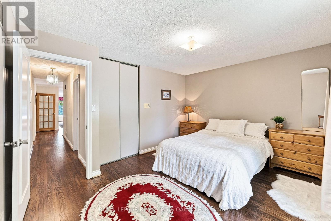
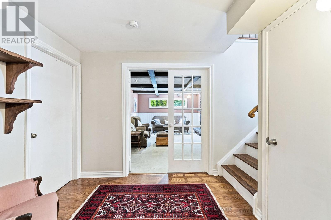
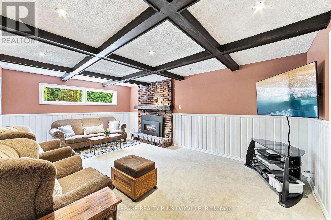
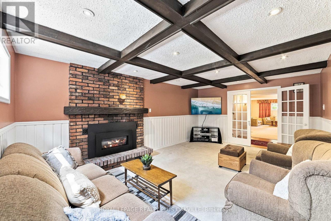
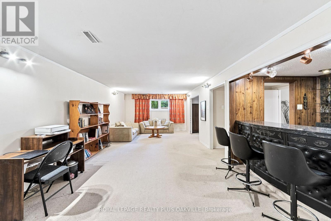
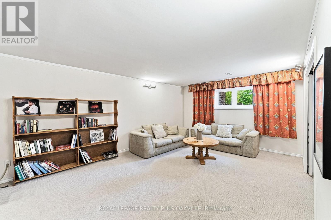
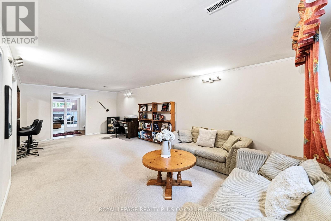

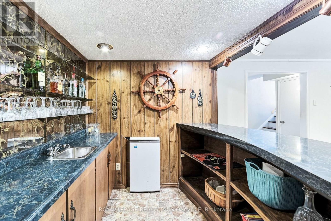
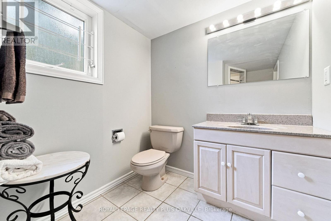
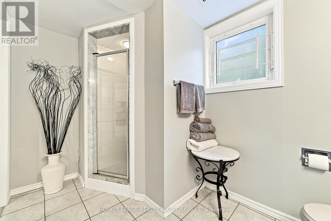
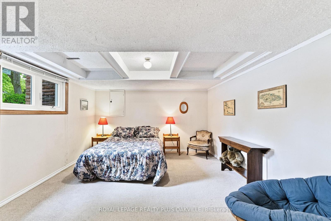
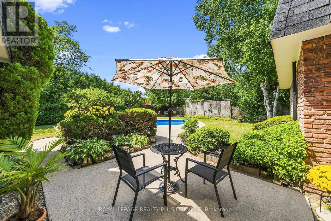
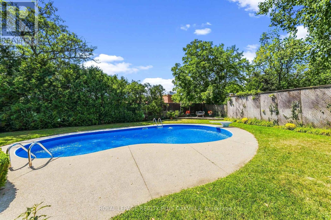
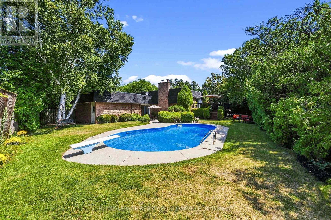
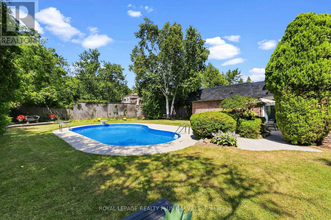
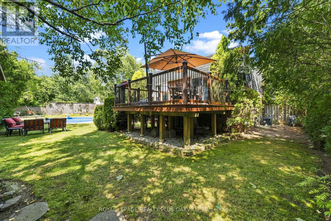
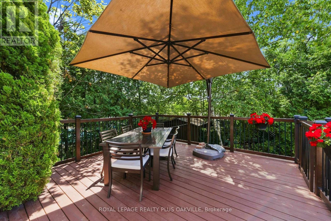

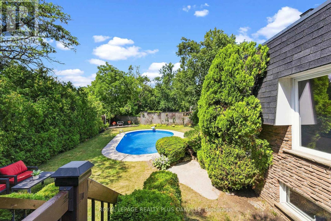
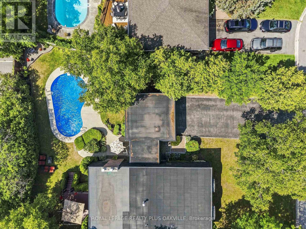
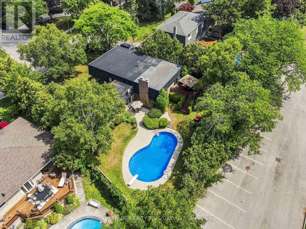
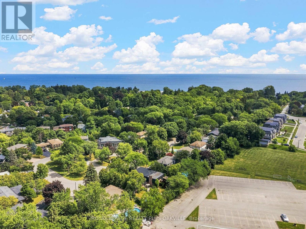
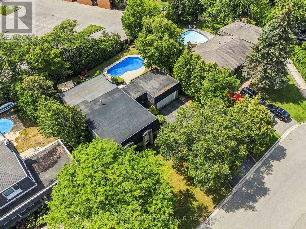
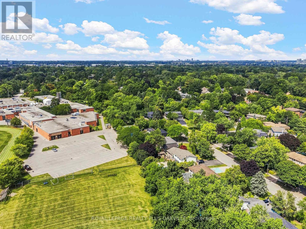
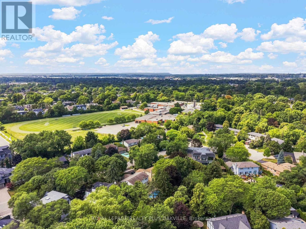
Welcome to 244 Willowridge Court, a lovingly maintained home nestled on a quiet dead-end court in sought-after Southwest Oakville, just moments from the lake, Coronation Park & Bronte Village. Set on an incredible pie-shaped -acre lot with over 100 feet across the rear and no backyard neighbours, this property offers an exceptional combination of privacy, space and outdoor living. This unique raised bungalow offers approximately 1,700 sq ft on the main level plus almost 1,600 sq ft on the lower level. Bright, oversized principal rooms feature large windows and hardwood floors throughout. The inviting living room showcases a wood-burning fireplace with stone hearth, while the dining room walks out to a deck overlooking the spectacular backyard. The spacious eat-in kitchen provides plenty of room for family and entertaining. Three bedrooms and three full baths include a generous primary suite with a large 4-piece ensuite featuring a soaker tub. The lower level is an incredible extension of the home, featuring a spacious recreation room with gas fireplace and large windows, plus a separate area ideal for extended or multi-generational family living. Complete with a second recreation room, 3-piece bath, English bar with seating and an additional bedroom, along with a convenient walk-up to the backyard. Step outside to your own private oasis with a large, full-depth inground pool, multiple entertaining areas, mature gardens and garden shed. With parking for 6+ vehicles and a double car garage with inside entry, there is plenty of room for family and guests. Lovingly cared for by the same family since 1989, this is a rare opportunity to live in and enjoy this home as it is, renovate and make it your own, or add on and create the home you've always envisioned. Ideally located close to excellent schools and highly regarded Appleby College, as well as the lake, parks, shops and restaurants of Bronte Village. (id:43681)
房源概要
| MLS® Number | W13721950 |
| 房源类型 | 民宅 |
| 社区名字 | 1017 - SW Southwest |
| 附近的便利设施 | 公园, 公共交通, 学校 |
| 社区特征 | 社区活动中心 |
| 设备类型 | 热水器 |
| 特征 | Cul-de-sac |
| 总车位 | 8 |
| 泳池类型 | Inground Pool |
| 租赁设备类型 | 热水器 |
| 结构 | 棚 |
详 情
| 浴室 | 3 |
| 地上卧房 | 3 |
| 地下卧室 | 1 |
| 总卧房 | 4 |
| Age | 51 To 99 Years |
| 公寓设施 | Fireplace(s) |
| 家电类 | Garage Door Opener Remote(s), 洗碗机, 烘干机, 炉子, 洗衣机, 窗帘, 冰箱 |
| 建筑风格 | Raised Bungalow |
| 地下室功能 | Walk-up |
| 地下室类型 | N/a |
| 施工种类 | 独立屋 |
| 空调 | 中央空调 |
| 外墙 | 砖 |
| 壁炉 | 有 |
| Fireplace Total | 2 |
| 地基类型 | 混凝土 |
| 供暖方式 | 天然气 |
| 供暖类型 | 压力热风 |
| 储存空间 | 1 |
| 内部尺寸 | 1500 - 2000 Sqft |
| 类型 | 独立屋 |
| 设备间 | 市政供水 |
车 位
| 附加车库 | |
| Garage |
土地
| 英亩数 | 无 |
| 围栏类型 | Fenced Yard |
| 土地便利设施 | 公园, 公共交通, 学校 |
| Landscape Features | Landscaped |
| 污水道 | Sanitary Sewer |
| 土地深度 | 124 Ft ,4 In |
| 土地宽度 | 75 Ft ,9 In |
| 不规则大小 | 75.8 X 124.4 Ft ; 75.77 X 120.98 X 103.57 X 124.43 |
| 规划描述 | Rl2-0 |
房 间
| 楼 层 | 类 型 | 长 度 | 宽 度 | 面 积 |
|---|---|---|---|---|
| 地下室 | 洗衣房 | 4.24 m | 8.53 m | 4.24 m x 8.53 m |
| 地下室 | 娱乐,游戏房 | 3.84 m | 5.77 m | 3.84 m x 5.77 m |
| 地下室 | 娱乐,游戏房 | 3.84 m | 7.82 m | 3.84 m x 7.82 m |
| 地下室 | Bedroom 4 | 4.06 m | 3.91 m | 4.06 m x 3.91 m |
| 一楼 | 客厅 | 4.14 m | 5.56 m | 4.14 m x 5.56 m |
| 一楼 | 餐厅 | 4.04 m | 3.33 m | 4.04 m x 3.33 m |
| 一楼 | 厨房 | 4.04 m | 3.96 m | 4.04 m x 3.96 m |
| 一楼 | 主卧 | 4.04 m | 4.14 m | 4.04 m x 4.14 m |
| 一楼 | 第二卧房 | 4.17 m | 3.53 m | 4.17 m x 3.53 m |
| 一楼 | 第三卧房 | 3.1 m | 3.53 m | 3.1 m x 3.53 m |

The trademarks REALTOR®, REALTORS®, and the REALTOR® logo are controlled by The Canadian Real Estate Association (CREA) and identify real estate professionals who are members of CREA. The trademarks MLS®, Multiple Listing Service® and the associated logos are owned by The Canadian Real Estate Association (CREA) and identify the quality of services provided by real estate professionals who are members of CREA. The trademark DDF® is owned by The Canadian Real Estate Association (CREA) and identifies CREA's Data Distribution Facility (DDF®)
Toronto Real Estate Board
Royal LePage Realty Plus Oakville
September 14 2026 09:59:07
