
244 Weller Avenue Kingston (Rideau), Ontario K7K 2V2


$397,000
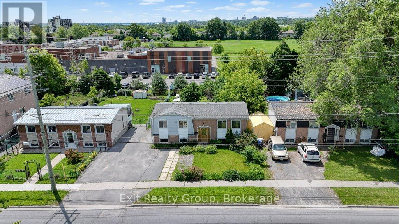
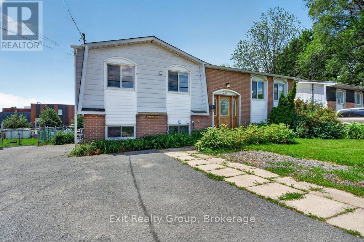
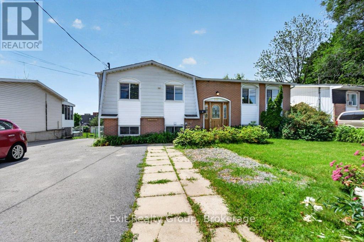
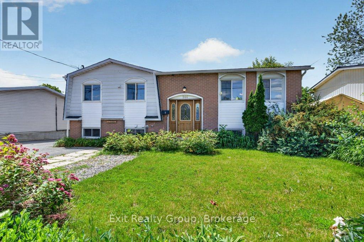
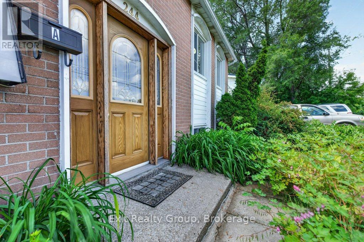
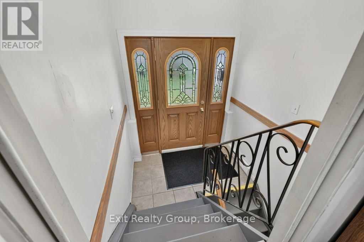
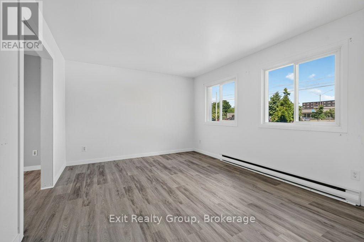
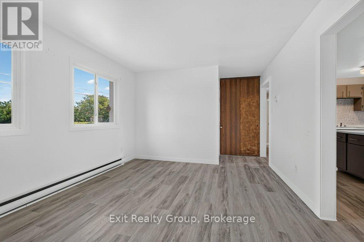
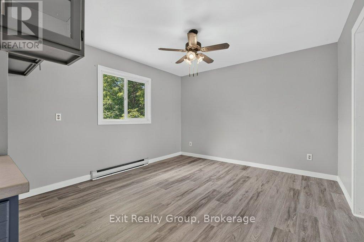
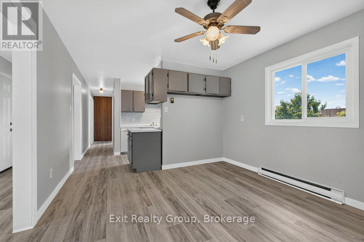
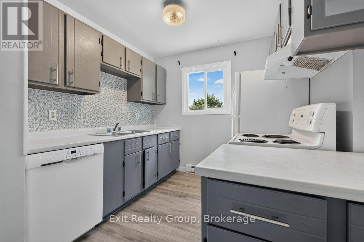
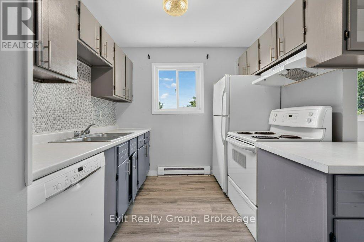
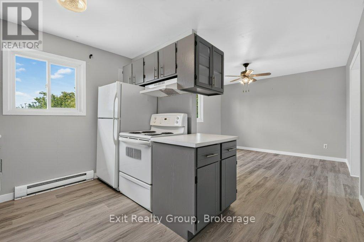
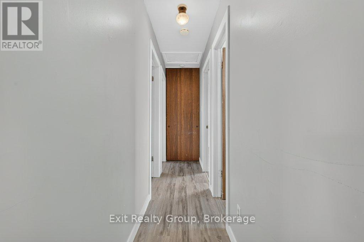
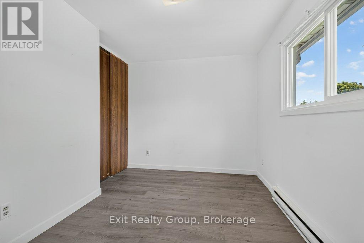
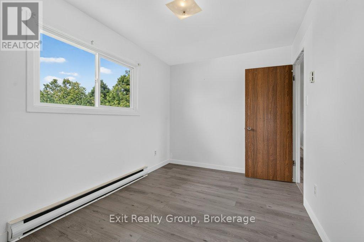
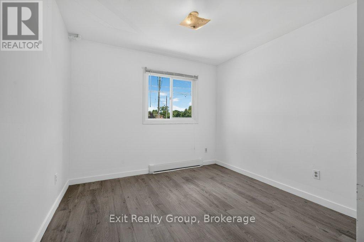
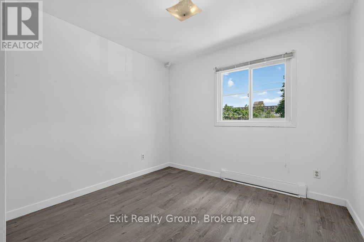
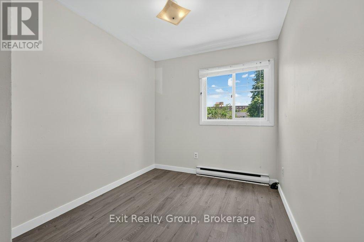
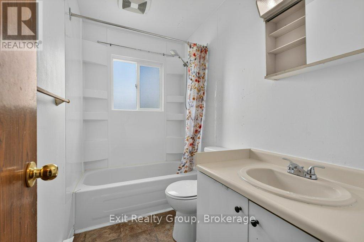
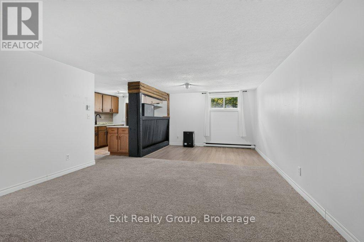
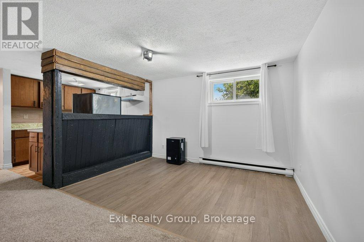
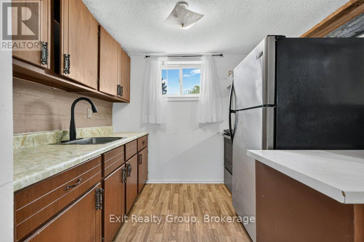
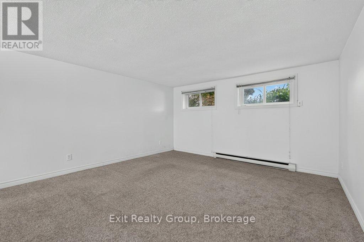
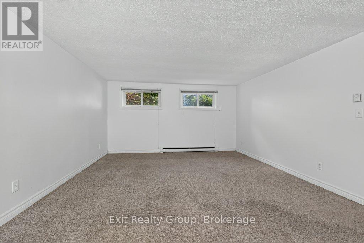
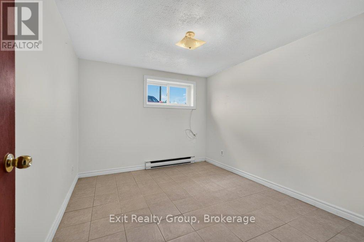
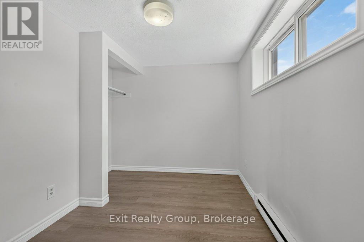
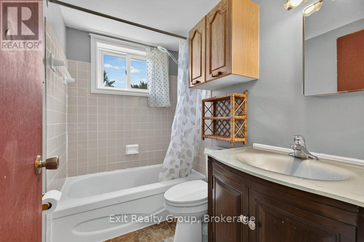
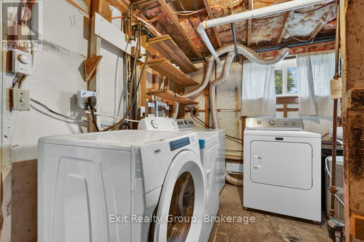
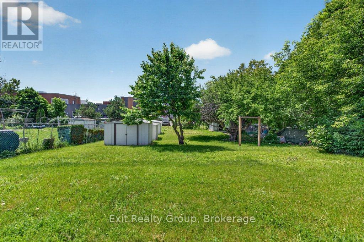
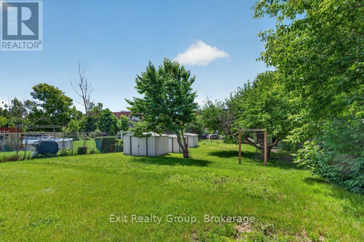
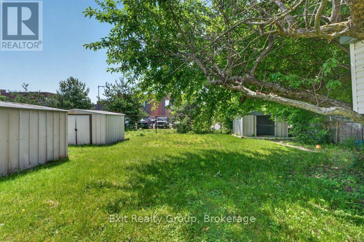
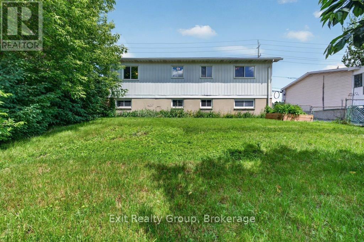
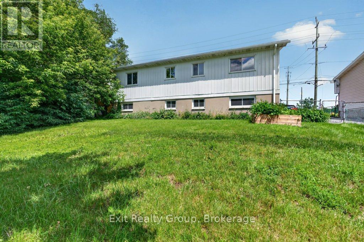
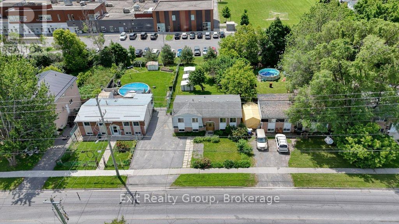
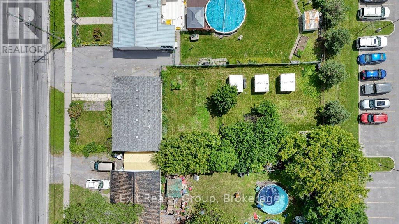
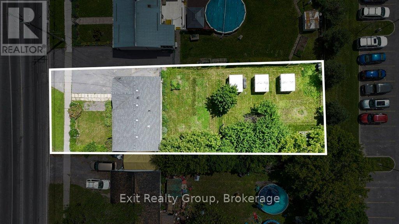
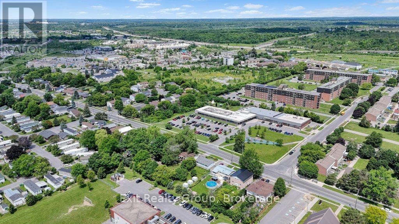
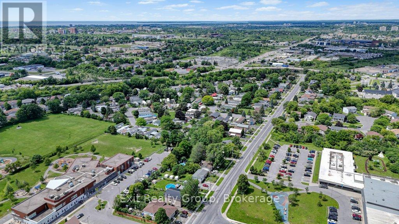
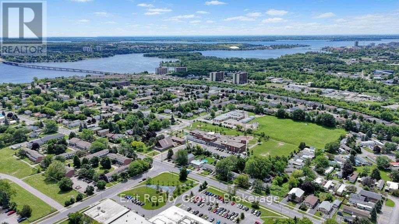
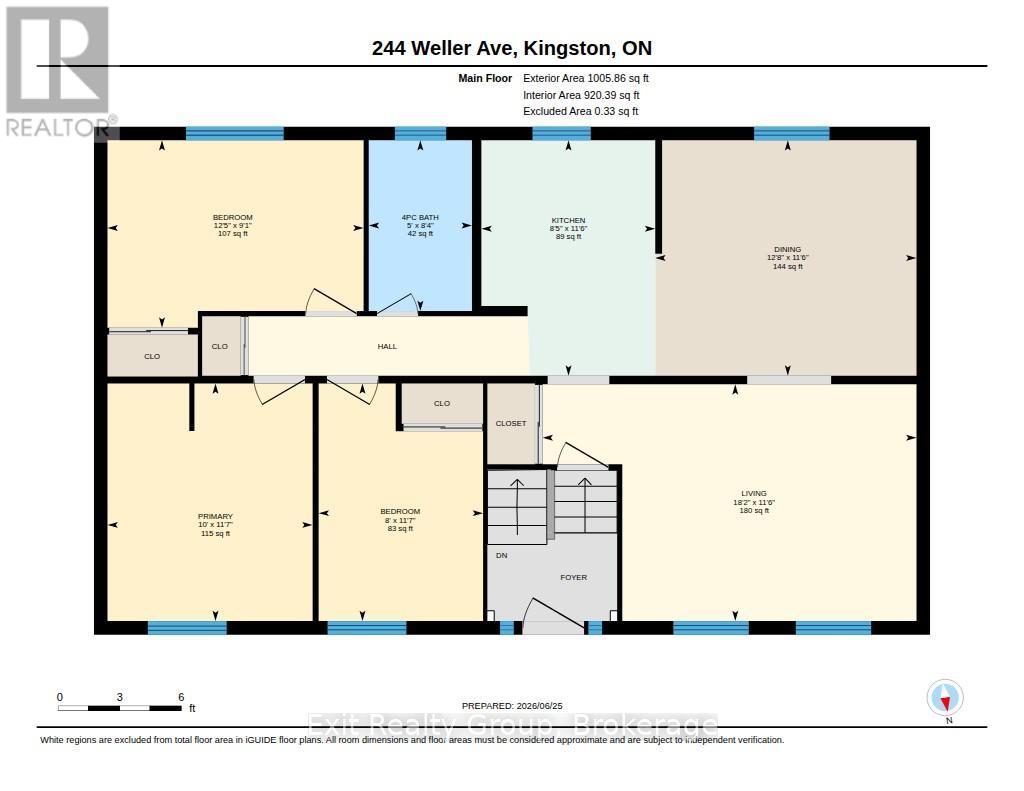
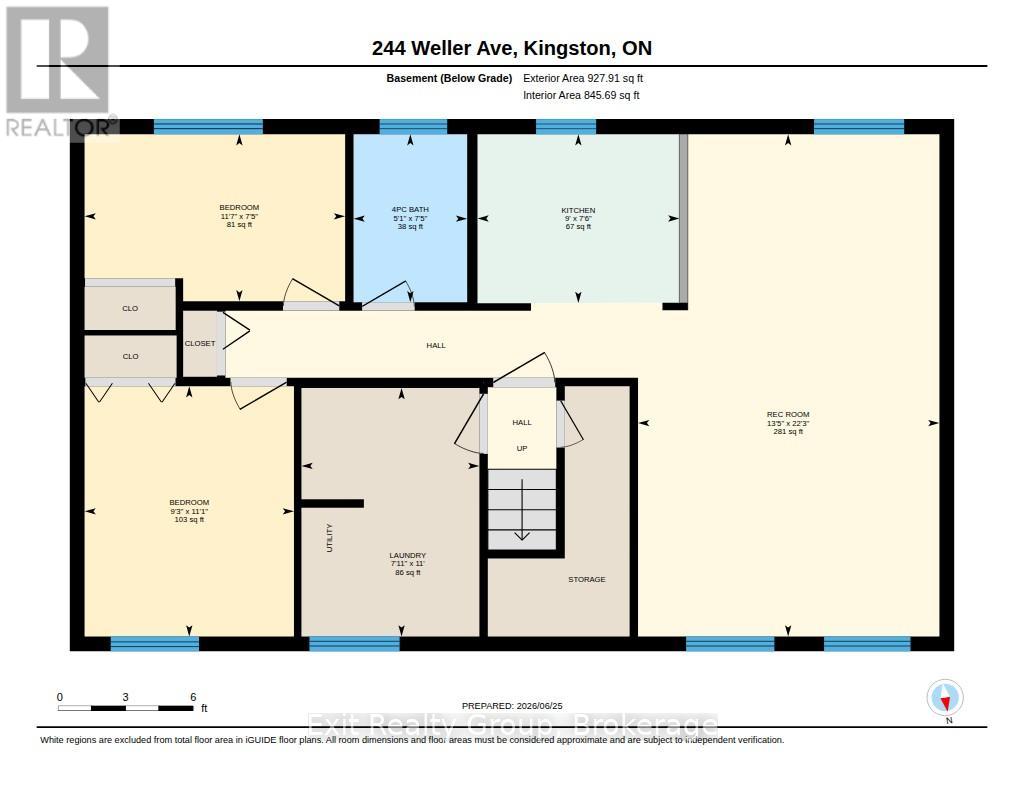
Great opportunity in a very convenient location of Kingston. You're close to everything: school at backyard, convenient store and restaurant in front of your house, few steps to a bus stop, shopping, 401 and downtown. The main floor has a bright kitchen, a dining area, a cozy living room, three sunny bedrooms and a full bathroom. The basement offers nice living area, a full bathroom and two bedrooms. Large backyard and 4 garden sheds included. Recent updates include flooring, some windows and electric panel (2025). All appliances are included. The property is being sold as is. And it could be just the right fit for you and your loved ones! (id:43681)
房源概要
| MLS® Number | X13714296 |
| 房源类型 | 民宅 |
| 社区名字 | 23 - Rideau |
| 附近的便利设施 | 学校 |
| 社区特征 | School Bus |
| 设备类型 | 热水器 |
| 特征 | Flat Site, 无地毯, 亲戚套间 |
| 总车位 | 3 |
| 租赁设备类型 | 热水器 |
| View Type | View, City View |
详 情
| 浴室 | 2 |
| 地上卧房 | 3 |
| 地下卧室 | 2 |
| 总卧房 | 5 |
| Age | 51 To 99 Years |
| 公寓设施 | Separate Heating Controls |
| 家电类 | Water Heater, Water Meter, 洗碗机, 烘干机, Two 炉子s, Two 洗衣机s, Two 冰箱s |
| 建筑风格 | Raised Bungalow |
| 地下室进展 | 已装修 |
| 地下室功能 | Apartment In Basement, Separate Entrance |
| 地下室类型 | N/a, N/a, Full, N/a (finished) |
| 施工种类 | 独立屋 |
| 空调 | 没有 |
| 外墙 | 铝壁板, 砖 |
| Fire Protection | Smoke Detectors |
| 地基类型 | 水泥 |
| 供暖方式 | 电 |
| 供暖类型 | Baseboard Heaters |
| 储存空间 | 1 |
| 内部尺寸 | 700 - 1100 Sqft |
| 类型 | 独立屋 |
| 设备间 | 市政供水 |
车 位
| 没有车库 |
土地
| 英亩数 | 无 |
| 土地便利设施 | 学校 |
| 污水道 | Sanitary Sewer |
| 土地深度 | 150 Ft |
| 土地宽度 | 53 Ft ,6 In |
| 不规则大小 | 53.5 X 150 Ft |
| 规划描述 | A5 |
房 间
| 楼 层 | 类 型 | 长 度 | 宽 度 | 面 积 |
|---|---|---|---|---|
| Lower Level | Bedroom 5 | 3.39 m | 2.83 m | 3.39 m x 2.83 m |
| Lower Level | 娱乐,游戏房 | 6.79 m | 4.08 m | 6.79 m x 4.08 m |
| Lower Level | 厨房 | 2.73 m | 2.28 m | 2.73 m x 2.28 m |
| Lower Level | Bedroom 4 | 3.52 m | 2.26 m | 3.52 m x 2.26 m |
| Lower Level | 浴室 | 2.27 m | 1.54 m | 2.27 m x 1.54 m |
| Lower Level | 设备间 | 3.36 m | 2.41 m | 3.36 m x 2.41 m |
| Upper Level | 主卧 | 3.52 m | 3.04 m | 3.52 m x 3.04 m |
| Upper Level | 客厅 | 5.54 m | 3.51 m | 5.54 m x 3.51 m |
| Upper Level | 第二卧房 | 3.52 m | 2.44 m | 3.52 m x 2.44 m |
| Upper Level | 餐厅 | 3.87 m | 3.49 m | 3.87 m x 3.49 m |
| Upper Level | 第三卧房 | 3.8 m | 2.78 m | 3.8 m x 2.78 m |
| Upper Level | 浴室 | 2.53 m | 1.53 m | 2.53 m x 1.53 m |
| Upper Level | 厨房 | 3.49 m | 2.58 m | 3.49 m x 2.58 m |
设备间
| 有线电视 | 可用 |
| 配电箱 | 已安装 |
| 污水道 | 已安装 |
https://www.realtor.ca/real-estate/30199547/244-weller-avenue-kingston-rideau-23-rideau

The trademarks REALTOR®, REALTORS®, and the REALTOR® logo are controlled by The Canadian Real Estate Association (CREA) and identify real estate professionals who are members of CREA. The trademarks MLS®, Multiple Listing Service® and the associated logos are owned by The Canadian Real Estate Association (CREA) and identify the quality of services provided by real estate professionals who are members of CREA. The trademark DDF® is owned by The Canadian Real Estate Association (CREA) and identifies CREA's Data Distribution Facility (DDF®)
Durham Region Association of REALTORS®
Exit Realty Group
October 15 2026 07:49:39
