
244 St Arnaud Street Huron-Kinloss, Ontario N0G 2R0




$949,900
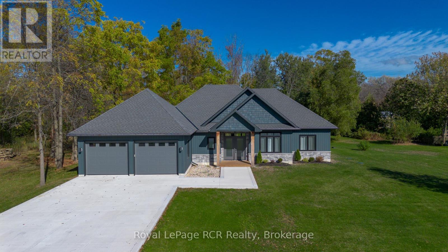
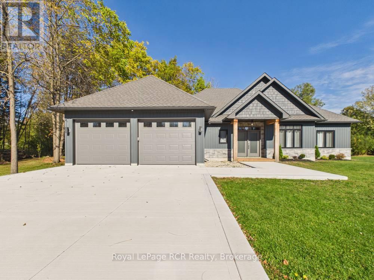
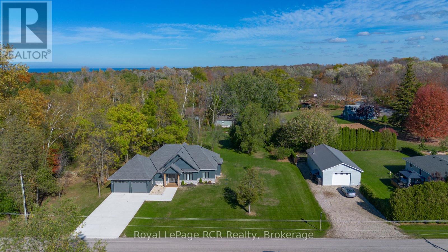
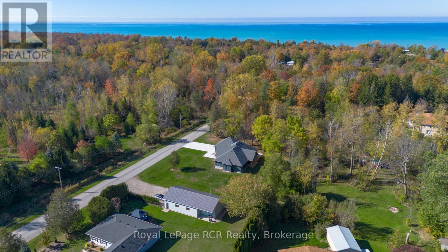
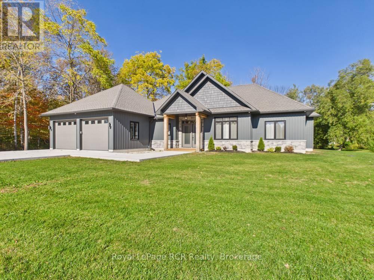
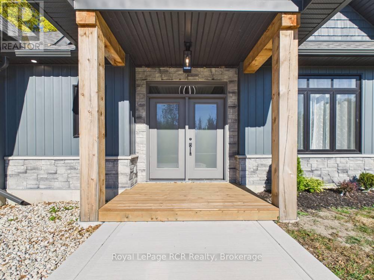
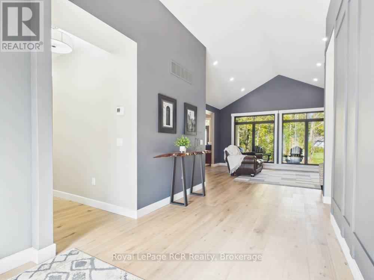
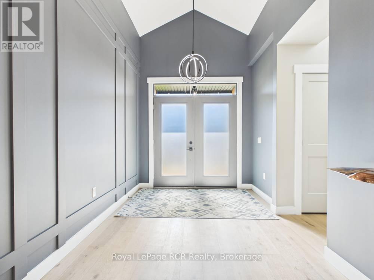
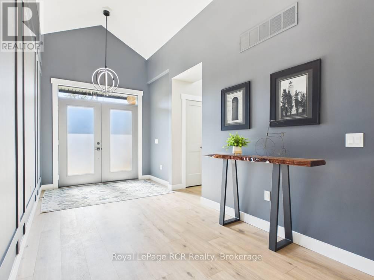
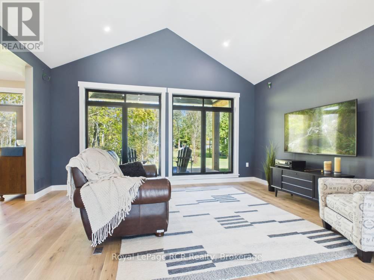
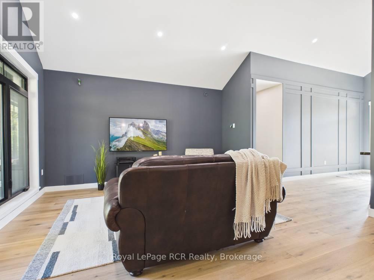
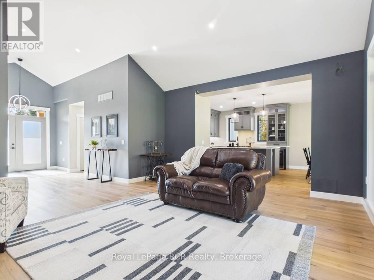
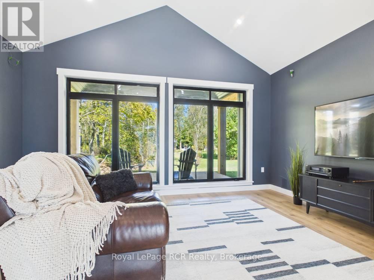
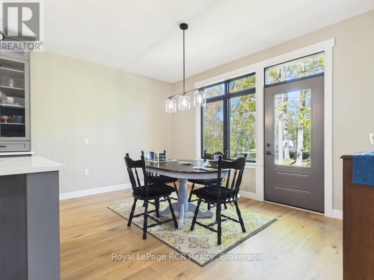
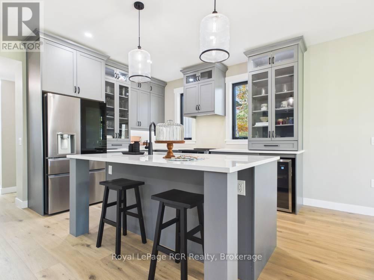
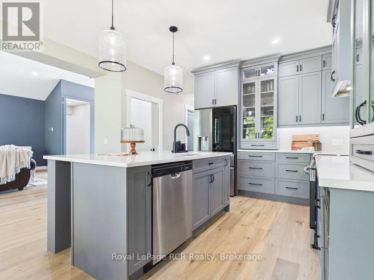
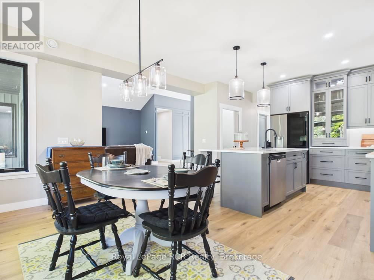
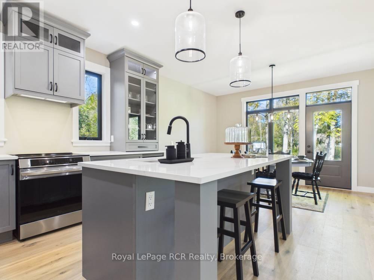
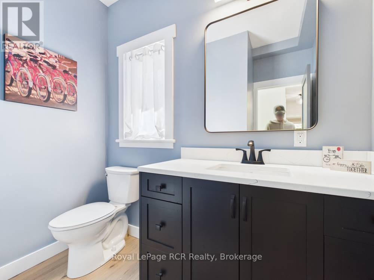
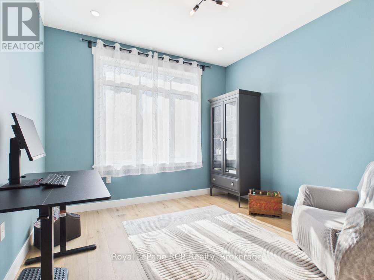
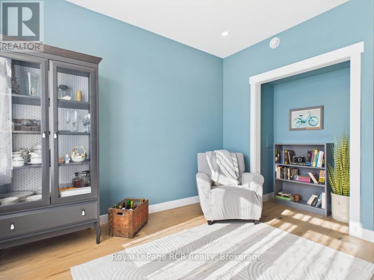
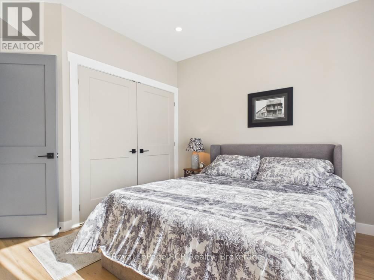
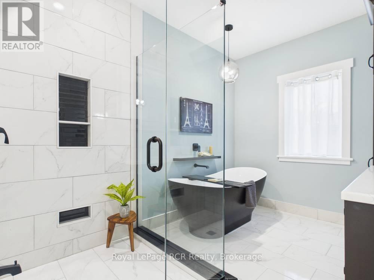
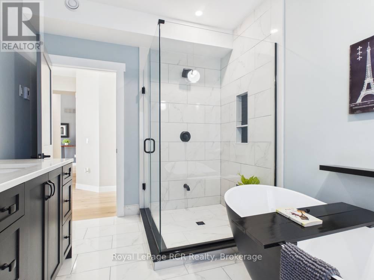
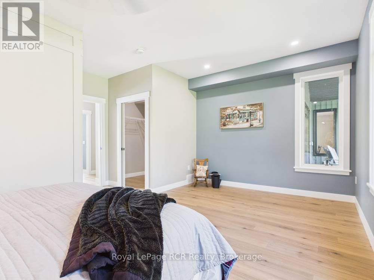
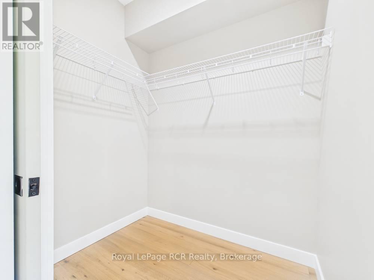
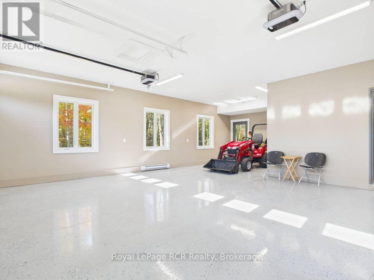
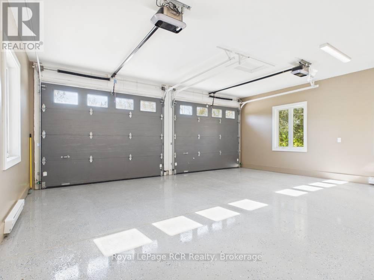
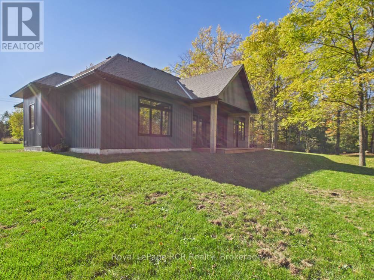
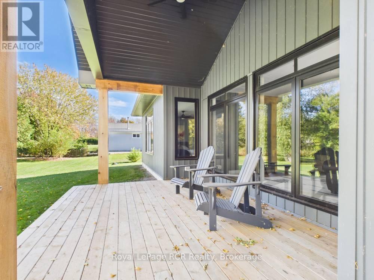
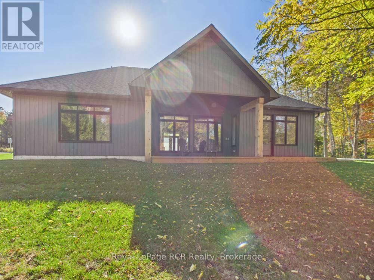
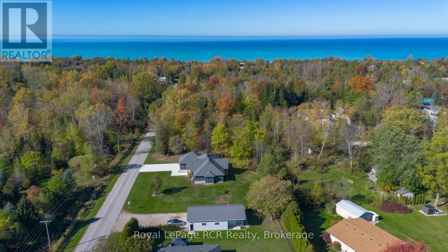
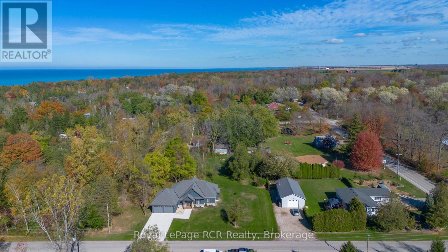
Custom-built as a highly efficient forever home and never lived in, this exceptional -square-foot executive bungalow offers refined finishes, thoughtful design, and outstanding privacy-just a short walk from the sandy shores of Lake Huron in Point Clark.Set on a private half-acre lot surrounded by mature trees, with no future development planned on either side, this newly built home provides a peaceful retreat in a sought-after lakeside community. Striking architectural rooflines and timber-frame covered front and rear porches create exceptional curb appeal, while the serene backyard is ideal for relaxing or entertaining.The oversized, extra-deep double garage is heated and features an epoxy-finished floor, a rear-yard access door, and a new concrete pad ready for a hot tub or barbecue area.Inside, 9 foot ceilings and 16 foot vaulted ceilings in the main living area enhance the bright, open-concept layout. The designer kitchen is both beautiful and functional, offering ceiling-height cabinetry, quartz countertops, a separate pantry, a large island, and new LG appliances.Quality craftsmanship continues throughout the home, including three spacious bedrooms, a luxurious main bathroom with a soaker tub and glass shower, and an elegant powder room. The covered rear deck spans the width of the home and includes a natural-gas barbecue hookup. Additional features include electrical rough-in for a future hot tub, generator wiring, and a brand-new septic system.Designed with convenient one-level living in mind, this stair-free home is ideal for families, retirees, or anyone seeking a low-maintenance lifestyle near the lake. A rare opportunity to own a never-lived-in, custom-built home that is completely move-in ready. (id:43681)
房源概要
| MLS® Number | X14121432 |
| 房源类型 | 民宅 |
| 社区名字 | Huron-Kinloss |
| 附近的便利设施 | Beach |
| 社区特征 | 社区活动中心, School Bus |
| 特征 | 树木繁茂的地区, Flat Site, Dry, 无地毯 |
| 总车位 | 6 |
| 结构 | Porch, Deck, Patio(s) |
详 情
| 浴室 | 2 |
| 地上卧房 | 3 |
| 总卧房 | 3 |
| Age | 0 To 5 Years |
| 公寓设施 | Fireplace(s) |
| 家电类 | Water Heater |
| 建筑风格 | 平房 |
| 地下室类型 | 没有 |
| 施工种类 | 独立屋 |
| 空调 | Central Air Conditioning, 换气机 |
| 外墙 | 乙烯基壁板, 砖 Veneer |
| Fire Protection | Security System |
| 壁炉 | 有 |
| 壁炉类型 | Roughed In |
| 地基类型 | 混凝土浇筑 |
| 客人卫生间(不包含洗浴) | 1 |
| 供暖方式 | 天然气 |
| 供暖类型 | 压力热风 |
| 储存空间 | 1 |
| 内部尺寸 | 1500 - 2000 Sqft |
| 类型 | 独立屋 |
| Utility Power | Generator |
| 设备间 | 市政供水 |
车 位
| 附加车库 | |
| Garage |
土地
| 英亩数 | 无 |
| 土地便利设施 | Beach |
| 污水道 | Septic System |
| 土地深度 | 132 Ft |
| 土地宽度 | 165 Ft |
| 不规则大小 | 165 X 132 Ft |
| 规划描述 | R1, Ep |
房 间
| 楼 层 | 类 型 | 长 度 | 宽 度 | 面 积 |
|---|---|---|---|---|
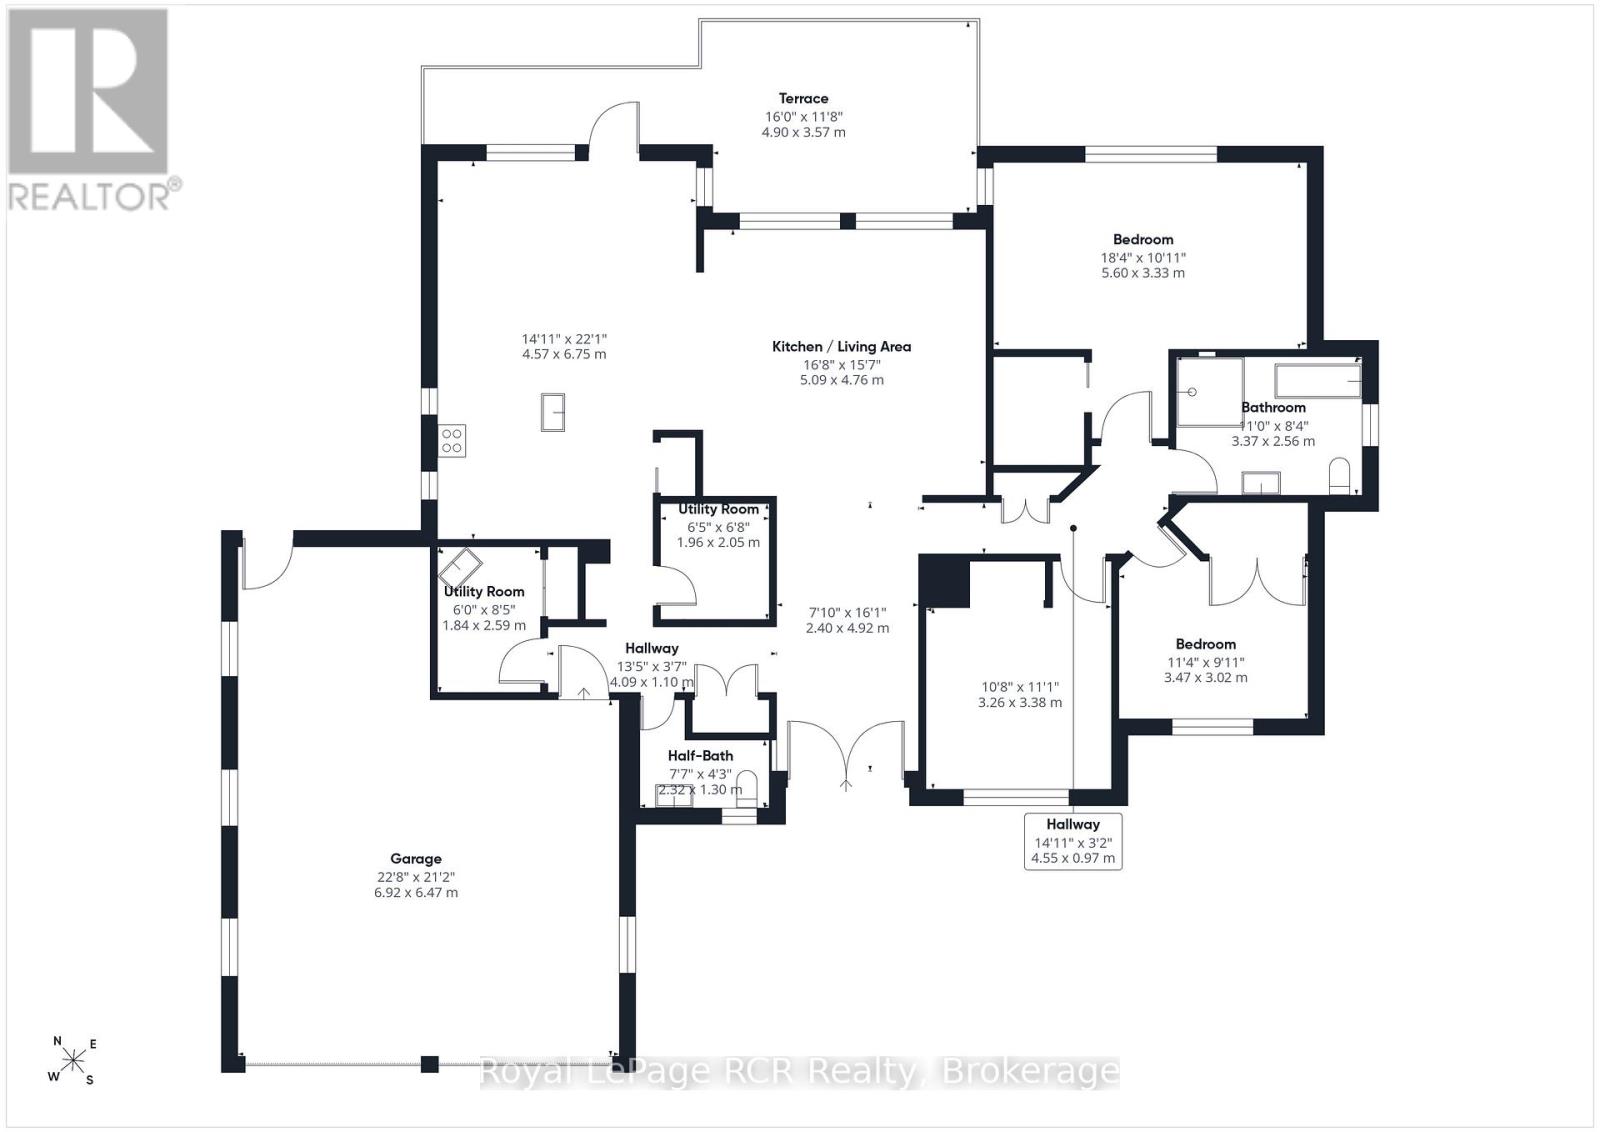
| 一楼 | 门厅 | 2.4 m | 4.92 m | 2.4 m x 4.92 m |
| 一楼 | 第三卧房 | 3.26 m | 3.38 m | 3.26 m x 3.38 m |
| 一楼 | 第二卧房 | 3.47 m | 3.02 m | 3.47 m x 3.02 m |
| 一楼 | 卧室 | 5.6 m | 3.33 m | 5.6 m x 3.33 m |
| 一楼 | 浴室 | 3.37 m | 2.56 m | 3.37 m x 2.56 m |
| 一楼 | 客厅 | 5.09 m | 4.76 m | 5.09 m x 4.76 m |
| 一楼 | 厨房 | 4.57 m | 6.75 m | 4.57 m x 6.75 m |
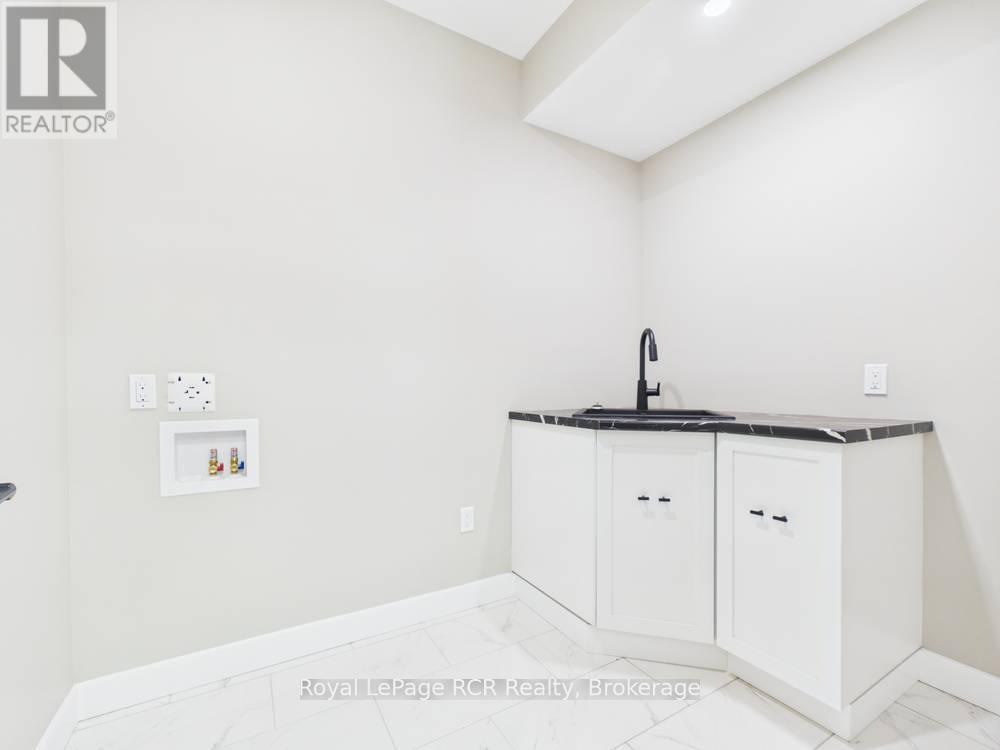
| 一楼 | 洗衣房 | 1.84 m | 2.59 m | 1.84 m x 2.59 m |
| 一楼 | 浴室 | 1.3 m | 2.32 m | 1.3 m x 2.32 m |
| 一楼 | 设备间 | 1.96 m | 2.05 m | 1.96 m x 2.05 m |
设备间
| 有线电视 | 已安装 |
| 配电箱 | 已安装 |
https://www.realtor.ca/real-estate/30448949/244-st-arnaud-street-huron-kinloss-huron-kinloss

The trademarks REALTOR®, REALTORS®, and the REALTOR® logo are controlled by The Canadian Real Estate Association (CREA) and identify real estate professionals who are members of CREA. The trademarks MLS®, Multiple Listing Service® and the associated logos are owned by The Canadian Real Estate Association (CREA) and identify the quality of services provided by real estate professionals who are members of CREA. The trademark DDF® is owned by The Canadian Real Estate Association (CREA) and identifies CREA's Data Distribution Facility (DDF®)
Muskoka Haliburton Orillia – The Lakelands Association of REALTORS®
Royal LePage Rcr Realty
October 29 2026 11:59:15
