
244 North Street Fort Erie (Central), Ontario L2A 3R8


$482,000
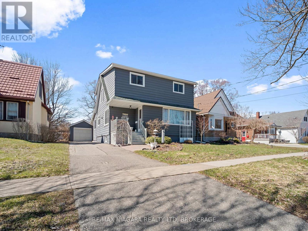
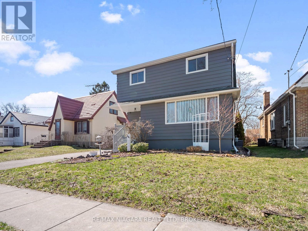
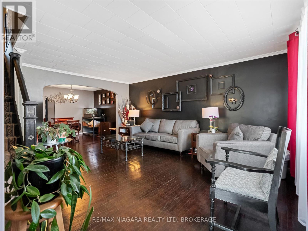
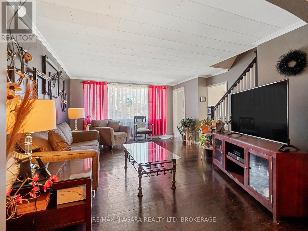
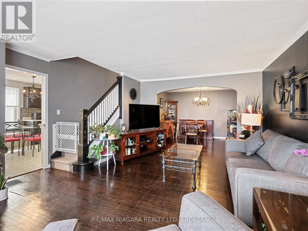
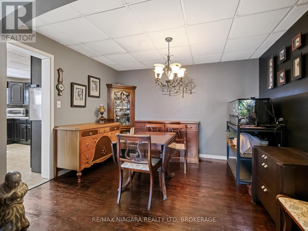
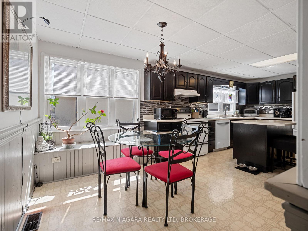
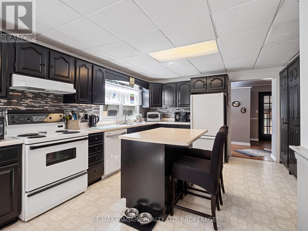
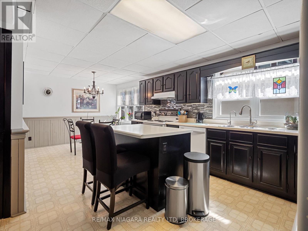
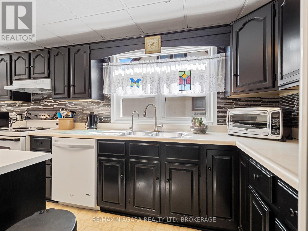
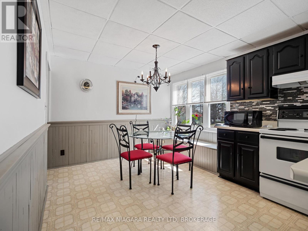
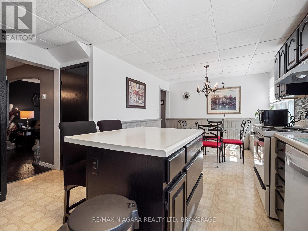
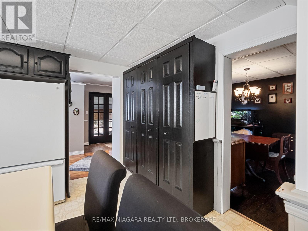
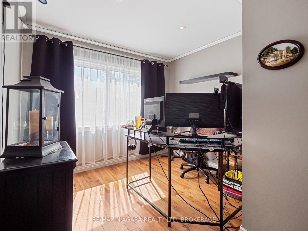
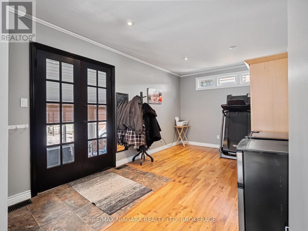
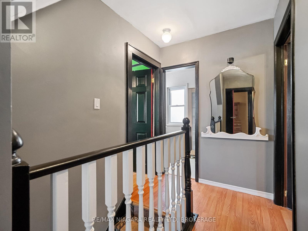
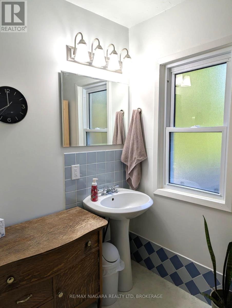
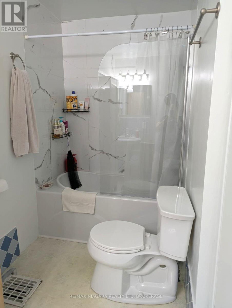
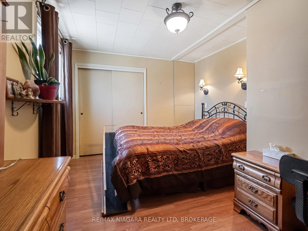
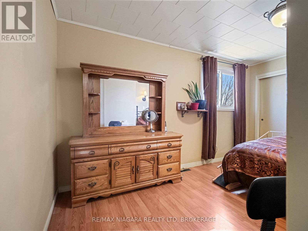
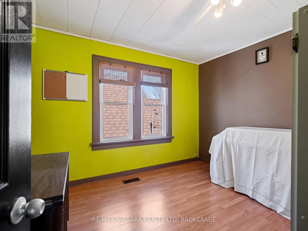
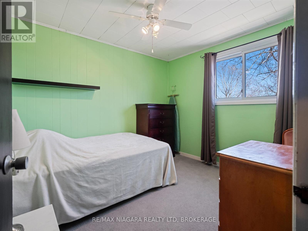
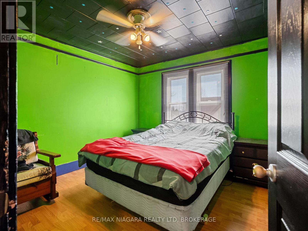
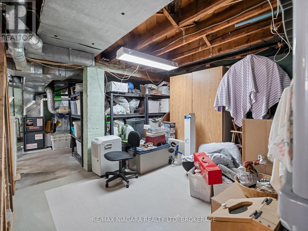
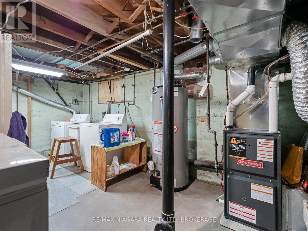
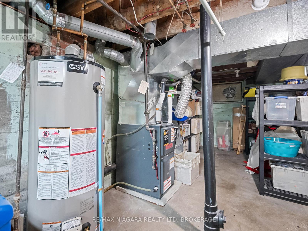
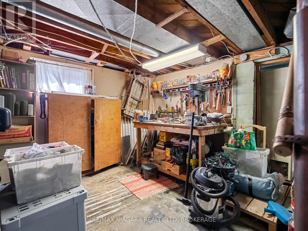
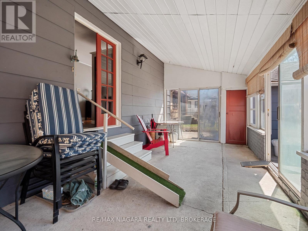
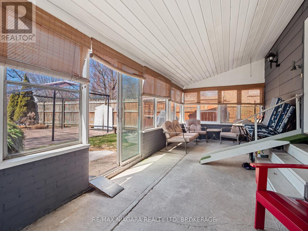
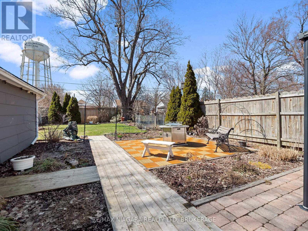
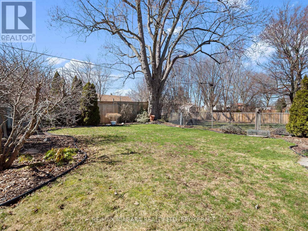
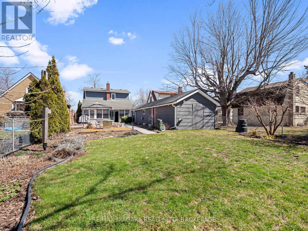
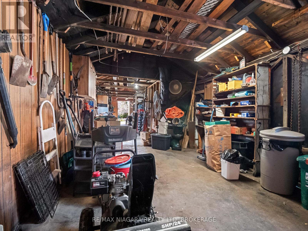
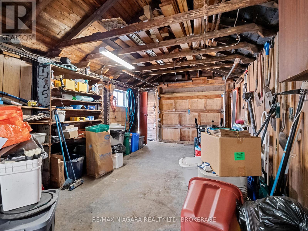
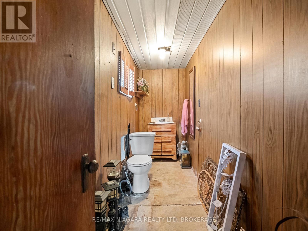
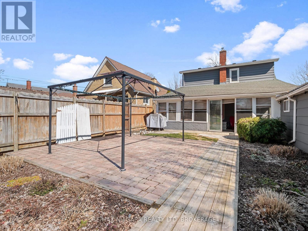
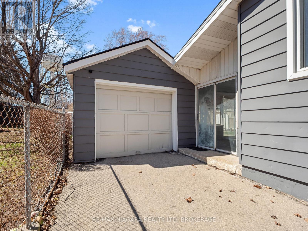
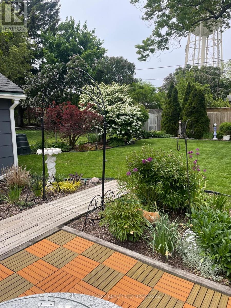
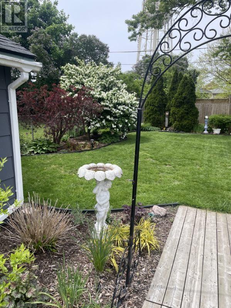
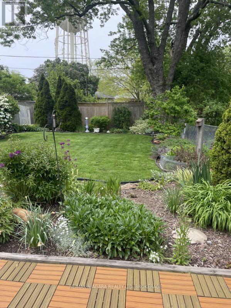
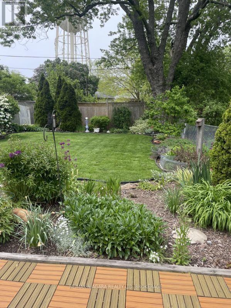
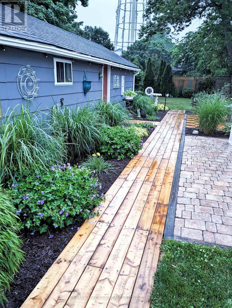
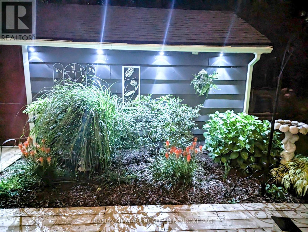
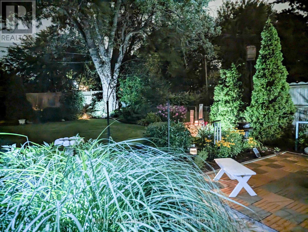
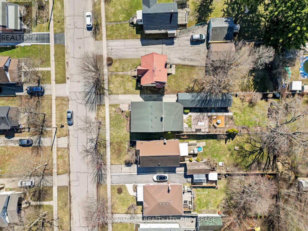
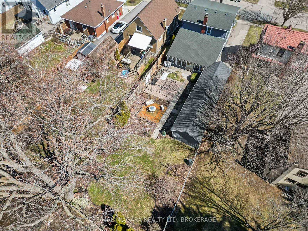
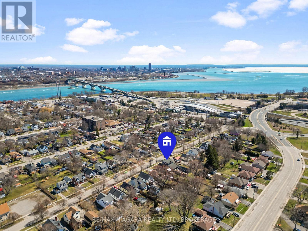
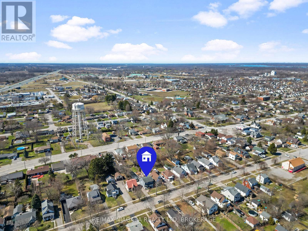
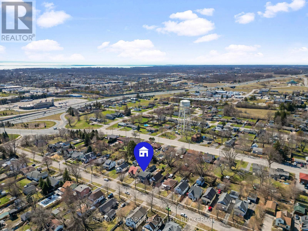
Much more than meets the eye. Do you have a growing family? Or perhaps just want a home that gives some elbow room. 244 North is it!! Love to entertain? No matter the season... be it the tranquil 160 ft deep backyard featuring unique foliage providing privacy, or the large patio area with pergola. If rainy there is the 10 ft x 2 5ft sunroom. When too chilly outside move into the rear family/ recreation room that leads into the spacious and bright eat in kitchen featuring lots of cabinets. Truly the heart of this home. The huge center island is perfect for cooking, baking and entertaining. Open spacious living/dining room. A perfect combination of character and comfort. Need storage?..... room for hobbies? Check out 55 ft long detached garage with a 2 pcs seasonal washroom. or perhaps in the dry basement. Upstairs you will find the 4pcs bathroom and 4 good sized bedrooms. 2 of the bedrooms have walk in closets! Well maintain. Furnace 5yrs., many newer windows and updated bath. This lovely home is located in a quite friendly neighbourhood minutes to the Niagara River, Recreation trails, parks, restaurants, shopping and the Peace Bridge. (id:43681)
房源概要
| MLS® Number | X13854180 |
| 房源类型 | 民宅 |
| 社区名字 | 332 - Central |
| 总车位 | 6 |
详 情
| 浴室 | 1 |
| 地上卧房 | 4 |
| 总卧房 | 4 |
| 地下室进展 | 部分完成 |
| 地下室类型 | Partial (partially Finished) |
| 施工种类 | 独立屋 |
| 空调 | 中央空调 |
| 外墙 | 铝壁板 |
| 地基类型 | 水泥 |
| 供暖方式 | 天然气 |
| 供暖类型 | 压力热风 |
| 储存空间 | 2 |
| 内部尺寸 | 1500 - 2000 Sqft |
| 类型 | 独立屋 |
| 设备间 | 市政供水 |
车 位
| Detached Garage | |
| Garage |
土地
| 英亩数 | 无 |
| 污水道 | Sanitary Sewer |
| 土地深度 | 160 Ft ,1 In |
| 土地宽度 | 40 Ft |
| 不规则大小 | 40 X 160.1 Ft |
| 规划描述 | R3 |
房 间
| 楼 层 | 类 型 | 长 度 | 宽 度 | 面 积 |
|---|---|---|---|---|
| 二楼 | 第三卧房 | 2.743 m | 3.2 m | 2.743 m x 3.2 m |
| 二楼 | Bedroom 4 | 2.743 m | 3.124 m | 2.743 m x 3.124 m |
| 二楼 | 第二卧房 | 2.743 m | 3.2 m | 2.743 m x 3.2 m |
| 二楼 | 卧室 | 4.968 m | 3.124 m | 4.968 m x 3.124 m |
| 二楼 | 浴室 | 3.404 m | 1.524 m | 3.404 m x 1.524 m |
| 地下室 | 洗衣房 | 6.096 m | 6.096 m | 6.096 m x 6.096 m |
| 一楼 | 门厅 | 1.067 m | 1.753 m | 1.067 m x 1.753 m |
| 一楼 | 客厅 | 3.505 m | 8.28 m | 3.505 m x 8.28 m |
| 一楼 | 厨房 | 3.15 m | 6.401 m | 3.15 m x 6.401 m |
| 一楼 | 家庭房 | 3.15 m | 7.62 m | 3.15 m x 7.62 m |
| 一楼 | Sunroom | 3.15 m | 7.62 m | 3.15 m x 7.62 m |
https://www.realtor.ca/real-estate/30355979/244-north-street-fort-erie-central-332-central

The trademarks REALTOR®, REALTORS®, and the REALTOR® logo are controlled by The Canadian Real Estate Association (CREA) and identify real estate professionals who are members of CREA. The trademarks MLS®, Multiple Listing Service® and the associated logos are owned by The Canadian Real Estate Association (CREA) and identify the quality of services provided by real estate professionals who are members of CREA. The trademark DDF® is owned by The Canadian Real Estate Association (CREA) and identifies CREA's Data Distribution Facility (DDF®)
Niagara Association of REALTORS®
RE/MAX Niagara Realty Ltd, Brokerage
October 27 2026 04:04:19
