3 卧室
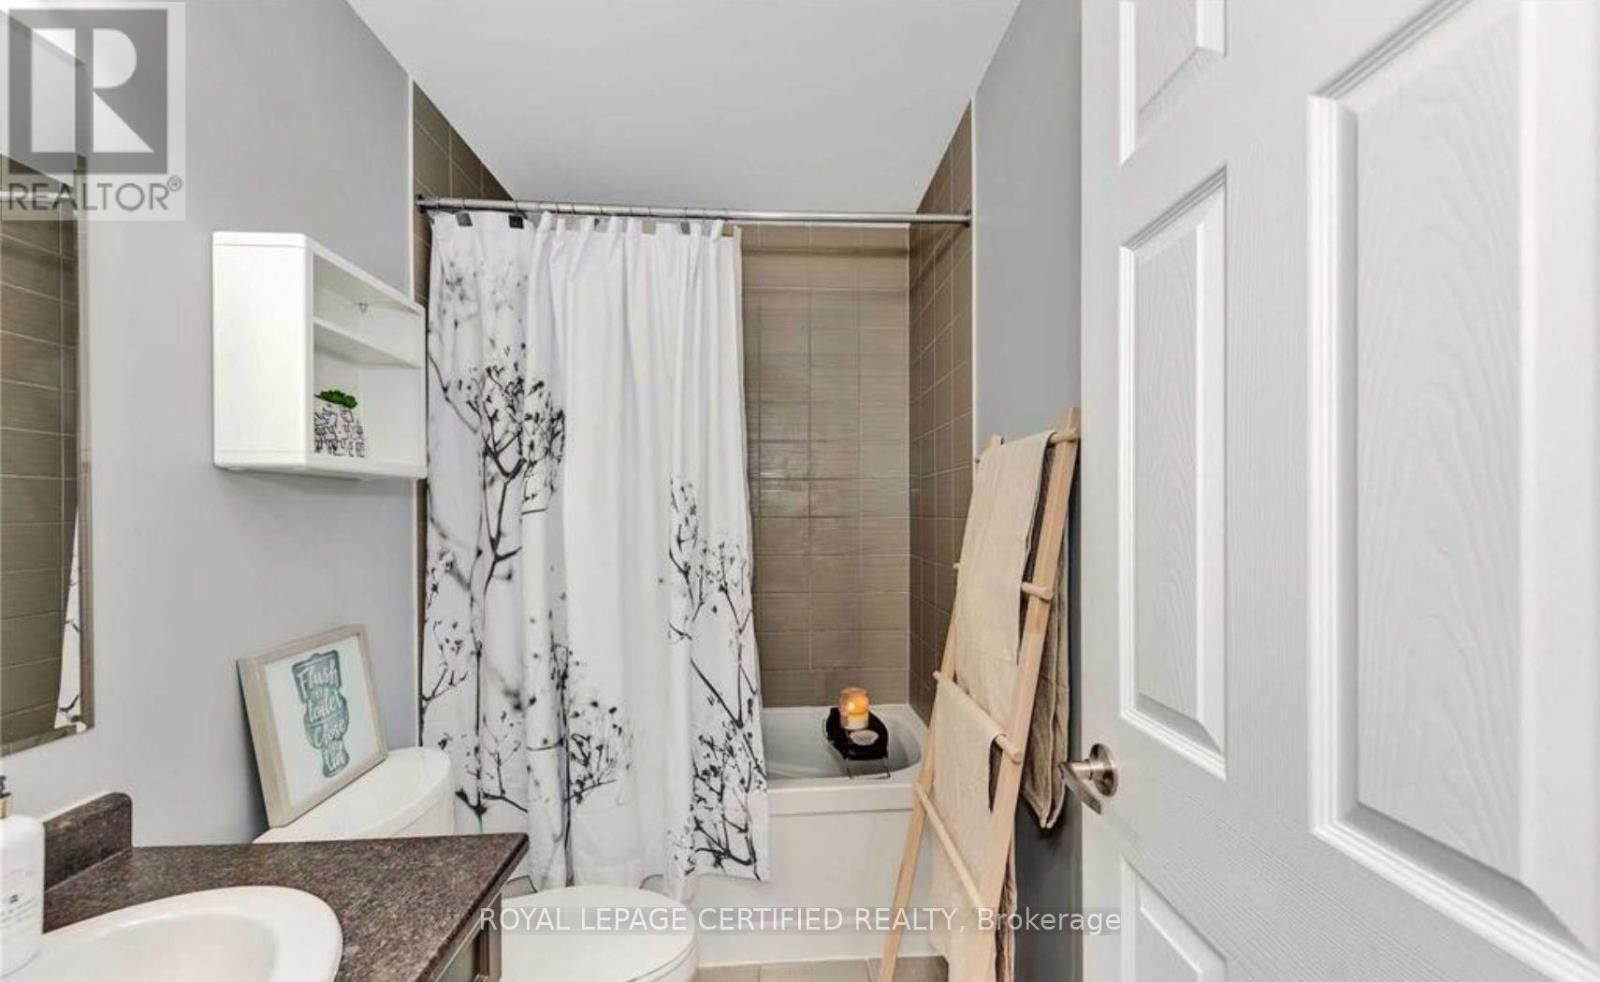
2 浴室
1100 - 1500 sqft
中央空调
风热取暖
$2,950 Monthly
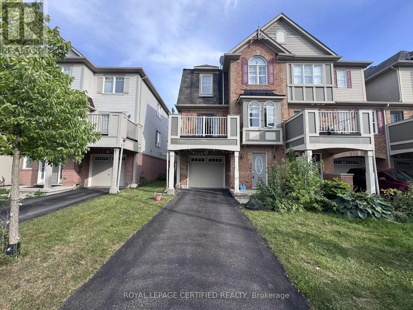
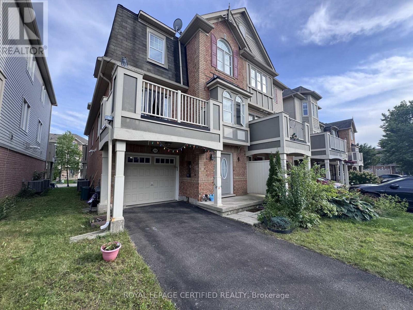
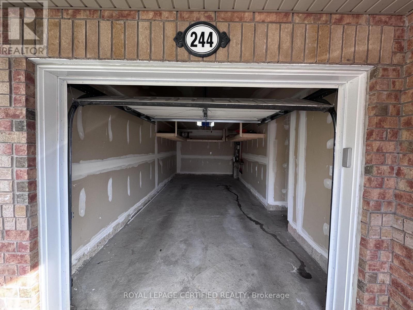
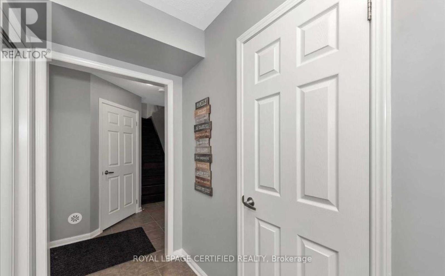
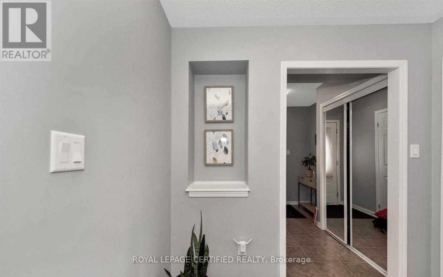
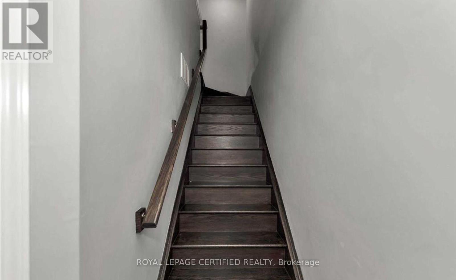
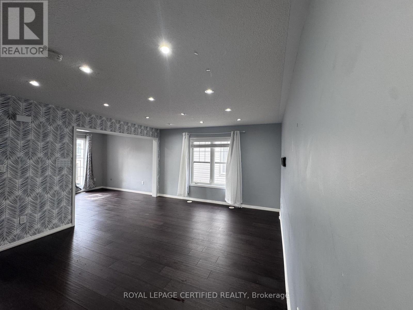
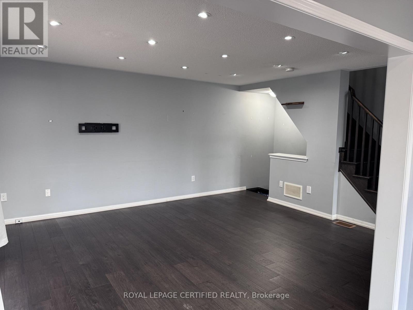
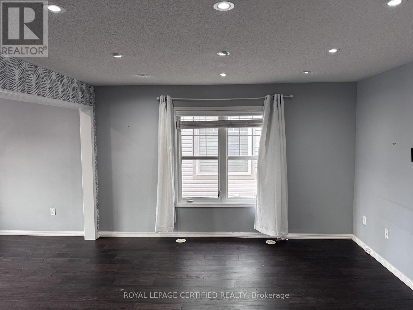
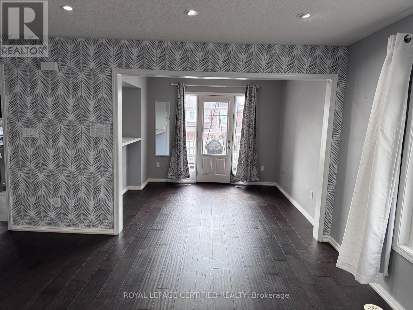
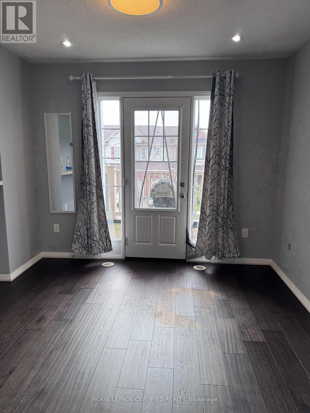
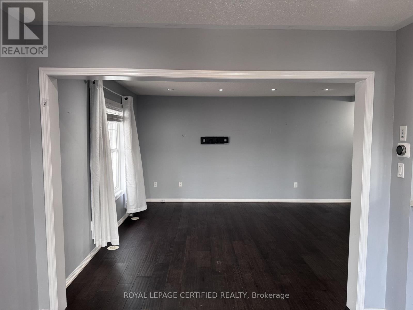
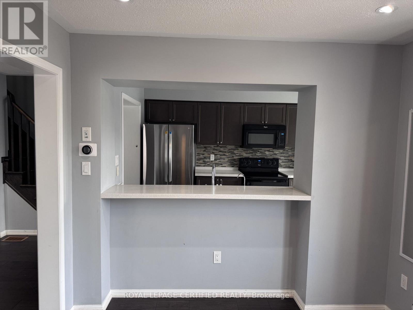
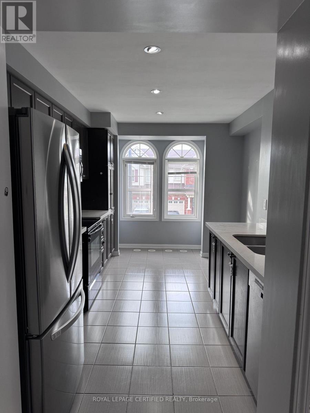
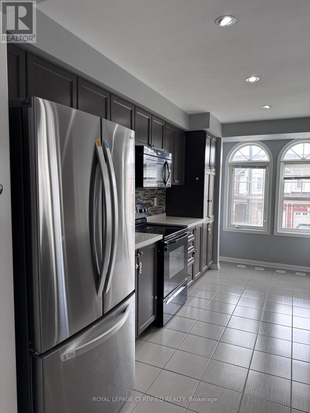
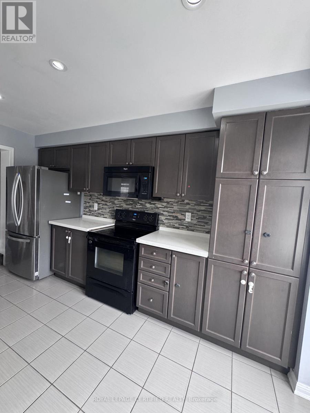
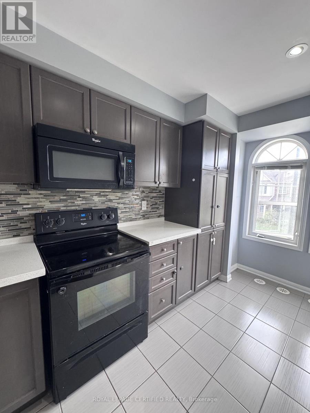
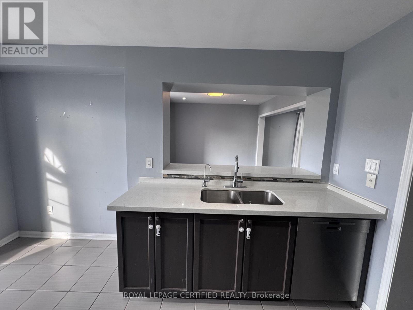
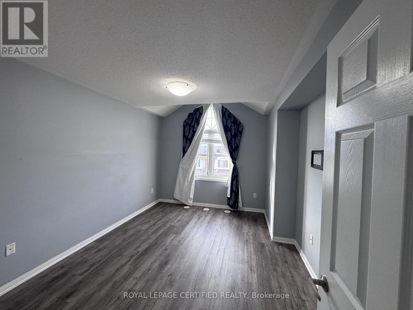
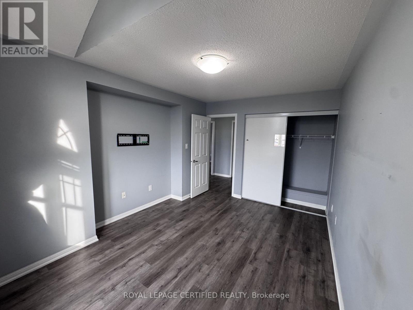
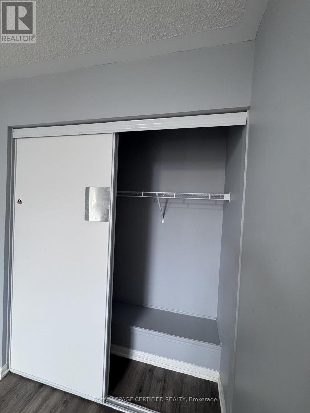
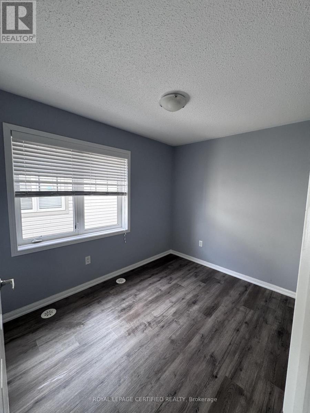
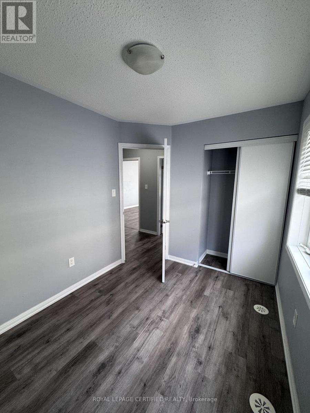
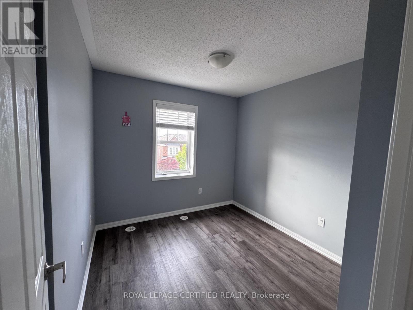
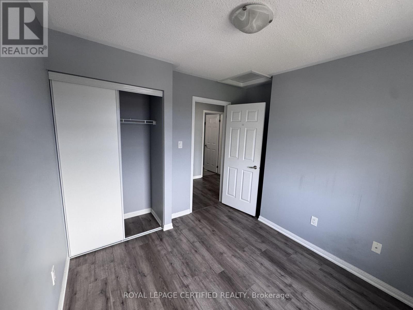
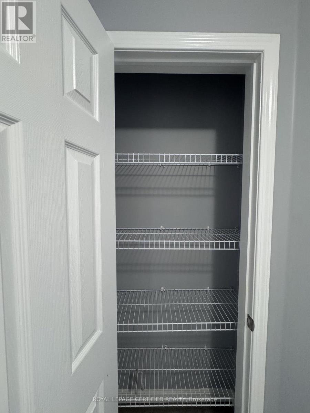
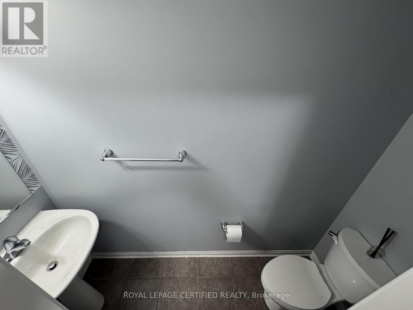
Welcome To This Beautiful, Bright & Spacious 3-Storey Freehold End-Unit Townhouse In The Highly Desirable Harrison Neighbourhood Of Milton. This Move-In Ready Home Offers 3 Bedrooms And 2 Bathrooms With A Functional Open-Concept Layout. The Entire Home Is Carpet-Free, Offering A Clean, Modern & Easy-To-Maintain Living Space. The Kitchen Features Brand-New Stainless Steel Appliances, Quartz Countertops, Backsplash, Pot Lights & A Convenient Breakfast Area. The Living & Dining Areas Feature Hardwood Flooring And Walk-Out To A Private Balcony, Perfect For Enjoying Your Morning Coffee Or Summer BBQs.The Home Also Offers Parking For Up To 3 Vehicles, A Garage Equipped With Built-In Storage RacksFor Added Organization & Storage, And No Sidewalk, Providing Extra Convenience. Ideally Located Close To Parks, Schools, Public Transit, Grocery Stores, Hospital & Other Everyday Amenities. A Fantastic Opportunity To Lease A Beautiful Home In One Of Milton's Desirable Family-Friendly Communities. Don't Miss This One! (id:43681)
房源概要
|
MLS® Number
|
W13779196 |
|
房源类型
|
民宅 |
|
社区名字
|
1033 - HA Harrison |
|
设备类型
|
热水器 |
|
特征
|
无地毯 |
|
总车位
|
3 |
|
租赁设备类型
|
热水器 |
|
结构
|
Deck |
详 情
|
浴室
|
2 |
|
地上卧房
|
3 |
|
总卧房
|
3 |
|
Age
|
6 To 15 Years |
|
家电类
|
Garage Door Opener Remote(s), All, Blinds |
|
地下室类型
|
没有 |
|
施工种类
|
附加的 |
|
空调
|
中央空调 |
|
外墙
|
砖, 乙烯基壁板 |
|
Flooring Type
|
Hardwood, Ceramic, Laminate |
|
地基类型
|
混凝土浇筑 |
|
客人卫生间(不包含洗浴)
|
1 |
|
供暖方式
|
天然气 |
|
供暖类型
|
压力热风 |
|
储存空间
|
3 |
|
内部尺寸
|
1100 - 1500 Sqft |
|
类型
|
联排别墅 |
|
设备间
|
市政供水 |
车 位
土地
|
英亩数
|
无 |
|
污水道
|
Sanitary Sewer |
|
土地深度
|
44 Ft ,3 In |
|
土地宽度
|
26 Ft ,7 In |
|
不规则大小
|
26.6 X 44.3 Ft |
房 间
| 楼 层 |
类 型 |
长 度 |
宽 度 |
面 积 |
|
二楼 |
大型活动室 |
4.94 m |
4.14 m |
4.94 m x 4.14 m |
|
二楼 |
餐厅 |
3.01 m |
2.89 m |
3.01 m x 2.89 m |
|
二楼 |
厨房 |
3.99 m |
3.13 m |
3.99 m x 3.13 m |
|
二楼 |
Eating Area |
2.77 m |
2.44 m |
2.77 m x 2.44 m |
|
三楼 |
主卧 |
2.78 m |
4.2 m |
2.78 m x 4.2 m |
|
三楼 |
第二卧房 |
2.71 m |
2.83 m |
2.71 m x 2.83 m |
|
三楼 |
第三卧房 |
2.43 m |
3.16 m |
2.43 m x 3.16 m |
|
三楼 |
浴室 |
1.52 m |
0.91 m |
1.52 m x 0.91 m |
|
Lower Level |
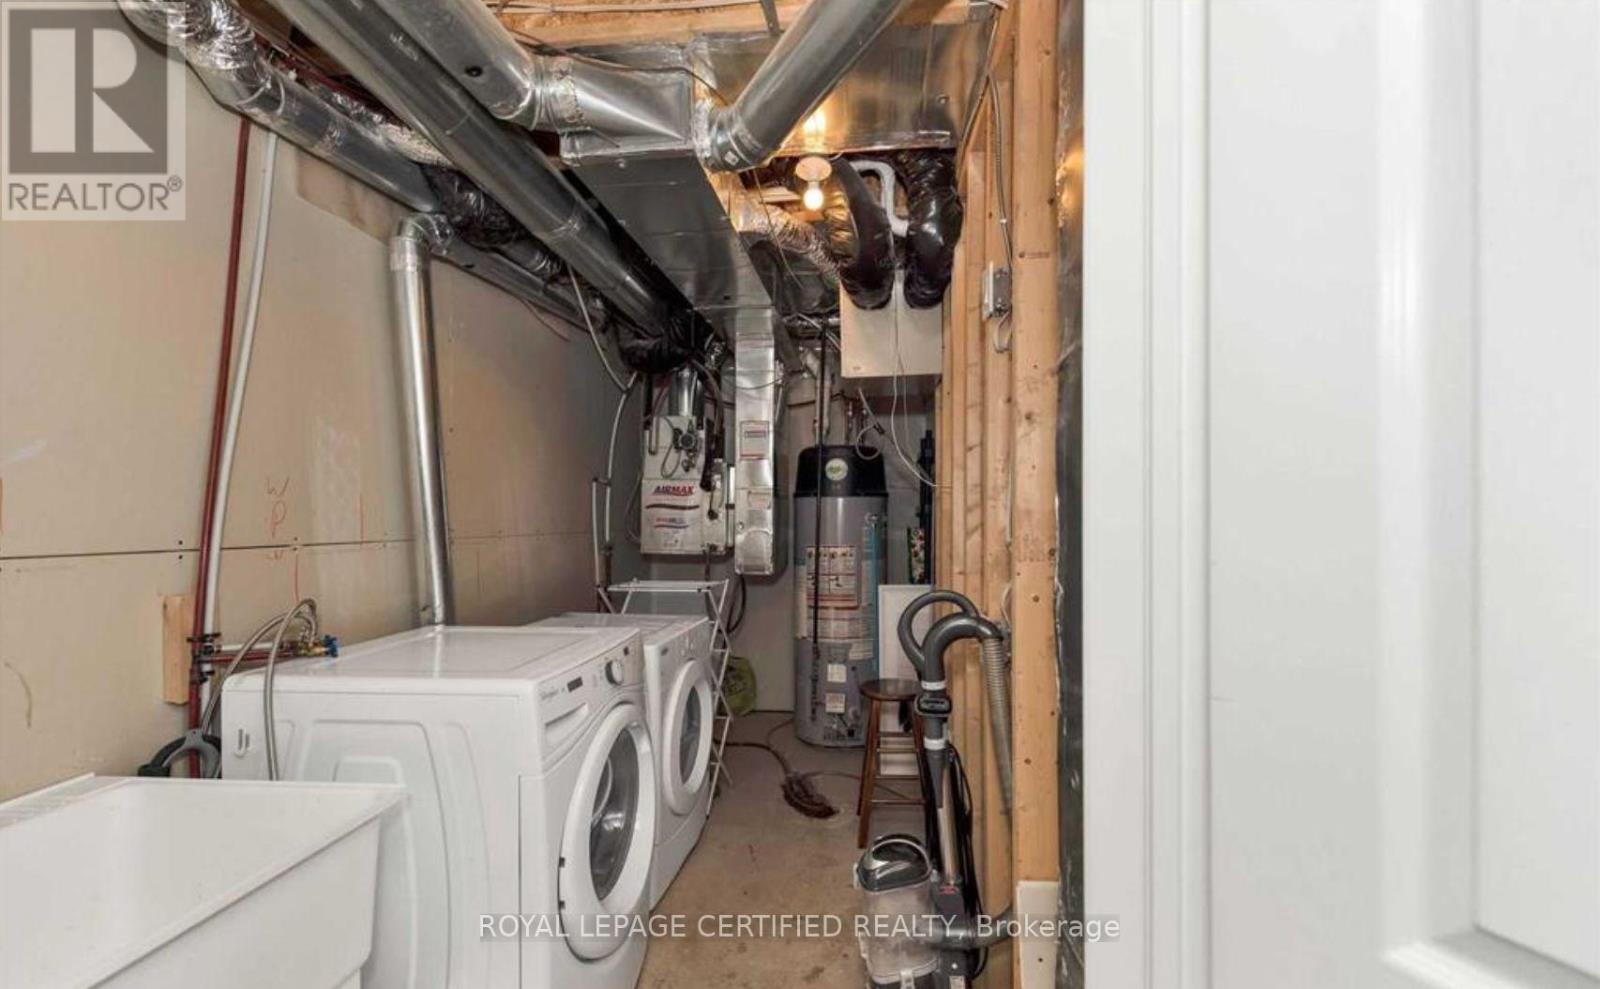
洗衣房 |
3.66 m |
1.22 m |
3.66 m x 1.22 m |
|
一楼 |
浴室 |
2 m |
1.22 m |
2 m x 1.22 m |
设备间
https://www.realtor.ca/real-estate/30273560/244-mortimer-crescent-milton-ha-harrison-1033-ha-harrison