
244 Guildwood Drive Hamilton, Ontario L9C 6W8


$839,999
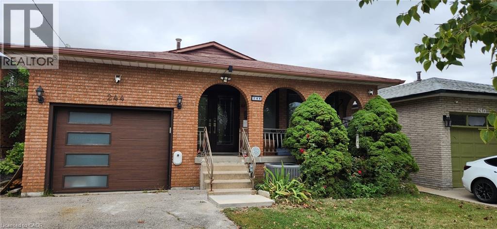
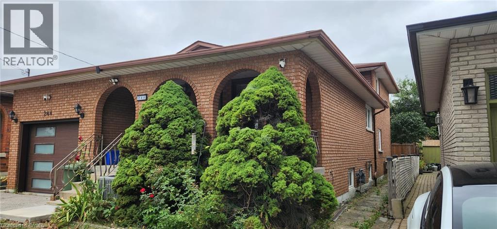
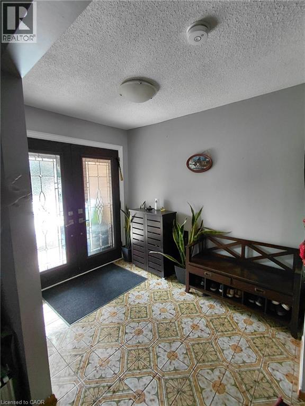
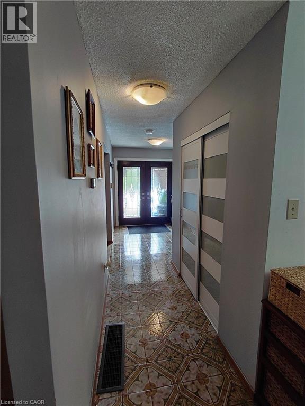
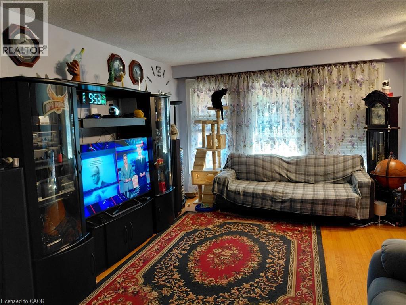
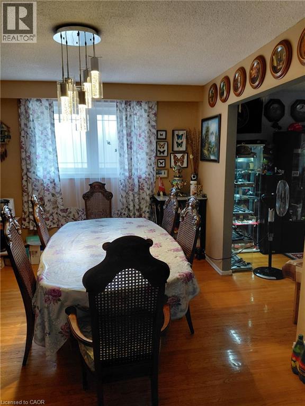
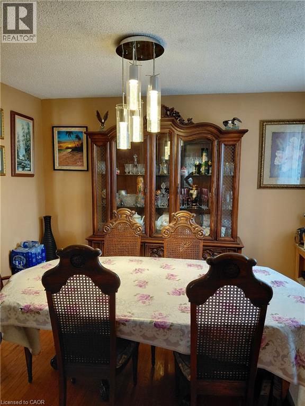
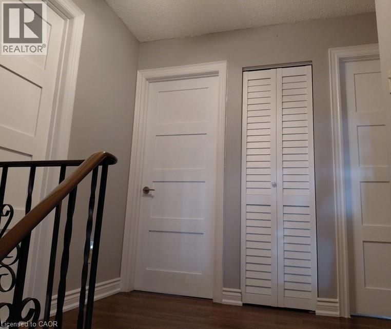
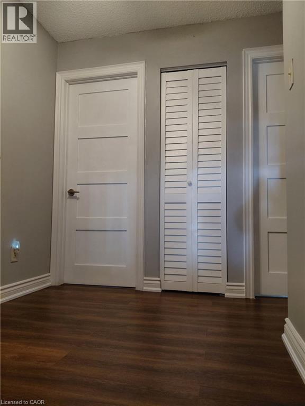
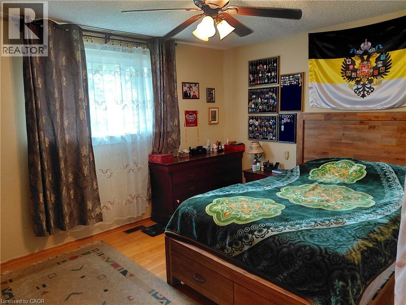
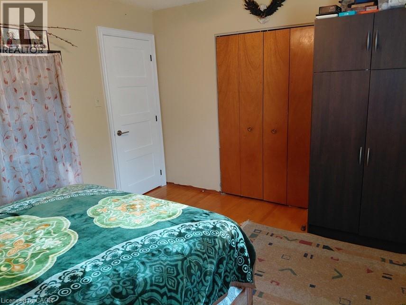
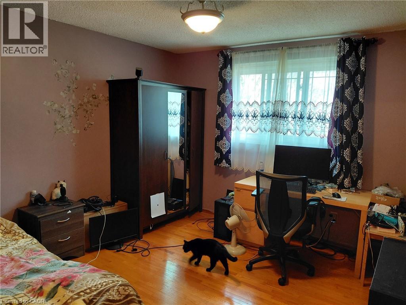
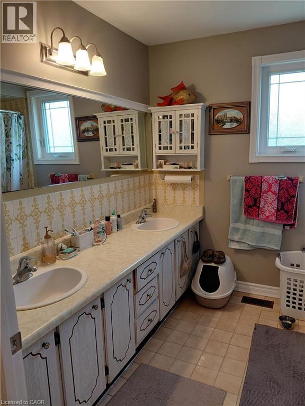
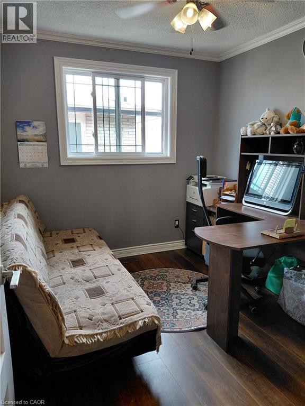
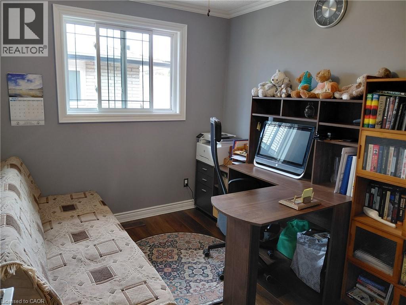
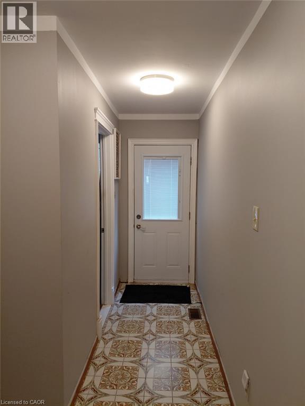
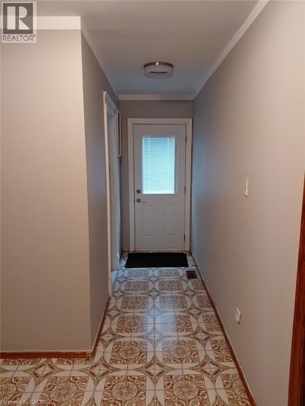
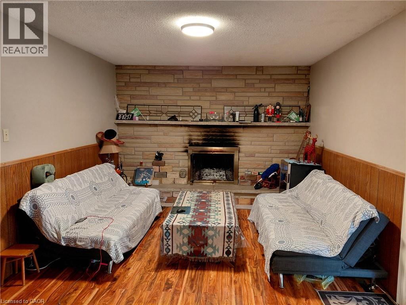
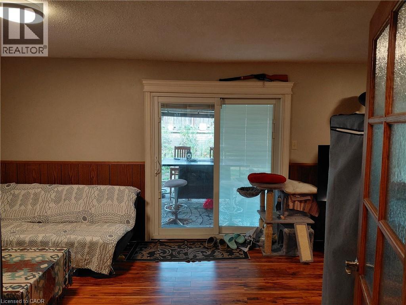
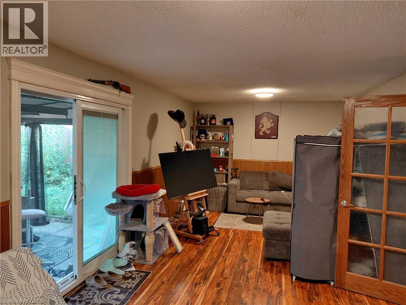
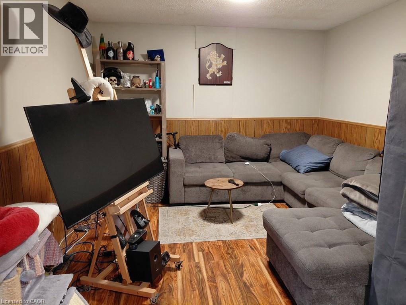
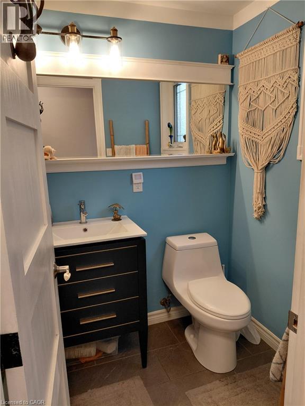
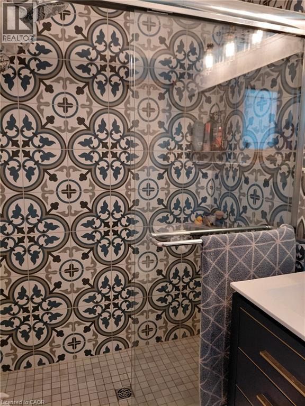
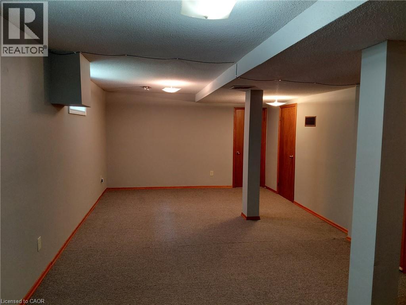
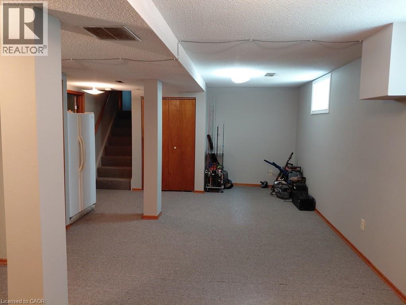
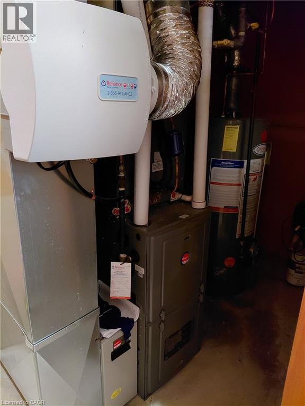
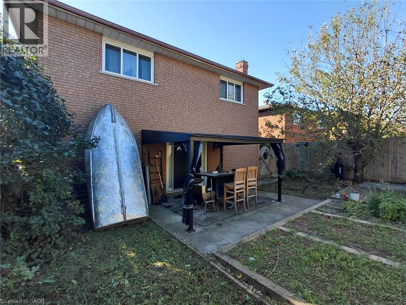
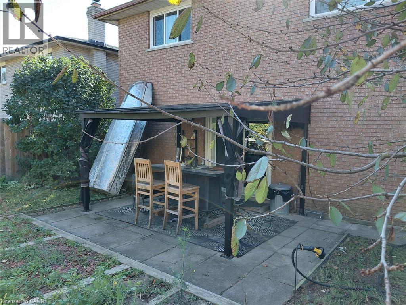
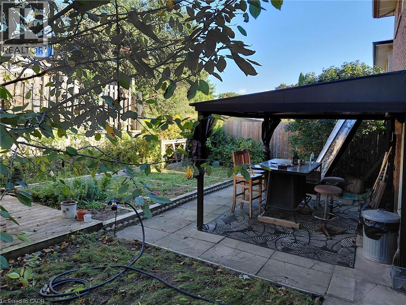
Welcome to 3+1 bedroom, 4 level back split. This property is located on the West Hamilton Mountain in a highly demand area, family friendly neighbourhood. Close to H/W access, Ancaster shopping center, walking distance to schools. Perfect for first time homeowners with possible extra income, or growing families looking for a potential in-law set up with a separate side entrance and basement walkout. List of updates includes: entrance door, all windows and garage door (2015-2020); furnace and central A/C(2020); 2nd bathroom and office (2023); bedroom doors (2026) (id:43681)
房源概要
| MLS® Number | 40865390 |
| 房源类型 | 民宅 |
| 总车位 | 3 |
详 情
| 浴室 | 2 |
| 地上卧房 | 3 |
| 地下卧室 | 1 |
| 总卧房 | 4 |
| 家电类 | 烘干机, 冰箱, 炉子, 洗衣机, 窗帘, Garage Door Opener |
| 建筑风格 | Other |
| 地下室进展 | 已装修 |
| 地下室类型 | 全完工 |
| 施工种类 | 独立屋 |
| 空调 | 中央空调 |
| 外墙 | 砖 |
| 固定装置 | 吊扇 |
| 供暖方式 | 天然气 |
| 供暖类型 | 压力热风 |
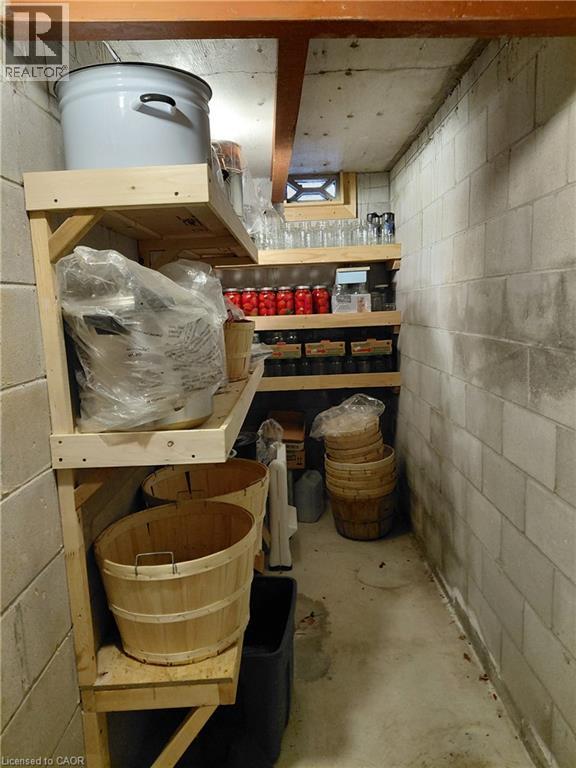
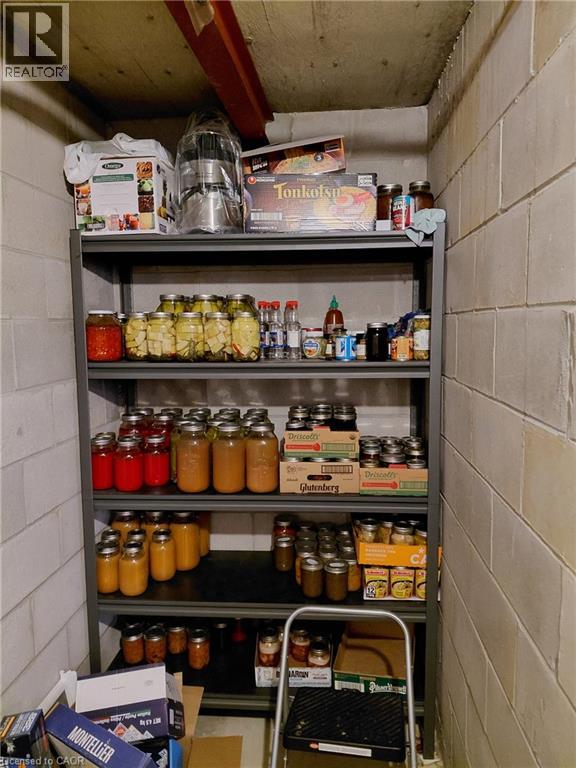
| 储存空间 | 3 |
| 内部尺寸 | 1972 Sqft |
| 类型 | 独立屋 |
| 设备间 | 市政供水 |
车 位
| 附加车库 |
土地
| 入口类型 | Highway Access |
| 英亩数 | 无 |
| 污水道 | 城市污水处理系统 |
| 土地宽度 | 40 Ft |
| 规划描述 | C |
房 间
| 楼 层 | 类 型 | 长 度 | 宽 度 | 面 积 |
|---|---|---|---|---|
| 二楼 | 5pc Bathroom | Measurements not available | ||
| 二楼 | 卧室 | 8'5'' x 10'0'' | ||
| 二楼 | 卧室 | 11'5'' x 11'11'' | ||
| 二楼 | 卧室 | 11'1'' x 13'2'' | ||
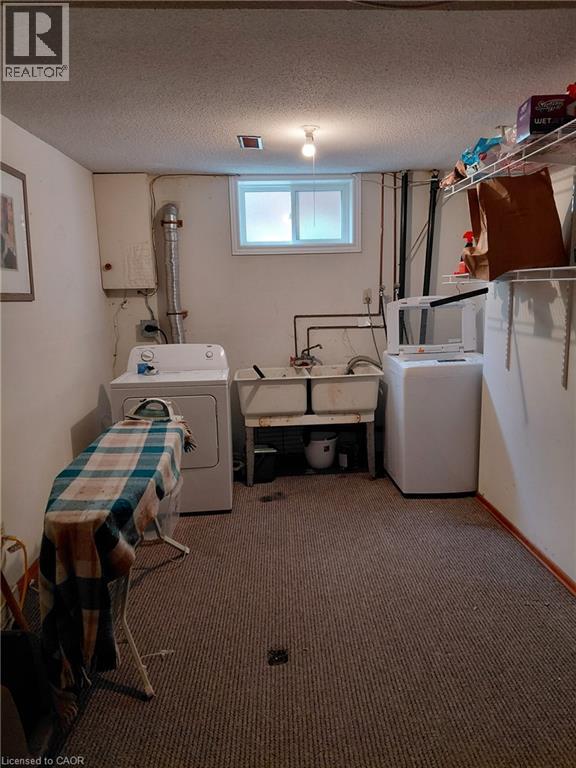
| 地下室 | 洗衣房 | Measurements not available | ||
| 地下室 | 娱乐室 | 14'0'' x 24'0'' | ||
| Lower Level | 三件套卫生间 | Measurements not available | ||
| Lower Level | 卧室 | 8'1'' x 12'3'' | ||
| Lower Level | 家庭房 | 11'0'' x 26'0'' | ||
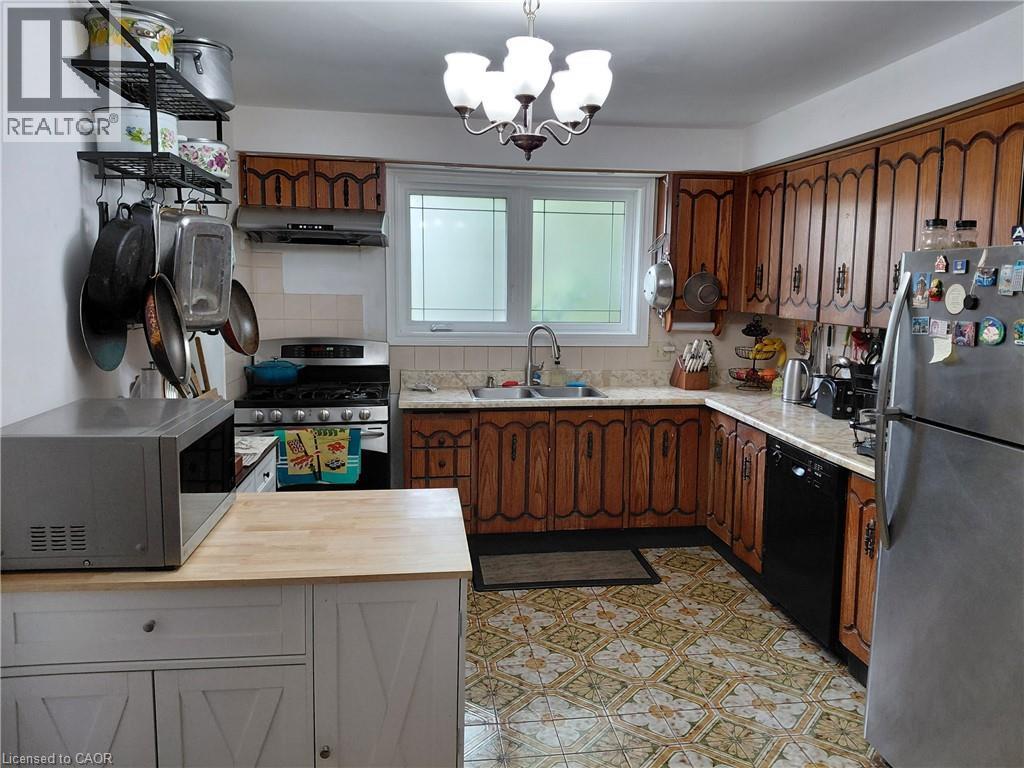
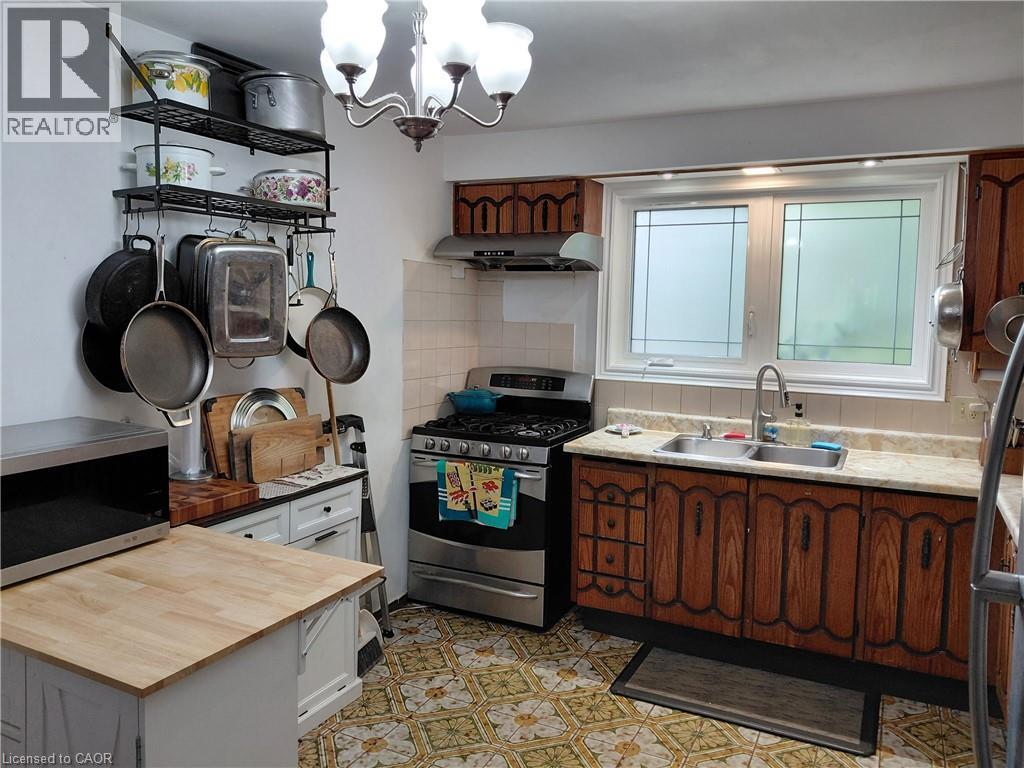
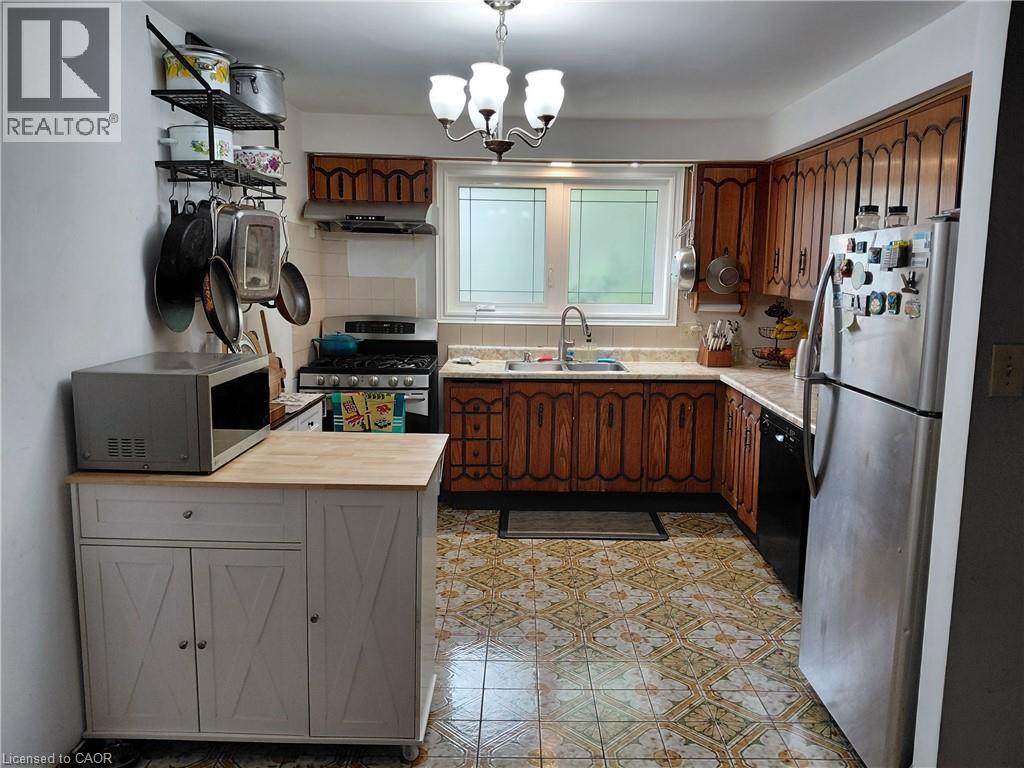
| 一楼 | 厨房 | 8'0'' x 15'0'' | ||
| 一楼 | 餐厅 | 10'5'' x 12'0'' | ||
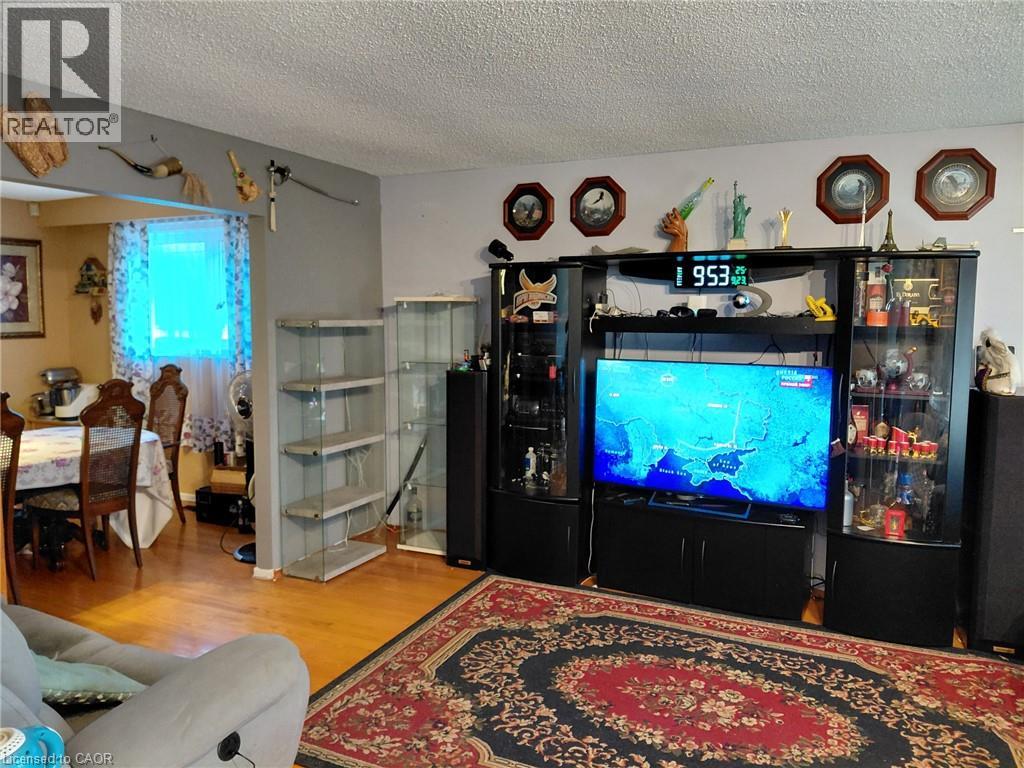
| 一楼 | 客厅 | 12'2'' x 16'0'' |
https://www.realtor.ca/real-estate/30317213/244-guildwood-drive-hamilton

The trademarks REALTOR®, REALTORS®, and the REALTOR® logo are controlled by The Canadian Real Estate Association (CREA) and identify real estate professionals who are members of CREA. The trademarks MLS®, Multiple Listing Service® and the associated logos are owned by The Canadian Real Estate Association (CREA) and identify the quality of services provided by real estate professionals who are members of CREA. The trademark DDF® is owned by The Canadian Real Estate Association (CREA) and identifies CREA's Data Distribution Facility (DDF®)
REALTORS® Association of Hamilton-Burlington
Right At Home Realty
September 23 2026 04:42:02
