
244 Fallowfield Drive Kitchener, Ontario N2C 2T7


$799,900
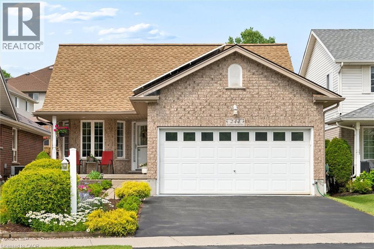
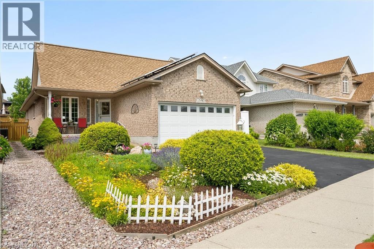
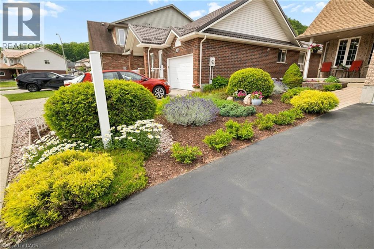
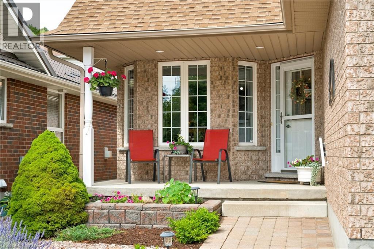
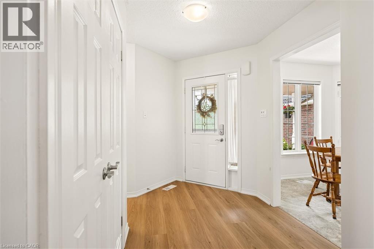
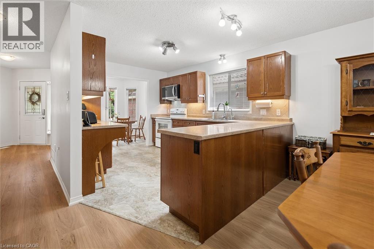
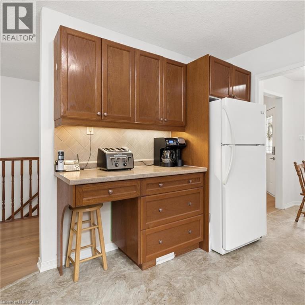
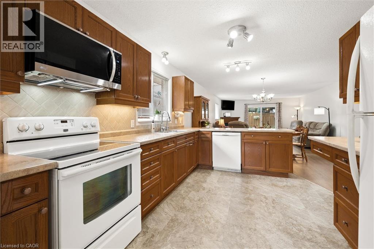
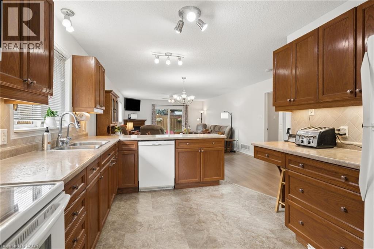
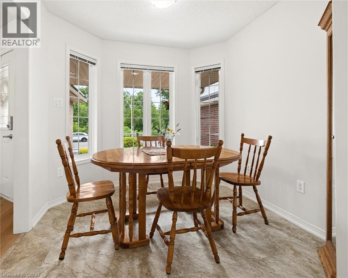
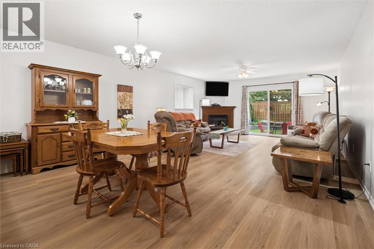
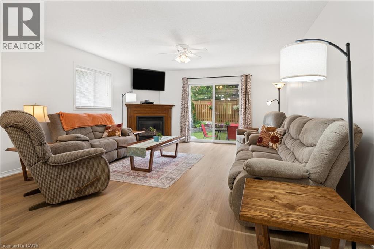
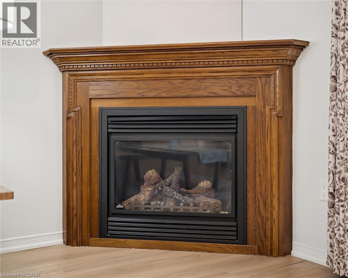
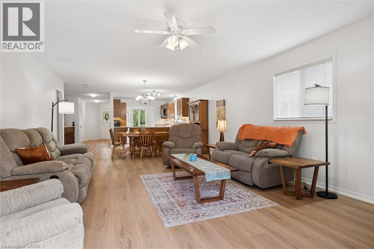
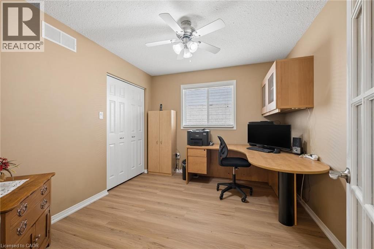
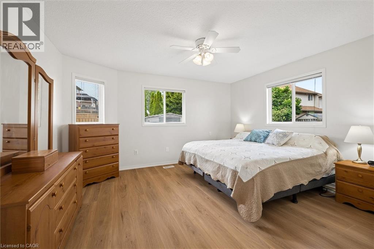
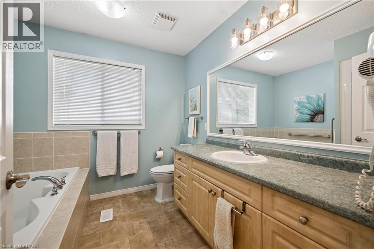
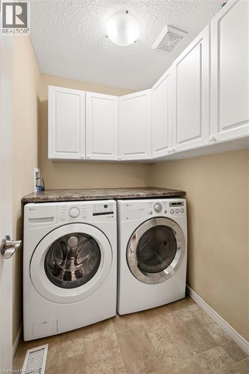
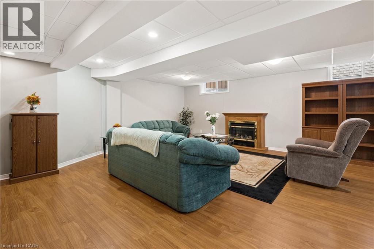
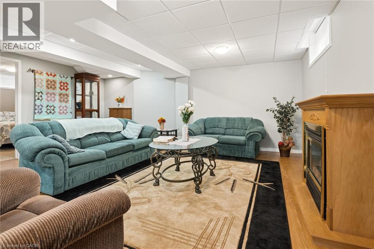
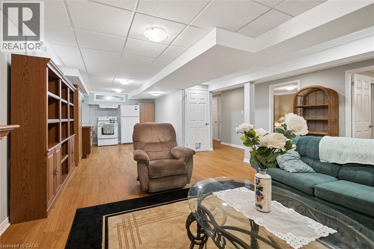
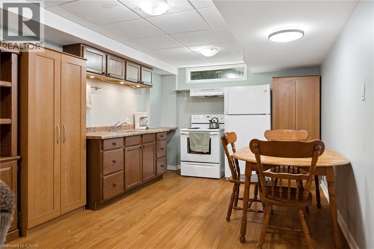
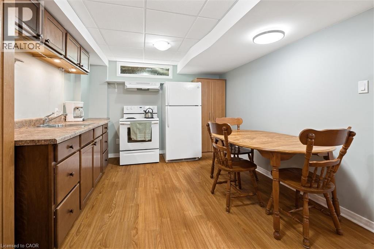
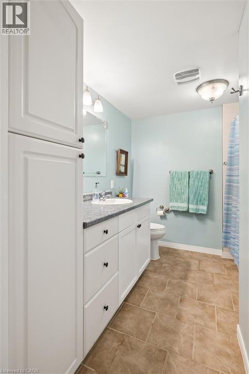
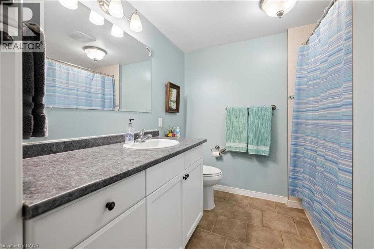
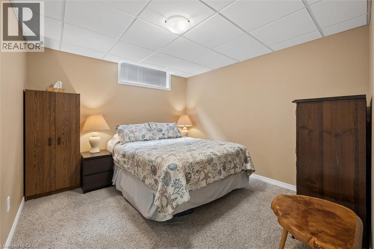
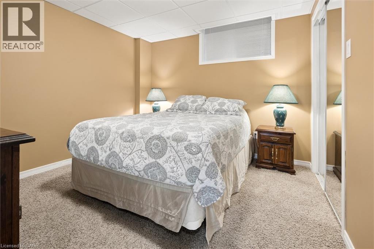
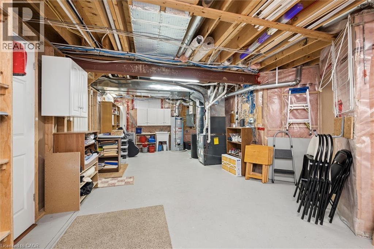
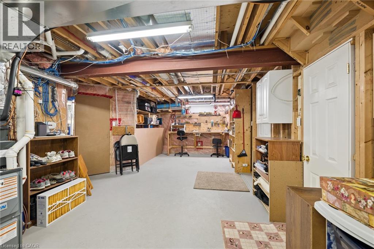
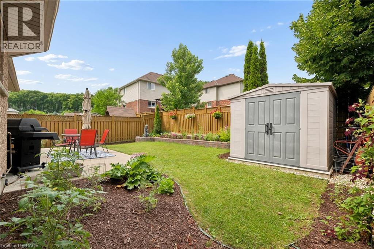
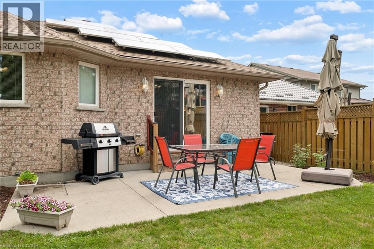
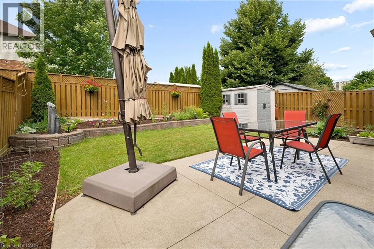
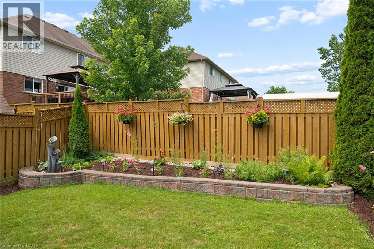
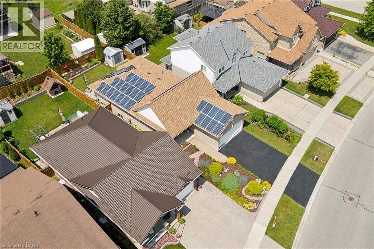
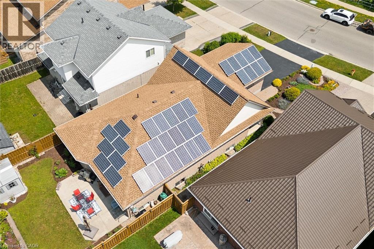
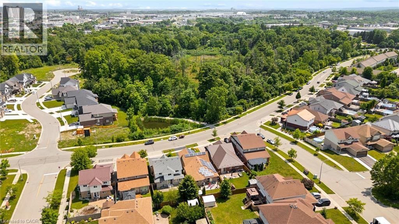
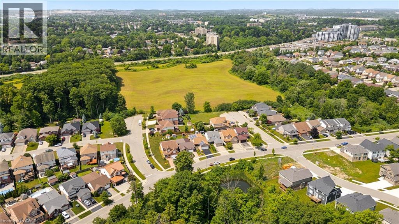
Beautifully maintained and move-in ready, this inviting home shows true pride of ownership throughout. Enjoy a beautifully landscaped, fully fenced yard, double garage, and peaceful greenspace directly across the street. The bright main floor features two bedrooms, 1.5 bathrooms, a cozy fireplace, convenient laundry, and a comfortable, functional layout. The fully finished lower level adds two bedrooms, a full bathroom, second kitchen, and flexible living space for extended family, guests, or a home office. Recent updates include fresh paint, new flooring, washing machine, water heater, OTR microwave, R60 attic insulation, a new heat pump and gas furnace in 2023, and a new roof in 2024. The property also features an income generating solar microFIT system, contract in place until 2033. (id:43681)
房源概要
| MLS® Number | 40846343 |
| 房源类型 | 民宅 |
| 附近的便利设施 | 公园, 学校, 购物 |
| 社区特征 | 安静的区域, School Bus |
| 特征 | 自动车库门, 亲戚套间 |
| 总车位 | 4 |
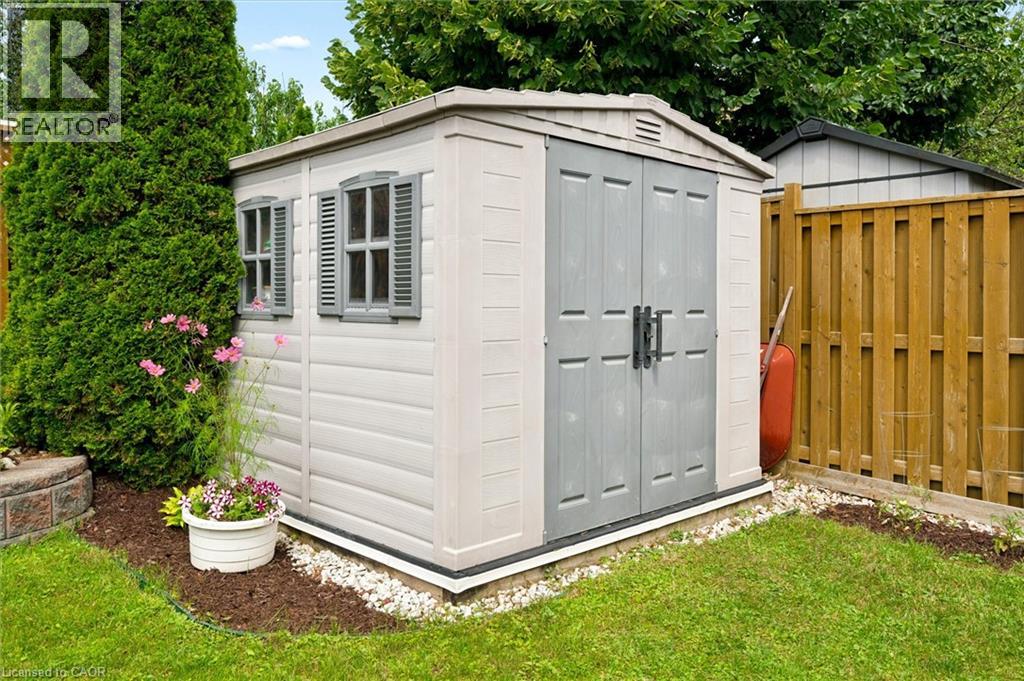
| 结构 | 棚 |
详 情
| 浴室 | 2 |
| 地上卧房 | 2 |
| 地下卧室 | 2 |
| 总卧房 | 4 |
| 家电类 | Central Vacuum, 洗碗机, 烘干机, 冰箱, 炉子, Water Softener, 洗衣机, 嵌入式微波炉, 窗帘, Garage Door Opener |
| 建筑风格 | 平房 |
| 地下室进展 | 已装修 |
| 地下室类型 | 全完工 |
| 施工日期 | 2009 |
| 施工种类 | 独立屋 |
| 空调 | 中央空调 |
| 外墙 | 砖, 乙烯基壁板 |
| 客人卫生间(不包含洗浴) | 1 |
| 供暖方式 | 天然气 |
| 供暖类型 | 压力热风 |
| 储存空间 | 1 |
| 内部尺寸 | 2552 Sqft |
| 类型 | 独立屋 |
| 设备间 | 市政供水 |
车 位
| 附加车库 |
土地
| 入口类型 | Road Access |
| 英亩数 | 无 |
| 围栏类型 | Fence |
| 土地便利设施 | 公园, 学校, 购物 |
| Landscape Features | Landscaped |
| 污水道 | 城市污水处理系统 |
| 土地深度 | 118 Ft |
| 土地宽度 | 41 Ft |
| 规划描述 | Res-6 |
房 间
| 楼 层 | 类 型 | 长 度 | 宽 度 | 面 积 |
|---|---|---|---|---|
| 地下室 | 卧室 | 10'8'' x 10'1'' | ||
| 地下室 | 卧室 | 10'8'' x 10'3'' | ||
| 地下室 | 在厨房吃 | 10'6'' x 11'1'' | ||
| 地下室 | 娱乐室 | 18'3'' x 22'2'' | ||
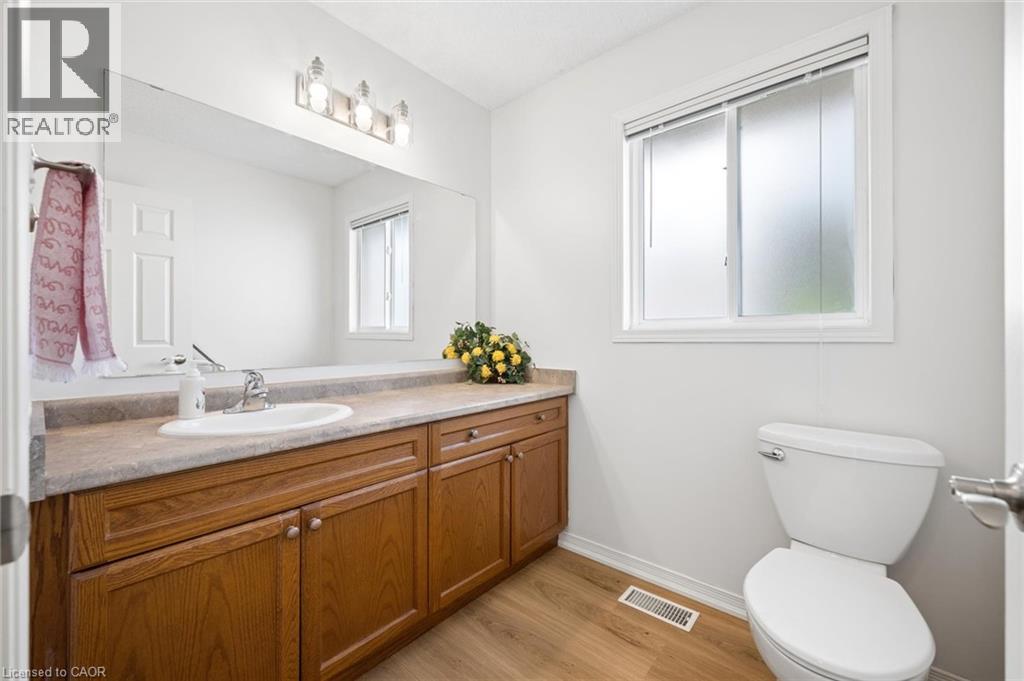
| 一楼 | 两件套卫生间 | 5'11'' x 6'7'' | ||
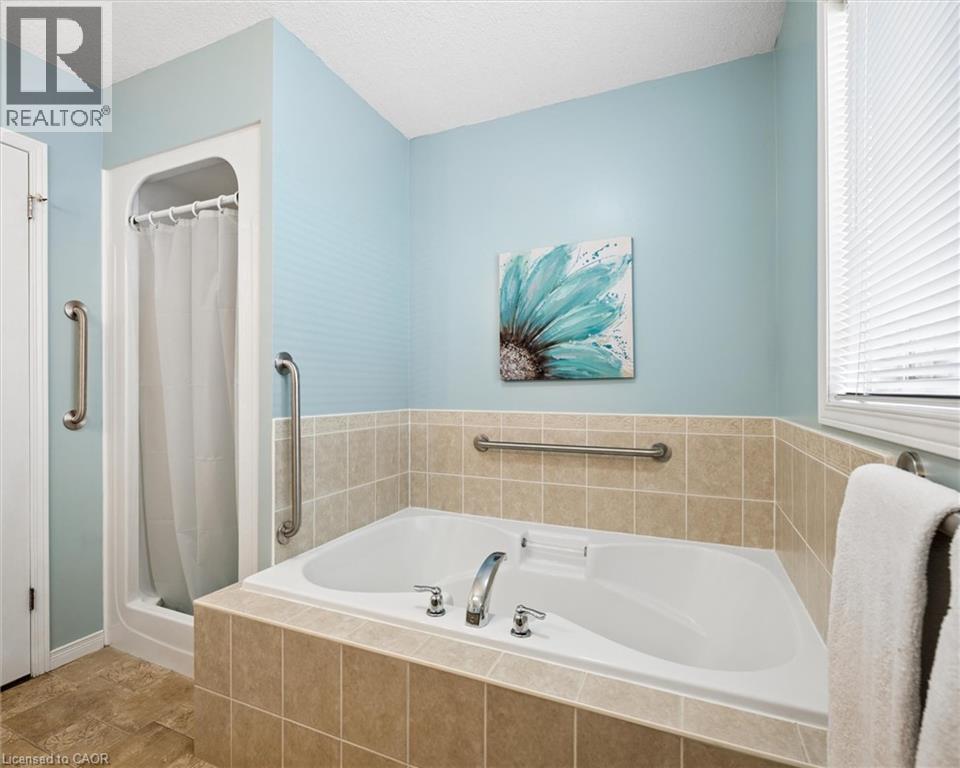
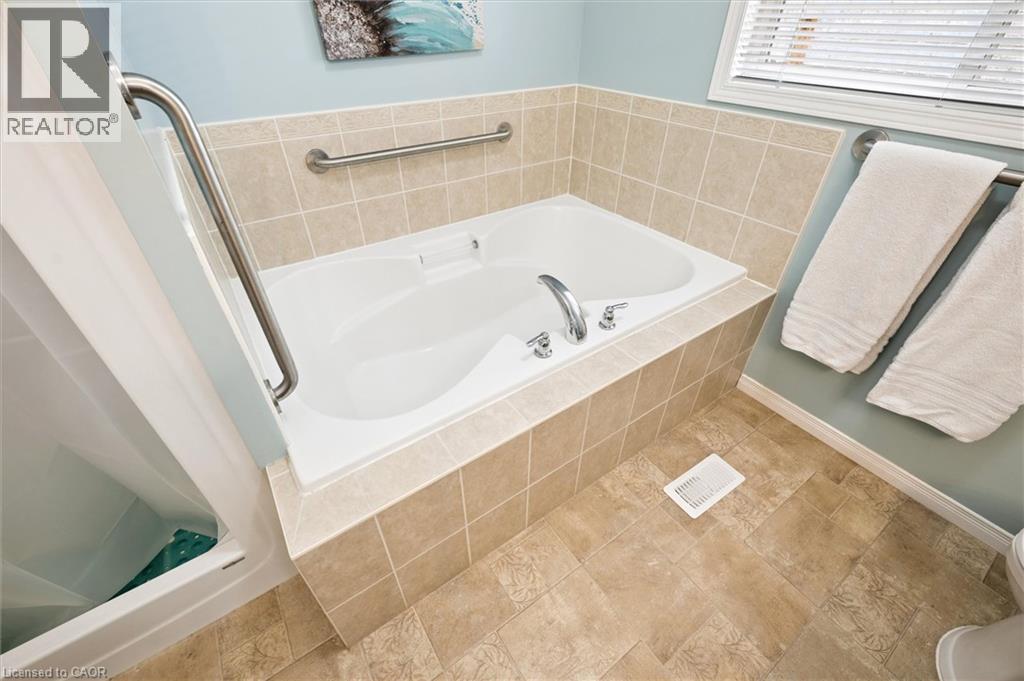
| 一楼 | 四件套浴室 | 8'8'' x 8'11'' | ||
| 一楼 | 卧室 | 10'11'' x 10'10'' | ||
| 一楼 | 主卧 | 14'5'' x 12'11'' | ||
| 一楼 | 餐厅 | 8'8'' x 7'11'' | ||
| 一楼 | Breakfast | 15'7'' x 12'0'' | ||
| 一楼 | 客厅 | 15'2'' x 17'11'' | ||
| 一楼 | 厨房 | 10'0'' x 12'7'' |
https://www.realtor.ca/real-estate/30005347/244-fallowfield-drive-kitchener

The trademarks REALTOR®, REALTORS®, and the REALTOR® logo are controlled by The Canadian Real Estate Association (CREA) and identify real estate professionals who are members of CREA. The trademarks MLS®, Multiple Listing Service® and the associated logos are owned by The Canadian Real Estate Association (CREA) and identify the quality of services provided by real estate professionals who are members of CREA. The trademark DDF® is owned by The Canadian Real Estate Association (CREA) and identifies CREA's Data Distribution Facility (DDF®)
REALTORS® Association of Hamilton-Burlington
Royal Realty Group Inc.
July 08 2026 04:48:14
