
244 Dawnrose Drive Goderich (Goderich (Town)), Ontario N7A 4C2


$589,900
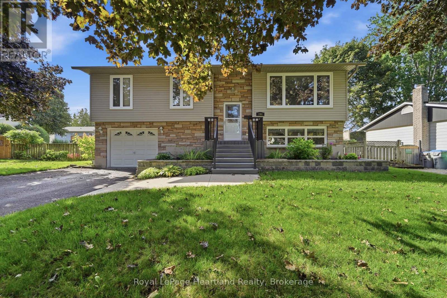
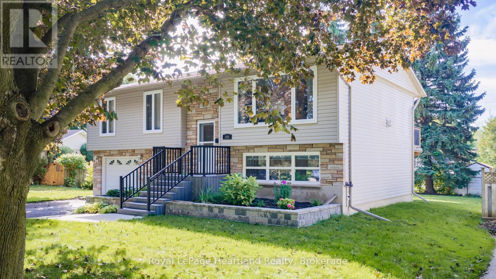
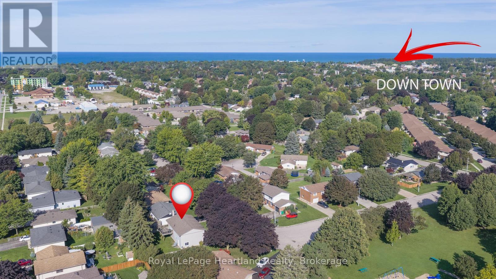
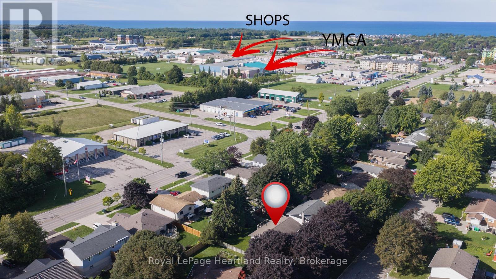
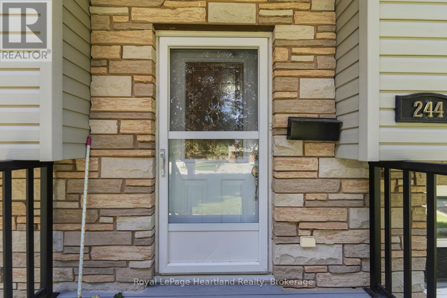
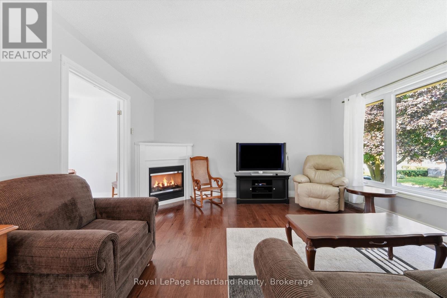
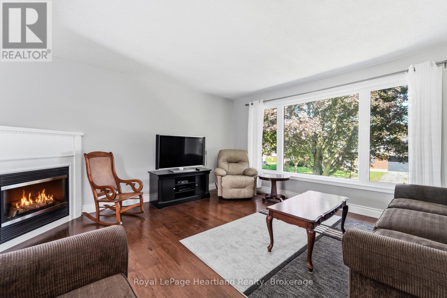
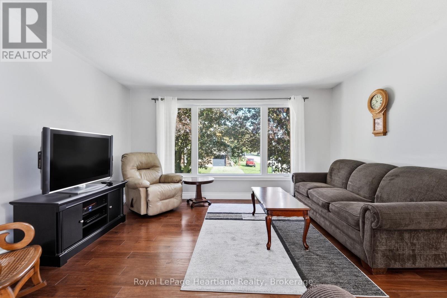
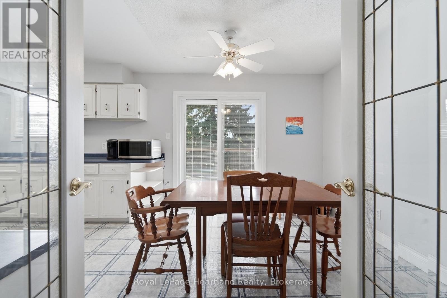
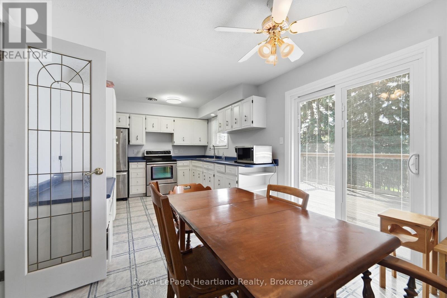
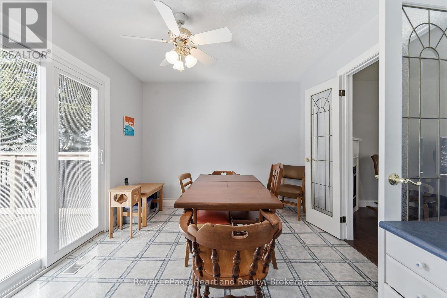
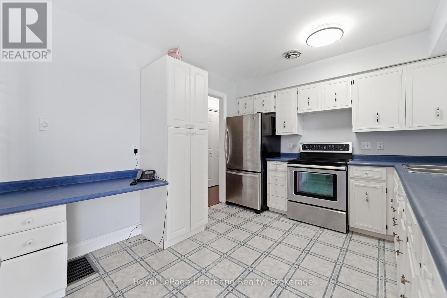
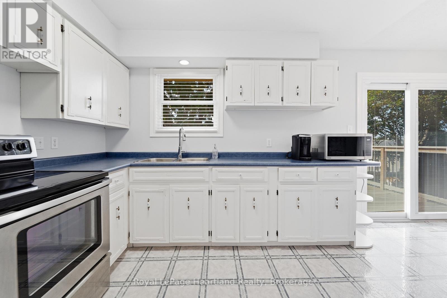
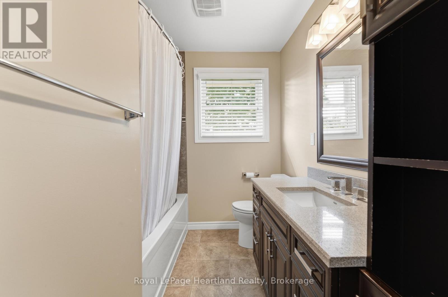
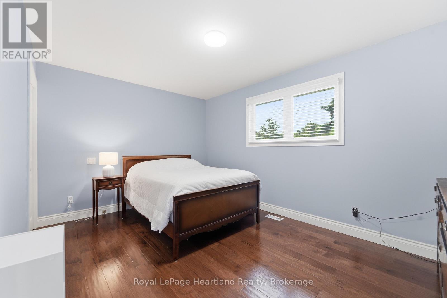
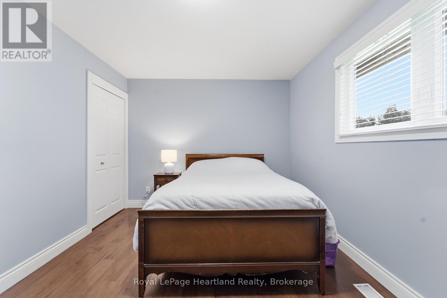
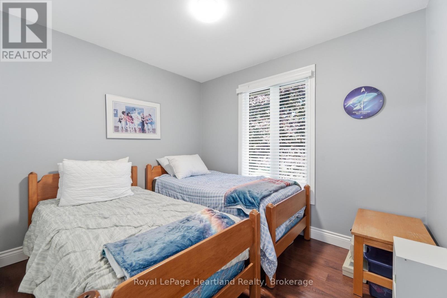
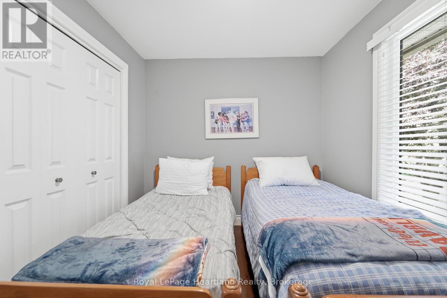
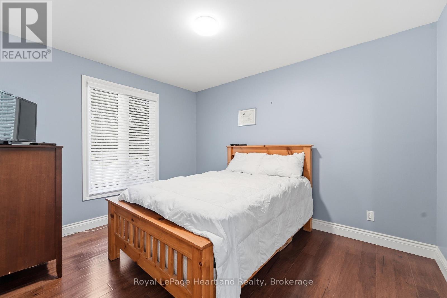
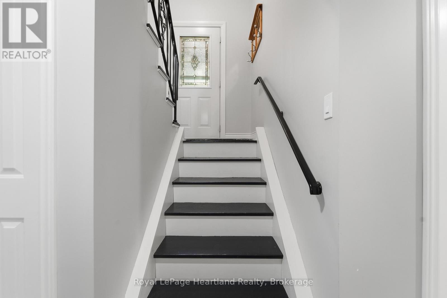
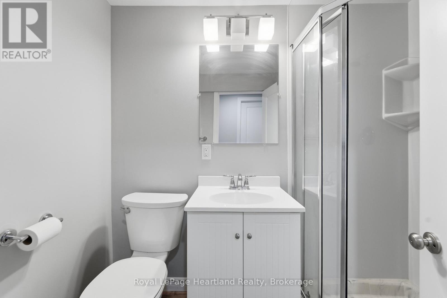
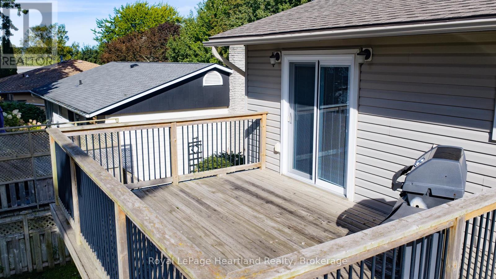
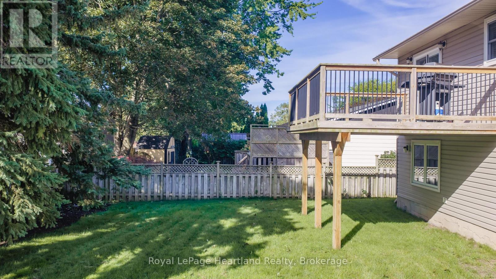
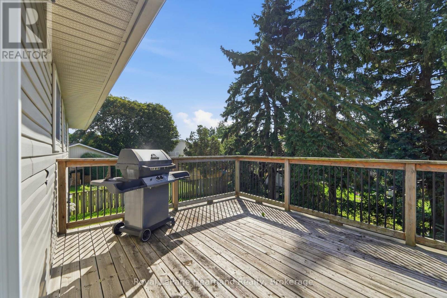
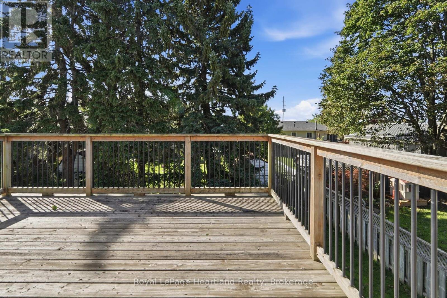
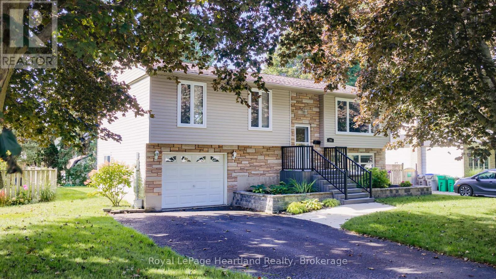
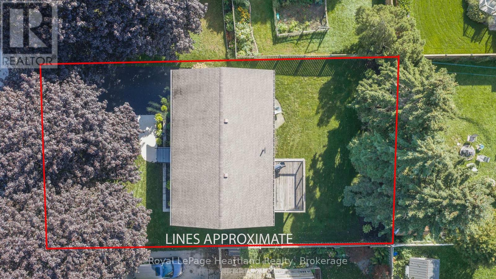
Set on a quiet street close to a neighbourhood park, 244 Dawnrose Drive offers comfortable family living in a welcoming residential area of Goderich. This well-kept raised ranch features three bedrooms, two bathrooms, inviting curb appeal and the convenience of an attached garage.Inside, large windows bring plenty of natural light into the home. The bright kitchen offers crisp white cabinetry, generous counter space and patio doors leading directly to the elevated rear deck-an ideal setting for morning coffee, summer barbecues or relaxing at the end of the day.The home's practical raised-ranch design provides flexible living space for families, first-time buyers or those looking for room to accommodate guests, hobbies or a home office. Outside, the spacious backyard offers plenty of room for children and pets to play, while mature trees provide welcome shade and privacy.Located near a neighbourhood park and within a short drive of schools, shopping, Goderich's historic downtown and the beautiful Lake Huron shoreline and within walking distance to the YMCA, this home combines a peaceful setting with everyday convenience. With three bedrooms, two full bathrooms, comfortable indoor spaces and a backyard ready to be enjoyed, 244 Dawnrose Drive is a wonderful place to begin your next chapter. (id:43681)
房源概要
| MLS® Number | X13780594 |
| 房源类型 | 民宅 |
| 社区名字 | Goderich (Town) |
| 设备类型 | 热水器 |
| 总车位 | 3 |
| 租赁设备类型 | 热水器 |
详 情
| 浴室 | 2 |
| 地上卧房 | 3 |
| 总卧房 | 3 |
| 公寓设施 | Fireplace(s) |
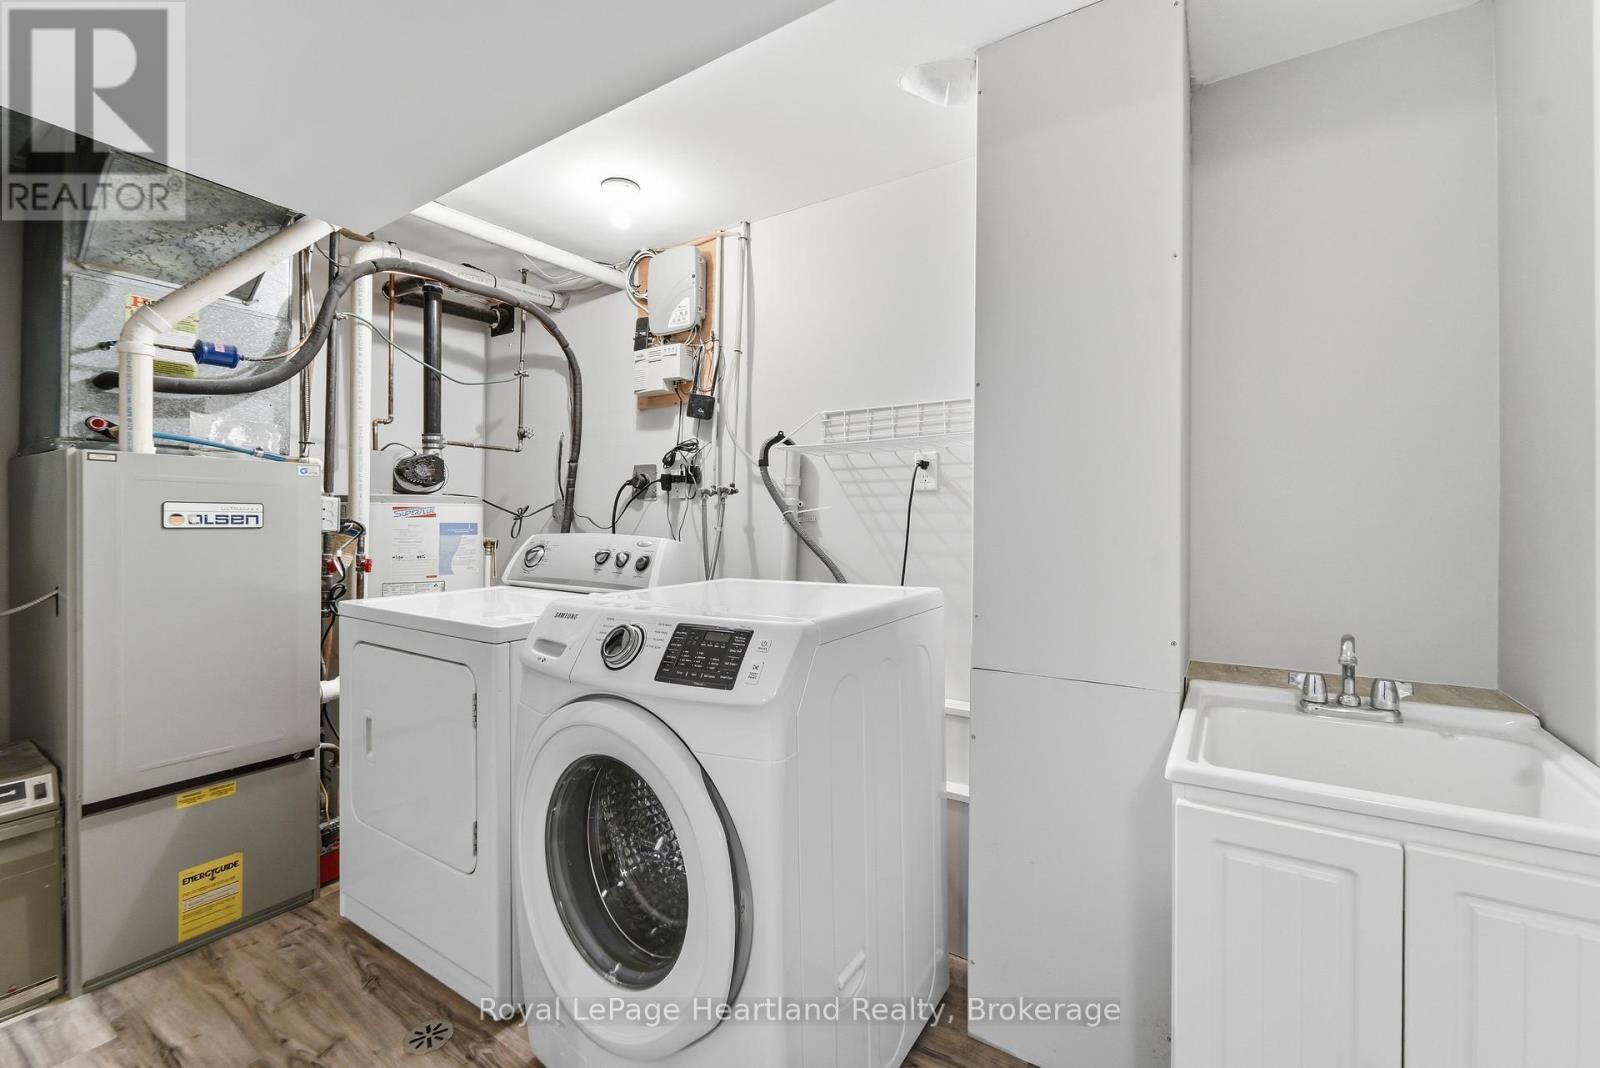
| 家电类 | Water Heater, 烘干机, 炉子, 洗衣机, 冰箱 |
| 建筑风格 | Raised Bungalow |
| 地下室类型 | Full |
| 施工种类 | 独立屋 |
| 空调 | 中央空调 |
| 外墙 | 乙烯基壁板, 砖 |
| 壁炉 | 有 |
| Fireplace Total | 1 |
| 地基类型 | 水泥 |
| 供暖方式 | 天然气 |
| 供暖类型 | 压力热风 |
| 储存空间 | 1 |
| 内部尺寸 | 1500 - 2000 Sqft |
| 类型 | 独立屋 |
| 设备间 | 市政供水 |
车 位
| 附加车库 | |
| Garage |
土地
| 英亩数 | 无 |
| 污水道 | Sanitary Sewer |
| 土地深度 | 100 Ft |
| 土地宽度 | 60 Ft |
| 不规则大小 | 60 X 100 Ft |
| 规划描述 | R1 |
房 间
| 楼 层 | 类 型 | 长 度 | 宽 度 | 面 积 |
|---|---|---|---|---|
| Lower Level | 洗衣房 | 1.84 m | 3.45 m | 1.84 m x 3.45 m |
| Lower Level | 其它 | 2.34 m | 2.28 m | 2.34 m x 2.28 m |
| Lower Level | 浴室 | 1.44 m | 2.25 m | 1.44 m x 2.25 m |
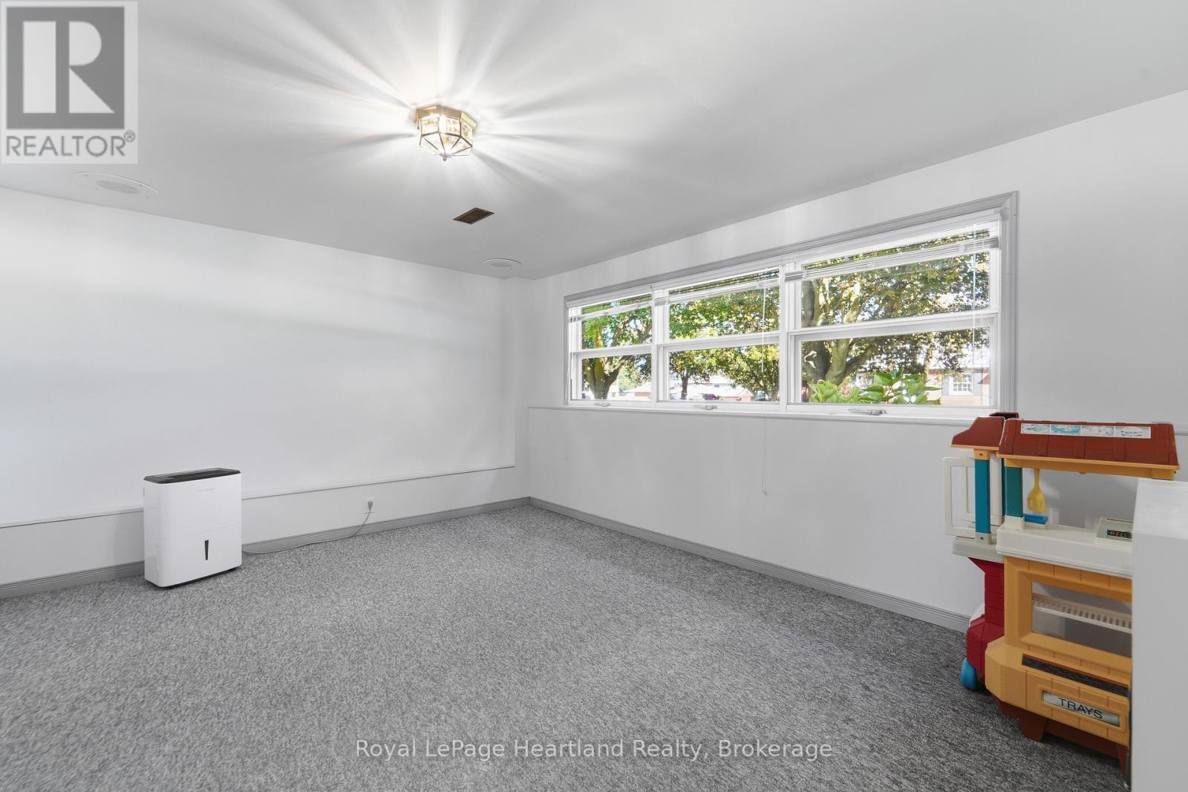
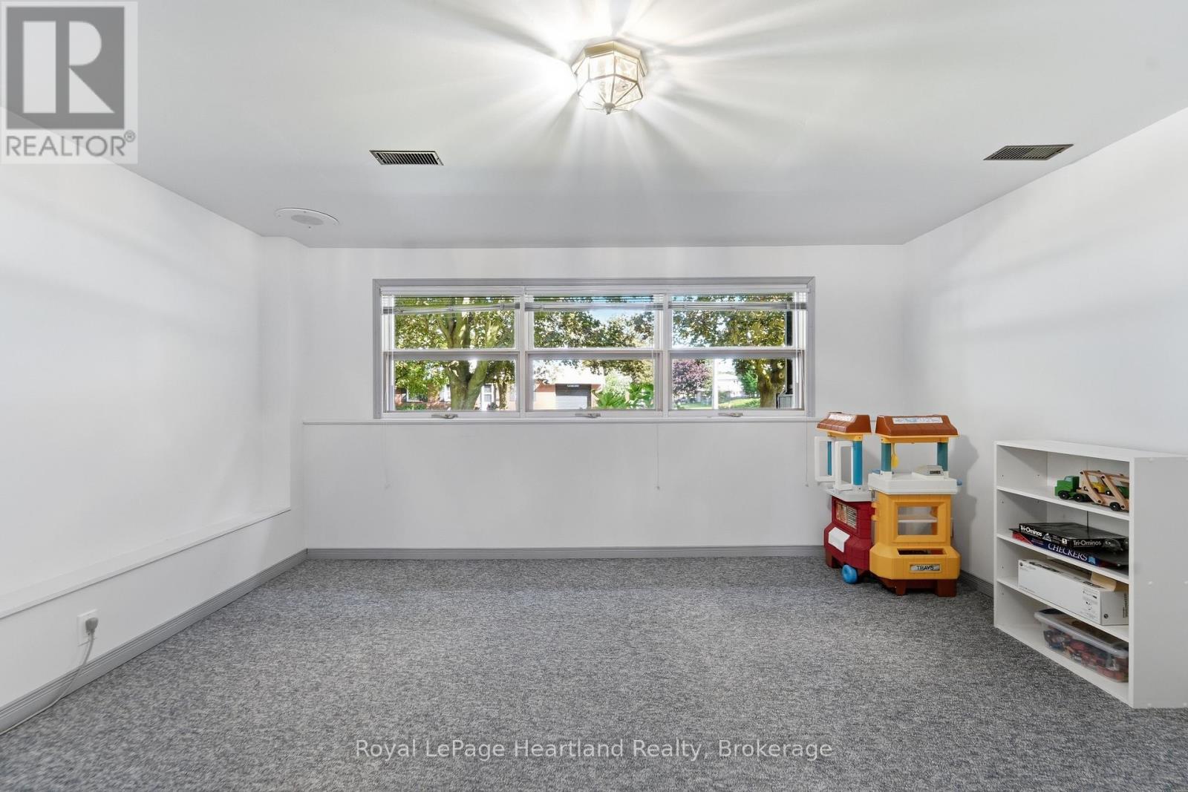
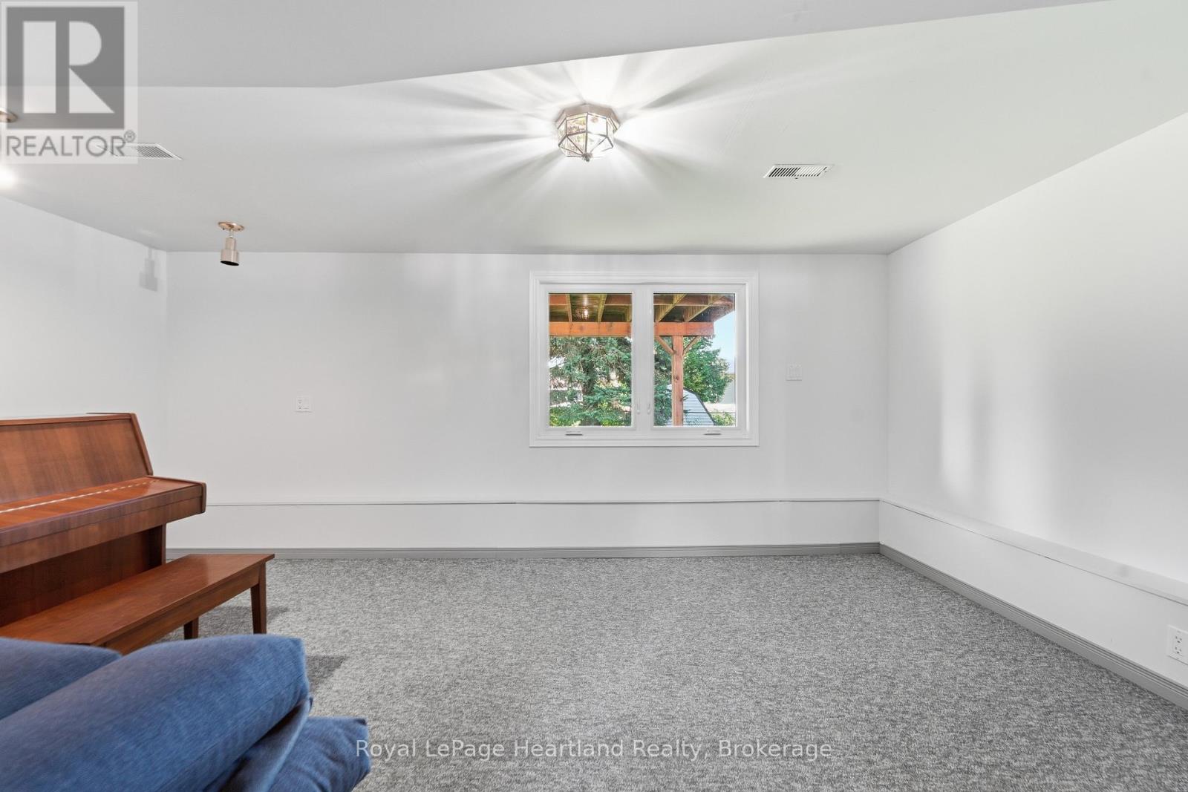
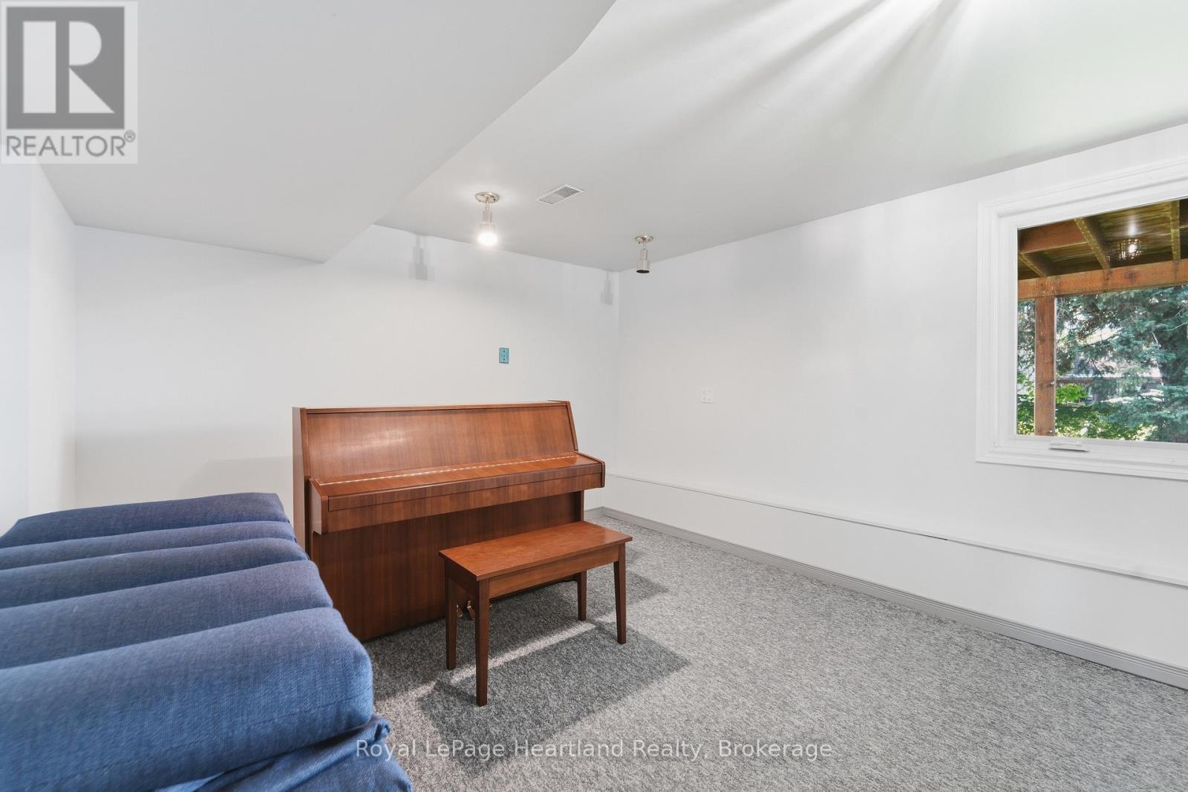
| Lower Level | 娱乐,游戏房 | 3.36 m | 5.2 m | 3.36 m x 5.2 m |
| Lower Level | Games Room | 3.51 m | 4.24 m | 3.51 m x 4.24 m |
| 一楼 | 客厅 | 4.4 m | 4.45 m | 4.4 m x 4.45 m |
| 一楼 | 餐厅 | 3.08 m | 2.83 m | 3.08 m x 2.83 m |
| 一楼 | 厨房 | 3.08 m | 3.32 m | 3.08 m x 3.32 m |
| 一楼 | 浴室 | 3.09 m | 2.02 m | 3.09 m x 2.02 m |
| 一楼 | 主卧 | 3.08 m | 4.41 m | 3.08 m x 4.41 m |
| 一楼 | 第二卧房 | 2.59 m | 3.04 m | 2.59 m x 3.04 m |
| 一楼 | 第三卧房 | 3.63 m | 3.02 m | 3.63 m x 3.02 m |
https://www.realtor.ca/real-estate/30274881/244-dawnrose-drive-goderich-goderich-town-goderich-town

The trademarks REALTOR®, REALTORS®, and the REALTOR® logo are controlled by The Canadian Real Estate Association (CREA) and identify real estate professionals who are members of CREA. The trademarks MLS®, Multiple Listing Service® and the associated logos are owned by The Canadian Real Estate Association (CREA) and identify the quality of services provided by real estate professionals who are members of CREA. The trademark DDF® is owned by The Canadian Real Estate Association (CREA) and identifies CREA's Data Distribution Facility (DDF®)
Muskoka Haliburton Orillia – The Lakelands Association of REALTORS®
Royal LePage Heartland Realty
September 14 2026 04:59:43
