
2439 Bridge Road Oakville (Wo West), Ontario L6L 2G9


$1,799,000
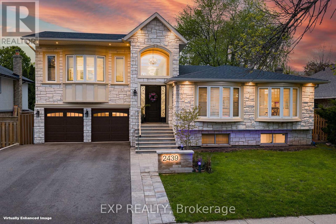
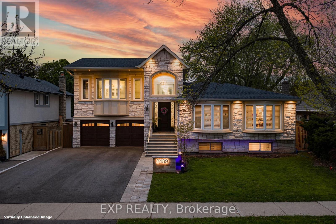
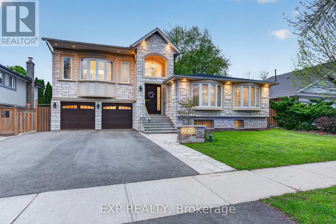
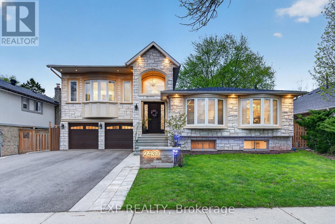
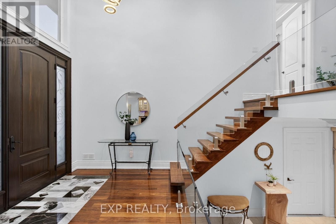
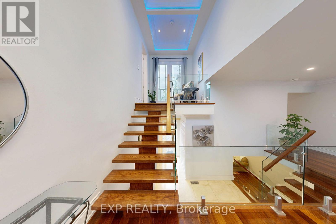
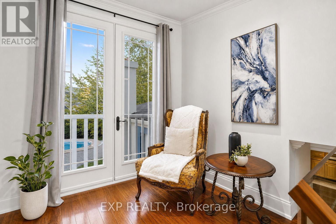
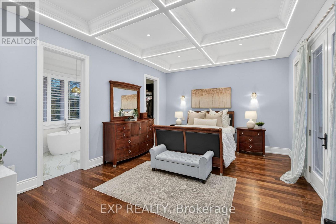
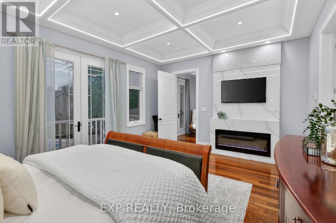
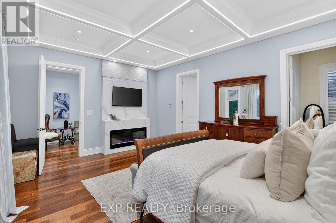
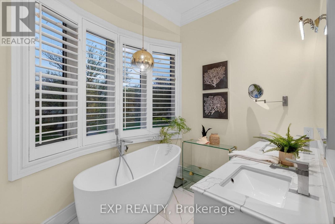
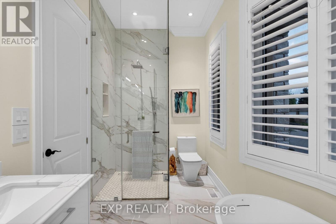
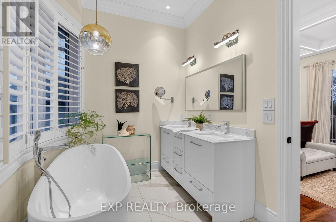
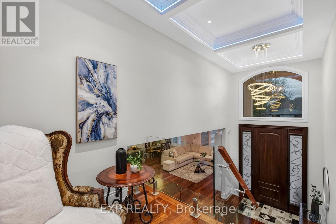
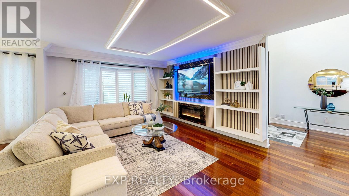
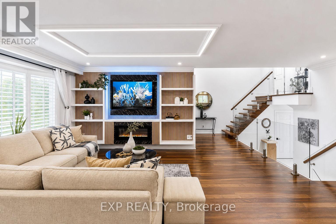
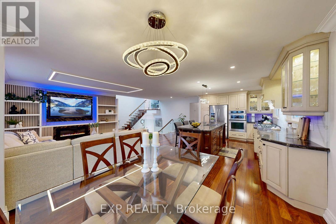
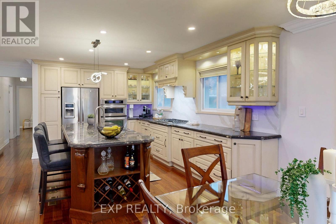
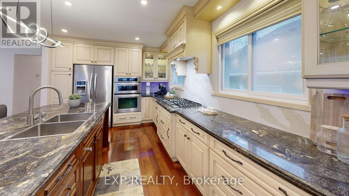
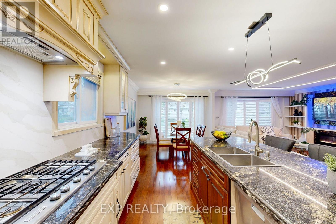
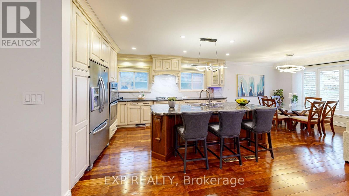
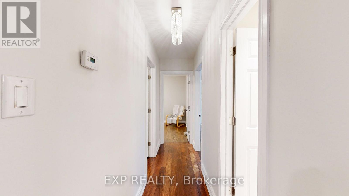
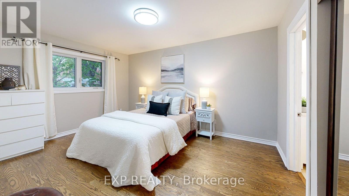
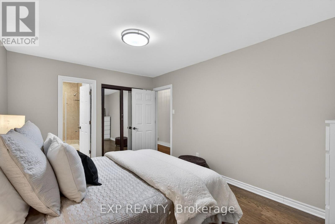
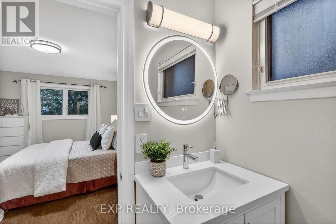
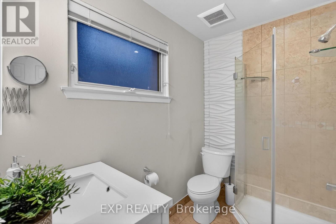
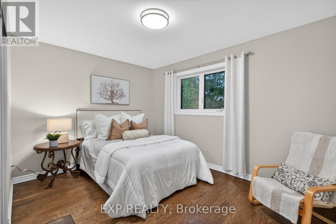
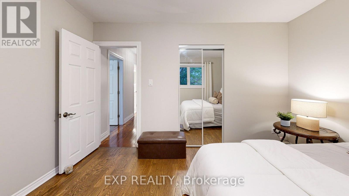
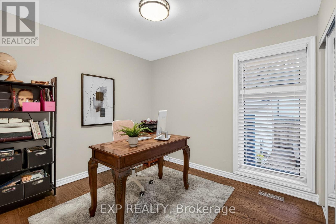
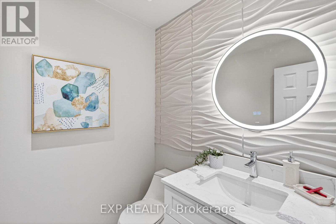
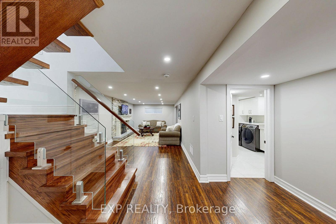
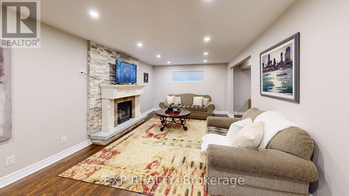
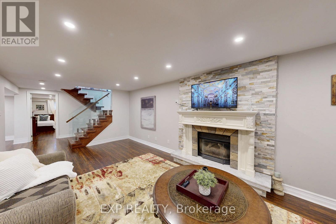
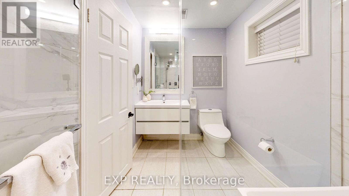
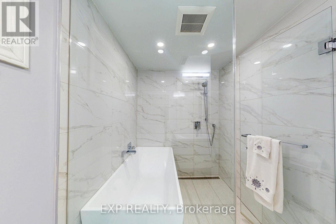
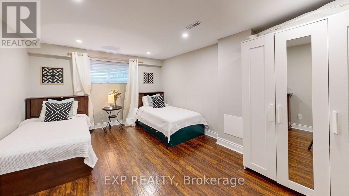
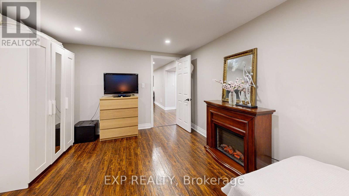
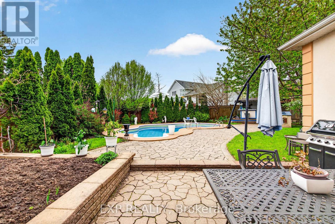
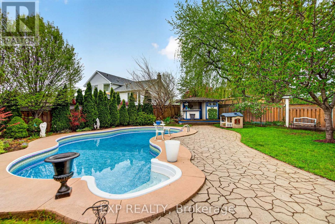
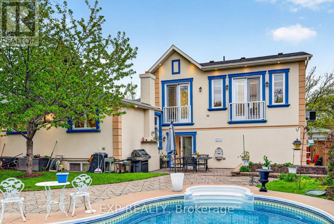
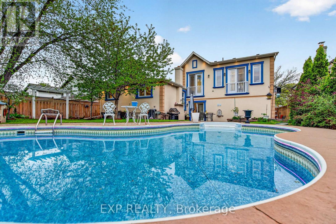
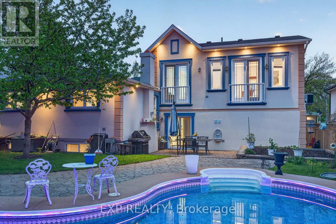
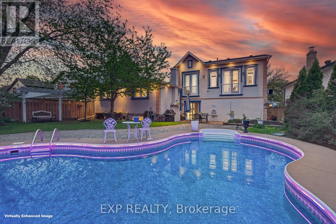
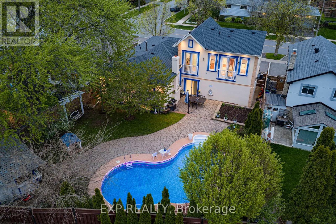
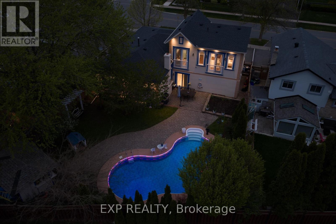
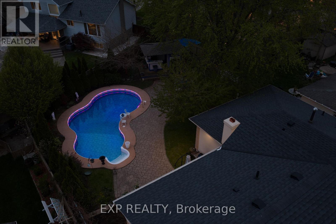
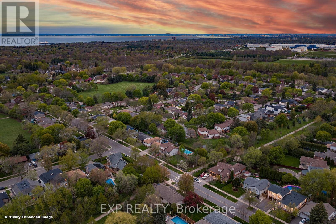
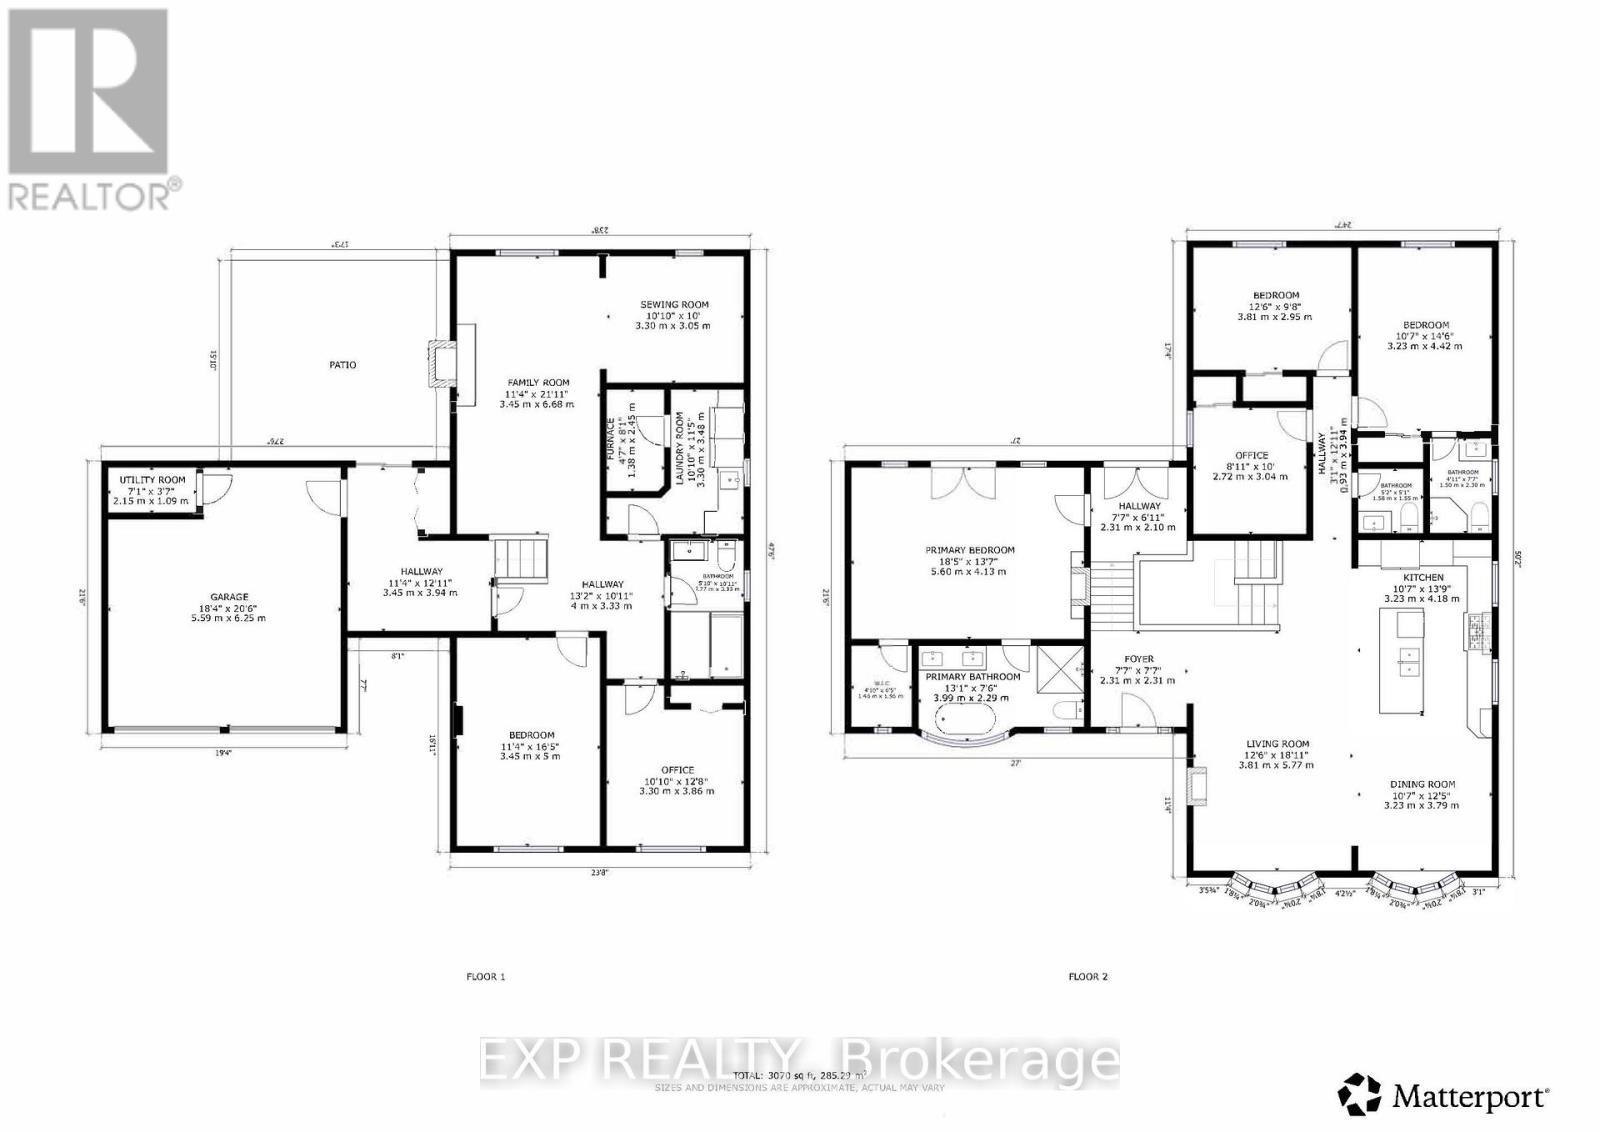
Welcome to 2439 Bridge Road, a professionally renovated and expanded home in the heart of Southwest Oakville, set on a premium mature lot in one of the area's most established and sought-after neighbourhoods. The home's front elevation and entry have been reimagined with an elevated covered portico, leading into a dramatic two-storey foyer that creates an immediate sense of scale, openness, and arrival. From there, the home flows into a bright, expansive main level defined by a modern open-concept layout, offering approximately 3,070 sq ft of living space, clean architectural lines, glass-panel railings, and custom lighting with integrated LED features throughout. The kitchen offers quality cabinetry, stone counters, and a functional layout that anchors the living space. Bedrooms across levels provide flexibility for family, guests, work-from-home needs, or multi-generational living. A standout feature is the private primary suite addition, designed as a true retreat with soaring ceilings, Juliette balconies, a walk-in closet, dedicated climate control with its own furnace, and a refined ensuite with heated floors, offering rare separation, comfort, and architectural presence. The lower level has enlarged above-grade windows, bringing in natural light and creating a bright, open living area that feels connected to the outdoors rather than below grade. The backyard is a private oasis with mature landscaping, inground pool, patio areas, cabana, and a dedicated herb and vegetable garden, offering lifestyle, privacy, and function. Extensively renovated, remodelled, and expanded with over $500,000 invested, including exterior finishes and the primary suite addition, the scope and quality reflect a level of finish significantly more costly to replicate today. Located minutes to Bronte Harbour, the lake, parks, trails, Bronte GO Station, top-rated schools, amenities, and convenient QEW access, this is a compelling opportunity in one of Oakville's most desirable pockets. (id:43681)
房源概要
| MLS® Number | W13137924 |
| 房源类型 | 民宅 |
| 社区名字 | 1020 - WO West |
| 附近的便利设施 | 公园, 礼拜场所, 公共交通, 学校 |
| 社区特征 | 社区活动中心 |
| 设备类型 | 热水器 |
| 特征 | Conservation/green Belt, 无地毯 |
| 总车位 | 6 |
| 泳池类型 | Inground Pool |
| 租赁设备类型 | 热水器 |
详 情
| 浴室 | 4 |
| 地上卧房 | 4 |
| 地下卧室 | 2 |
| 总卧房 | 6 |
| 公寓设施 | Fireplace(s), Separate Heating Controls |
| 家电类 | Garage Door Opener Remote(s), 烤箱 - Built-in, Range, Cooktop, 洗碗机, 烘干机, Garage Door Opener, 烤箱, Hood 电扇, 洗衣机, 窗帘, 冰箱 |
| 地下室进展 | 已装修 |
| 地下室类型 | N/a (finished) |
| Construction Status | Insulation Upgraded |
| 施工种类 | 独立屋 |
| Construction Style Split Level | Sidesplit |
| 空调 | 中央空调 |
| 外墙 | 灰泥, 石 |
| 壁炉 | 有 |
| Fireplace Total | 3 |
| Flooring Type | Laminate, Hardwood, Tile |
| 地基类型 | 混凝土浇筑 |
| 客人卫生间(不包含洗浴) | 1 |
| 供暖方式 | 天然气 |
| 供暖类型 | 压力热风 |
| 内部尺寸 | 2000 - 2500 Sqft |
| 类型 | 独立屋 |
| 设备间 | 市政供水 |
车 位
| Garage |
土地
| 英亩数 | 无 |
| 土地便利设施 | 公园, 宗教场所, 公共交通, 学校 |
| 污水道 | Sanitary Sewer |
| 土地深度 | 112 Ft ,6 In |
| 土地宽度 | 60 Ft |
| 不规则大小 | 60 X 112.5 Ft |
房 间
| 楼 层 | 类 型 | 长 度 | 宽 度 | 面 积 |
|---|---|---|---|---|
| Lower Level | 家庭房 | 3.45 m | 6.68 m | 3.45 m x 6.68 m |
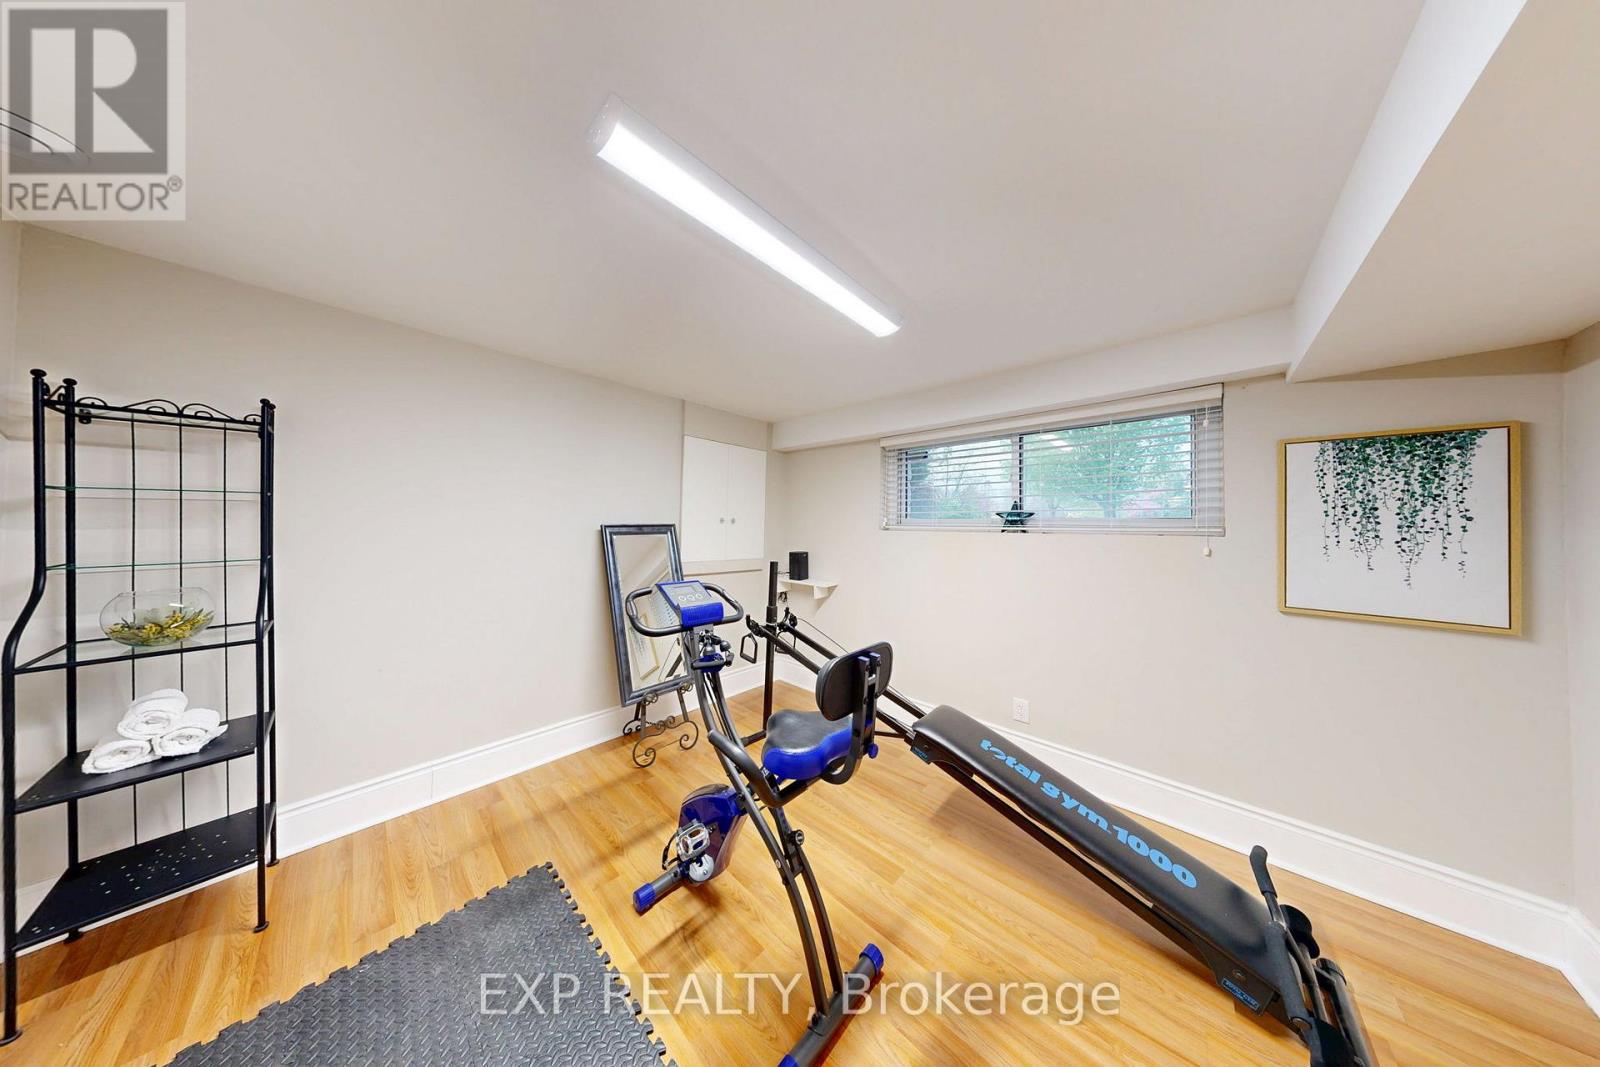
| Lower Level | Exercise Room | 3.3 m | 3.05 m | 3.3 m x 3.05 m |
| Lower Level | 浴室 | 1.77 m | 3.33 m | 1.77 m x 3.33 m |
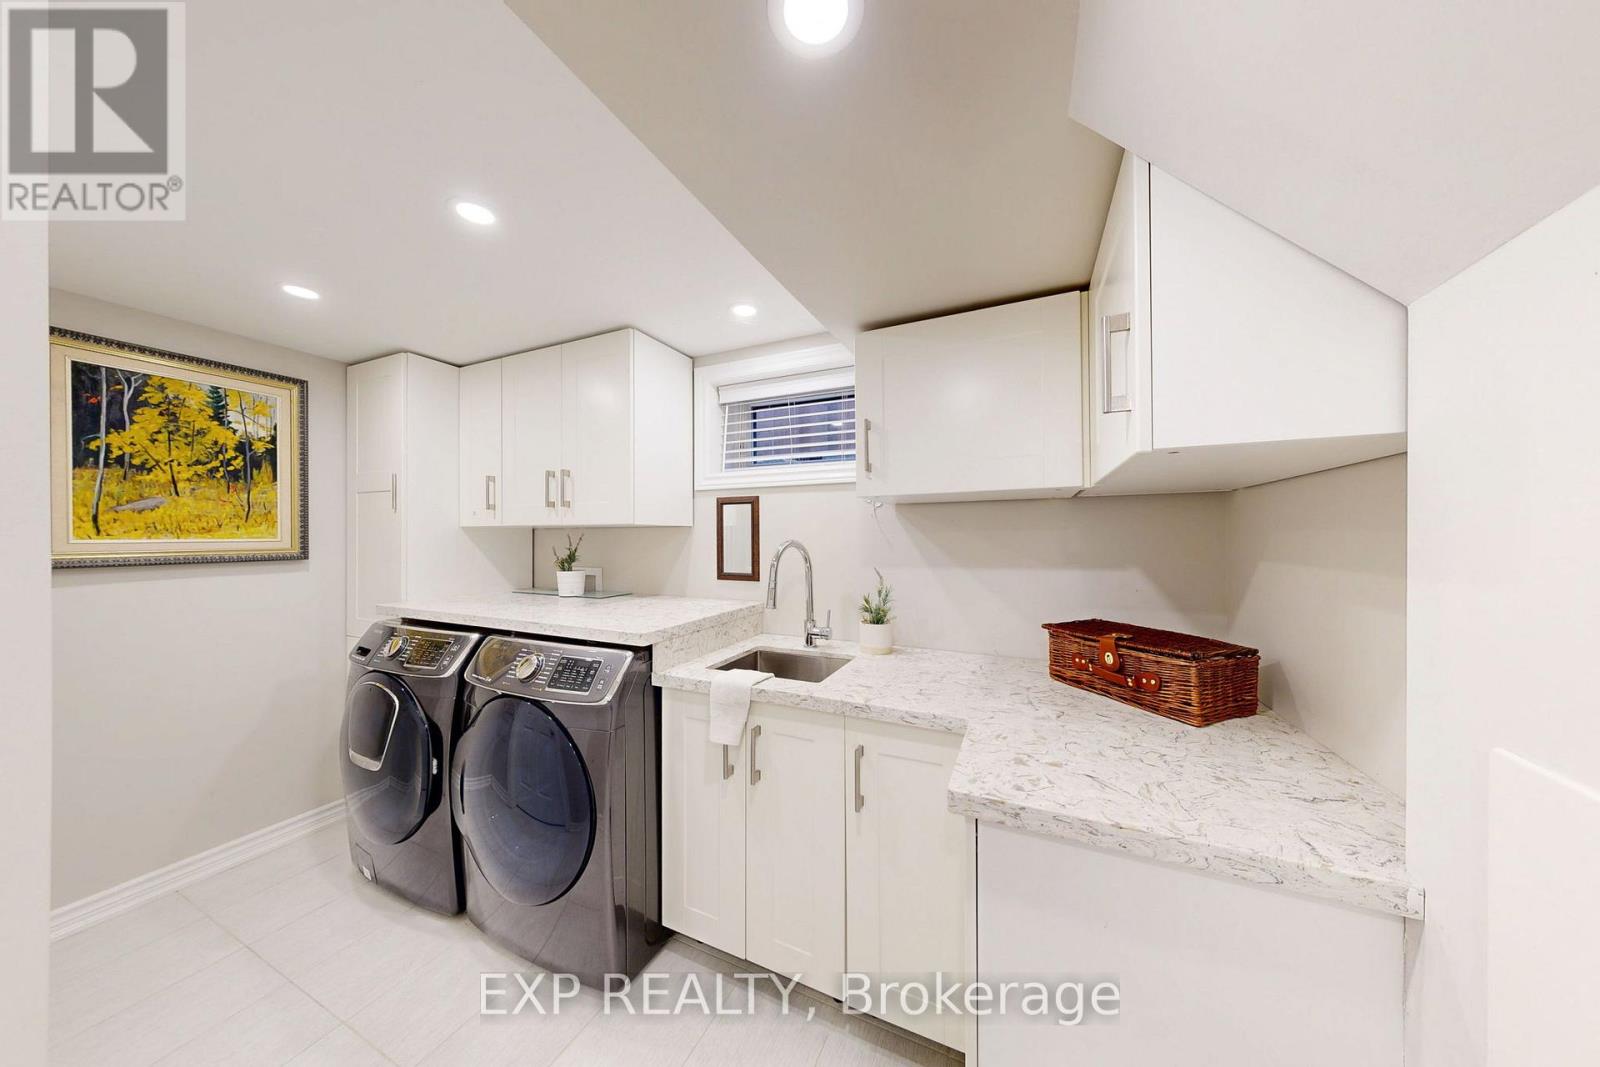
| Lower Level | 洗衣房 | 3.3 m | 3.48 m | 3.3 m x 3.48 m |
| Lower Level | 卧室 | 3.45 m | 5 m | 3.45 m x 5 m |
| Lower Level | 卧室 | 3.3 m | 3.86 m | 3.3 m x 3.86 m |
| 一楼 | 客厅 | 3.81 m | 5.77 m | 3.81 m x 5.77 m |
| 一楼 | 餐厅 | 3.23 m | 3.79 m | 3.23 m x 3.79 m |
| 一楼 | 厨房 | 3.23 m | 4.18 m | 3.23 m x 4.18 m |
| 一楼 | 卧室 | 3.23 m | 4.42 m | 3.23 m x 4.42 m |
| 一楼 | 浴室 | 1.5 m | 2.3 m | 1.5 m x 2.3 m |
| 一楼 | 卧室 | 3.81 m | 2.95 m | 3.81 m x 2.95 m |
| 一楼 | 卧室 | 2.72 m | 3.04 m | 2.72 m x 3.04 m |
| 一楼 | 浴室 | 1.58 m | 1.55 m | 1.58 m x 1.55 m |
| Upper Level | 主卧 | 5.6 m | 4.13 m | 5.6 m x 4.13 m |
| Upper Level | 浴室 | 3.99 m | 2.29 m | 3.99 m x 2.29 m |
https://www.realtor.ca/real-estate/29763720/2439-bridge-road-oakville-wo-west-1020-wo-west

The trademarks REALTOR®, REALTORS®, and the REALTOR® logo are controlled by The Canadian Real Estate Association (CREA) and identify real estate professionals who are members of CREA. The trademarks MLS®, Multiple Listing Service® and the associated logos are owned by The Canadian Real Estate Association (CREA) and identify the quality of services provided by real estate professionals who are members of CREA. The trademark DDF® is owned by The Canadian Real Estate Association (CREA) and identifies CREA's Data Distribution Facility (DDF®)
Toronto Real Estate Board
Exp Realty
August 28 2026 07:04:27
