2 卧室
2 浴室
1500 - 2000 sqft
平房
中央空调
风热取暖
$659,900
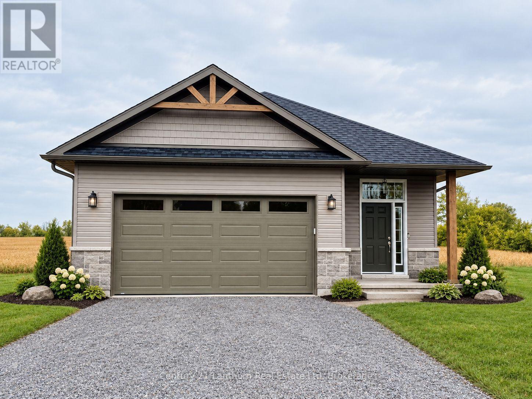
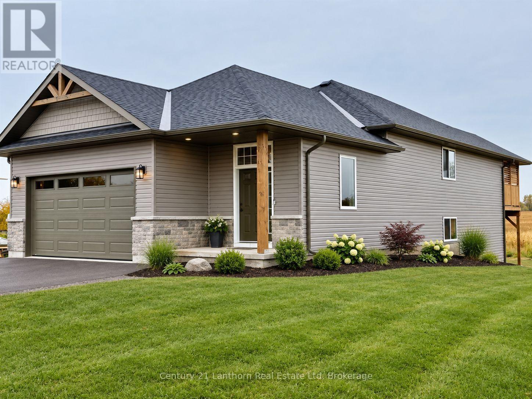
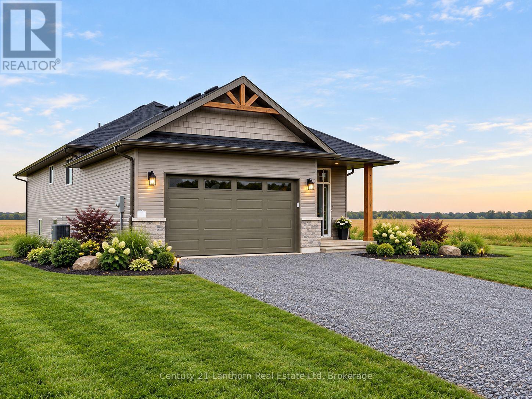
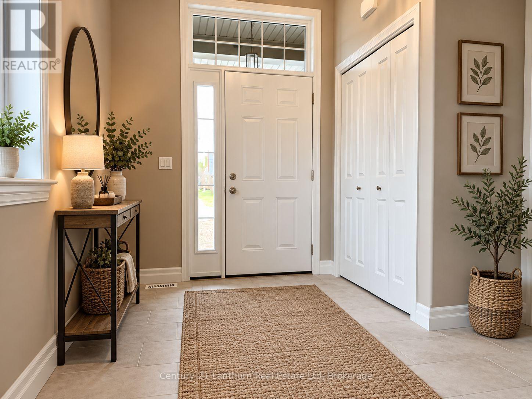
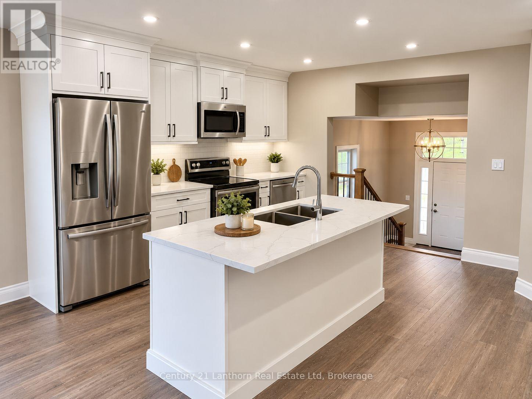
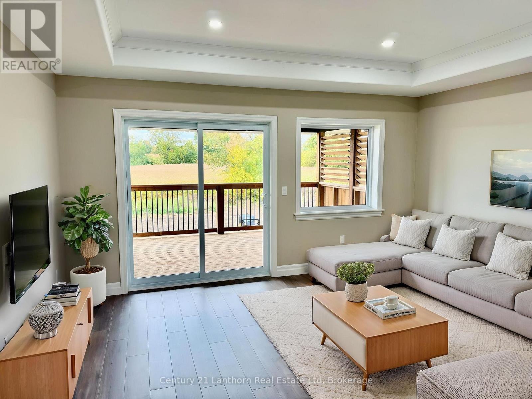
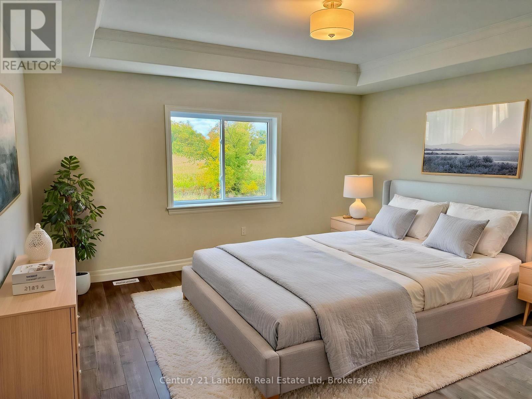
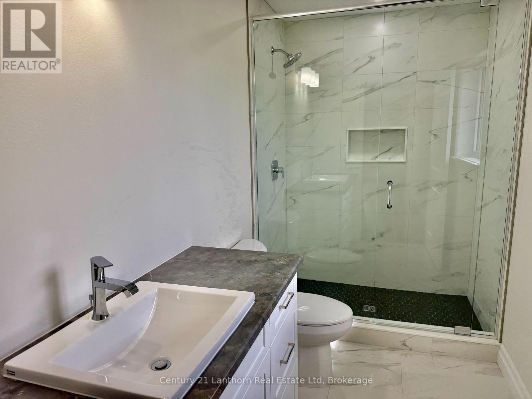
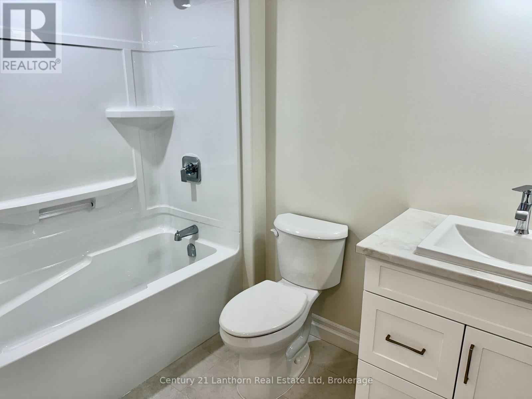
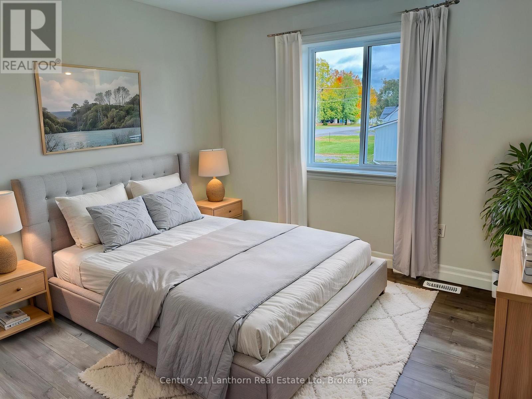
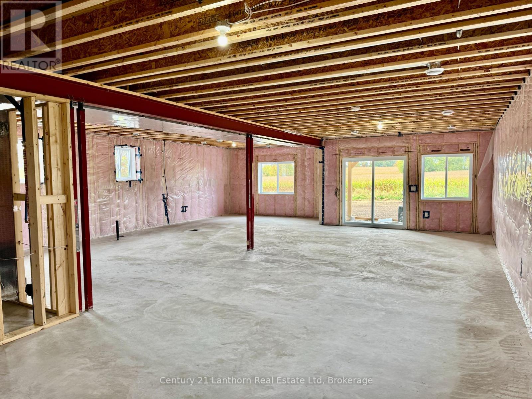
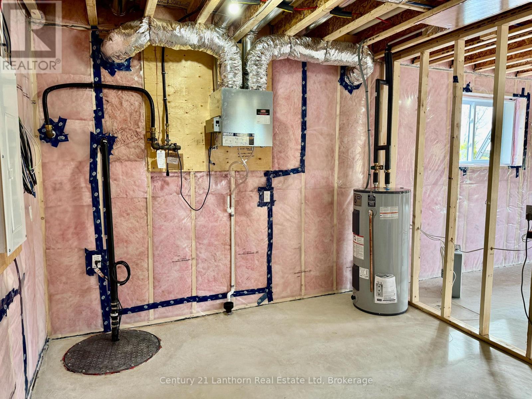
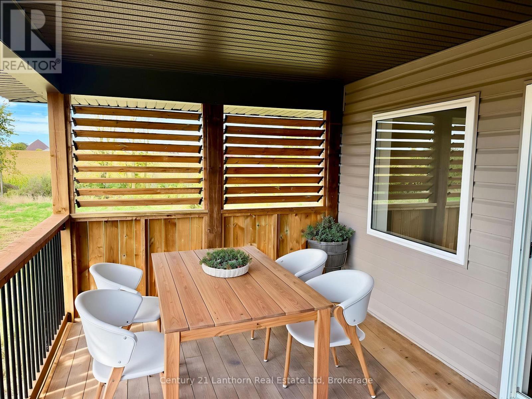
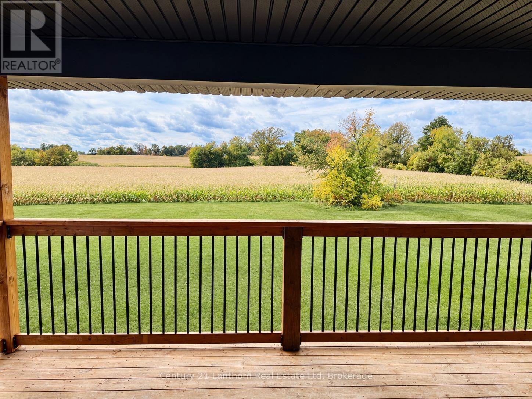
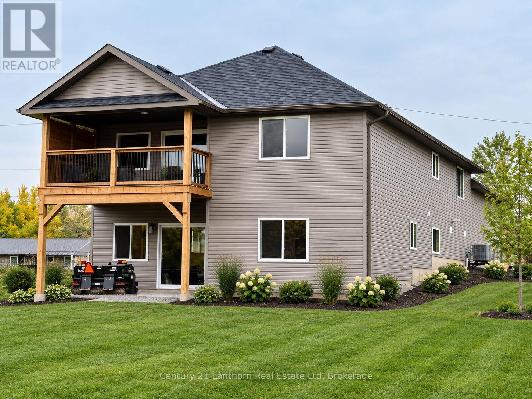
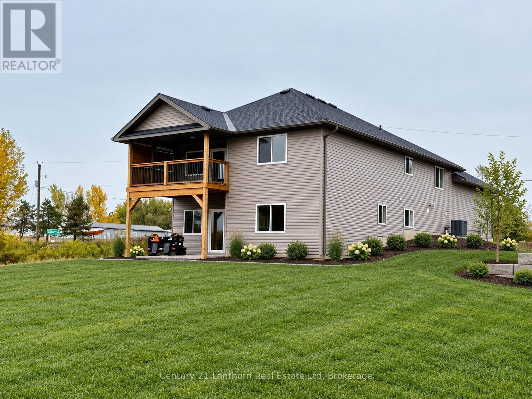
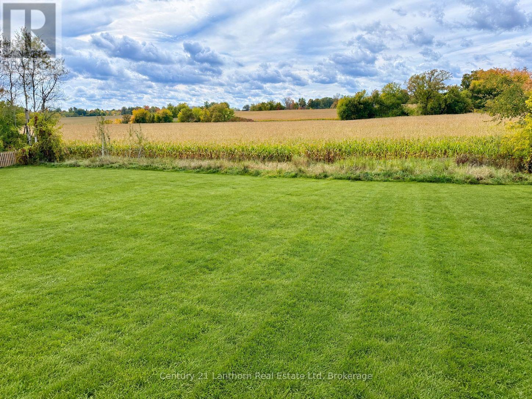
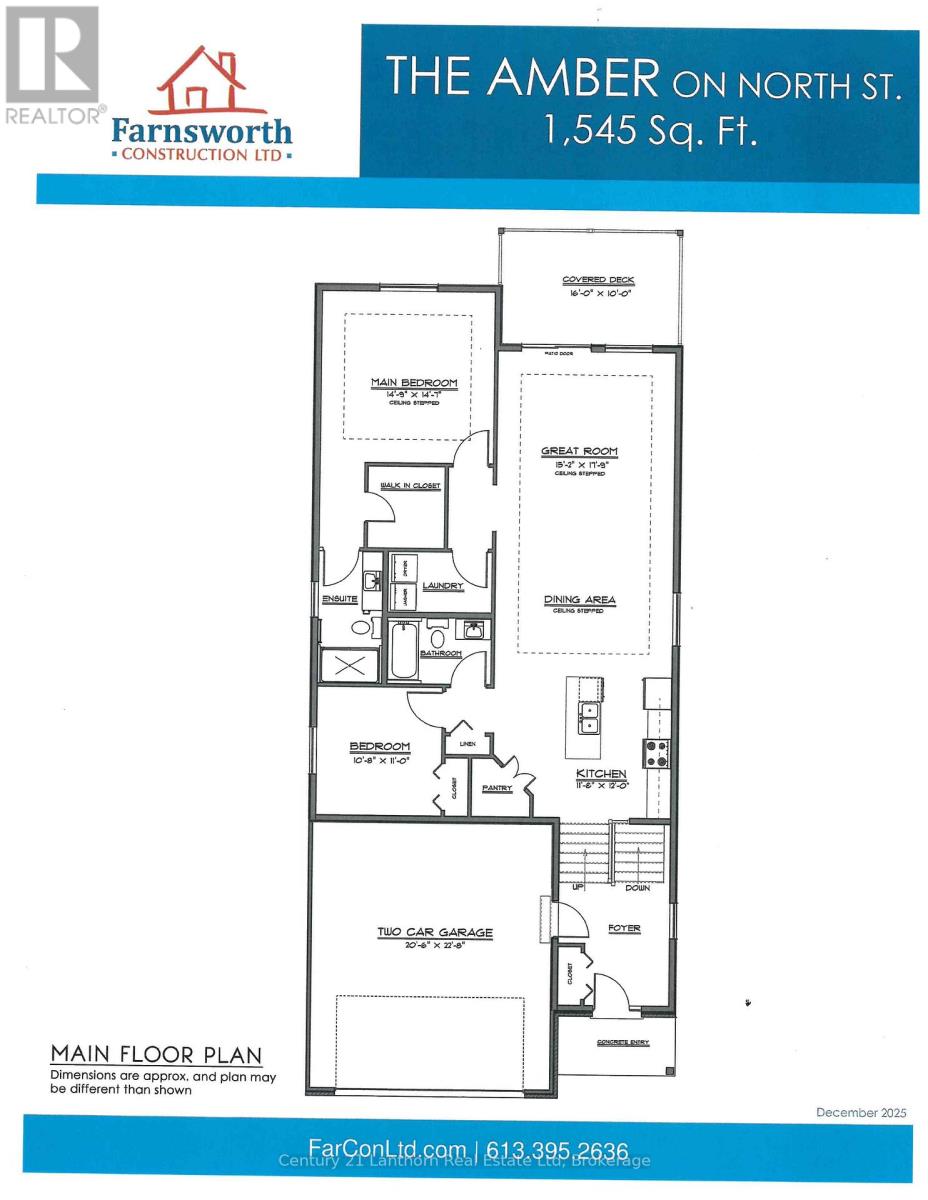
WOW!! Priced to sell!! Take advantage of new HST rebates and make the move to a brand-new home! This one also offers the option for an in-law suite or basement apartment to help with the costs of mortgage and utilities and combines modern design, quality finishes, and plenty of room to grow. Offering 1,545 sq. ft. of thoughtfully designed main-floor living space, the home features a bright, open-concept kitchen, living, and dining area with direct access to a covered deck overlooking peaceful open fields, an ideal setting for relaxing or entertaining. The main level includes two spacious bedrooms, including a generous primary suite with a walk-in closet and a stylish 3-piece ensuite featuring a glass walk-in shower. A second bedroom, full 4-piece bathroom, and convenient main-floor laundry complete the layout. The attached two-car garage provides direct interior entry into a welcoming foyer with durable ceramic tile flooring. Downstairs, the full unfinished basement offers an impressive 8'9" ceiling height and endless possibilities for future living space, with private access to the backyard, a rough-in for an additional bathroom and waiting for development. Exterior finishes include Gentek vinyl siding with stone skirting, creating attractive curb appeal with low-maintenance durability. The home is equipped with a natural gas furnace, central air conditioning, and an HRV system, and is backed by a Tarion warranty for added peace of mind. Ideally situated near the Trans Canada Trail, this home is perfect for walking and cycling enthusiasts. Foodland and other local amenities are also within walking distance, making everyday conveniences easy to access. Enjoy the best of small-town living with modern comfort, thoughtful design, and everything Stirling has to offer. (id:43681)
房源概要
|
MLS® Number
|
X14133594 |
|
房源类型
|
民宅 |
|
社区名字
|
Rawdon Ward |
|
附近的便利设施
|
学校, 公园, 礼拜场所 |
|
社区特征
|
社区活动中心 |
|
特征
|
Open Space |
|
总车位
|
3 |
详 情
|
浴室
|
2 |
|
地上卧房
|
2 |
|
总卧房
|
2 |
|
Age
|
New Building |
|
家电类
|
Garage Door Opener, Water Heater |
|
建筑风格
|
平房 |
|
地下室进展
|
已完成 |
|
地下室类型
|
Full (unfinished) |
|
施工种类
|
独立屋 |
|
空调
|
中央空调 |
|
外墙
|
乙烯基壁板 |
|
地基类型
|
混凝土浇筑 |
|
供暖方式
|
天然气 |
|
供暖类型
|
压力热风 |
|
储存空间
|
1 |
|
内部尺寸
|
1500 - 2000 Sqft |
|
类型
|
独立屋 |
|
设备间
|
市政供水 |
车 位
土地
|
英亩数
|
无 |
|
土地便利设施
|
学校, 公园, 宗教场所 |
|
污水道
|
Sanitary Sewer |
|
土地深度
|
231 Ft |
|
土地宽度
|
62 Ft |
|
不规则大小
|
62 X 231 Ft |
|
规划描述
|
Rr |
房 间
| 楼 层 |
类 型 |
长 度 |
宽 度 |
面 积 |
|
一楼 |
厨房 |
3.5 m |
3.6 m |
3.5 m x 3.6 m |
|
一楼 |
餐厅 |
4.6 m |
3 m |
4.6 m x 3 m |
|
一楼 |
大型活动室 |
4.6 m |
5.4 m |
4.6 m x 5.4 m |
|
一楼 |
主卧 |
4.5 m |
4.5 m |
4.5 m x 4.5 m |
|
一楼 |
第二卧房 |
3.25 m |
3.6 m |
3.25 m x 3.6 m |
设备间
https://www.realtor.ca/real-estate/30462762/2437-north-street-stirling-rawdon-rawdon-ward-rawdon-ward