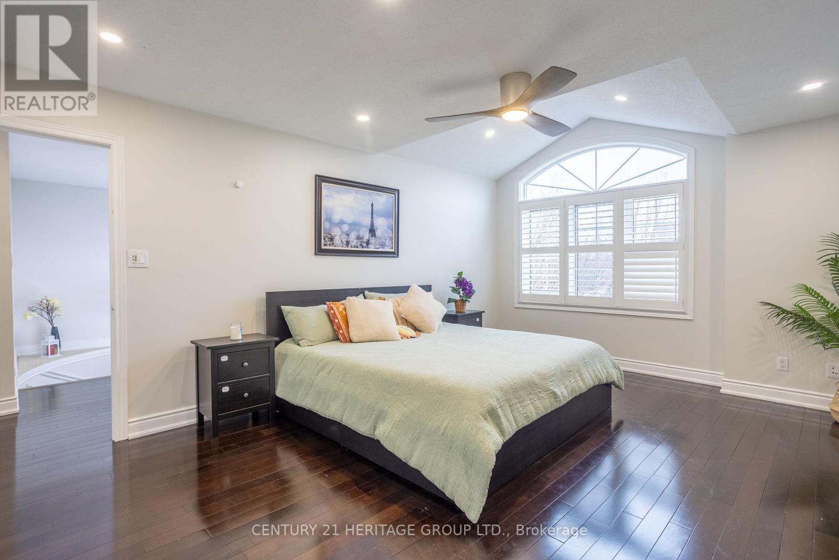
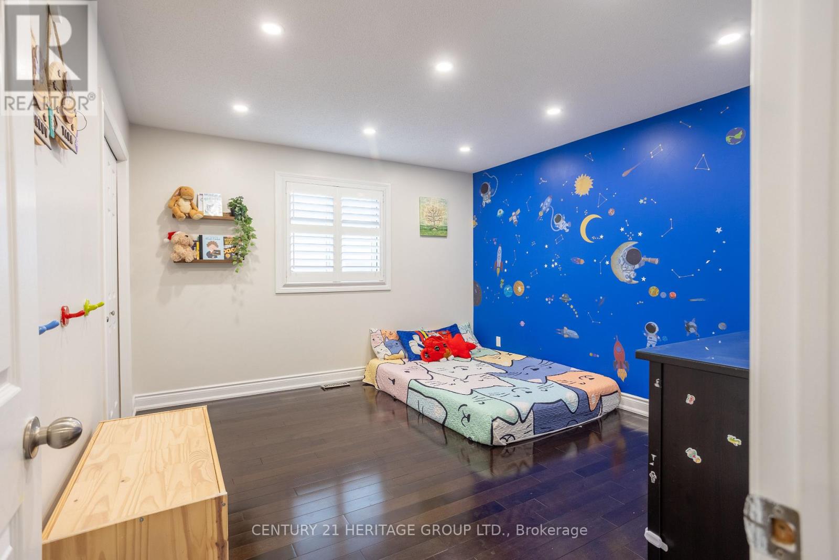
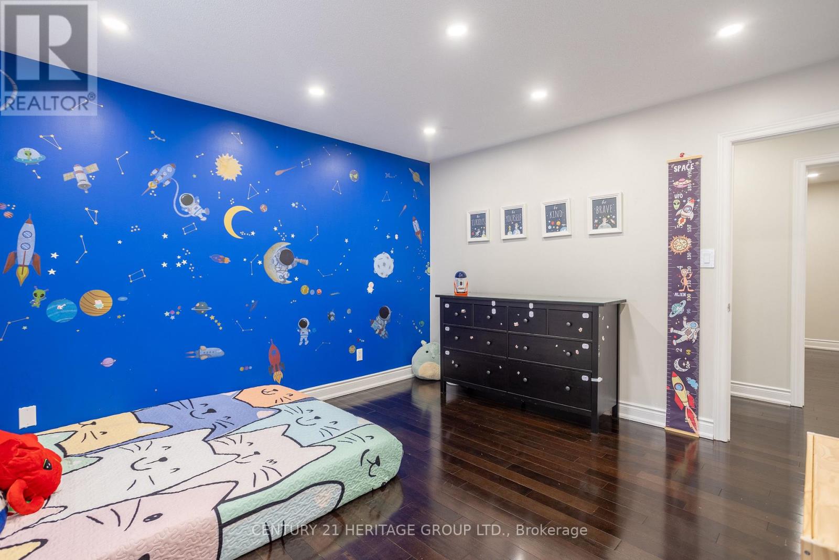
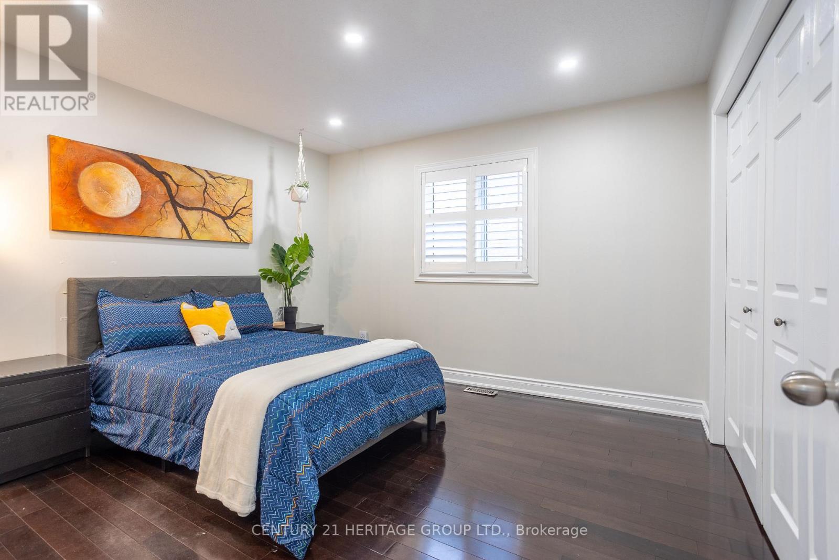
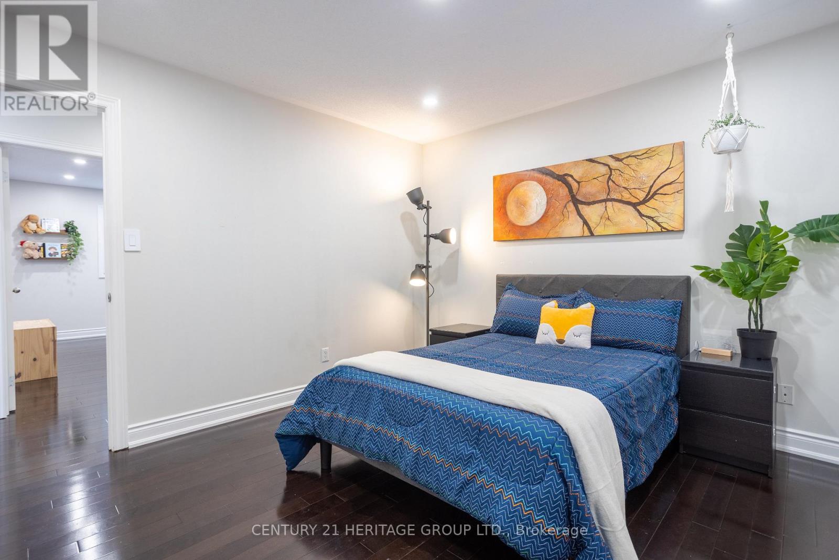
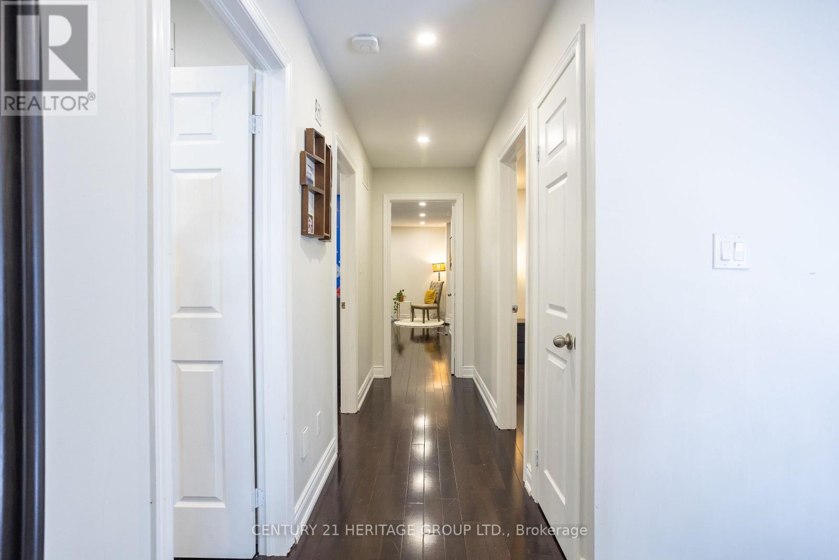
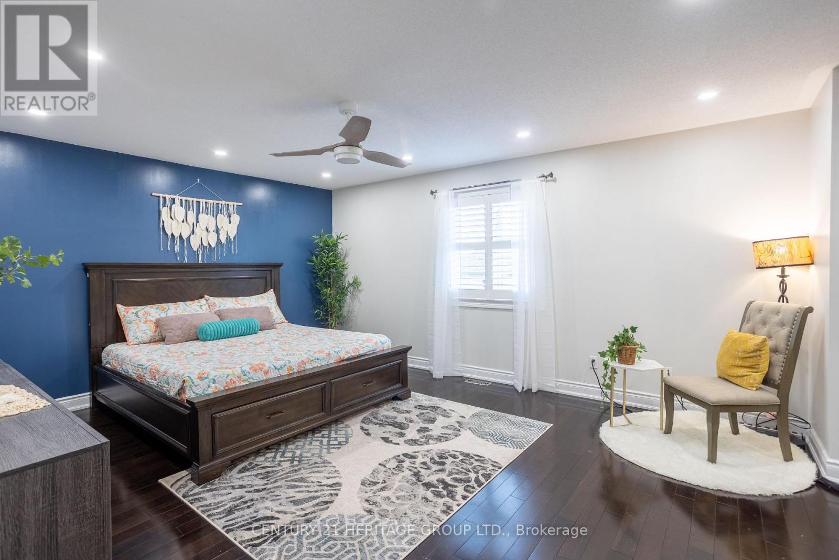
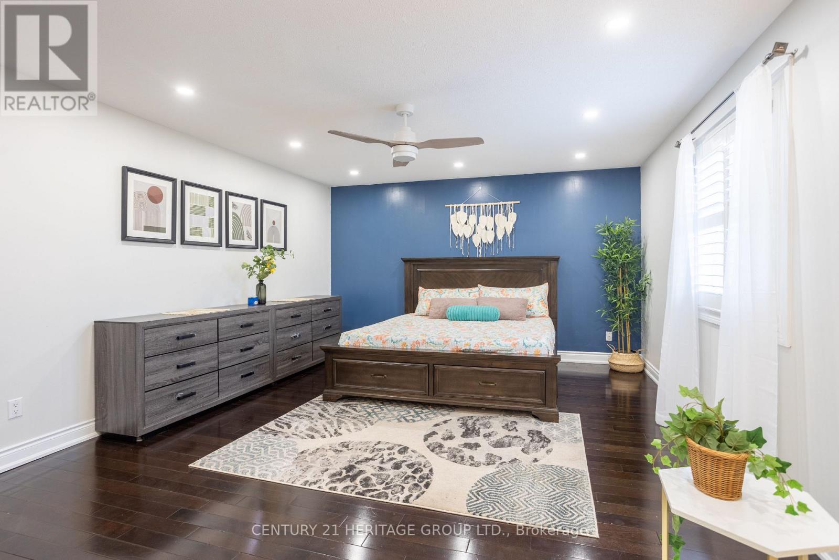
5 卧室
4 浴室
2500 - 3000 sqft
壁炉
中央空调
风热取暖
$1,649,990
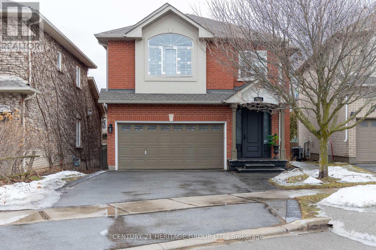
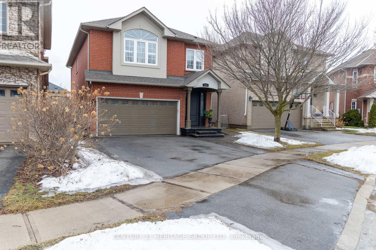
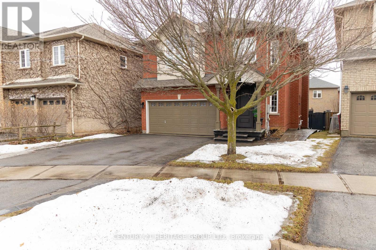
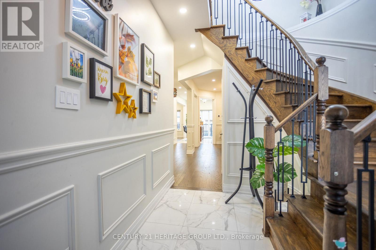
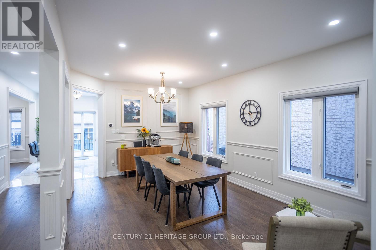
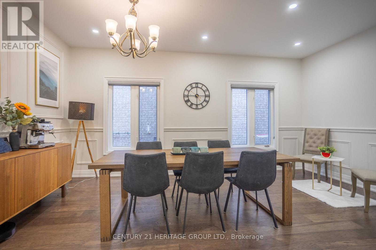
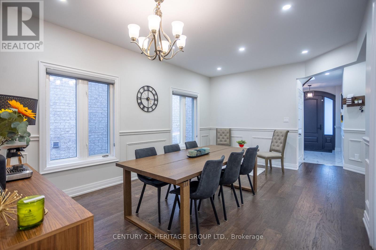

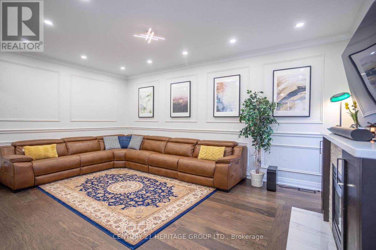
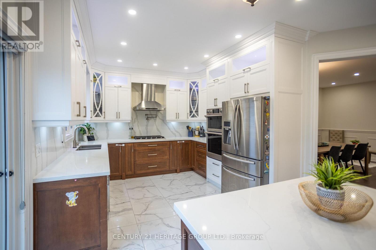
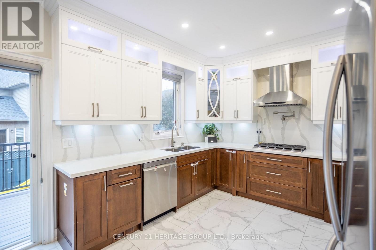
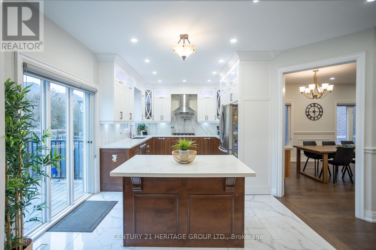
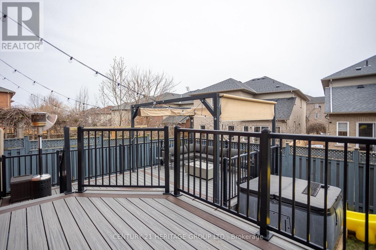
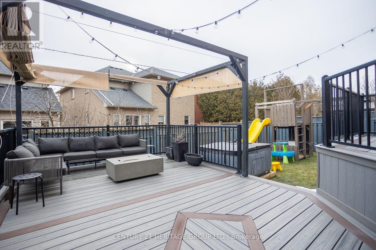
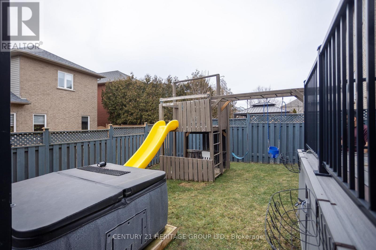
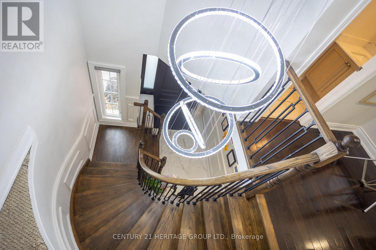
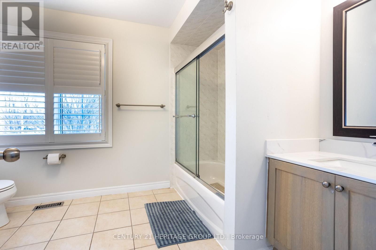
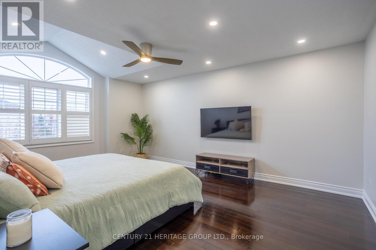
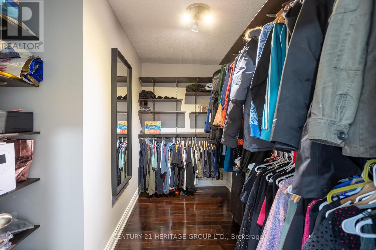
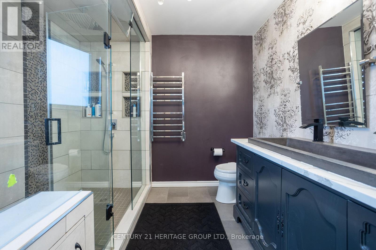
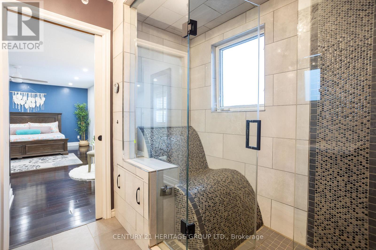
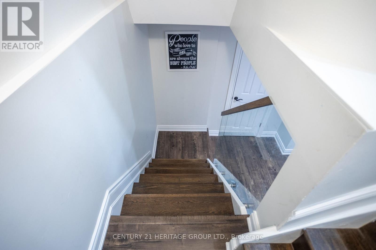
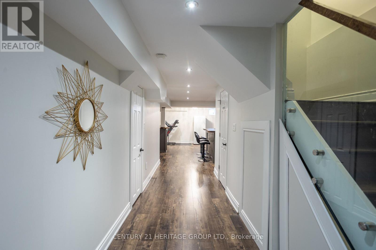
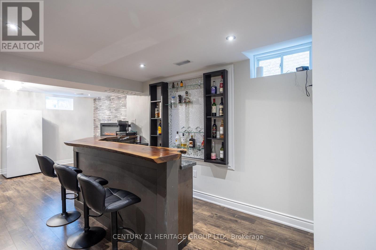
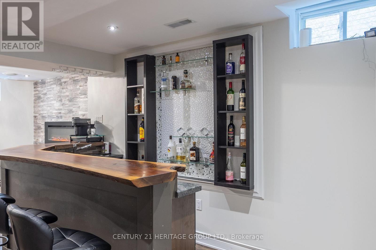
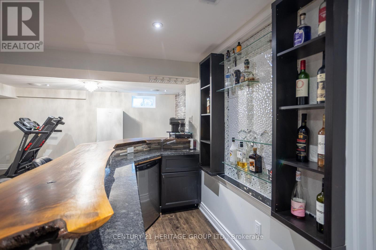
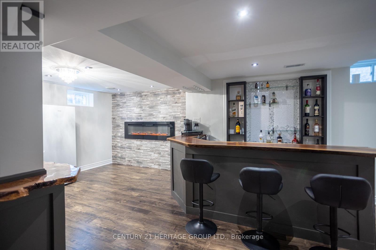
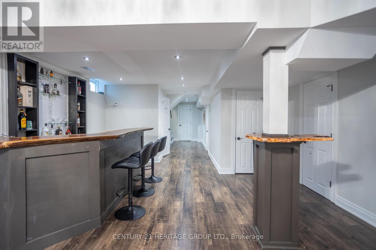
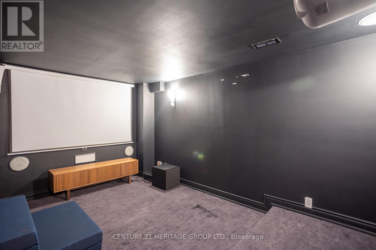
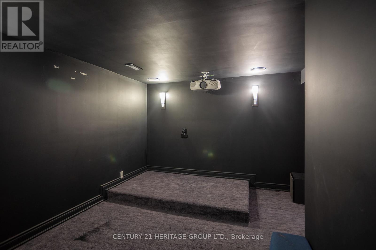
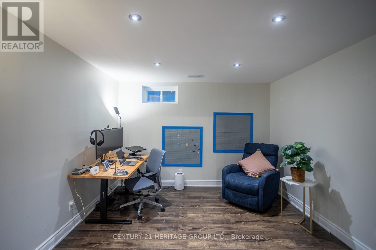
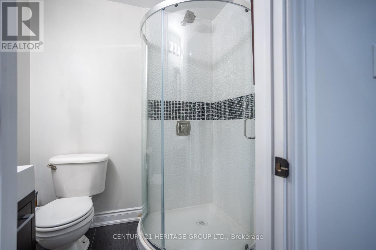
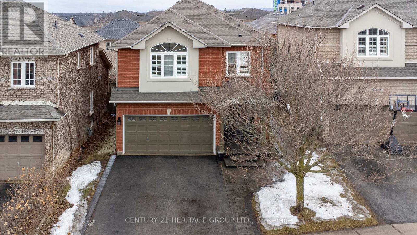
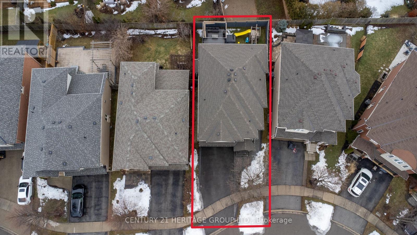
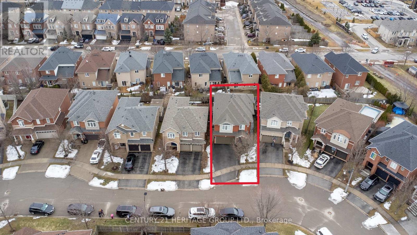
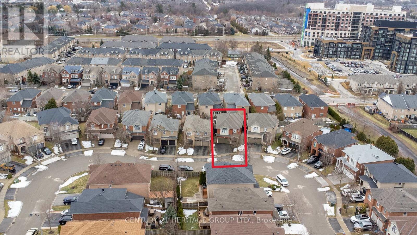
Location, Location, Location!! This absolutely fabulous 4-bedroom detached home with a finished basement and double garage is located on a quiet, child-friendly crescent in the highly sought-after Westmount community. Offering approximately 2,600 sq. ft., this beautifully upgraded home features an open-concept main floor with a combined living and dining area, a spacious family room, and a large kitchen with breakfast area and walkout to the new deck and BBQ space. The second floor offers four generously sized bedrooms, including a primary suite with a walk in closet, separate shoe closet, and recently renovated ensuite bathroom. The fully finished basement is perfect for entertaining, with a superb recreation room, wet bar, fireplace, home theatre, and office/den or potential 5th bedroom. Enjoy exceptional outdoor living with a split-level deck, pergola, gas BBQ hookup, and inviting entertaining space. Additional highlights include a renovated kitchen with quartz countertops and backsplash, stainless steel smart appliances, gas stove, smart dishwasher, smart oven/microwave, high-CFM chimney, pot filler, hardwood flooring, 9-ft ceilings, pot lights throughout, gas fireplace, owned furnace, air conditioner, water heater, water softener, 200-amp panel, and a Tesla Level 2 charger in the garage. Conveniently located close to major highways, public transit, GO Transit, parks, trails, and award-winning schools, this is an incredible opportunity to own a substantial family home in one of Westmount's most coveted streets. (id:43681)
房源概要
|
MLS® Number
|
W13012582 |
|
房源类型
|
民宅 |
|
社区名字
|
1019 - WM Westmount |
|
附近的便利设施
|
医院, 公园, 礼拜场所 |
|
特征
|
无地毯, Gazebo |
|
总车位
|
4 |
|
结构
|
Deck, Patio(s), 棚 |
详 情
|
浴室
|
4 |
|
地上卧房
|
4 |
|
地下卧室
|
1 |
|
总卧房
|
5 |
|
公寓设施
|
Fireplace(s) |
|
家电类
|
Hot Tub, Garage Door Opener Remote(s), Central Vacuum, Water Heater, Water Softener, Water Meter, 洗碗机, 烘干机, Garage Door Opener, Humidifier, Play Structure, Hood 电扇, 炉子, 洗衣机, 窗帘, 冰箱 |
|
地下室进展
|
已装修 |
|
地下室类型
|
全完工 |
|
施工种类
|
独立屋 |
|
空调
|
中央空调 |
|
外墙
|
砖 |
|
壁炉
|
有 |
|
Fireplace Total
|
1 |
|
Flooring Type
|
Hardwood |
|
地基类型
|
混凝土浇筑 |
|
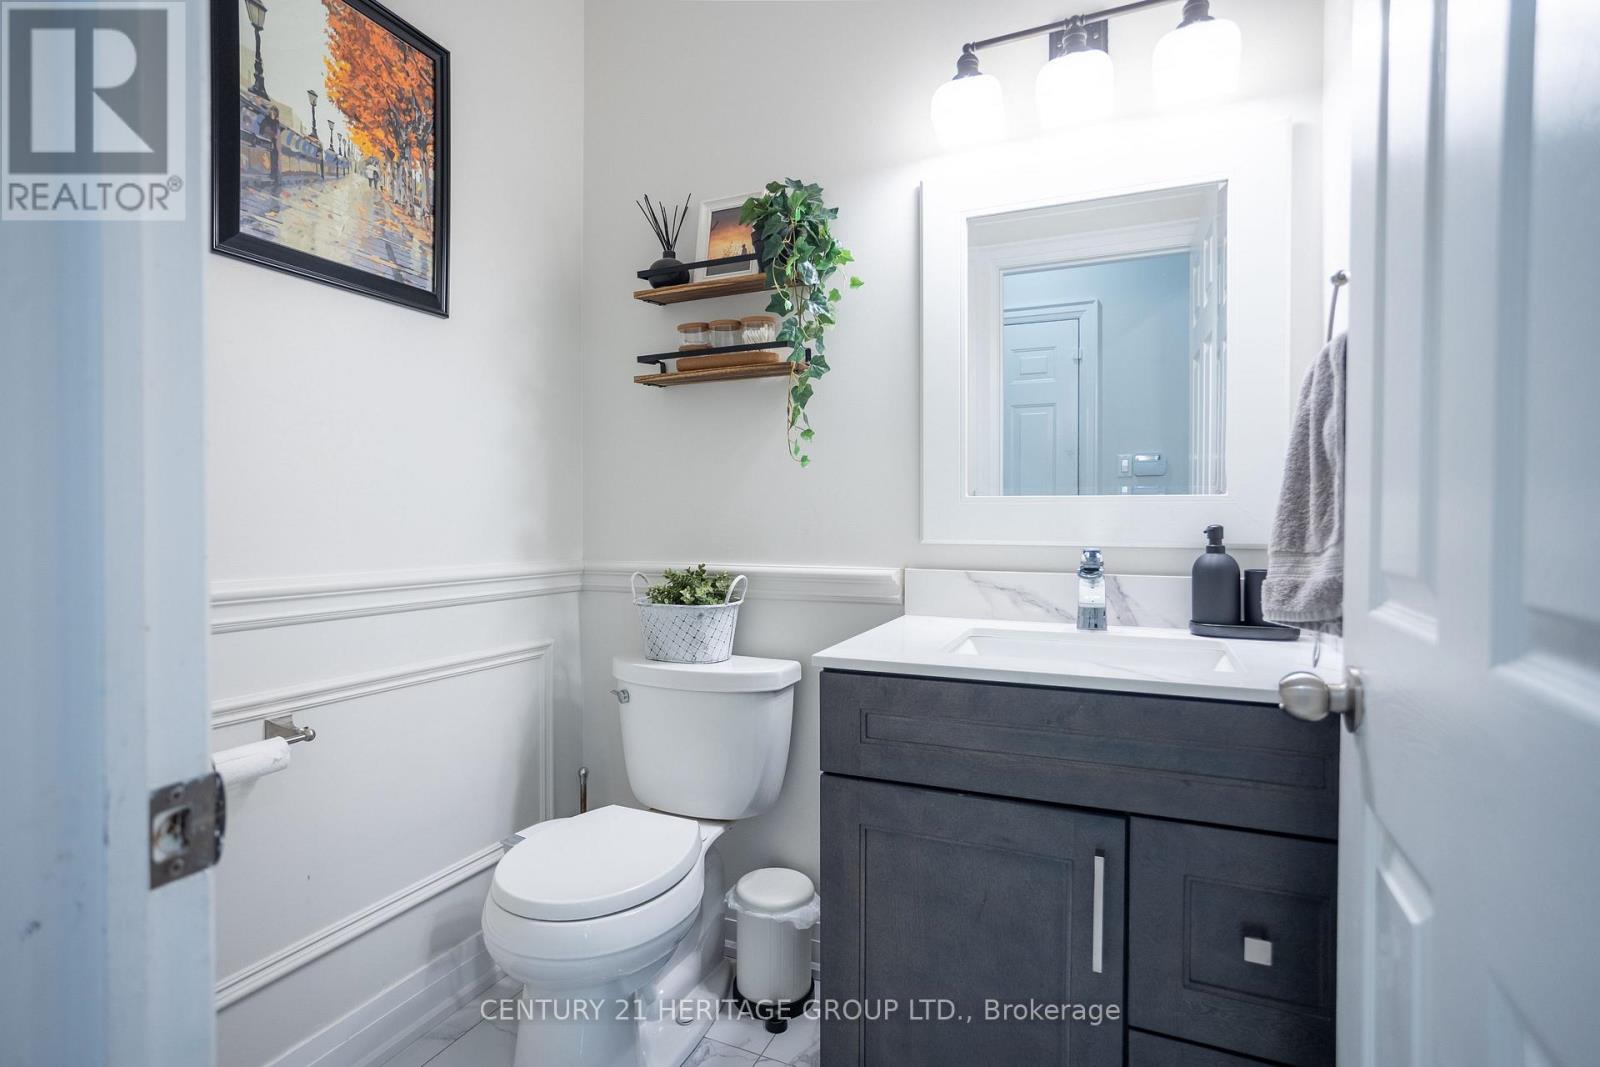
客人卫生间(不包含洗浴)
|
1 |
|
供暖方式
|
天然气 |
|
供暖类型
|
压力热风 |
|
储存空间
|
2 |
|
内部尺寸
|
2500 - 3000 Sqft |
|
类型
|
独立屋 |
|
设备间
|
市政供水 |
车 位
土地
|
英亩数
|
无 |
|
围栏类型
|
Fully Fenced, Fenced Yard |
|
土地便利设施
|
医院, 公园, 宗教场所 |
|
污水道
|
Sanitary Sewer |
|
土地深度
|
93 Ft ,9 In |
|
土地宽度
|
38 Ft ,2 In |
|
不规则大小
|
38.2 X 93.8 Ft |
|
规划描述
|
Rl8 |
房 间
| 楼 层 |
类 型 |
长 度 |
宽 度 |
面 积 |
|
二楼 |
主卧 |
6.48 m |
4.22 m |
6.48 m x 4.22 m |
|
二楼 |
卧室 |
5.21 m |
3.94 m |
5.21 m x 3.94 m |
|
二楼 |
卧室 |
3.94 m |
3.66 m |
3.94 m x 3.66 m |
|
二楼 |
卧室 |
3.66 m |
3.51 m |
3.66 m x 3.51 m |
|
地下室 |
卧室 |
3.71 m |
3.3 m |
3.71 m x 3.3 m |
|
地下室 |
Media |
4.55 m |
3.68 m |
4.55 m x 3.68 m |
|
地下室 |
娱乐,游戏房 |
6.78 m |
5.21 m |
6.78 m x 5.21 m |
|
一楼 |
餐厅 |
5.44 m |
3.61 m |
5.44 m x 3.61 m |
|
一楼 |
客厅 |
5.49 m |
3.43 m |
5.49 m x 3.43 m |
|
一楼 |
家庭房 |
5.82 m |
3.71 m |
5.82 m x 3.71 m |
|
一楼 |
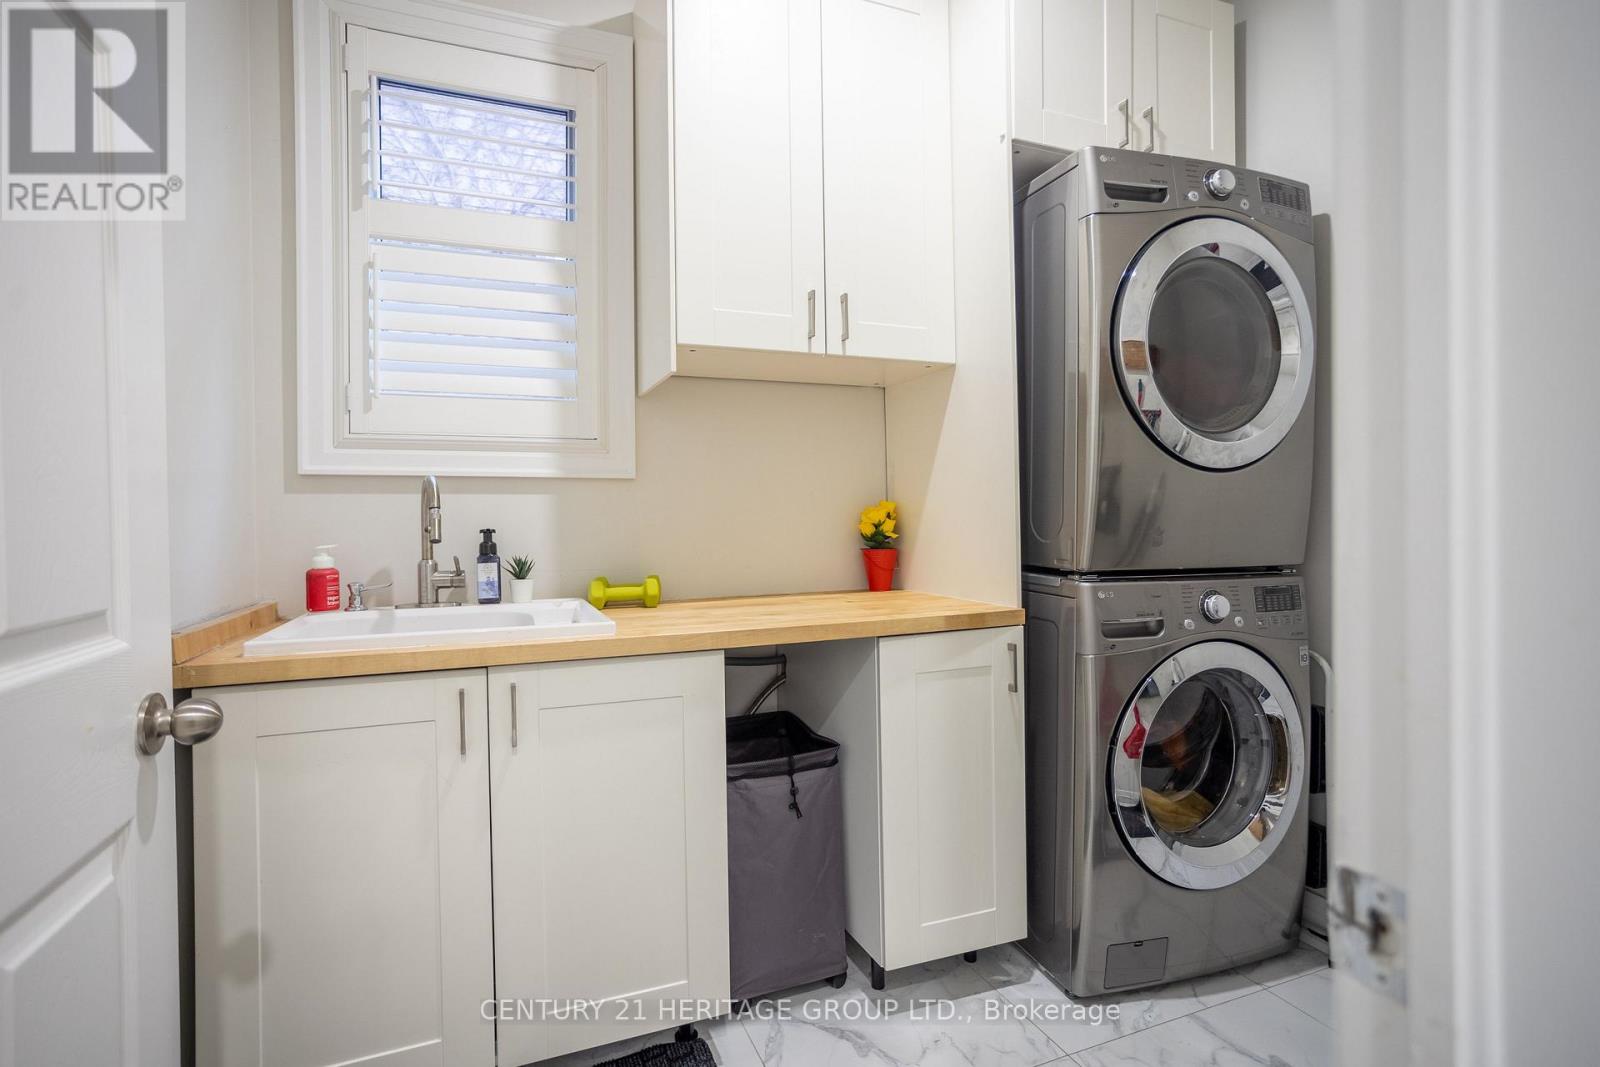
洗衣房 |
2.54 m |
1.85 m |
2.54 m x 1.85 m |
|
一楼 |
厨房 |
5.37 m |
3.27 m |
5.37 m x 3.27 m |
设备间
https://www.realtor.ca/real-estate/29620960/2434-blue-holly-crescent-oakville-wm-westmount-1019-wm-westmount