
2433 62 Highway Prince Edward County (Sophiasburg Ward), Ontario K0K 1G0


$694,900
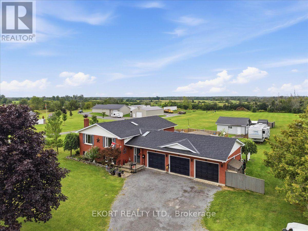
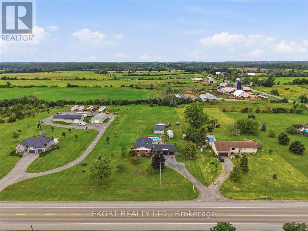
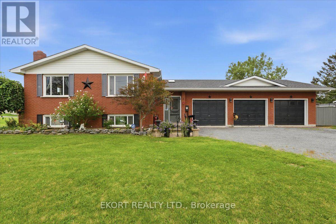
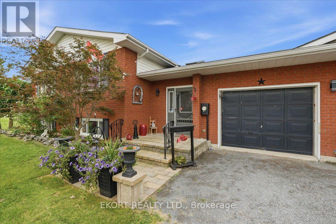
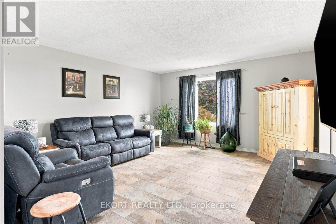
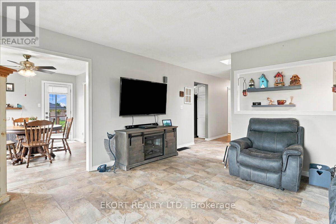
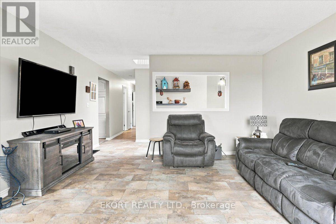
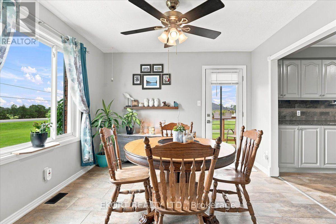
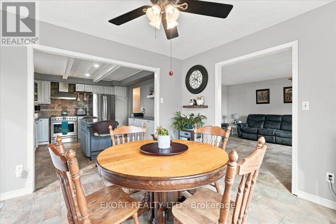
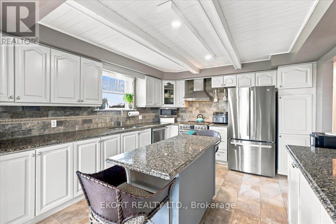
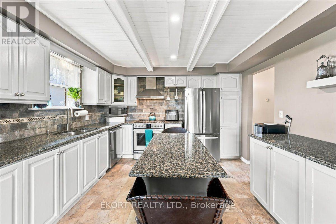
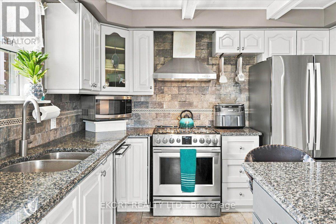
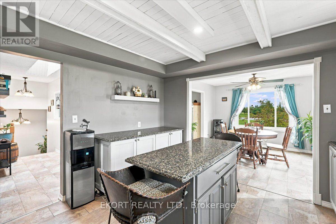
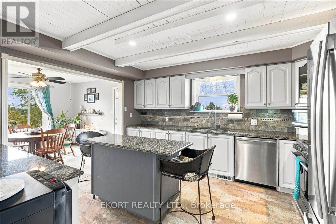
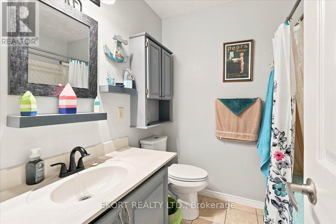
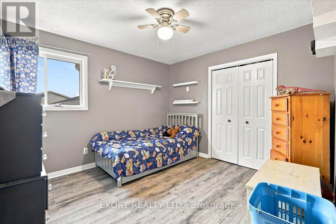
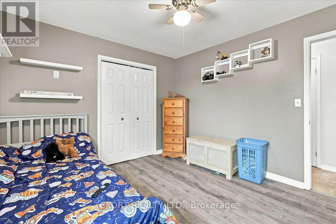
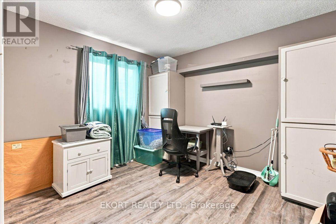
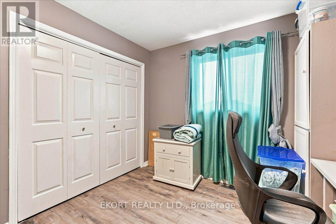
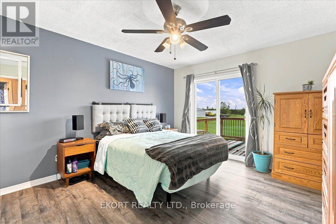
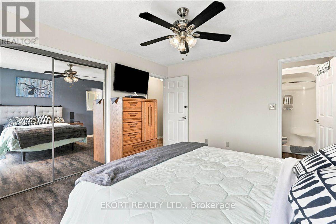
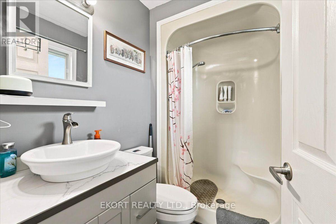
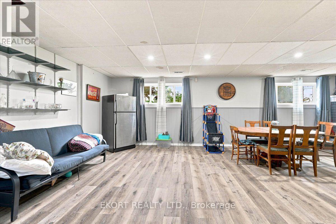
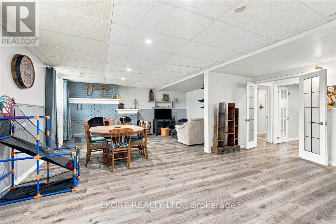
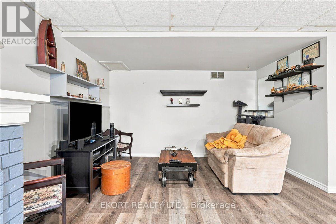
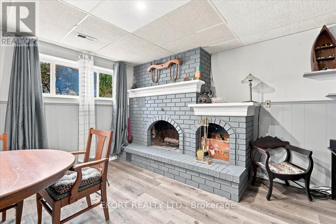
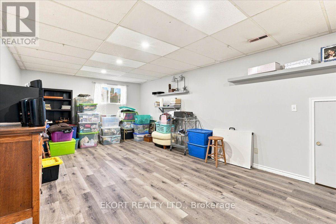
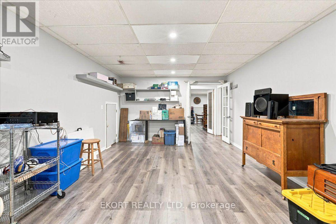
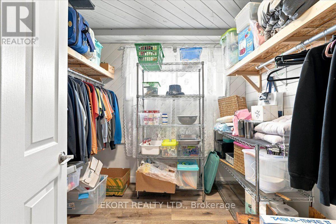
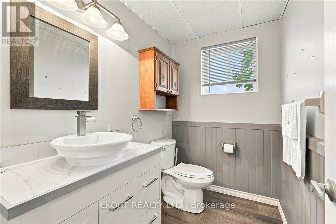
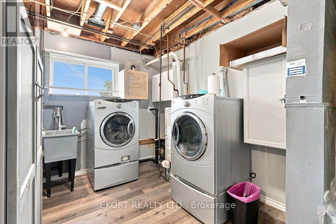
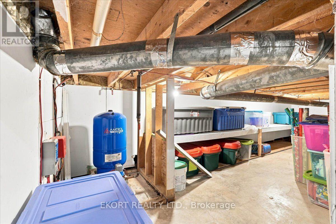
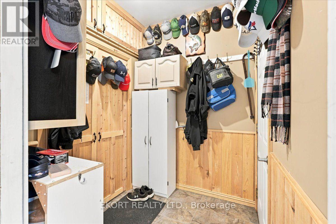
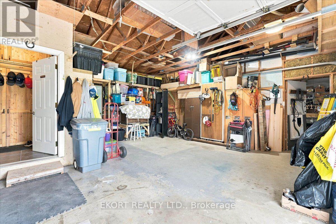
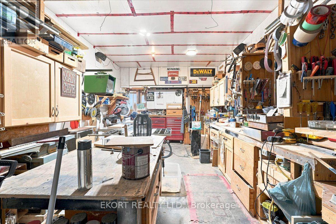
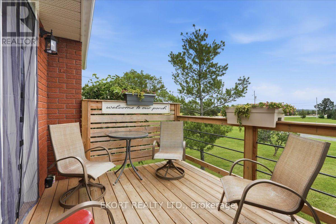
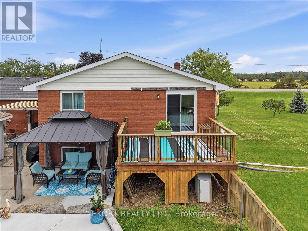
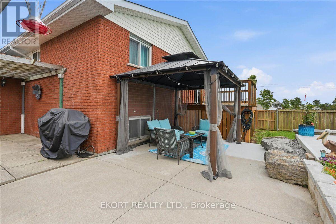
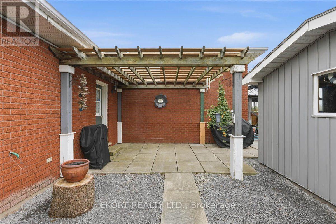
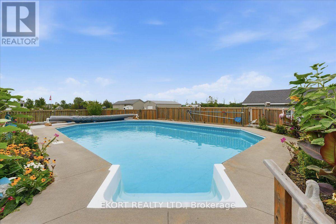
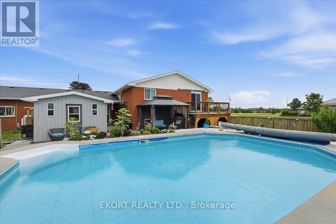
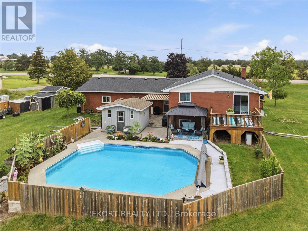
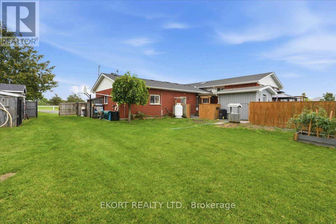
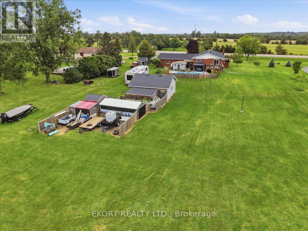
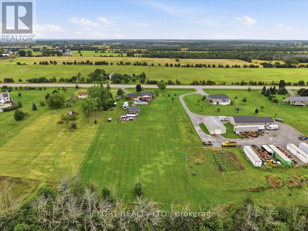
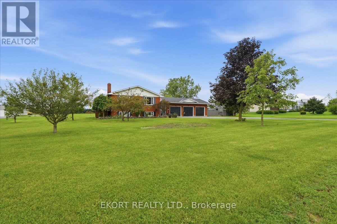
RUN TO THE COUNTY! Prince Edward County awaits with this impressive 1,300 sq. ft. Colorado-style bungalow set on an oversized 1.7-acre lot, conveniently located halfway between Belleville and Picton. This move-in-ready home offers 3 bedrooms, 3 bathrooms, an attached triple-car garage, detached double-car garage, and sheds galore-plenty of room for all your vehicles, hobbies, and "toys."Inside, the spacious living room is filled with natural light, while the dining room offers a walkout to the deck. The well-appointed kitchen features granite countertops, a large island, abundant cabinetry, and a gas stove. The primary bedroom boasts a 3-piece ensuite and patio-door walkout to a second deck. The home is heated by gas, with a furnace installed in 2023, and also features central air conditioning and skylights.The finished basement provides even more living and entertaining space, including a bright recreation room, huge games room, French doors, and a large storage room with an oversized window that would make an ideal home office. A convenient mudroom provides direct access to the attached triple-car garage.Step outside and discover an entertainer's dream! Enjoy two decks, expansive patio areas, a gazebo and pergola, a BBQ with gas hookup, and a 16' x 32' on-ground pool with pool heater installed in 2026. Beautiful flower beds add to the charm, while the detached 24x24 double-car garage and multiple sheds/outbuildings provide exceptional storage for equipment, recreational toys, and more.With space, privacy, functionality, and an enviable Prince Edward County location, this property offers the perfect opportunity to embrace the County lifestyle-without giving up convenience. Pack your bags and RUN TO THE COUNTY! (id:43681)
房源概要
| MLS® Number | X13701686 |
| 房源类型 | 民宅 |
| 社区名字 | Sophiasburg Ward |
| 设备类型 | 热水器 - Gas, Propane Tank, 热水器 |
| 特征 | 无地毯, Gazebo, Sump Pump |
| 总车位 | 11 |
| 泳池类型 | On Ground Pool |
| 租赁设备类型 | 热水器 - Gas, Propane Tank, 热水器 |
| 结构 | Patio(s), Deck, 棚, Outbuilding |
详 情
| 浴室 | 3 |
| 地上卧房 | 3 |
| 总卧房 | 3 |
| Age | 31 To 50 Years |
| 家电类 | 洗碗机, 烘干机, Gas 炉子(s), 洗衣机, 窗帘, 冰箱 |
| 建筑风格 | Raised Bungalow |
| 地下室进展 | 已装修 |
| 地下室类型 | 全完工 |
| 施工种类 | 独立屋 |
| 空调 | 中央空调 |
| 外墙 | 砖, 乙烯基壁板 |
| 地基类型 | 水泥 |
| 供暖方式 | 天然气 |
| 供暖类型 | 压力热风 |
| 储存空间 | 1 |
| 内部尺寸 | 1100 - 1500 Sqft |
| 类型 | 独立屋 |
| 设备间 | Cistern, Drilled Well |
车 位
| 附加车库 | |
| Garage |
土地
| 英亩数 | 无 |
| 污水道 | Septic System |
| 土地深度 | 503 Ft |
| 土地宽度 | 150 Ft |
| 不规则大小 | 150 X 503 Ft |
| 规划描述 | A1 |
房 间
| 楼 层 | 类 型 | 长 度 | 宽 度 | 面 积 |
|---|---|---|---|---|
| Lower Level | Games Room | 6.9 m | 3.92 m | 6.9 m x 3.92 m |
| Lower Level | 其它 | 1.25 m | 1.23 m | 1.25 m x 1.23 m |
| Lower Level | 娱乐,游戏房 | 5.79 m | 8.08 m | 5.79 m x 8.08 m |
| Lower Level | 其它 | 2.61 m | 2.33 m | 2.61 m x 2.33 m |
| Lower Level | 洗衣房 | 3.65 m | 3.9 m | 3.65 m x 3.9 m |
| 一楼 | 客厅 | 4.84 m | 4.4 m | 4.84 m x 4.4 m |
| 一楼 | 餐厅 | 3.33 m | 3.63 m | 3.33 m x 3.63 m |
| 一楼 | 厨房 | 4.08 m | 3.65 m | 4.08 m x 3.65 m |
| 一楼 | 主卧 | 4.08 m | 3.65 m | 4.08 m x 3.65 m |
| 一楼 | 第二卧房 | 3.3 m | 3.29 m | 3.3 m x 3.29 m |
| 一楼 | 第三卧房 | 3.53 m | 3.29 m | 3.53 m x 3.29 m |
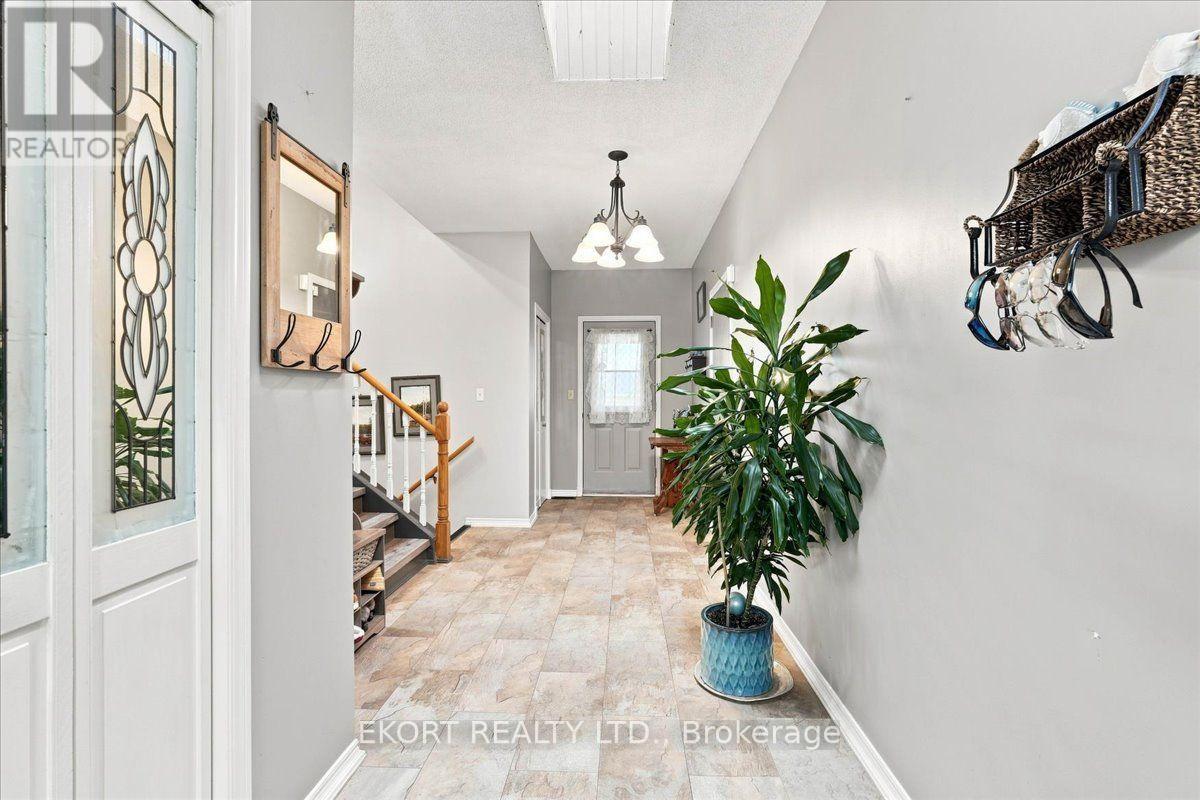
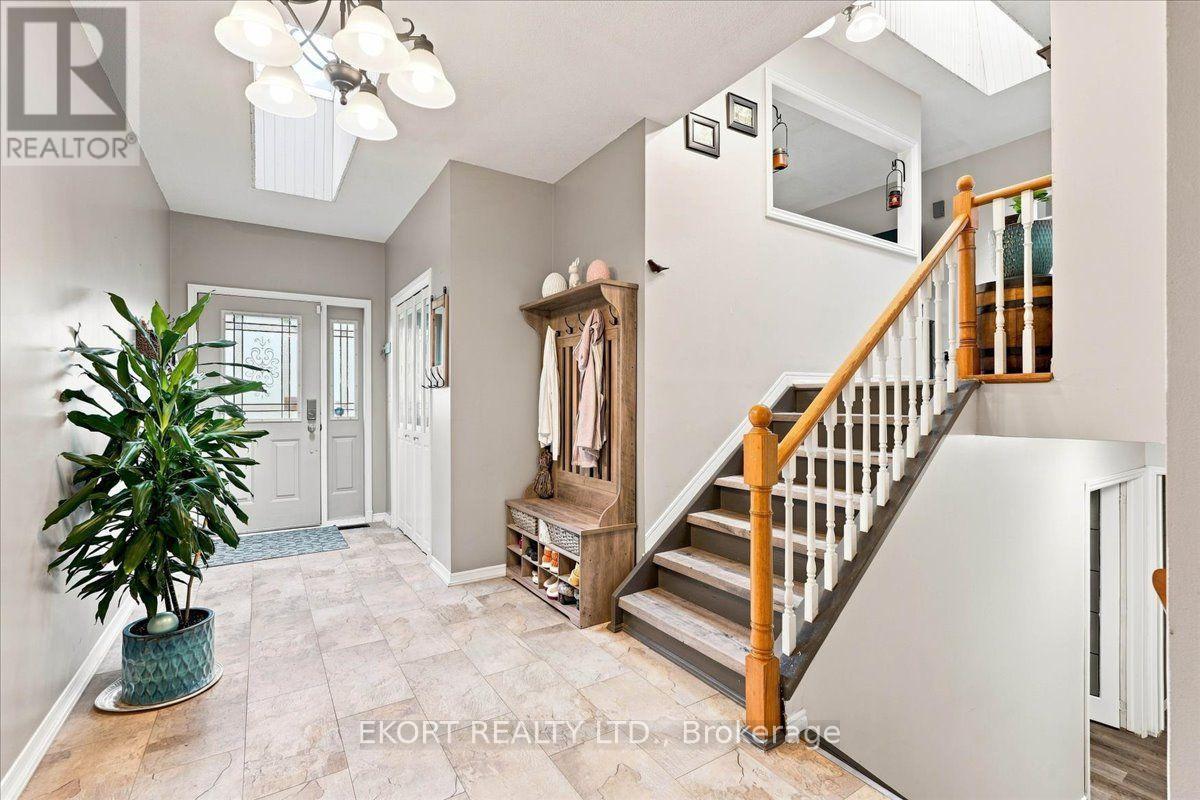
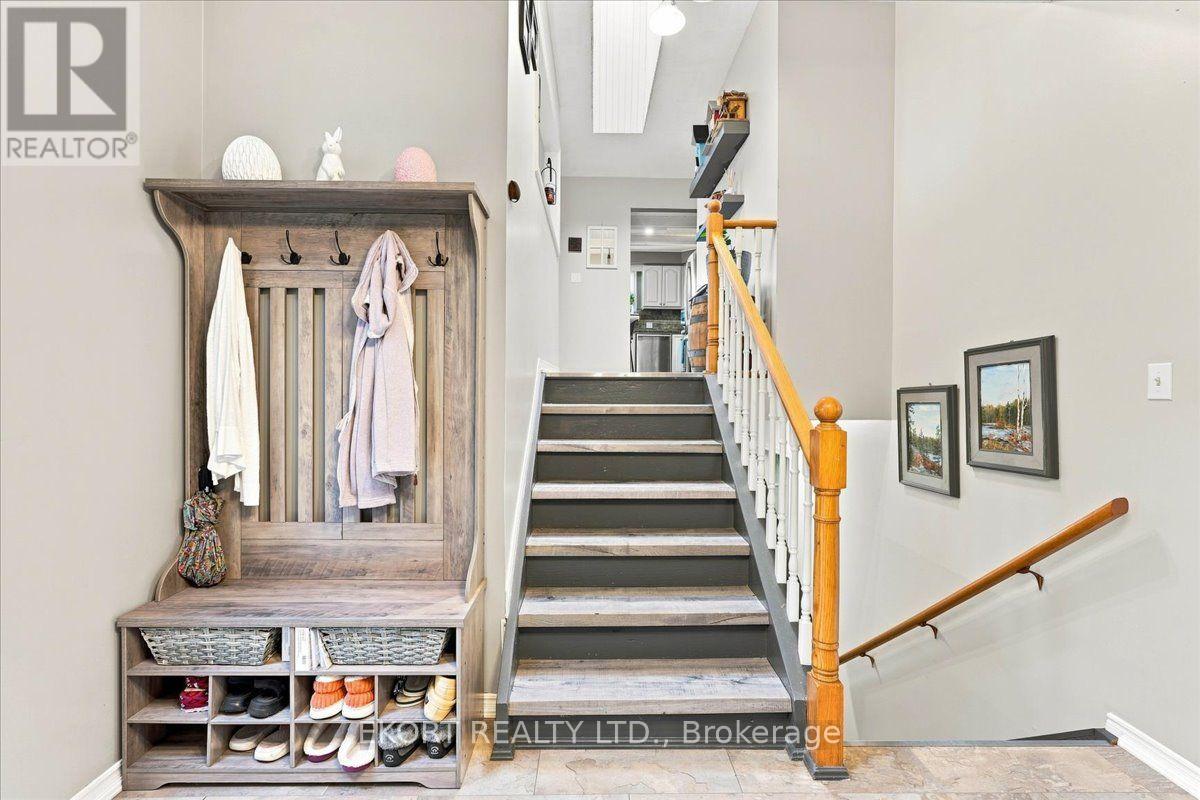
| 一楼 | 门厅 | 2.38 m | 6.6 m | 2.38 m x 6.6 m |

The trademarks REALTOR®, REALTORS®, and the REALTOR® logo are controlled by The Canadian Real Estate Association (CREA) and identify real estate professionals who are members of CREA. The trademarks MLS®, Multiple Listing Service® and the associated logos are owned by The Canadian Real Estate Association (CREA) and identify the quality of services provided by real estate professionals who are members of CREA. The trademark DDF® is owned by The Canadian Real Estate Association (CREA) and identifies CREA's Data Distribution Facility (DDF®)
Durham Region Association of REALTORS®
Ekort Realty Ltd.
October 13 2026 03:19:40
